

Unit 108, 3 Duplex Avenue
Unit 108, 3 Duplex Avenue
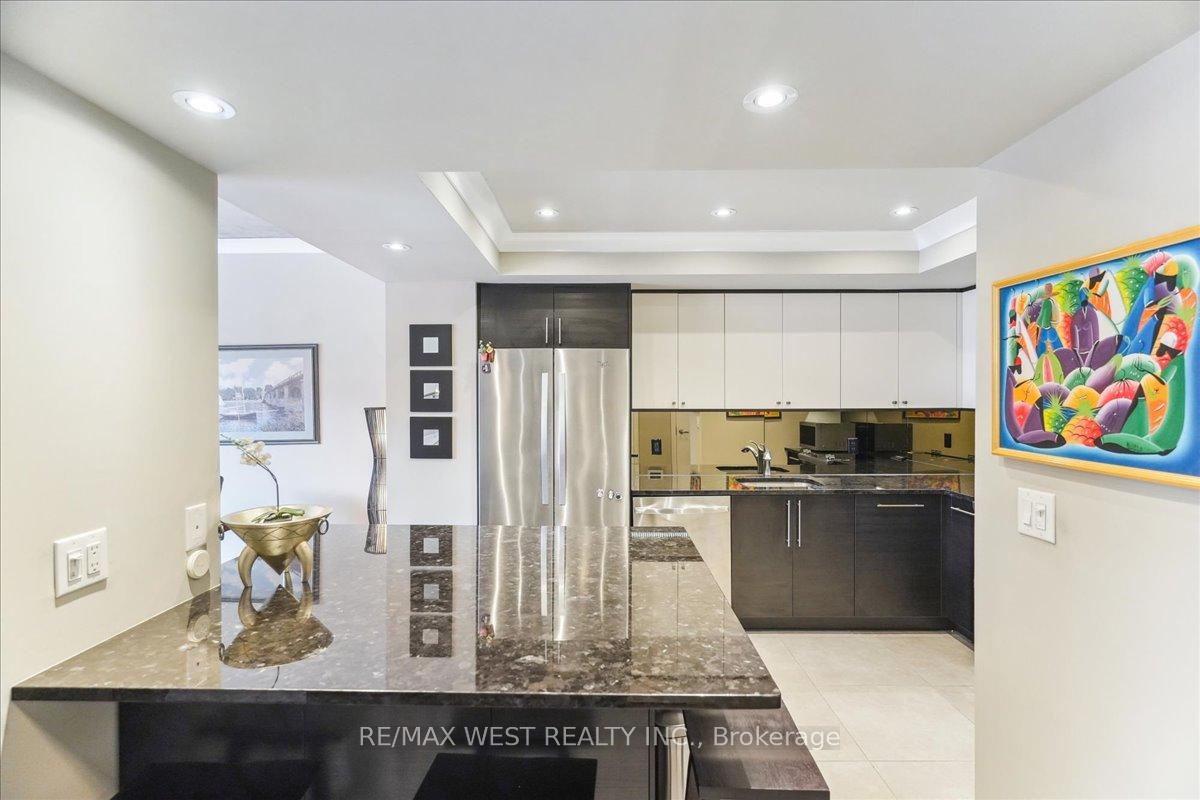 See all 17 photos
Property history
- $650,000SuspendedList: 2025-04-24|End: 2025-07-15|82 daysC12102258
- $795,000ExpiredList: 2024-07-23|End: 2025-01-10|171 daysC9053321
Facts and features
- ExposureWest
- LaundryEnsuite
- LockerExclusive
- BalconyTerrace
- Hardwood floors
- Fireplace
- Central air
The homeCondo Apartment, 3-storey, 1,800–1,999 sq ft
- TypeCondo Apartment
- Style3-storey
- Living space1,800–1,999 sq ft
- BasementNone
- ExposureWest
InsideFireplace Yes, electric, Hardwood, Tile, Broadloom, Ensuite
- FireplaceYes, electric
- FlooringHardwood, Tile, Broadloom
- LaundryEnsuite
- FeaturesWater heater
- SecurityAlarm system
- Rooms above ground6
- Bedrooms3
- Bathrooms3
- Kitchens1
OutsideBrick, Terrace
- ExteriorBrick
- BalconyTerrace
Parking and locker2 Parking, Underground, Exclusive
- Spaces2 Parking
- GarageUnderground
- Parking typeExclusive
- DrivewayUnderground
- Spot26
- LockerExclusive
- Locker numberL17
BuildingNorhern Mews Condos, Storeys 3, Units 30
- NameNorhern Mews Condos
- Storeys3
- Units30
- Registered1988
- Condo corporation788
- PetsNot allowed
Heating, water and powerRadiant, gas, Central air
- HeatingRadiant, gas
- CoolingCentral air
Costs and taxesTaxes $2,890 a year, Condo fee $2,429 a month, Heat included, building insurance included, water included, common elements included
- Taxes, 2024$2,890 a year
- Condo fee$2,429 a month
- Fee includesHeat included, building insurance included, water included, common elements included
- HSTHST included in the price
- Rental itemsHot water tank
- Under contractHot water heater
Included in the saleStainless steel: fridge, dishwasher, stove & microwave. wine cooler (as-is), washer & dryer, all electric light fixtures, all window coverings & blinds. all wardrobe closets, electric fireplace, alarm system (activatable through subscription), all furniture negotiable, 2 parking spots $58.03 each per month.
- IncludedStainless steel: fridge, dishwasher, stove & microwave. wine cooler (as-is), washer & dryer, all electric light fixtures, all window coverings & blinds. all wardrobe closets, electric fireplace, alarm system (activatable through subscription), all furniture negotiable, 2 parking spots $58.03 each per month.
NearbyPark, place of worship, public transit, school
- Close toPark, place of worship, public transit, school
Listing detailsC12102258, Suspended, Apr 24, 2025
- MLS® numberC12102258
- StatusSuspended
- Listed onApr 24, 2025
- Days on market82
- UpdatedJul 15, 2025
- Possession30-59 days
- Occupied byOwner
- Listing brokerageRE/MAX WEST REALTY INC.
About this home
Unit 108, 3 Duplex Avenue, North York (Newtonbrook West), ON M2M 4G6
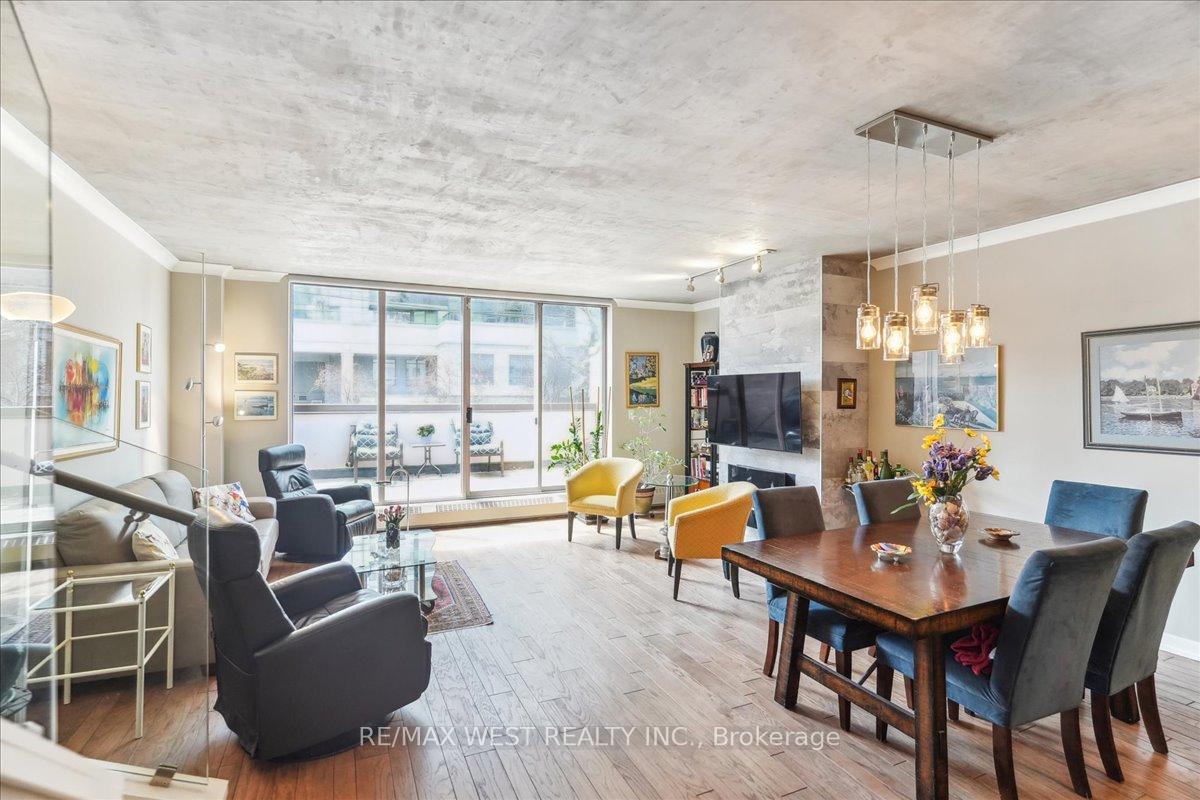
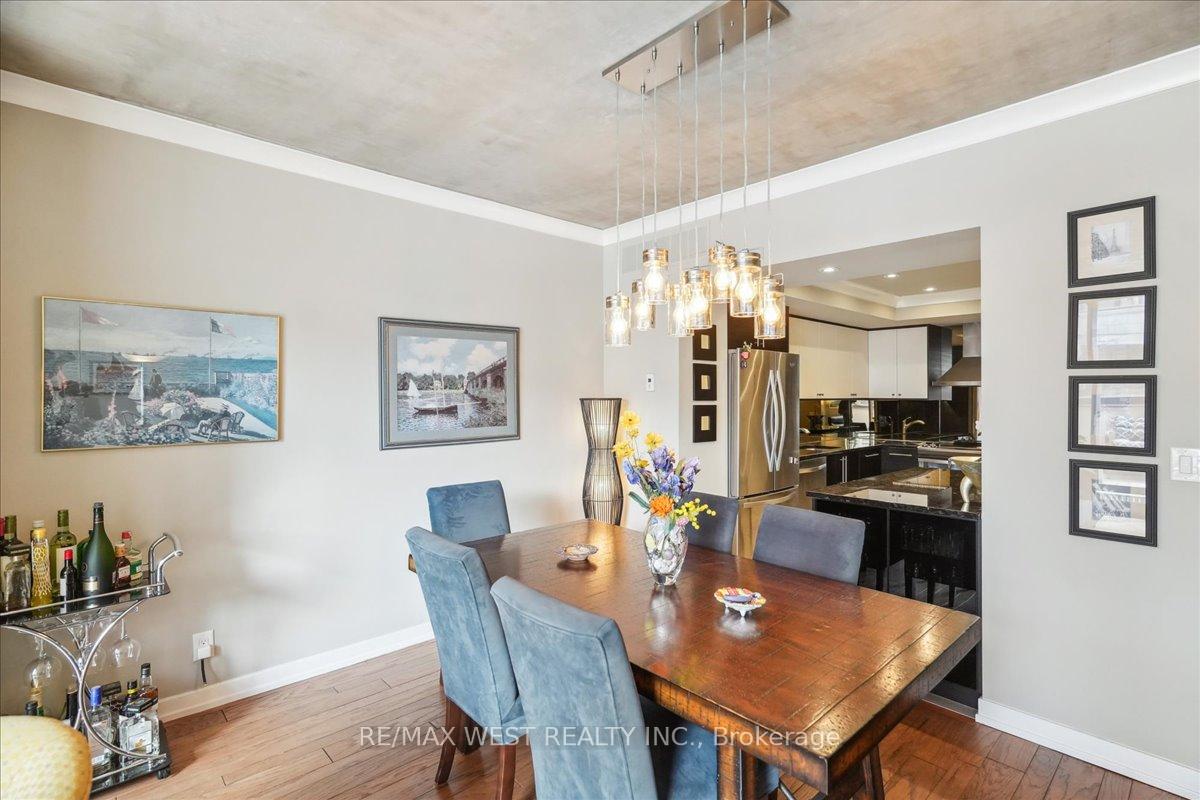
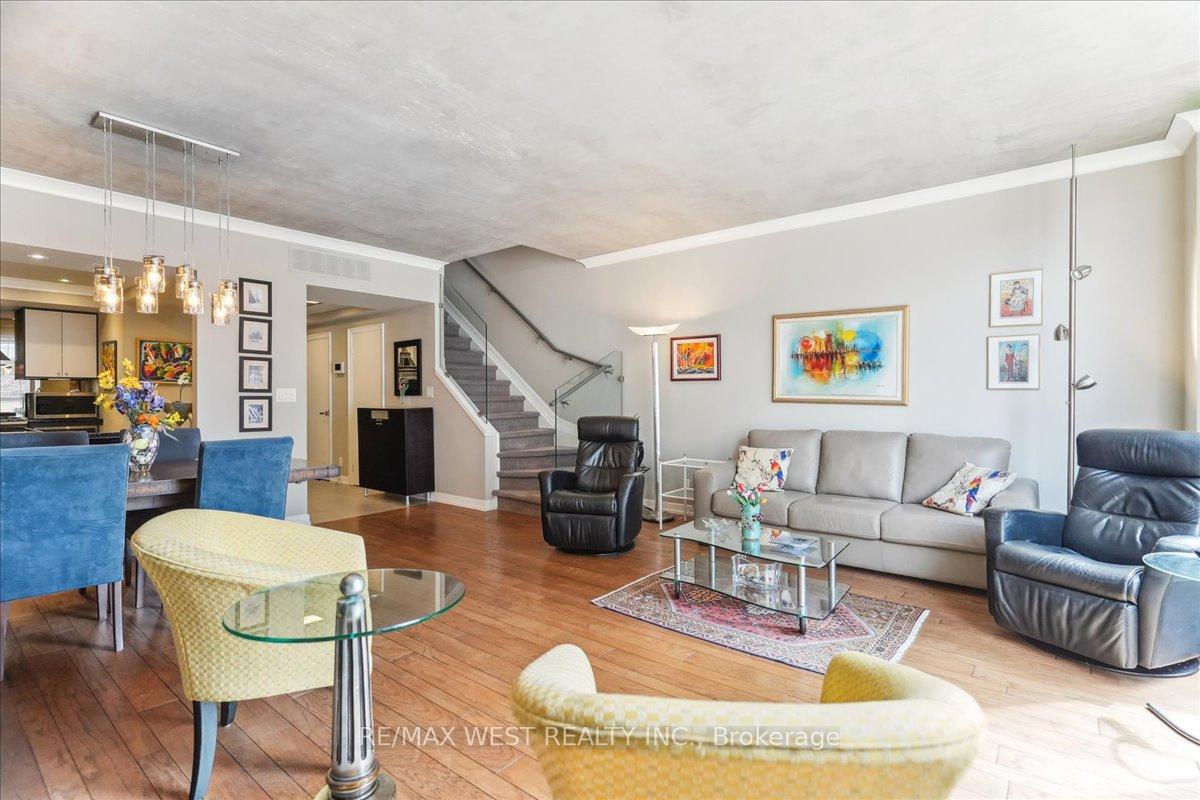
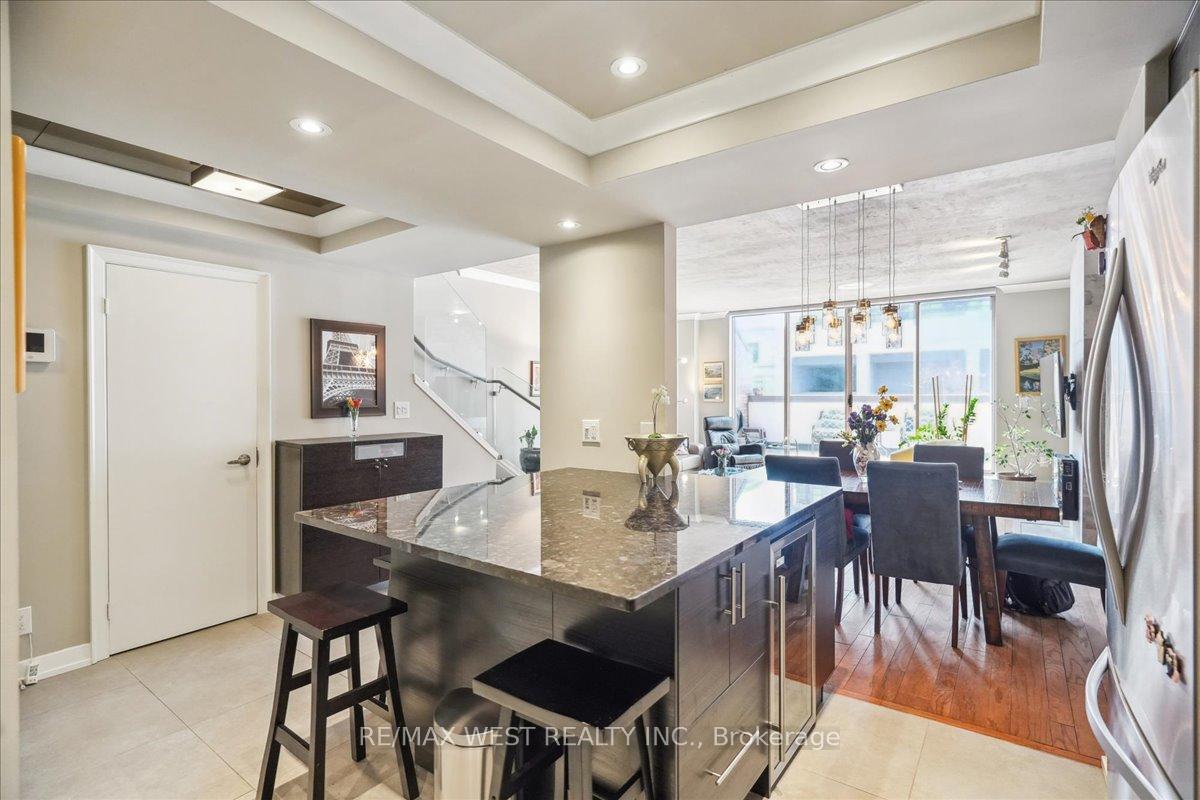
Location Location Location!! Renovated 1915 Sqft 3 Level Home In Prime North York Neighbourhood! Walk In To A Wide Open Main Floor Featuring A Beautiful Kitchen With Granite Counters, Stainless Steel Appliances, Plenty Of Storage, Pot Lights, Large Island And A Spacious Pantry. Open Concept Dining And Living Room With An Electric Fireplace Feature Wall, 9ft Smooth Loft Style Ceilings With Crown Moulding, Floor To Ceiling Windows With Automatic Roller Blinds And A Walkout To One Of Two Outdoor Terraces! Second Level Feature Two Oversized Bedrooms Each With Large Wardrobe Closets. A Full Size Laundry Room And A 5 Piece Main Bathroom. Third Level Is For The Primary Bedroom Retreat! The Massive Room Includes A Spacious Sitting Area, Wardrobe Closets, Updated Ensuite 4 Piece Bathroom With Jacuzzi Tub And A Walkout To A Huge West Facing Second Outdoor Terrace! 2 Parking Spots, 1 Storage Locker, And Direct Underground Access To The Finch Subway! Steps To Go Bus Station And Subway. Close To Schools, Parks, Edithvale Comminuty Centre, Centrepoint Mall, Galleria Supermarket, Restaurants, Bars And All That The Yonge And Finch Corridor Has To Offer!
Ask about this home
A HOMEH agent will answer your questions about this home.
Know more about Norhern Mews Condos
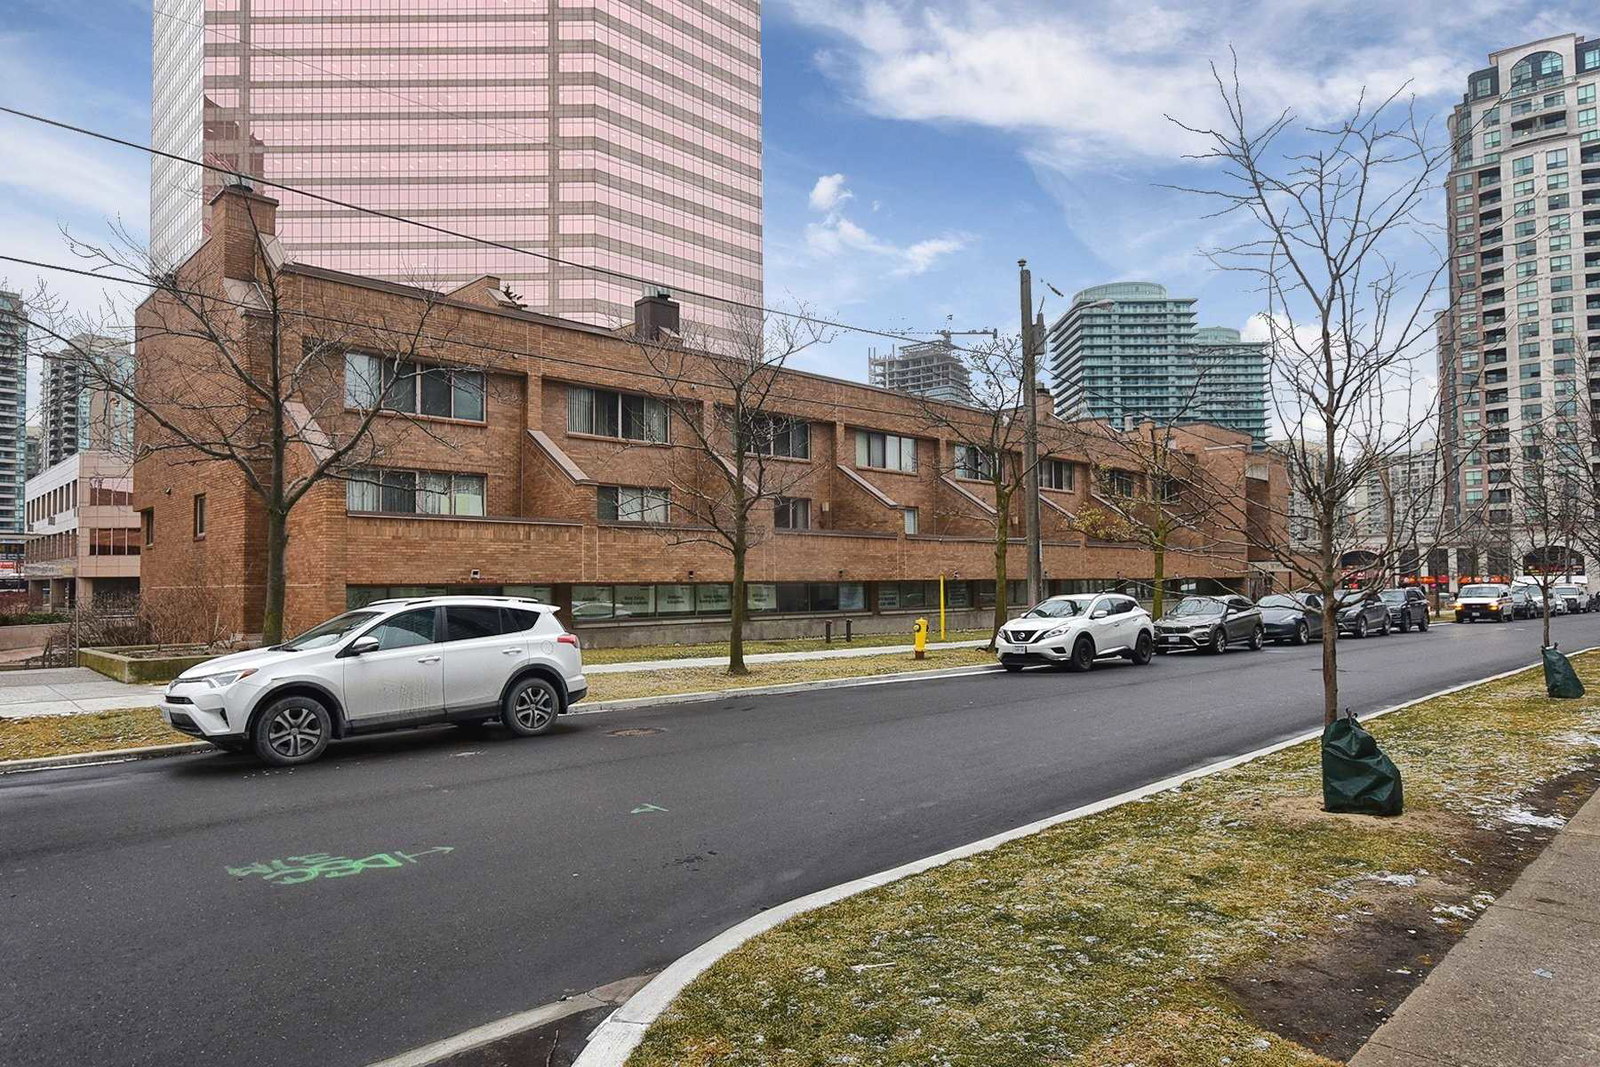
Condo building · 3 Duplex Avenue
Norhern Mews Condos is a 3-storey condo with 30 suites, built in 1988 by North American Life Assurance Company. Right now 1 for sale is on the market here.
- 3storeys
- 30suites
- 1988built
No similar units for sale in Norhern Mews Condos right now.
Around this home
Daily convenience, out of 100, from the distances below
Schools nearby
School rating, out of 10.
Helpful calculators
Your HOMEH agent

"I would see it this week."