

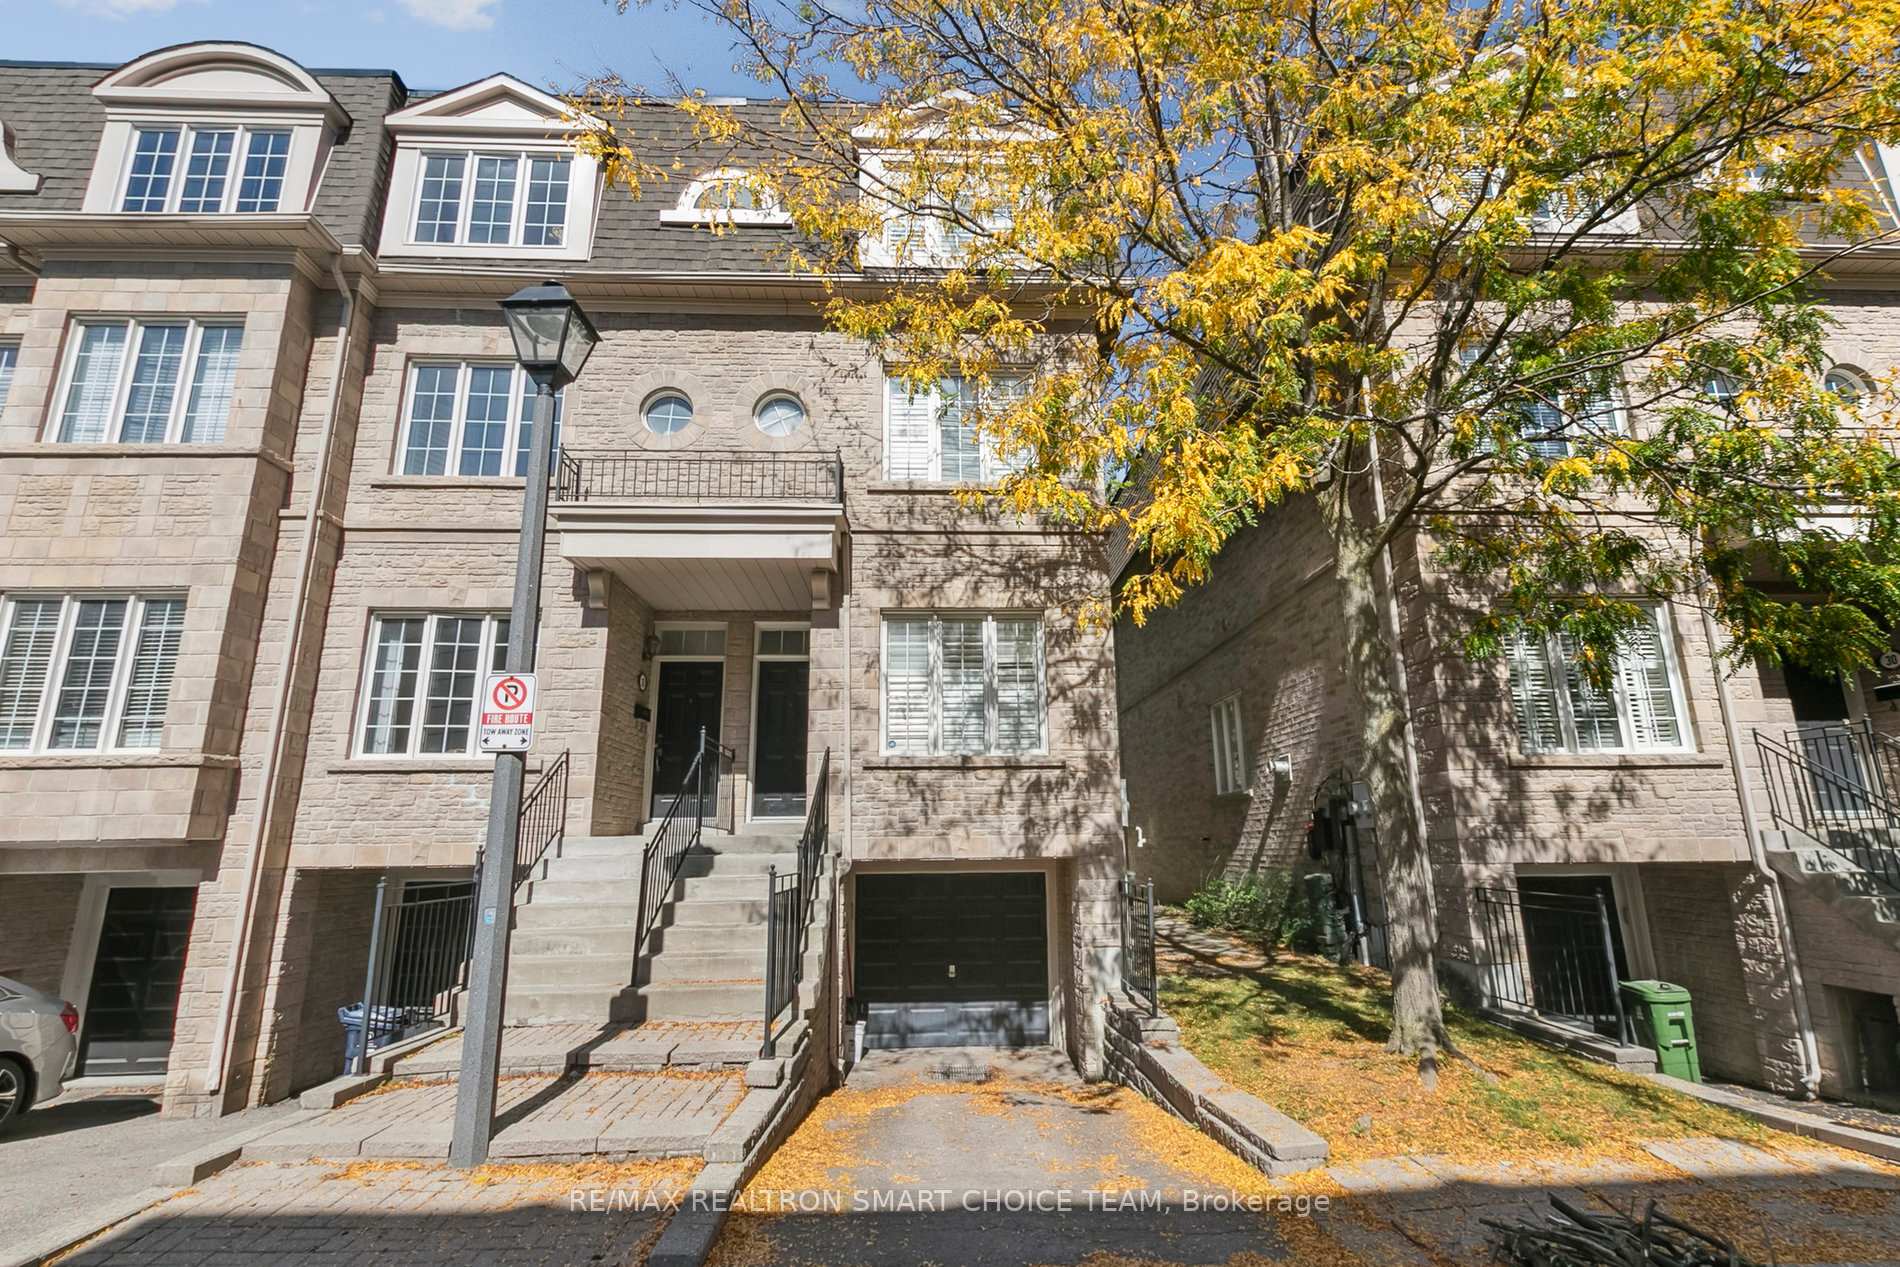
34 McBride Lane
34 McBride Lane
 See all 50 photos
Property history
Facts and features
- BasementFinished
- ExposureNorth south
- LaundryEnsuite
- LockerNone
- Separate entrance
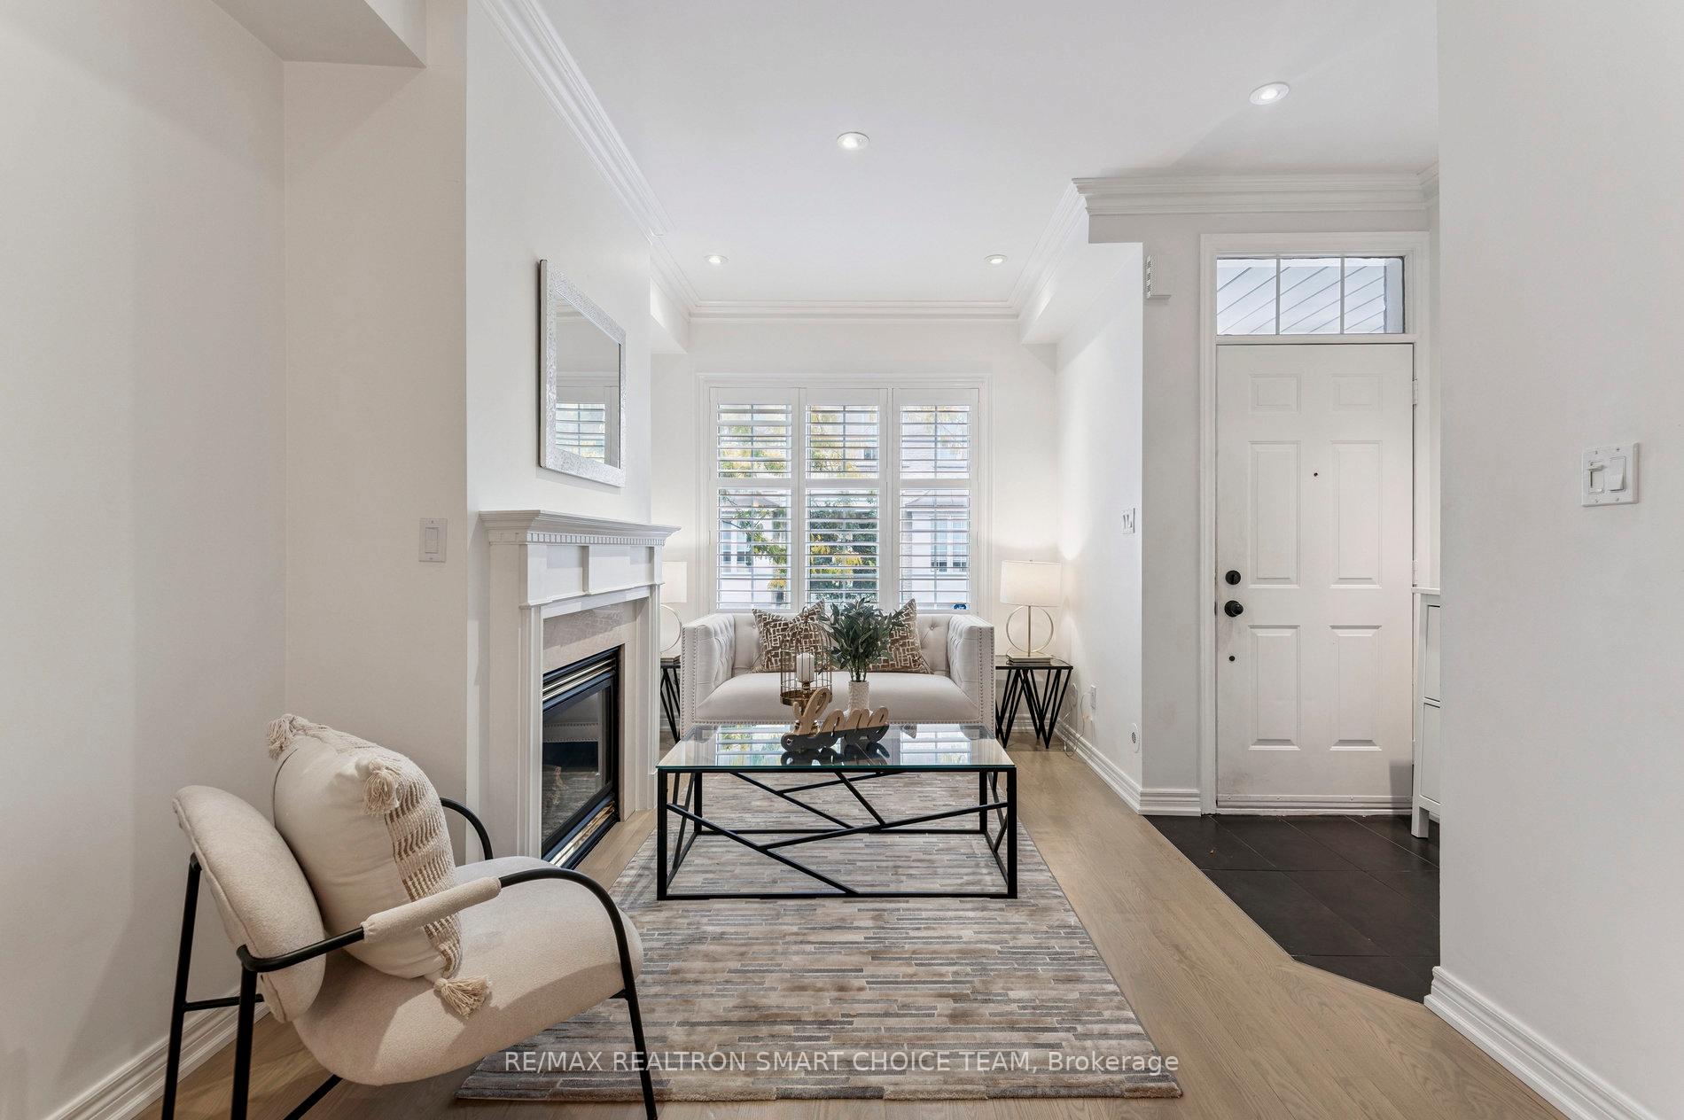
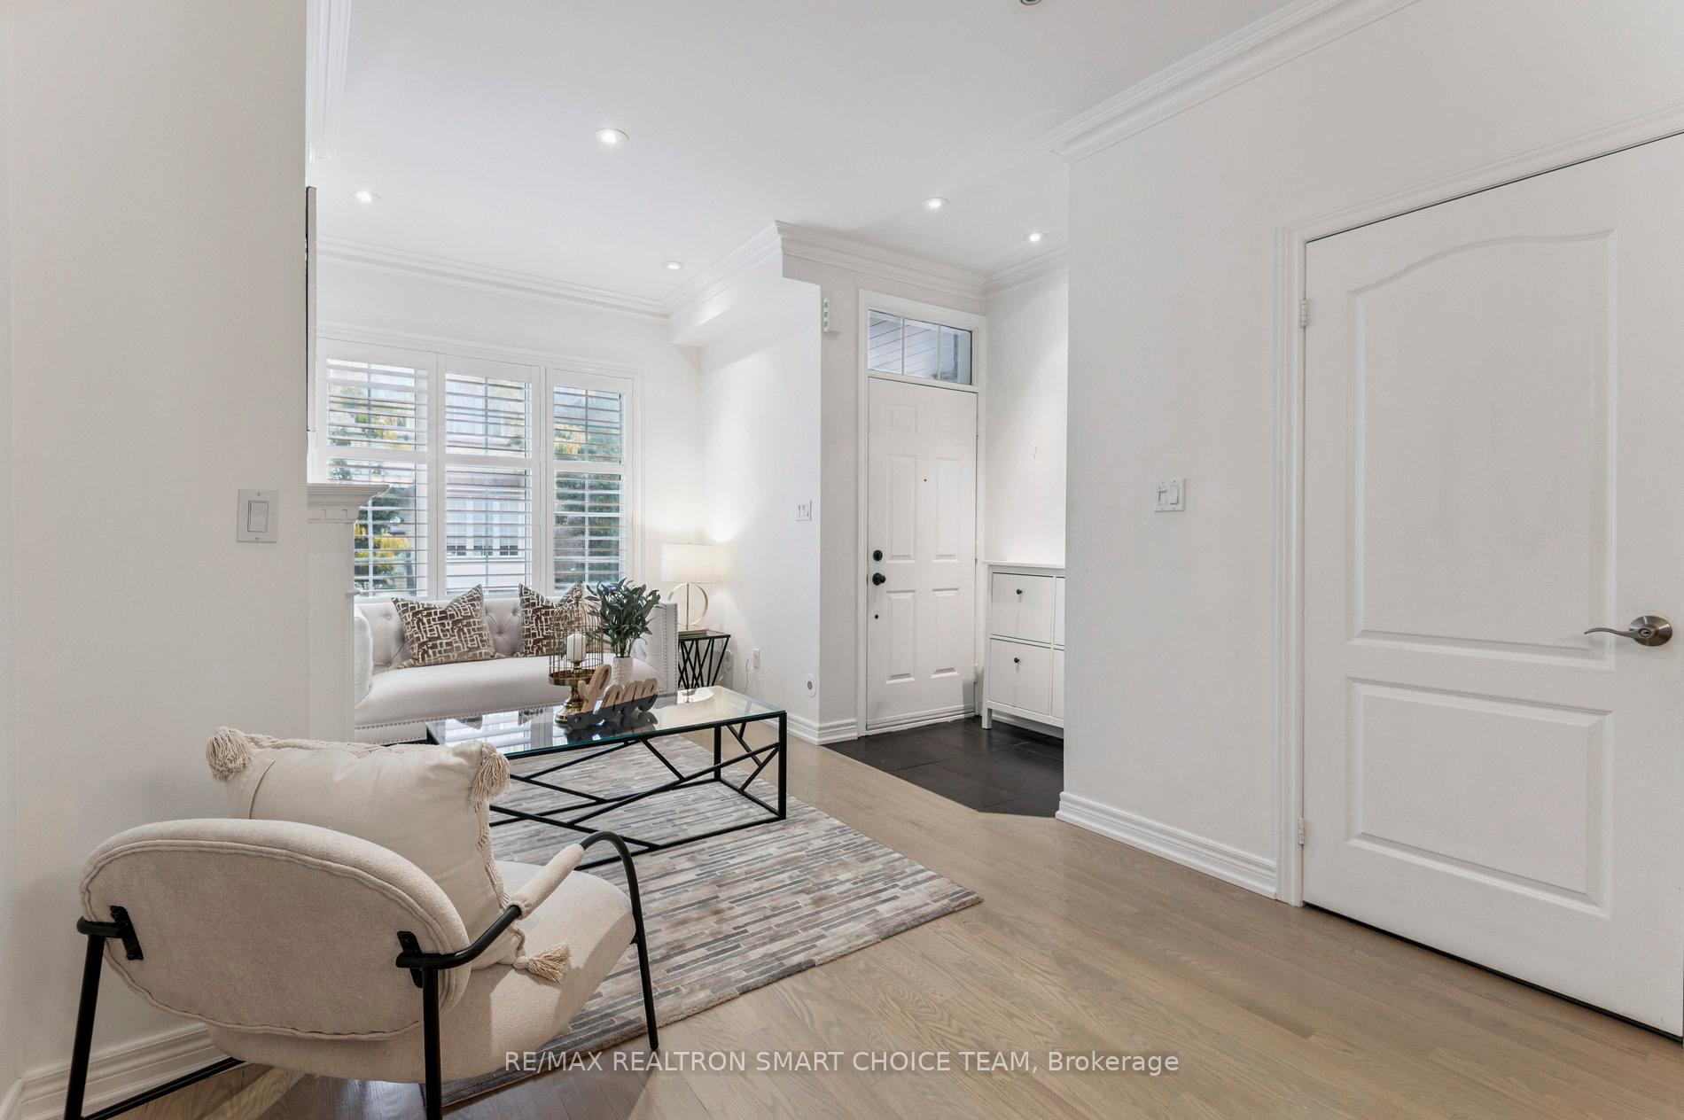
- Fireplace
- Central air
The homeCondo Townhouse, 3-storey, 1,800–1,999 sq ft
- Type: Condo Townhouse
- Style: 3-storey
- Living space: 1,800–1,999 sq ft
- Basement: Finished, separate entrance
- Exposure: North South
InsideFireplace Yes, Ceramic, Broadloom, Ensuite
- Fireplace: Yes
- Flooring: Ceramic, Broadloom
- Laundry: Ensuite
- Features: Carpet free, in-law capability
- Rooms above ground: 6
- Bedrooms: 3 + 1 in the basement
- Bathrooms: 3
- Kitchens: 1
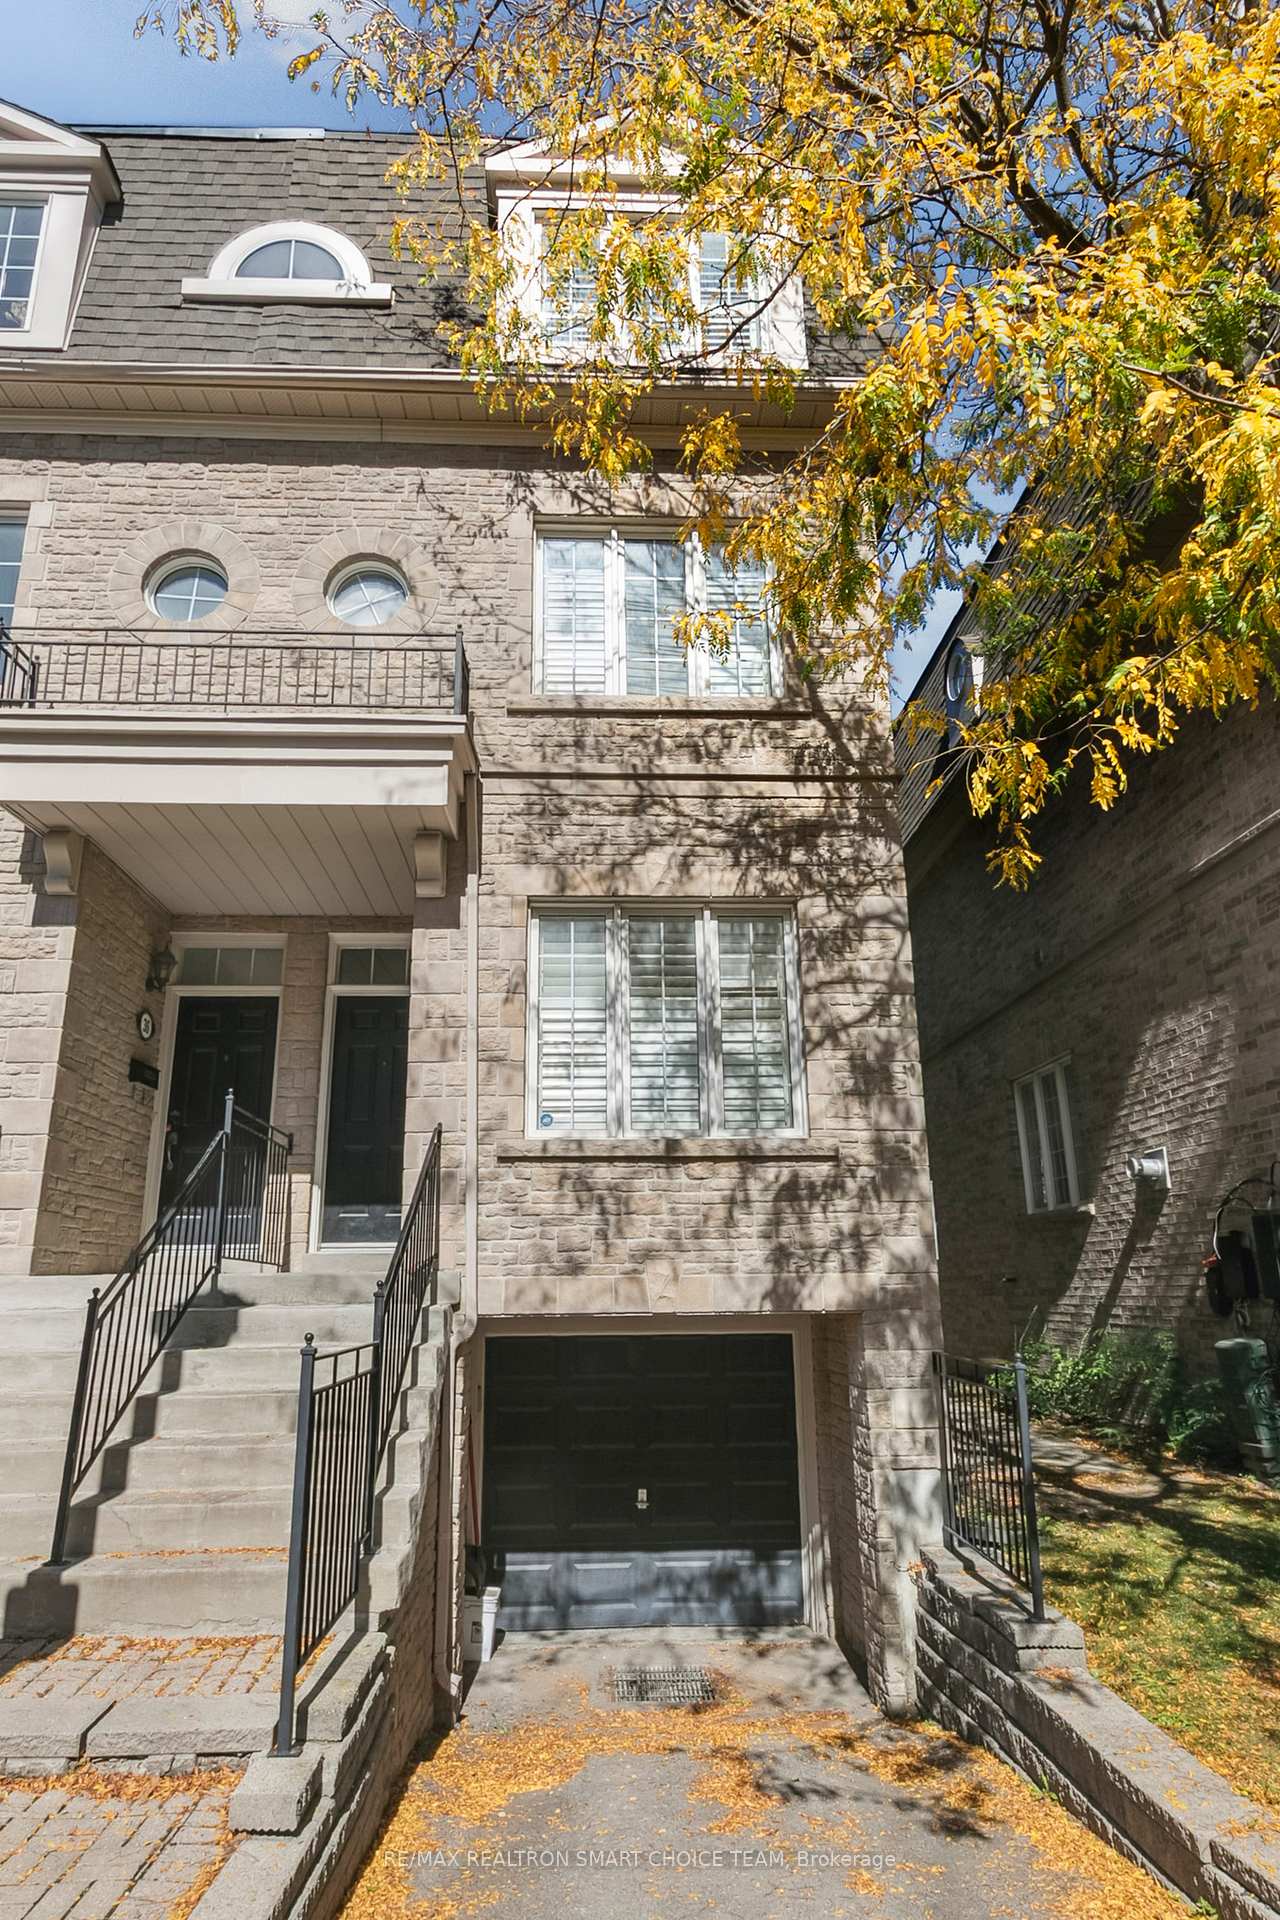
OutsideBrick, Terrace
- Exterior: Brick
- Balcony: Terrace
Parking and locker2 Parking (1 garage + 1 drive), Built-in, Parking type Owned
- Spaces: 2 Parking (1 garage + 1 drive)
- Garage: Built-in
- Parking type: Owned
- Driveway: Private
- Locker: None
BuildingThe Residences of Dempsey Park, Units 49, Registered 2001
- Name: The Residences of Dempsey Park
- Units: 49
- Registered: 2001
- Condo corporation: 1418
- Pets: Allowed
Heating, water and powerForced air, gas, Central air
- Heating: Forced air, gas
- Cooling: Central air
Costs and taxesTaxes $4,140 a year, Condo fee $322 a month, Parking included, common elements included
- Taxes, 2025: $4,140 a year
- Condo fee: $322 a month
- Fee includes: Parking included, common elements included
- HST: HST included in the price
Included in the saleFridge, stove, built-in dishwasher, built-in microwave, washer/dryer, all electric light fixtures, all window coverings, separate entrance basement finished rec room *** lots of visitor parking spaces***
- Included: Fridge, stove, built-in dishwasher, built-in microwave, washer/dryer, all electric light fixtures, all window coverings, separate entrance basement finished rec room *** lots of visitor parking spaces***
Listing detailsC12465580, Sold, Oct 16, 2025
- MLS® number: C12465580
- Status: Sold
- Listed on: Oct 16, 2025
- Days on market: 44
- Updated: Nov 29, 2025
- Possession: 90+ days
- Occupied by: Owner
- Listing brokerage: RE/MAX REALTRON SMART CHOICE TEAM
About this home
34 McBride Lane, North York (Willowdale West), ON M2N 7B8
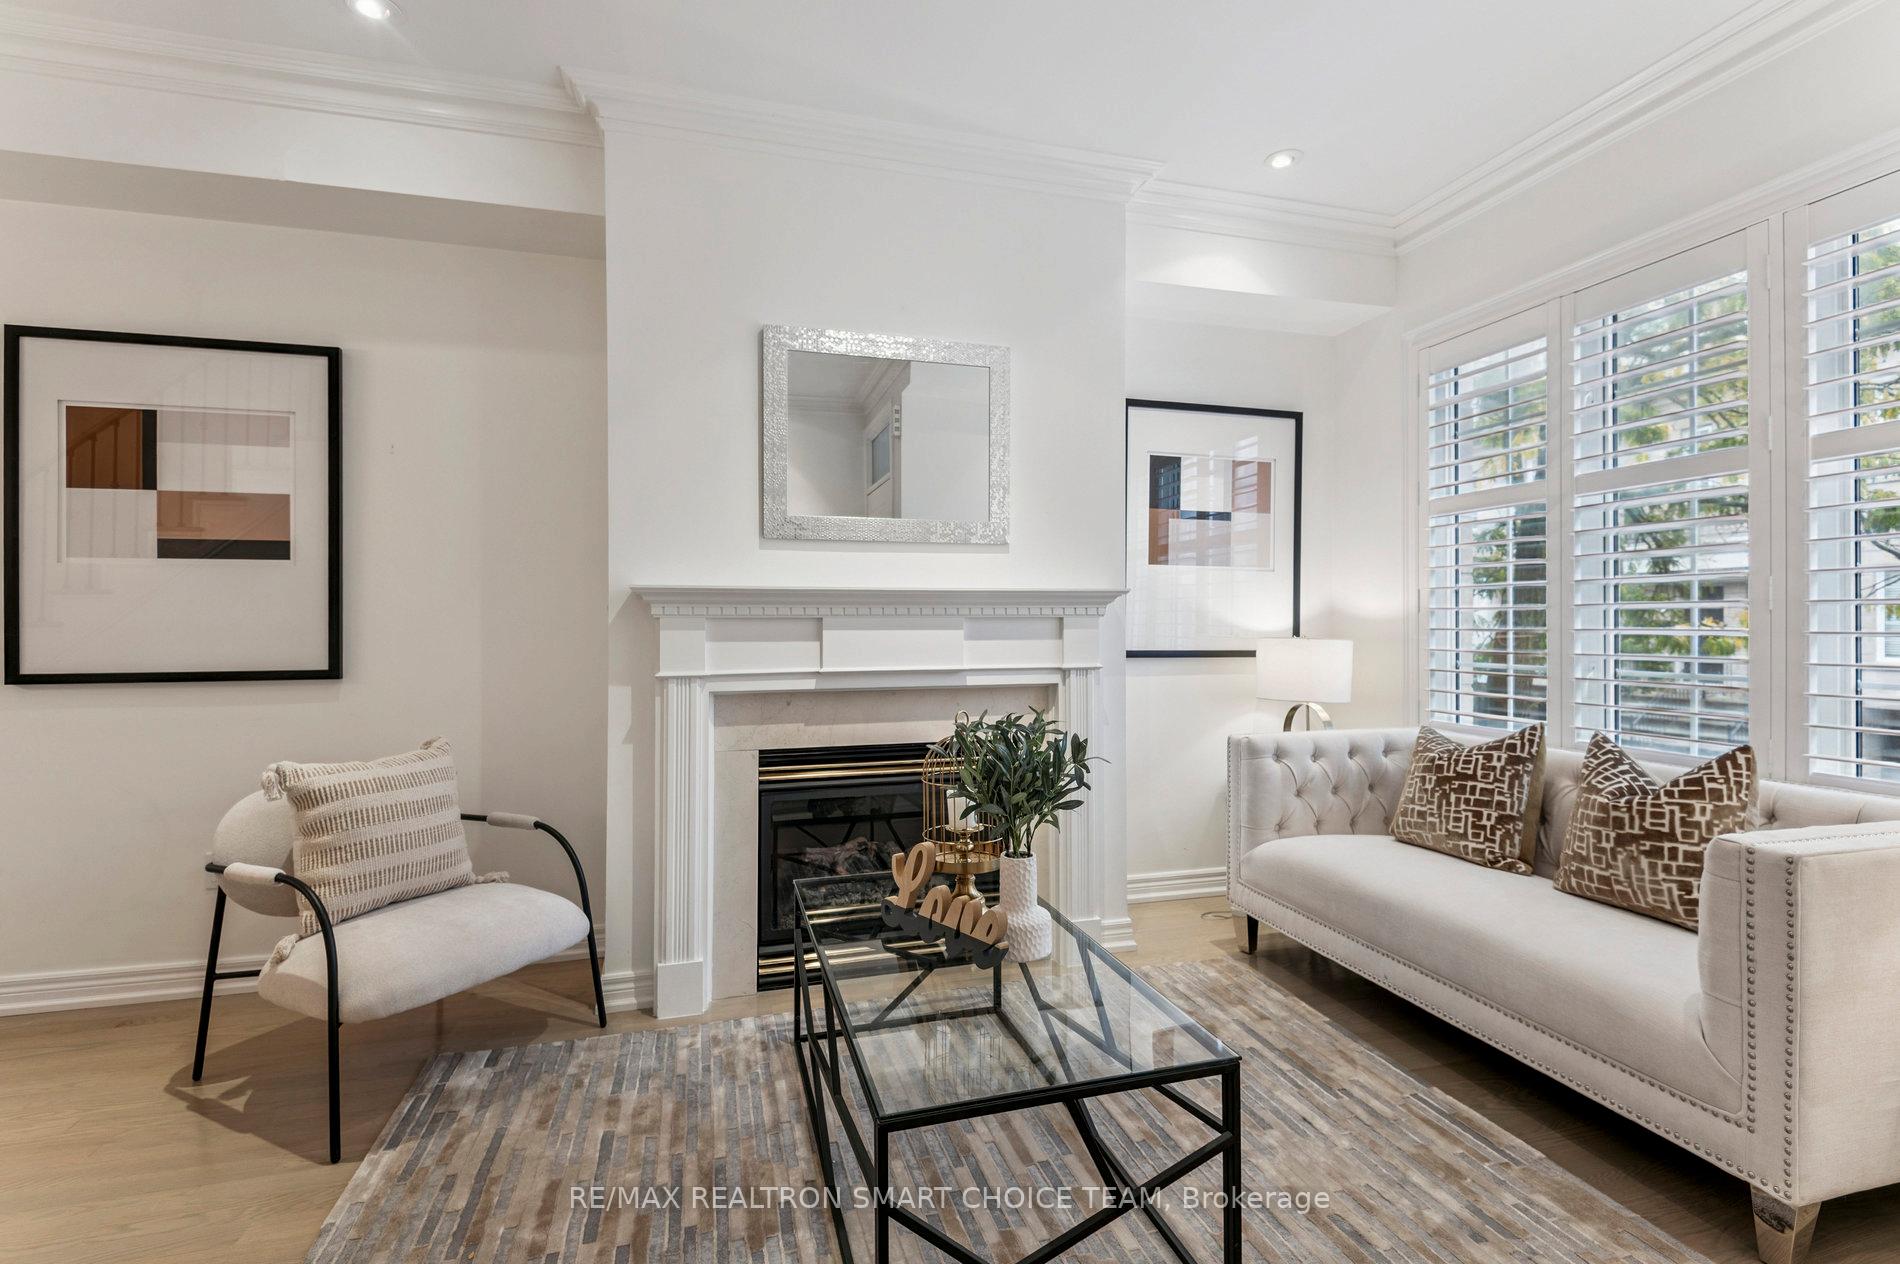
Nestled In The Heart Of North York's Coveted Willowdale West Neighbourhood, This Beautifully Maintained 3-Bedroom, 3-Bathroom End-Unit Plus Separate Entrance Basement Townhome Offers The Rare Feel Of A Semi-Detached In A Private, Quiet Enclave Just Steps From Yonge Street. Thoughtfully Designed With A Spacious, Family-Friendly Layout, It Features A Bright Open-Concept Living And Dining Area With Gleaming Hardwood Floors And A Cozy Gas Fireplace, Along With A Separate, Oversized Kitchen And Breakfast Area Ideal For Large Families And Gatherings. Upstairs, The Generous Primary Suite Boasts A Walk-In Closet And A 5-Piece Ensuite, Complemented By Two Well-Sized Bedrooms And A Full Bathroom. The Finished Basement Provides Versatile Space For A Family Room, Home Office, Or Gym. What Truly Sets This Home Apart Is Its Rare Corner-Lot Backyard Oasis Beautifully Upgraded With Stone Flooring, Offering Exceptional Outdoor Living That Feels More Like A Semi-Detached Home. Recent Updates, Including Brand-New Flooring Throughout, Ensure This Home Is Move-In Ready. The Location Is Second To None: Enjoy The Best Of North York With Top-Rated Schools, Nearby Parks, And Vibrant Amenities Including North York Centre, Empress Walk, & Mel Lastman Square. Commuting Is Effortless With Dual Subway Lines (Yonge Line & Sheppard Line), TTC, GO Transit, And Quick Access To Highway 401. With A High Walk & Transit Score, Daily Errands And City Connections Are Right At Your Doorstep. This Exceptional Residence Combines Space, Privacy, And Unbeatable Convenience An Opportunity Rarely Available In One Of North Yorks Most Sought-After Communities.
Ask about this home
A HOMEH agent will answer your questions about this home.
Know more about The Residences of Dempsey Park
Condo building · 80-100 Ellerslie Avenue
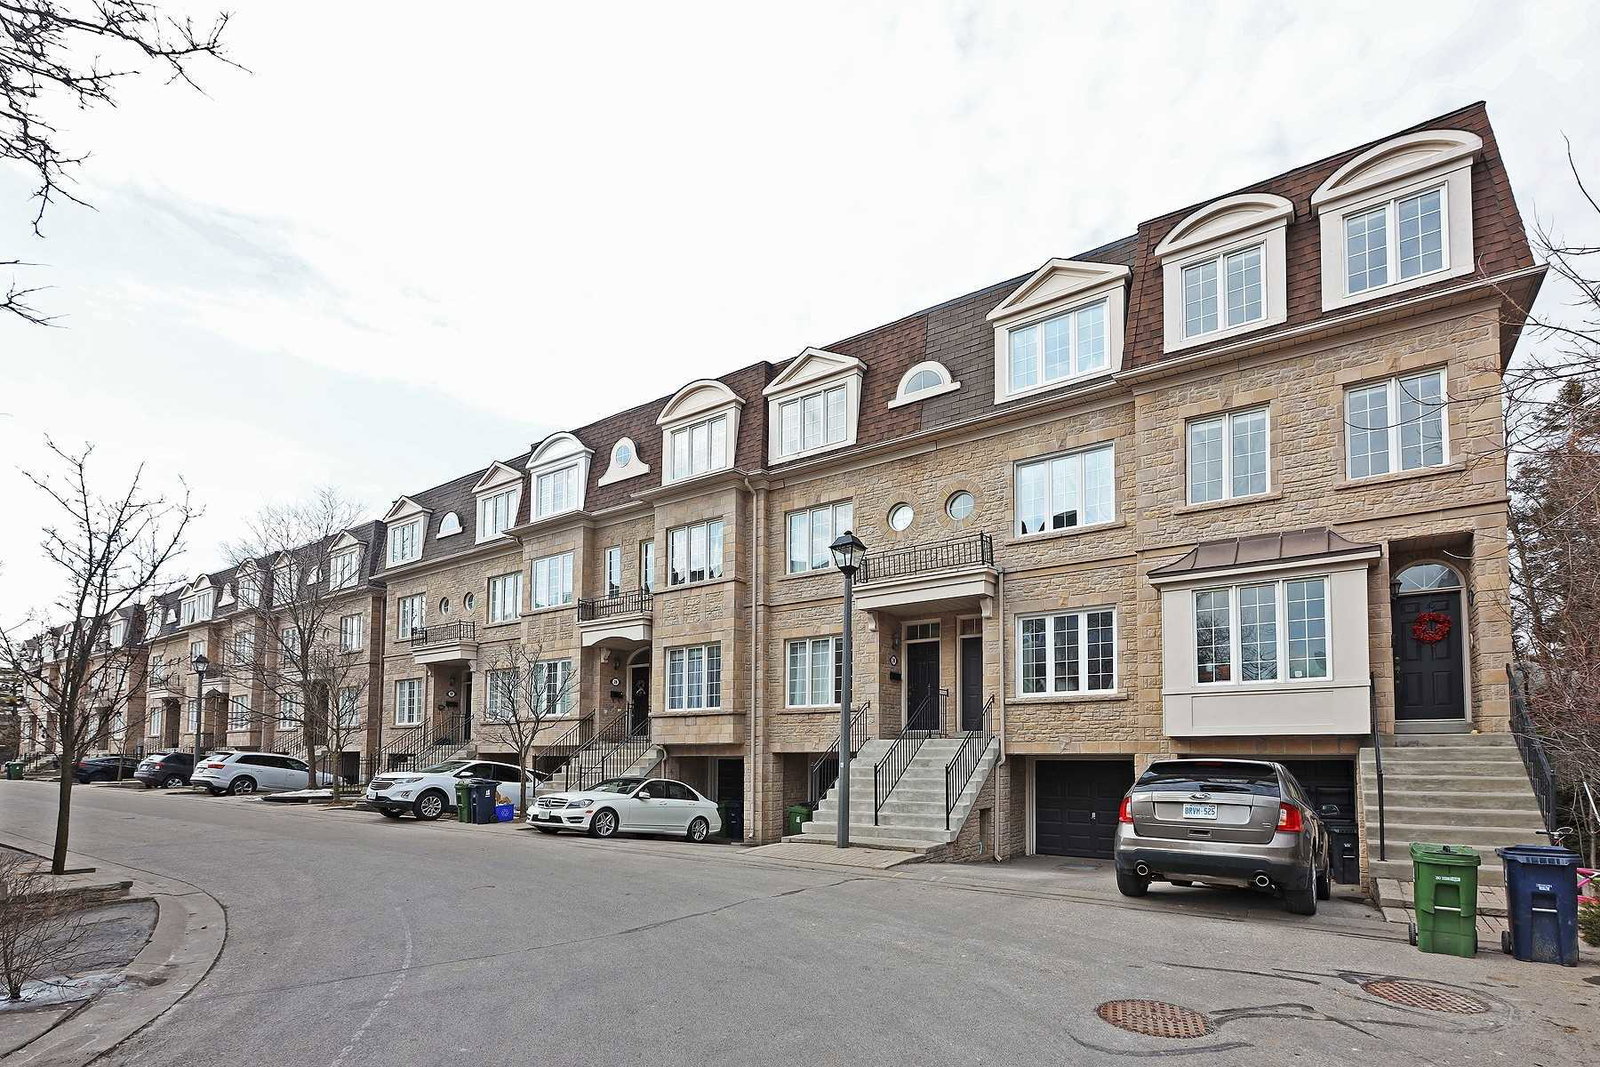
The Residences of Dempsey Park is a condo with 49 suites, built in 2001 by 1205373 Ontario Limited. No units are on the market here right now.
- 1storey
- 49suites
- 2001built
No similar units for sale in The Residences of Dempsey Park right now.
Around this home
Daily convenience, out of 100, from the distances below
Schools nearby
School rating, out of 10.
Helpful calculators
Your HOMEH agent

"I would see it this week."