

3 Elsa Vine Way
3 Elsa Vine Way
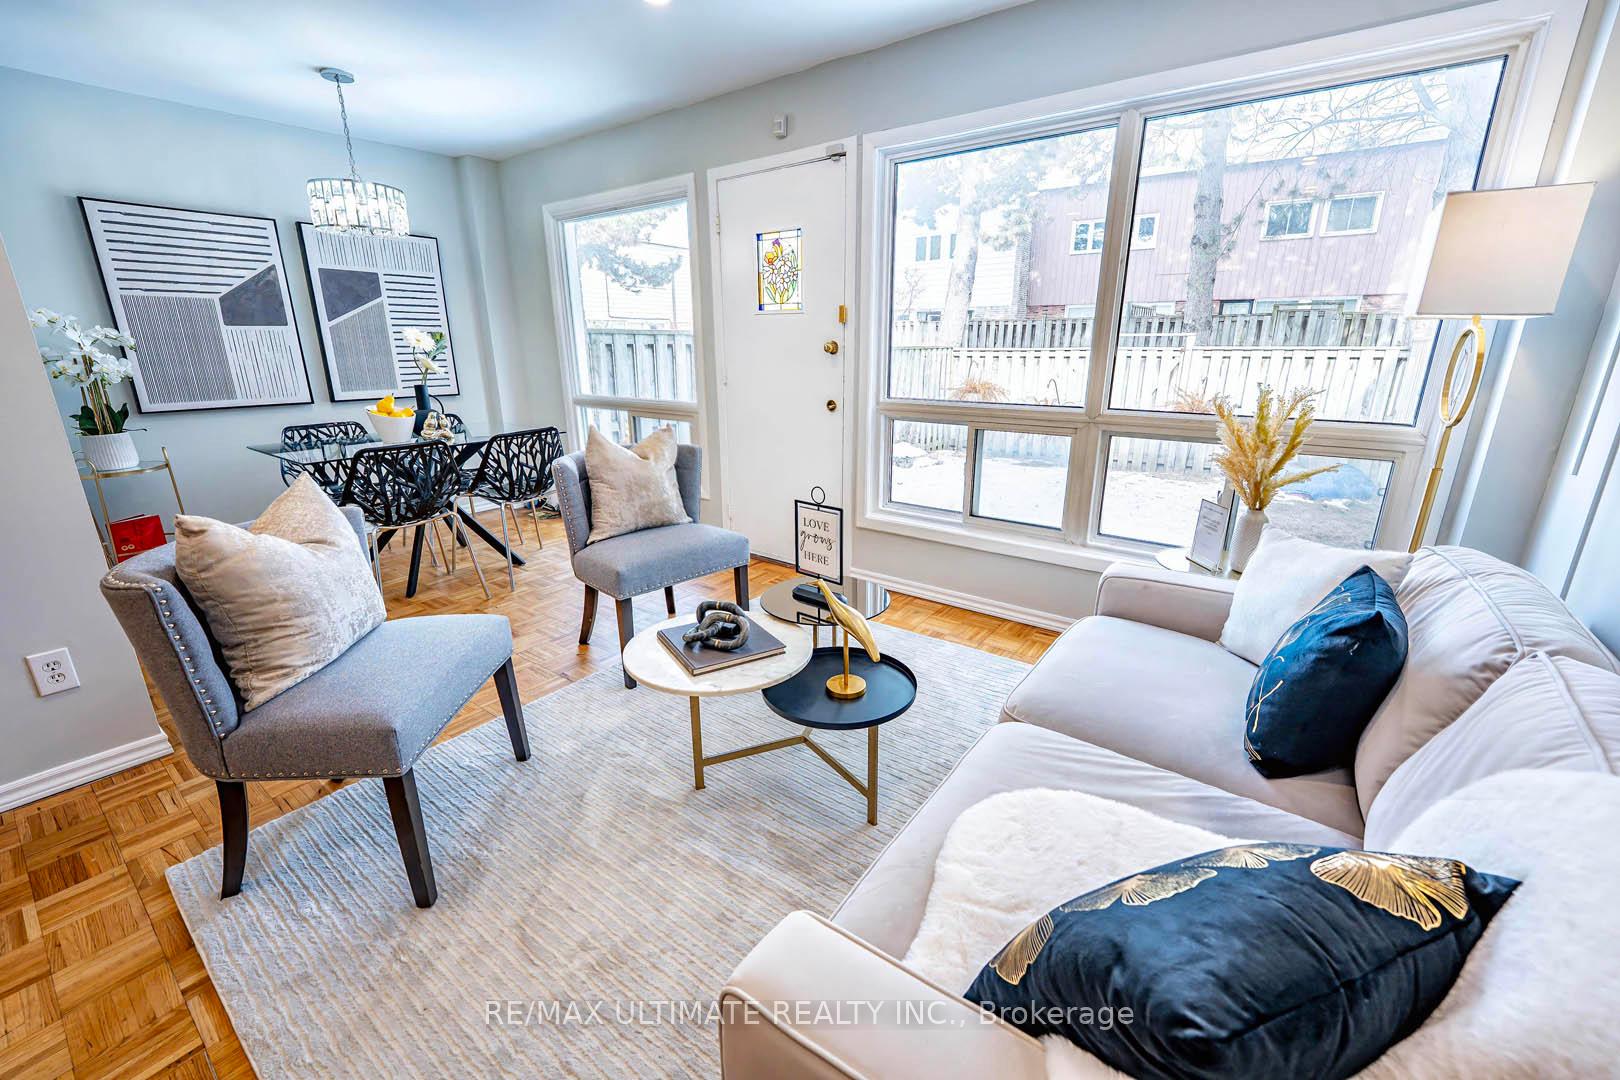 See all 31 photos
Property history
Facts and features
- BasementFinished
- ExposureSouth
- LaundryIn basement
- LockerNone
- Hardwood floors
- Central air
The homeCondo Townhouse, 2-storey, 1,200–1,399 sq ft
- Type: Condo Townhouse
- Style: 2-storey
- Living space: 1,200–1,399 sq ft
- Basement: Finished, full
- Exposure: South
InsideHardwood, Broadloom, In basement, Other, storage
- Flooring: Hardwood, Broadloom
- Laundry: In basement
- Features: Other, storage
- Security: Smoke detector
- Rooms above ground: 7
- Rooms in the basement: 1
- Bedrooms: 3
- Bathrooms: 2
- Kitchens: 1
OutsideAluminum siding, brick, Asphalt shingle, Unknown
- Exterior: Aluminum siding, brick
- Roof: Asphalt shingle
- Foundation: Unknown
- Balcony: None
- Features: Year round living, landscaped
- Accessibility: Accessible public transit nearby, parking
Parking and locker2 Parking (1 garage + 1 drive), Attached, Parking type Owned
- Spaces: 2 Parking (1 garage + 1 drive)
- Garage: Attached
- Parking type: Owned
- Driveway: Private
- Locker: None
BuildingVineway Townhomes, Storeys 2, Registered 1987
- Name: Vineway Townhomes
- Storeys: 2
- Registered: 1987
- Condo corporation: 116
- Amenities: Visitor parking, bbqs allowed
- Pets: Allowed
Heating, water and powerForced air, gas, Central air
- Heating: Forced air, gas
- Cooling: Central air
Costs and taxesTaxes $2,797 a year, Condo fee $613 a month, Cable tv included, common elements included, building insurance included, parking included, water included
- Taxes, 2024: $2,797 a year
- Condo fee: $613 a month
- Fee includes: Cable tv included, common elements included, building insurance included, parking included, water included
- HST: HST included in the price
- Rental items: Enercare: air handler ($81.06/m +hst), tankless water heater ($51.73/m +hst)
- Parking cost: $35 a month
Included in the saleIncludes s/s: fridge, stove, dishwasher. range hood, washer/dryer. all elf & window coverings.
- Included: Includes s/s: fridge, stove, dishwasher. range hood, washer/dryer. all elf & window coverings.
NearbyPublic transit, rec./commun.centre, fenced yard, hospital, library, place of worship
- Close to: Public transit, rec./commun.centre, fenced yard, hospital, library, place of worship
Listing detailsC12003635, Sold, Mar 6, 2025
- MLS® number: C12003635
- Status: Sold
- Listed on: Mar 6, 2025
- Days on market: 12
- Updated: Mar 18, 2025
- Possession: Flexible
- Occupied by: Owner
- Listing brokerage: RE/MAX ULTIMATE REALTY INC.
About this home
3 Elsa Vine Way, North York (Bayview Village), ON M2J 4H8
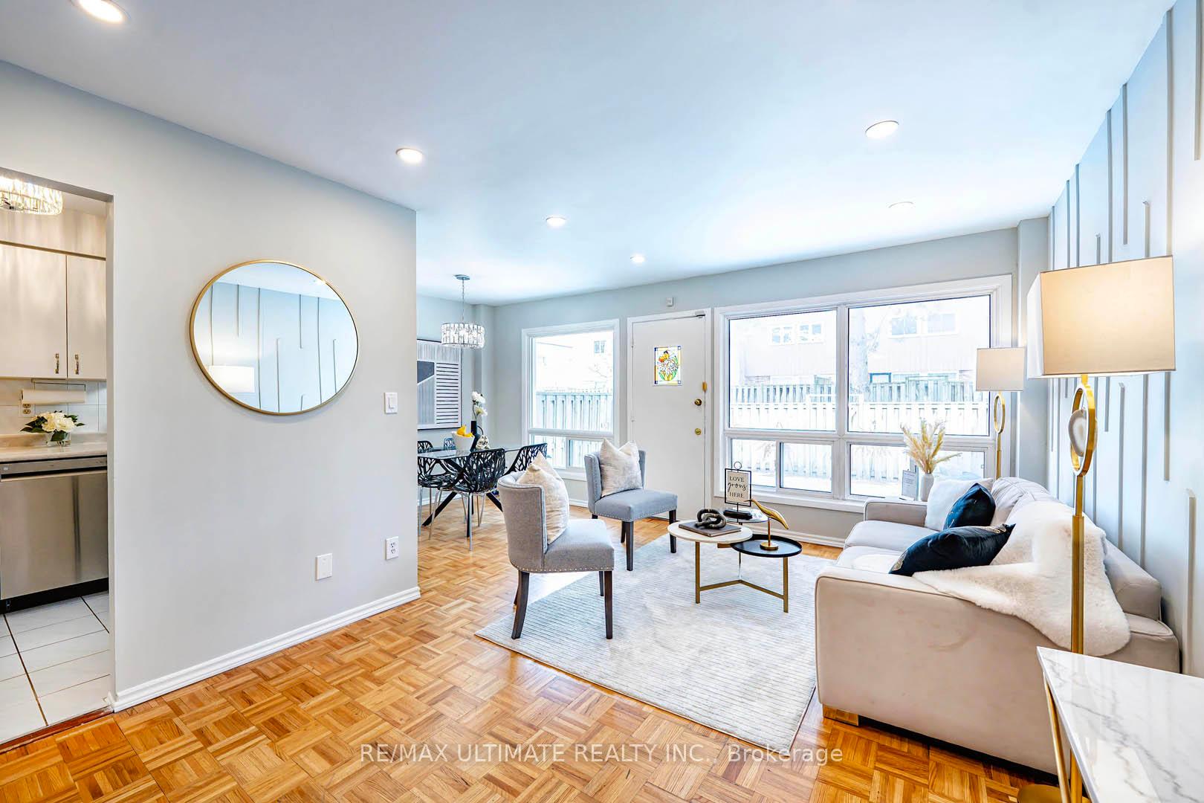
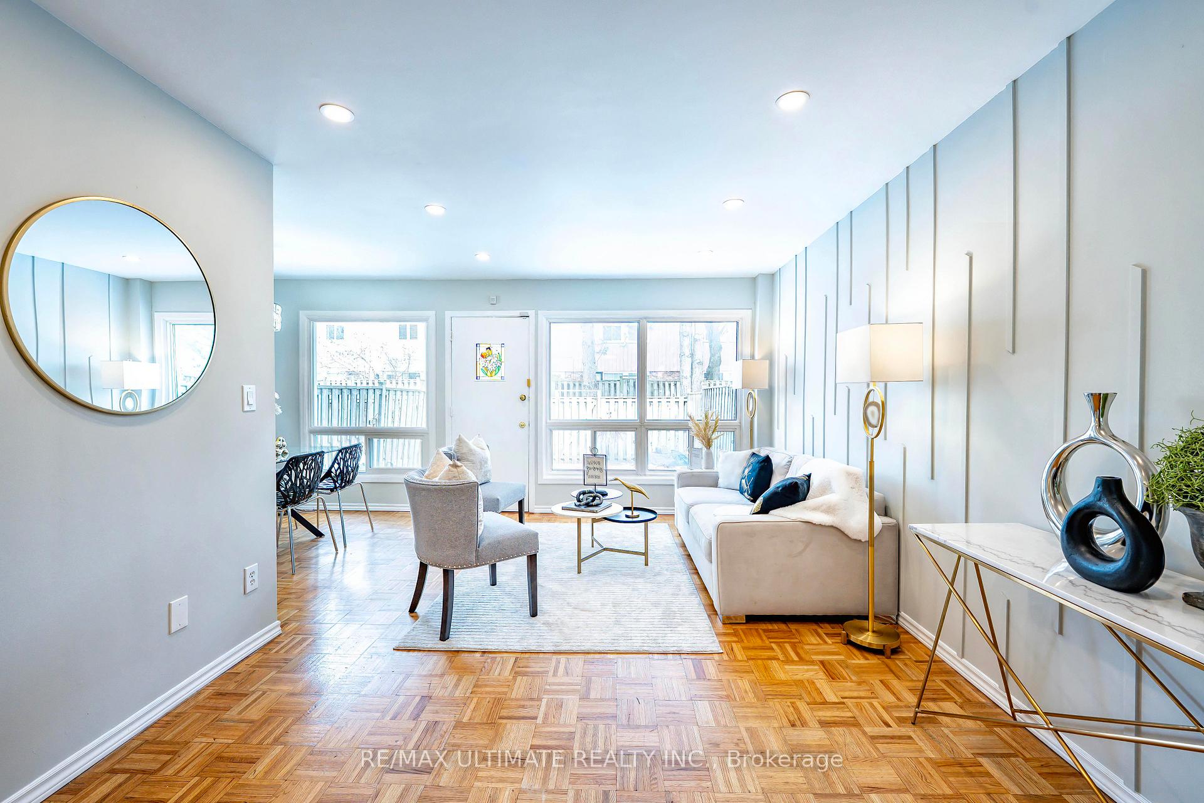
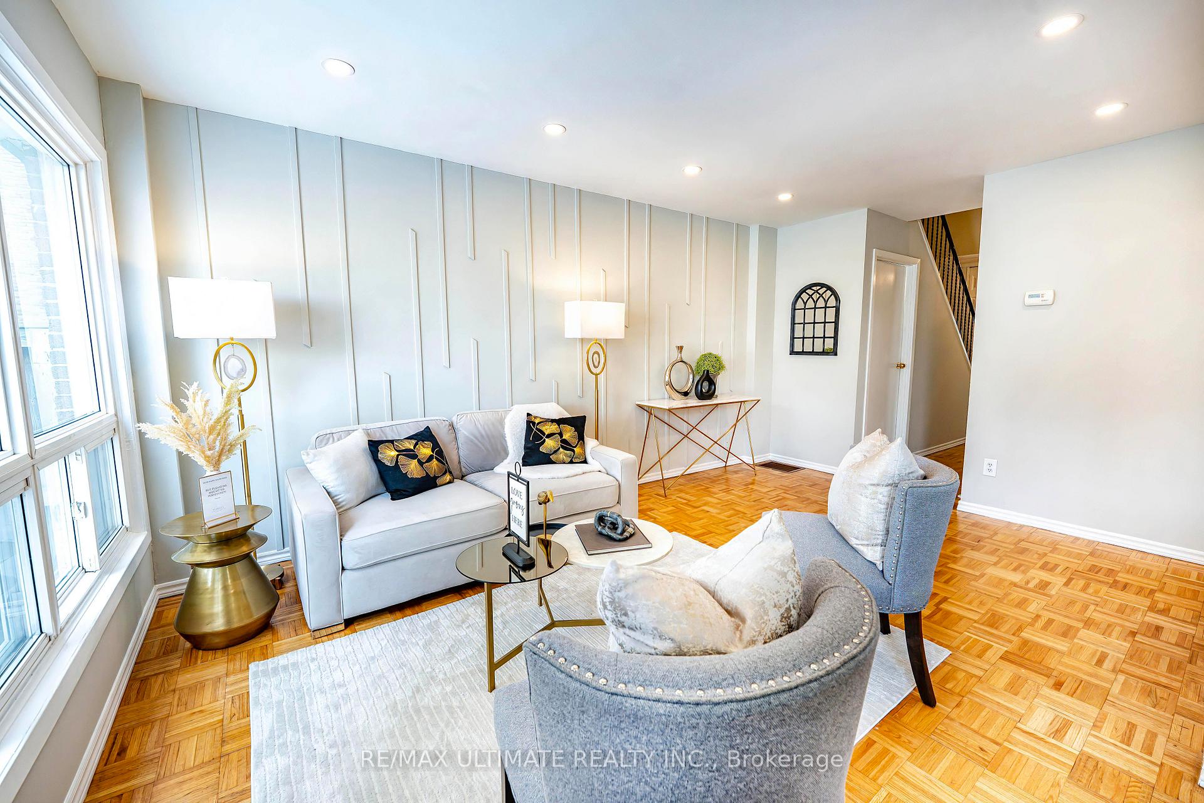
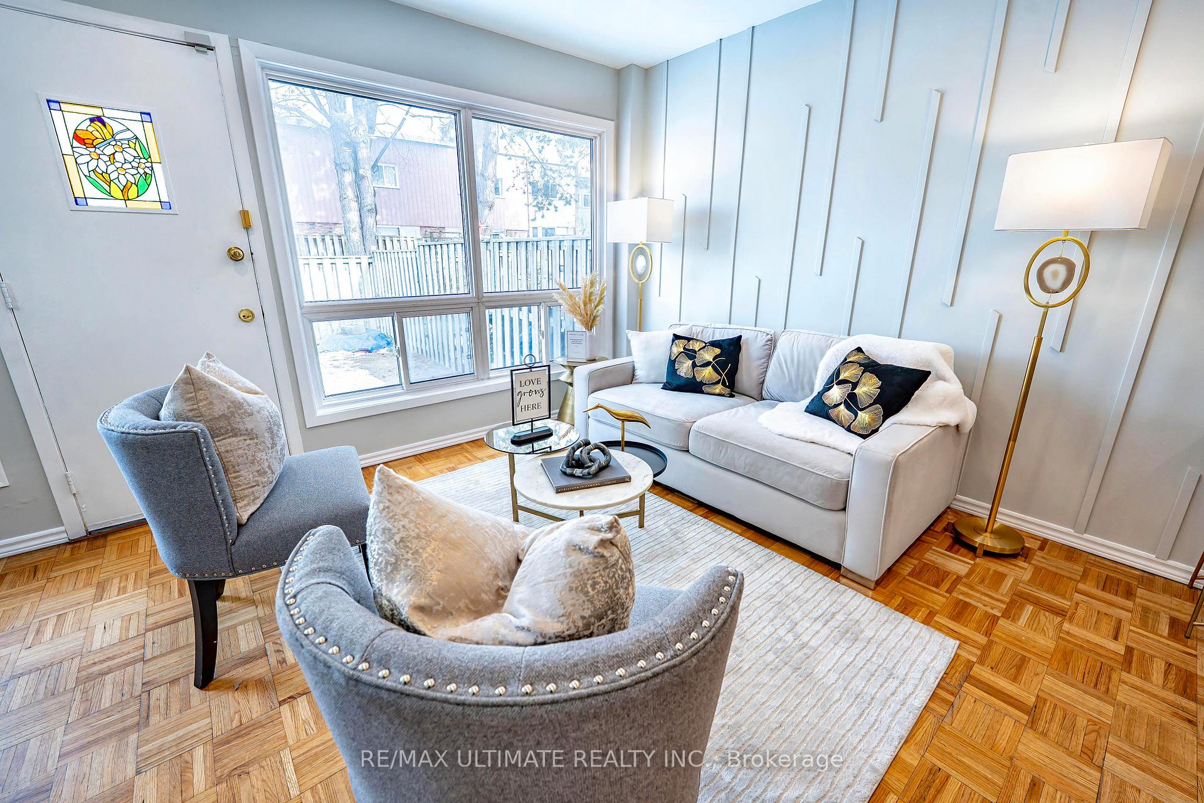
*Immaculate & Bright Exec 2-Storey Townhouse In The Prestigious Bayview Village *3Bdrm 2Bath W/ Approx. 1,800 Sqft Of Living Space *Meticulously Maintained By The Owners *Freshly Painted, Smooth Ceilings Thru-Out W/ Pot Lights & Custom Feature Walls *Open Concept Living Rm Flooded W/ Natural Light & W/O To A Private Backyard *Dining Rm Overlooking Lush Garden & Green Space *Functional Kitchen S/S Appliances (Newer), Backsplash & Plenty Of Storage *Sun-filled Primary Bdrm W/Potlights, Wide Set Windows & A Large W/I Closet *2 Other Generously Sized Bdrms W/ Large Windows & Well Sized Closets *Newly Renovated Spa-Like Bath W/ Modern Finishes *Open Concept Basement, Perfect For A Rec Room Or Home Office *Upgraded Air Handler, Tankless Water Heater/Central Air-Conditioning *Rare Find 1 Car Garage W/ Private Driveway *Exterior Sidings Being Replace This Summer *Unbeatable Low Maintenance Fee Includes: Lawn Mowing On Front & Backyard, Snow Removal, Water, Bell Fibe High Speed Internet, Bell Fibe TV, Building Insurance/Common Element, Roof & Fence Repair, 1 x Visitor Surface Parking Permit (Can Be Cancelled Anytime), Visitor Parking *Steps To TTC, GO Station, Supermarkets & Plazas *Mins To Library, Community Center, Parks, Hwy 401/404/DVP, Seneca College, IKEA, Canadian Tire, NY General Hospital, Bayview Village Mall, Fairview Mall & Much More! A Rare Find In Bayview Village Don't Miss Out!
Ask about this home
A HOMEH agent will answer your questions about this home.
Know more about Vineway Townhomes
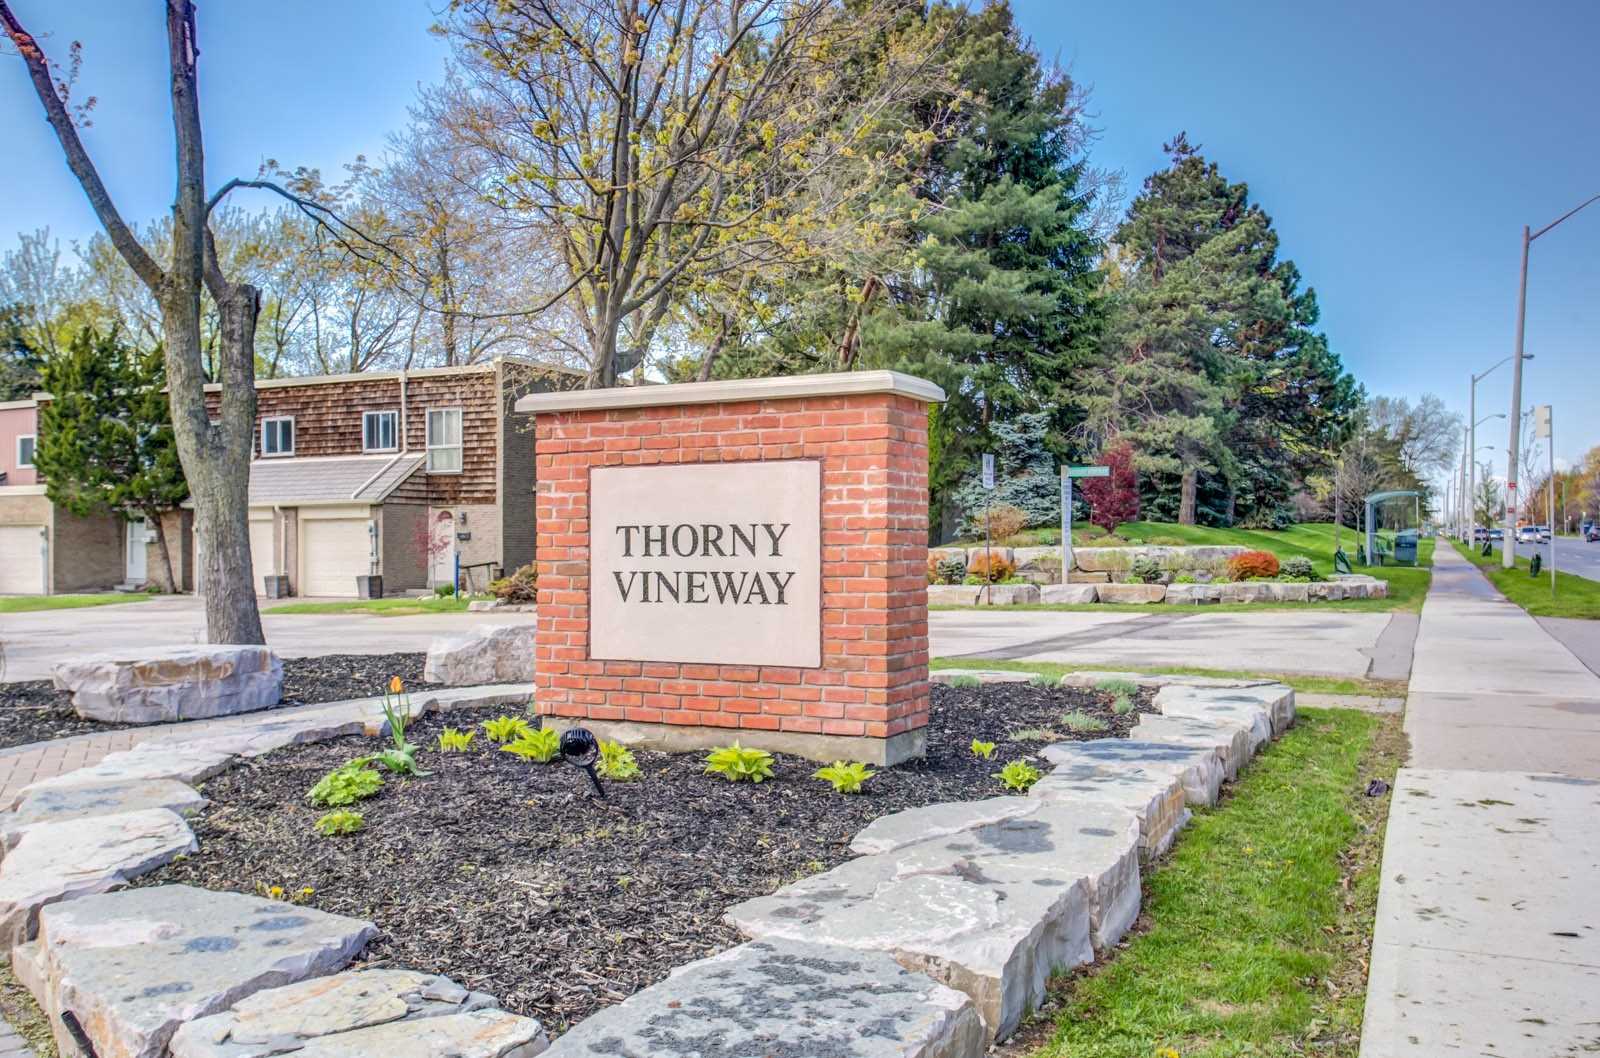
Condo building · 1-170 Woody Vine Way
Vineway Townhomes is a 2-storey condo, built in 1987 by Unknown. No units are on the market here right now.
- 2storeys
- $638/sq ft
- 1987built
No similar units for sale in Vineway Townhomes right now.
Around this home
Daily convenience, out of 100, from the distances below
Schools nearby
School rating, out of 10.
Helpful calculators
Your HOMEH agent

"I would see it this week."