

Unit 146, 3 Everson Drive
Unit 146, 3 Everson Drive
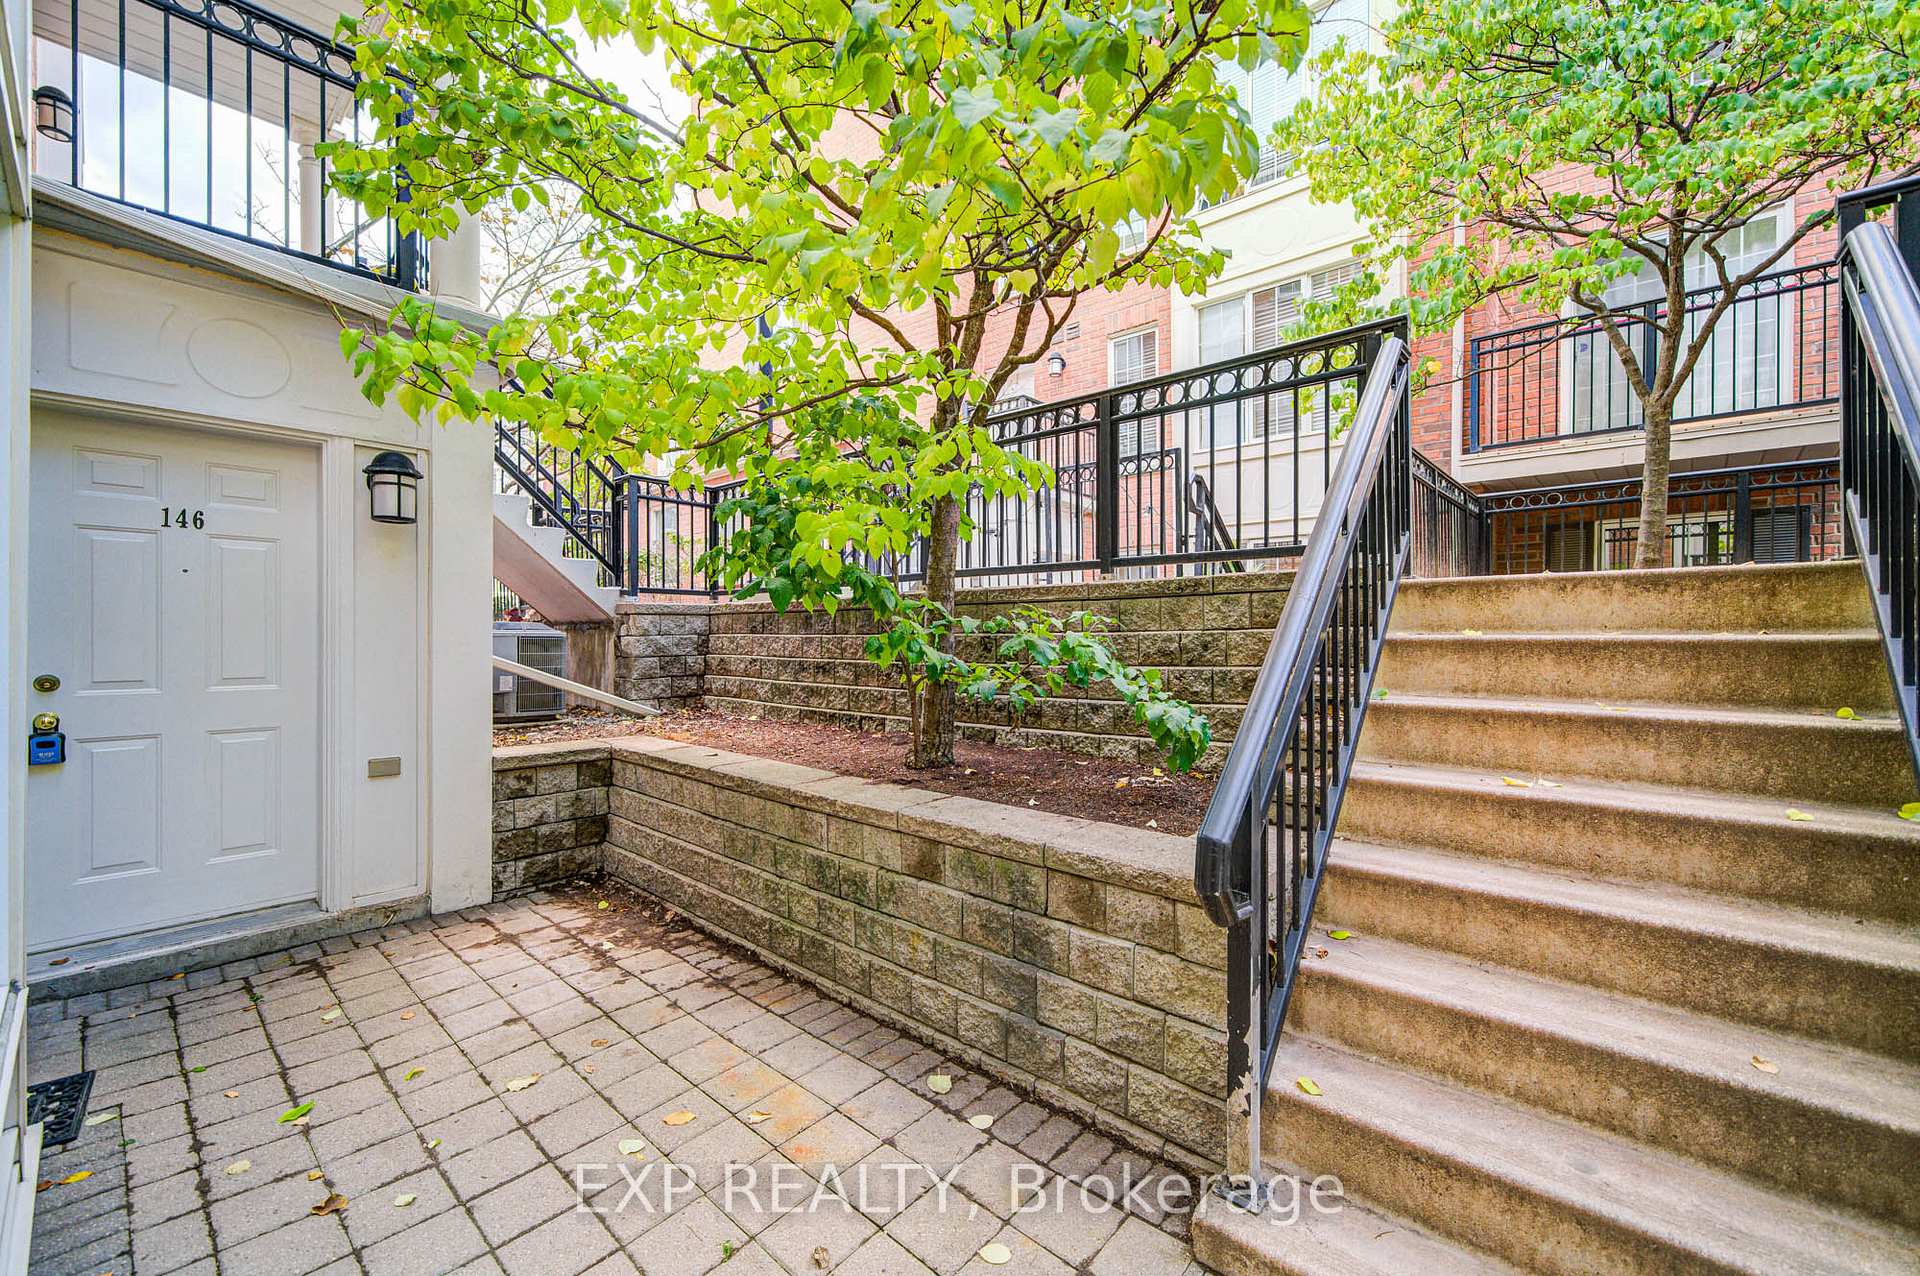 See all 38 photos
Property history
Facts and features
- BasementNone
- Age of home16–30 years
- ExposureEast
- LaundryIn-suite
- Fireplace
- Central air
- Party room/meeting room
The homeCondo Townhouse, Stacked townhouse, Age 16–30 years
- TypeCondo Townhouse
- StyleStacked townhouse
- Age16–30 years
- Living space900–999 sq ft
- BasementNone
- ExposureEast
InsideFireplace Yes, natural gas, Ceramic, In-suite laundry, main level
- FireplaceYes, natural gas
- FlooringCeramic
- LaundryIn-suite laundry, main level
- FeaturesWater heater owned
- Rooms above ground5
- Rooms in the basement1
- Bedrooms2
- Bathrooms2
- Kitchens1
OutsideBrick, Terrace
- ExteriorBrick
- BalconyTerrace
Parking and locker1 Parking, Underground, Parking type Owned
- Spaces1 Parking
- GarageUnderground
- Parking typeOwned
- Spot119
- LockerOwned
- Locker number445
- Locker levelLevel a
BuildingEverson Townhomes, Storeys 2, Units 207
- NameEverson Townhomes
- Storeys2
- Units207
- Registered2002
- Condo corporation1456
- AmenitiesBbqs allowed, bike storage, party room/meeting room, visitor parking
- PetsAllowed
Heating, water and powerForced air, gas, Central air
- HeatingForced air, gas
- CoolingCentral air
Costs and taxesTaxes $3,167 a year, Condo fee $952 a month, Heat included, hydro included, water included, cac included, common elements included, building insurance included
- Taxes, 2025$3,167 a year
- Condo fee$952 a month
- Fee includesHeat included, hydro included, water included, cac included, common elements included, building insurance included
- HSTHST included in the price
- Rental itemsNone.
Included in the saleOne parking & one locker, close to entrance. appliances: fridge, stove, dishwasher, built-in microwave (2025), stacked washer and dryer. all electrical light fixtures and all existing window coverings. furnace (owned) and hot water tank (owned)., Staging furniture & accessories.
- IncludedOne parking & one locker, close to entrance. appliances: fridge, stove, dishwasher, built-in microwave (2025), stacked washer and dryer. all electrical light fixtures and all existing window coverings. furnace (owned) and hot water tank (owned).
- Not includedStaging furniture & accessories.
NearbyPublic transit, school, park, rec./commun.centre, library, hospital
- Close toPublic transit, school, park, rec./commun.centre, library, hospital
Listing detailsC12477540, Sold, Oct 23, 2025
- MLS® numberC12477540
- StatusSold
- Listed onOct 23, 2025
- Days on market9
- UpdatedNov 1, 2025
- PossessionFlexible
- Occupied byVacant
- Listing brokerageeXp Realty
About this home
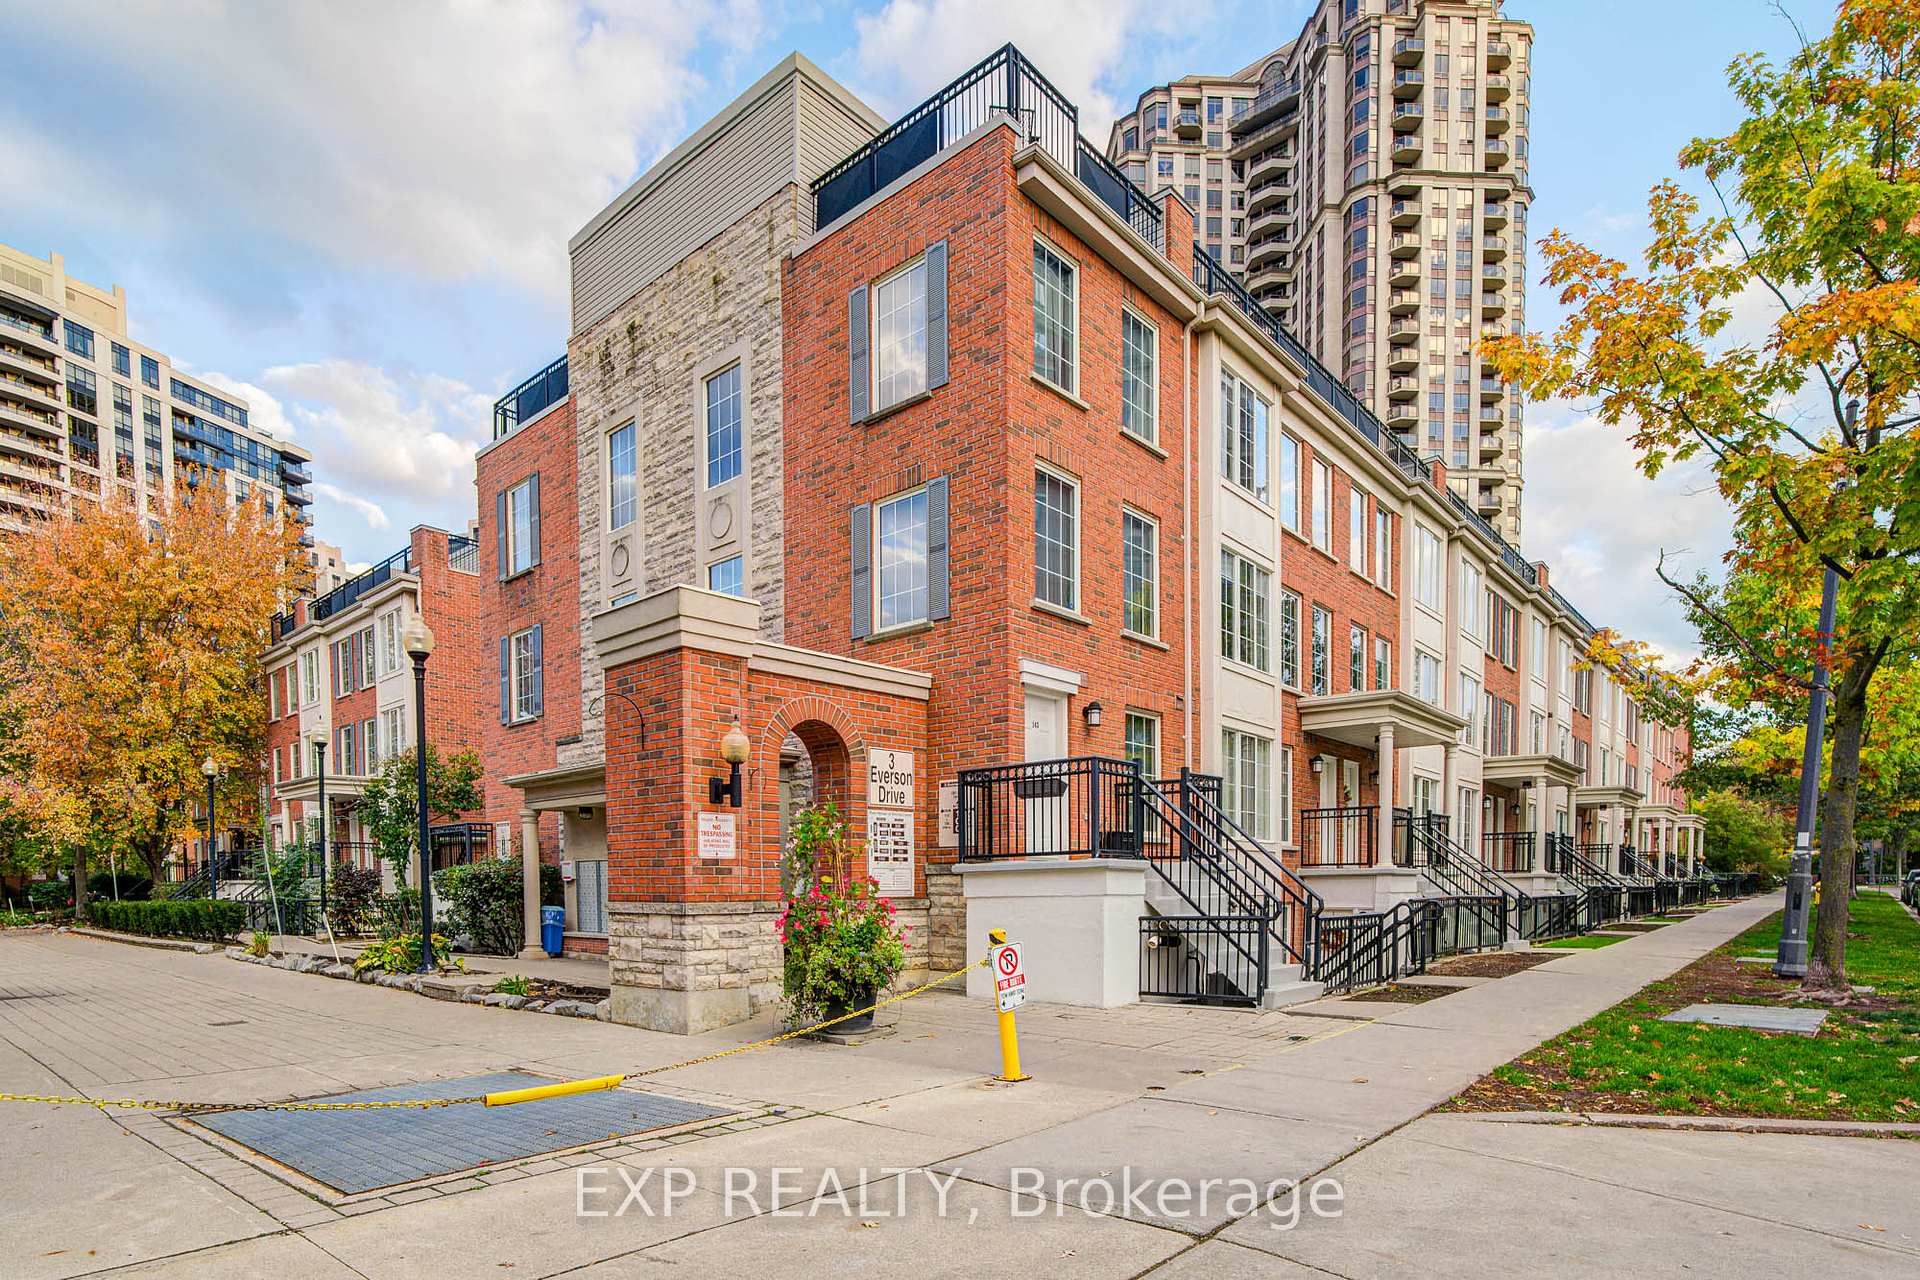
Unit 146, 3 Everson Drive, North York (Willowdale East), ON M2N 7C2
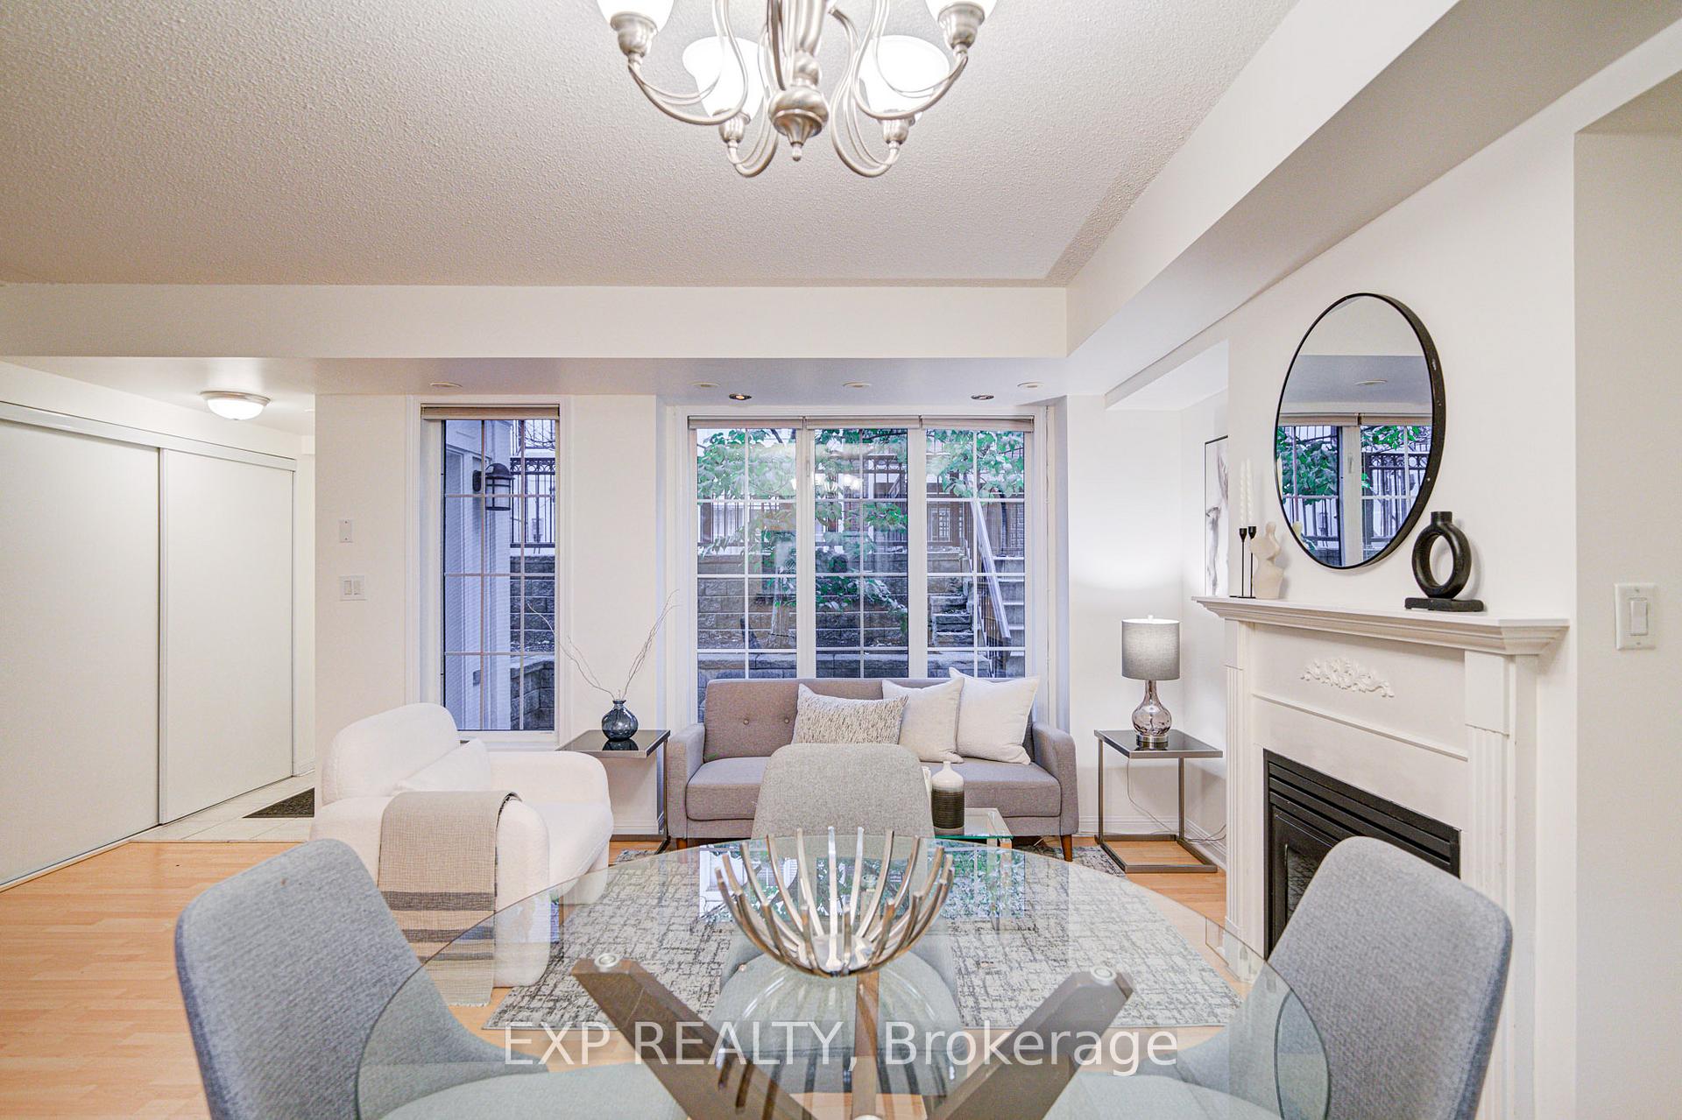
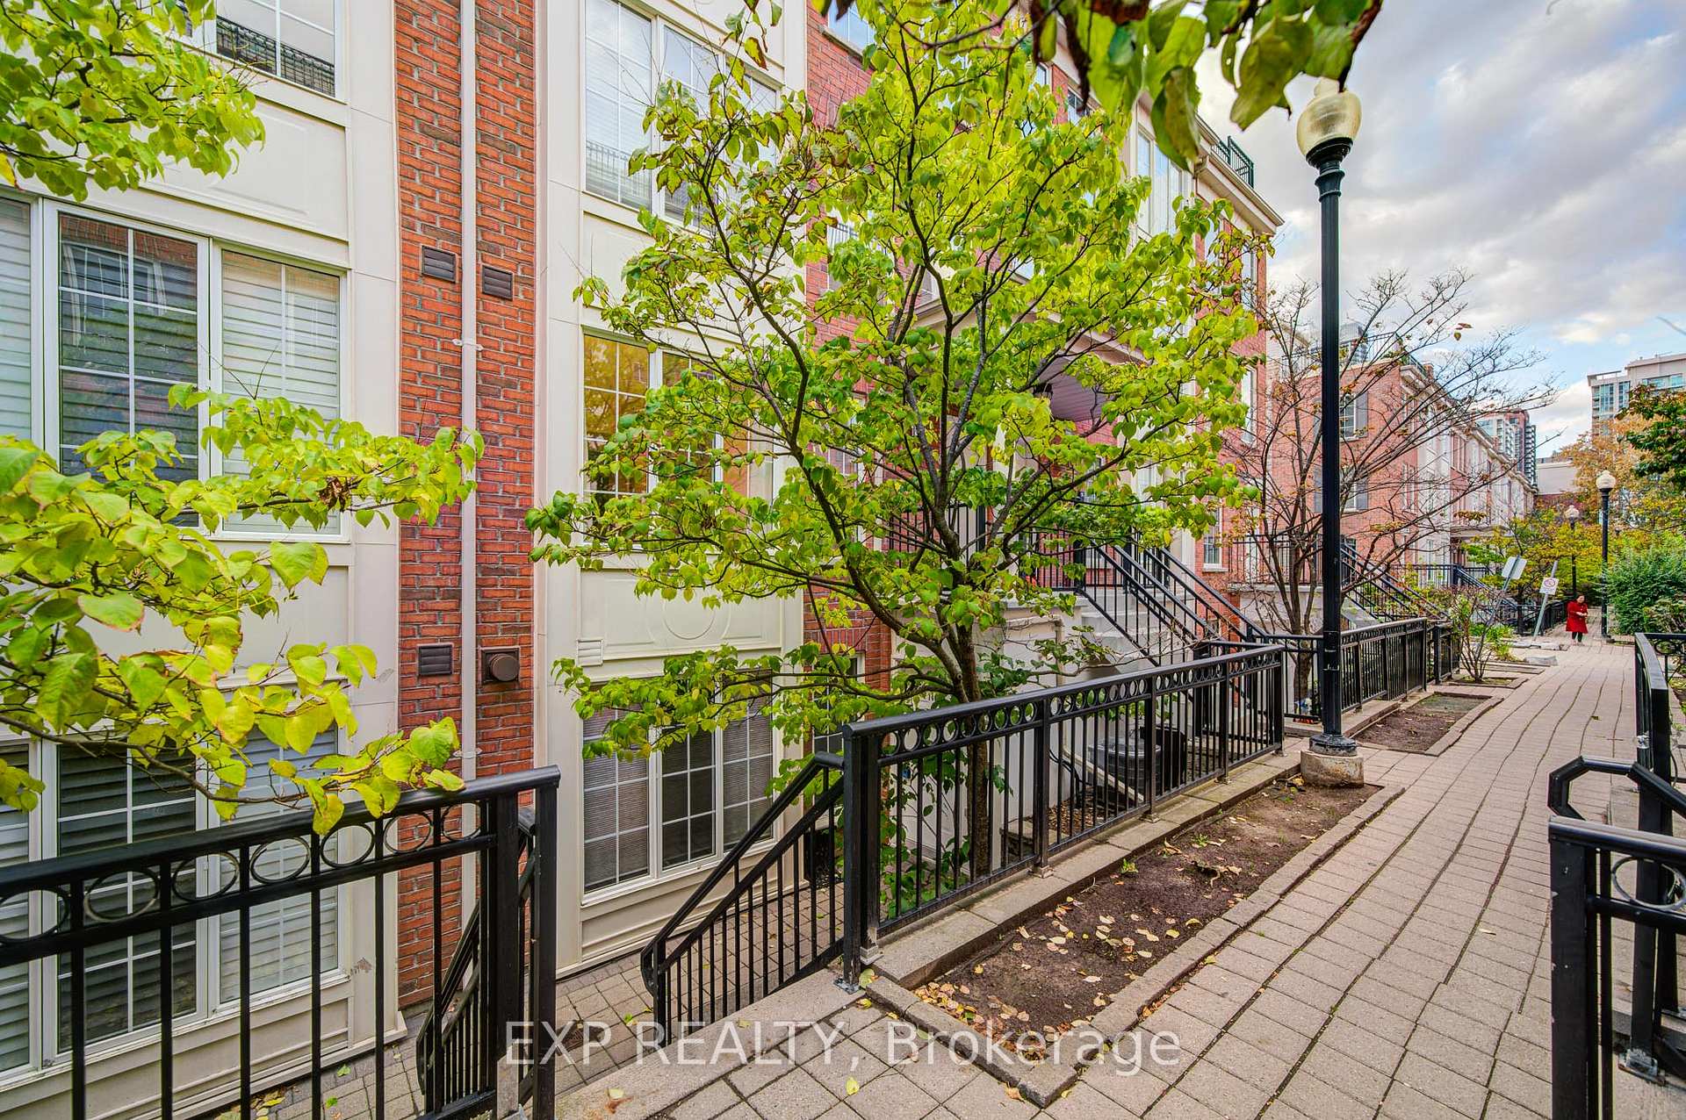
Welcome to urban living at its best in North York's vibrant Yonge-Sheppard community! This beautifully maintained 2-bed, 2-bath stacked townhouse offers approx. 900 sq ft of bright, open-concept living space-perfect for first-time buyers, investors, or professionals seeking comfort and convenience. The main level features a clean and functional kitchen with granite countertops, cozy gas fireplace, powder room, in-suite laundry, and laminate flooring. Walk out to your private ground-level terrace with a garden bed-ideal for morning coffee or summer BBQs. Upstairs, enjoy a spacious primary bedroom with large windows for abundant natural light, a second bedroom ideal for a guest room, nursery, or office, plus an open den area that's perfect for a reading nook or creative workspace. Enjoy unbeatable walkability with a 95 Walk Score-steps to Sheppard-Yonge TTC Station, Longo's, Food Basics, Cactus Club, LCBO, parks, schools, shopping, fitness studios, library and no shortage of dining options! Minutes to Hwy 401/404/400 and a quick 10 min drive to Yorkdale Mall. Includes 1 owned underground parking space and locker. Monthly maintenance fees cover ALL utilities (heat, hydro, water) plus snow removal & landscaping-a rare find! Stay connected with ultra-fast Beanfield fibre internet, so you can stream and work from home with outstanding reliability. This move-in-ready home combines modern comfort, efficient design, and unbeatable location-the perfect North York address to live, work, and invest. Book your private showing today!
Ask about this home
A HOMEH agent will answer your questions about this home.
Know more about Everson Townhomes
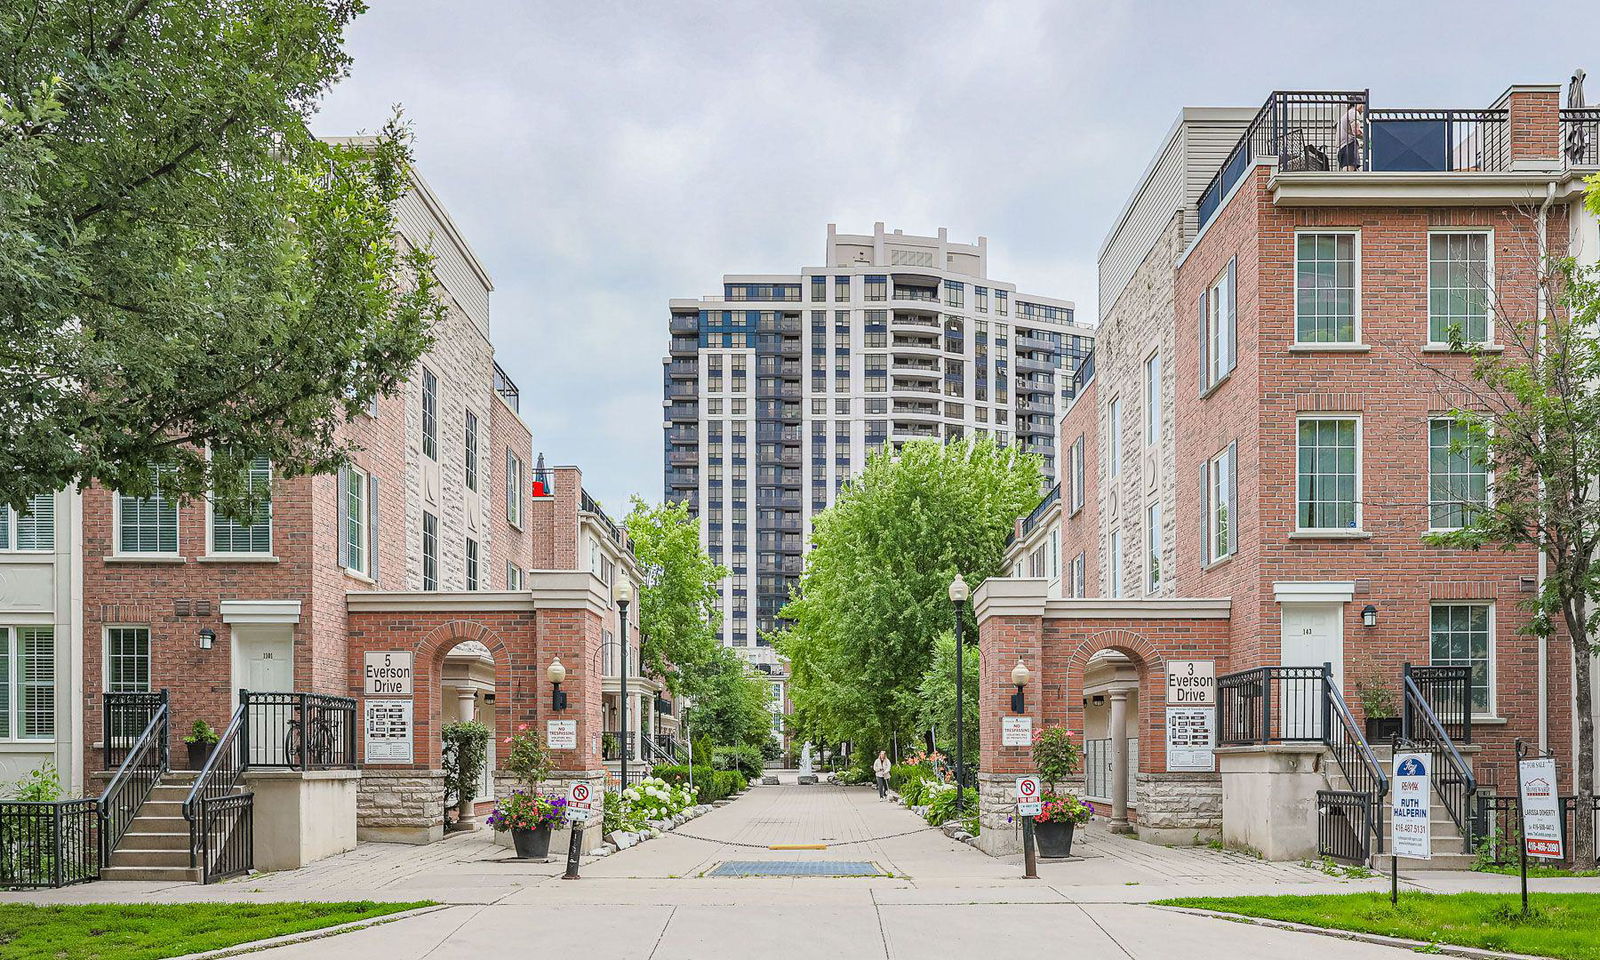
Condo building · 3 Everson Drive
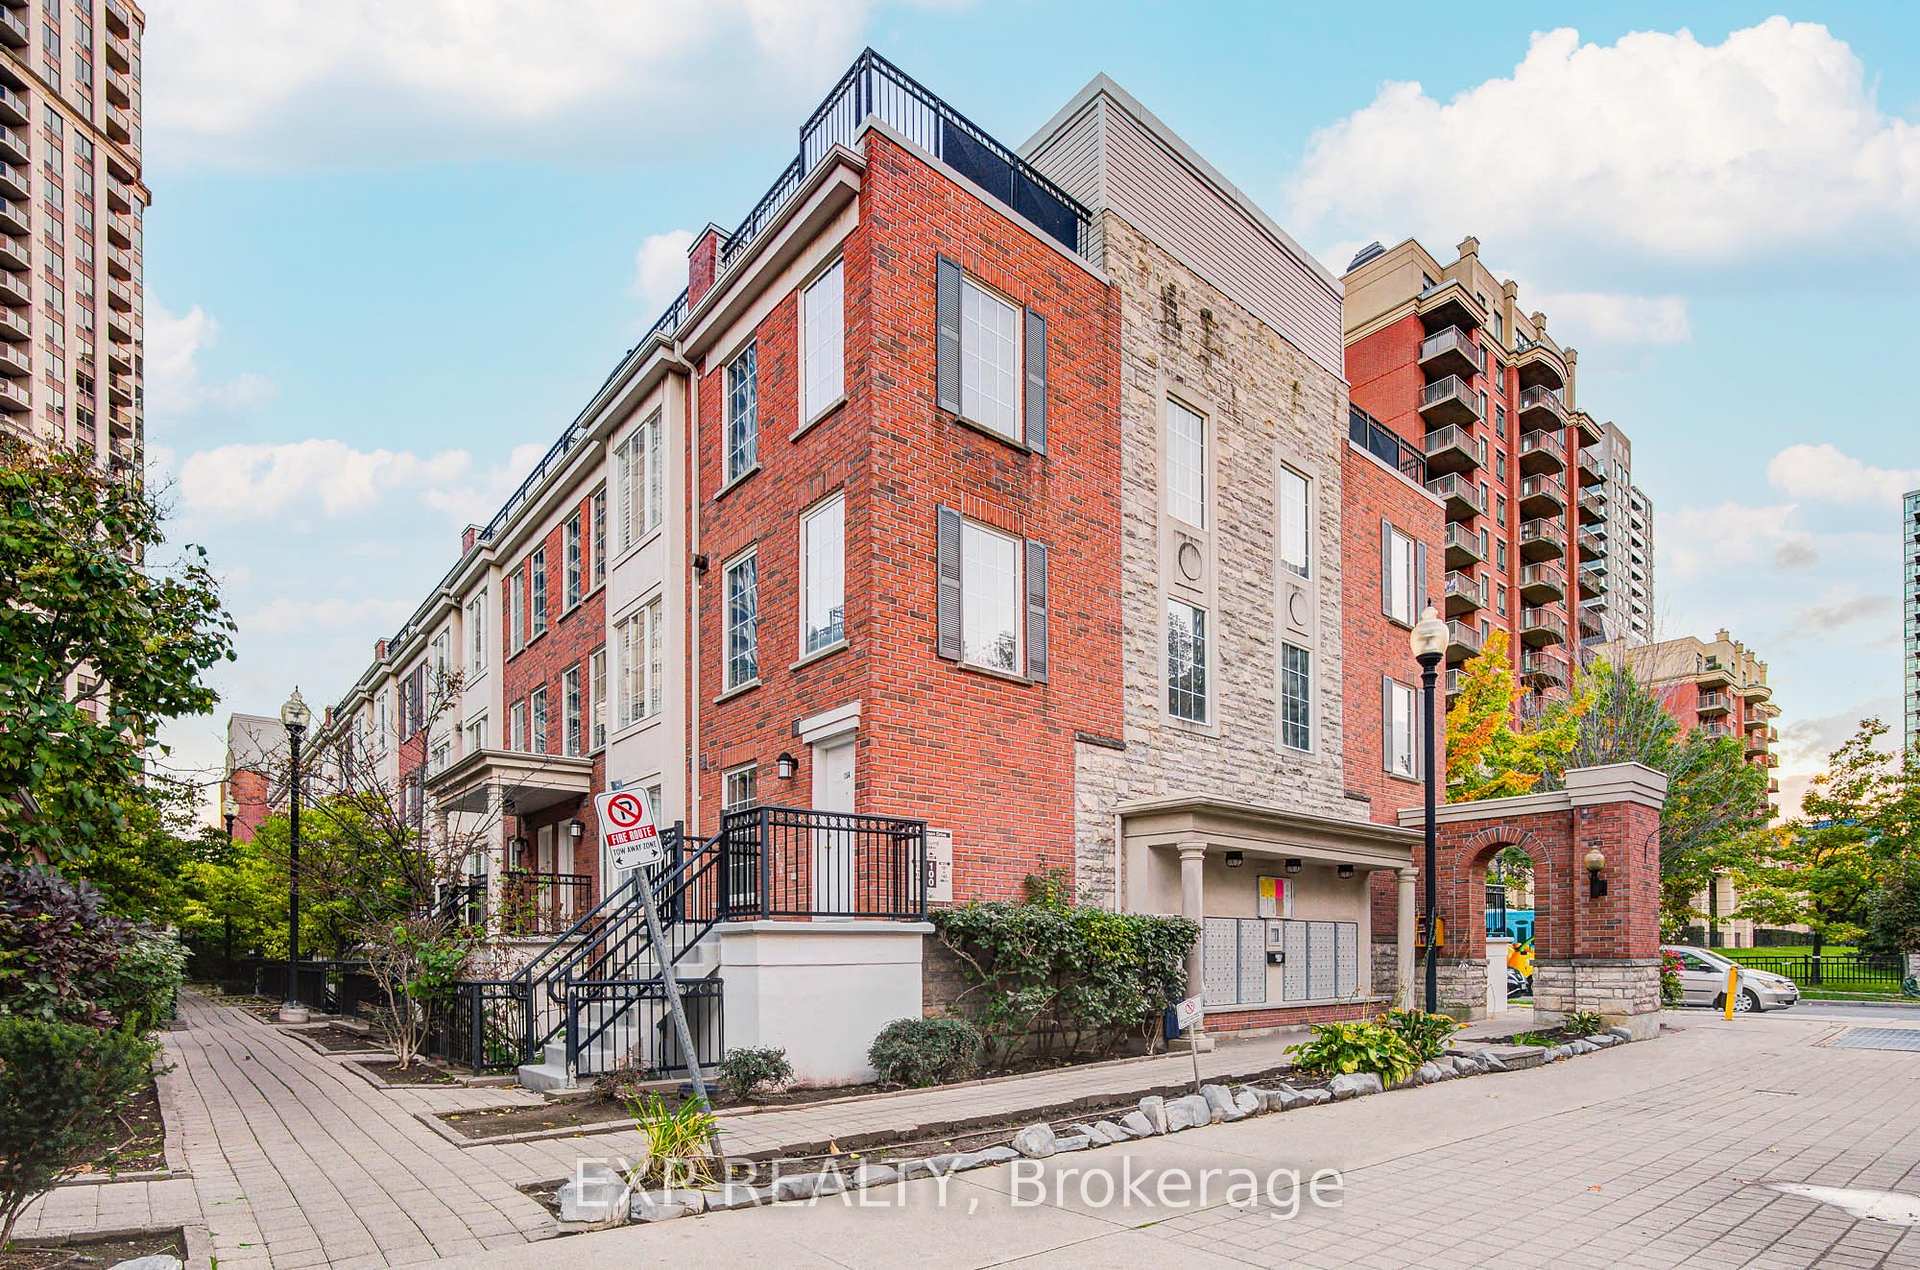
Everson Townhomes is a 2-storey condo with 207 suites, built in 2002 by Urbancorp Development. Right now 7 for sale and 2 for rent are on the market here.
- 2storeys
- 207suites
- $612/sq ft
- 2002built
No similar units for sale in Everson Townhomes right now.
Around this home
Daily convenience, out of 100, from the distances below
Schools nearby
School rating, out of 10.
Helpful calculators
Your HOMEH agent

"I would see it this week."