

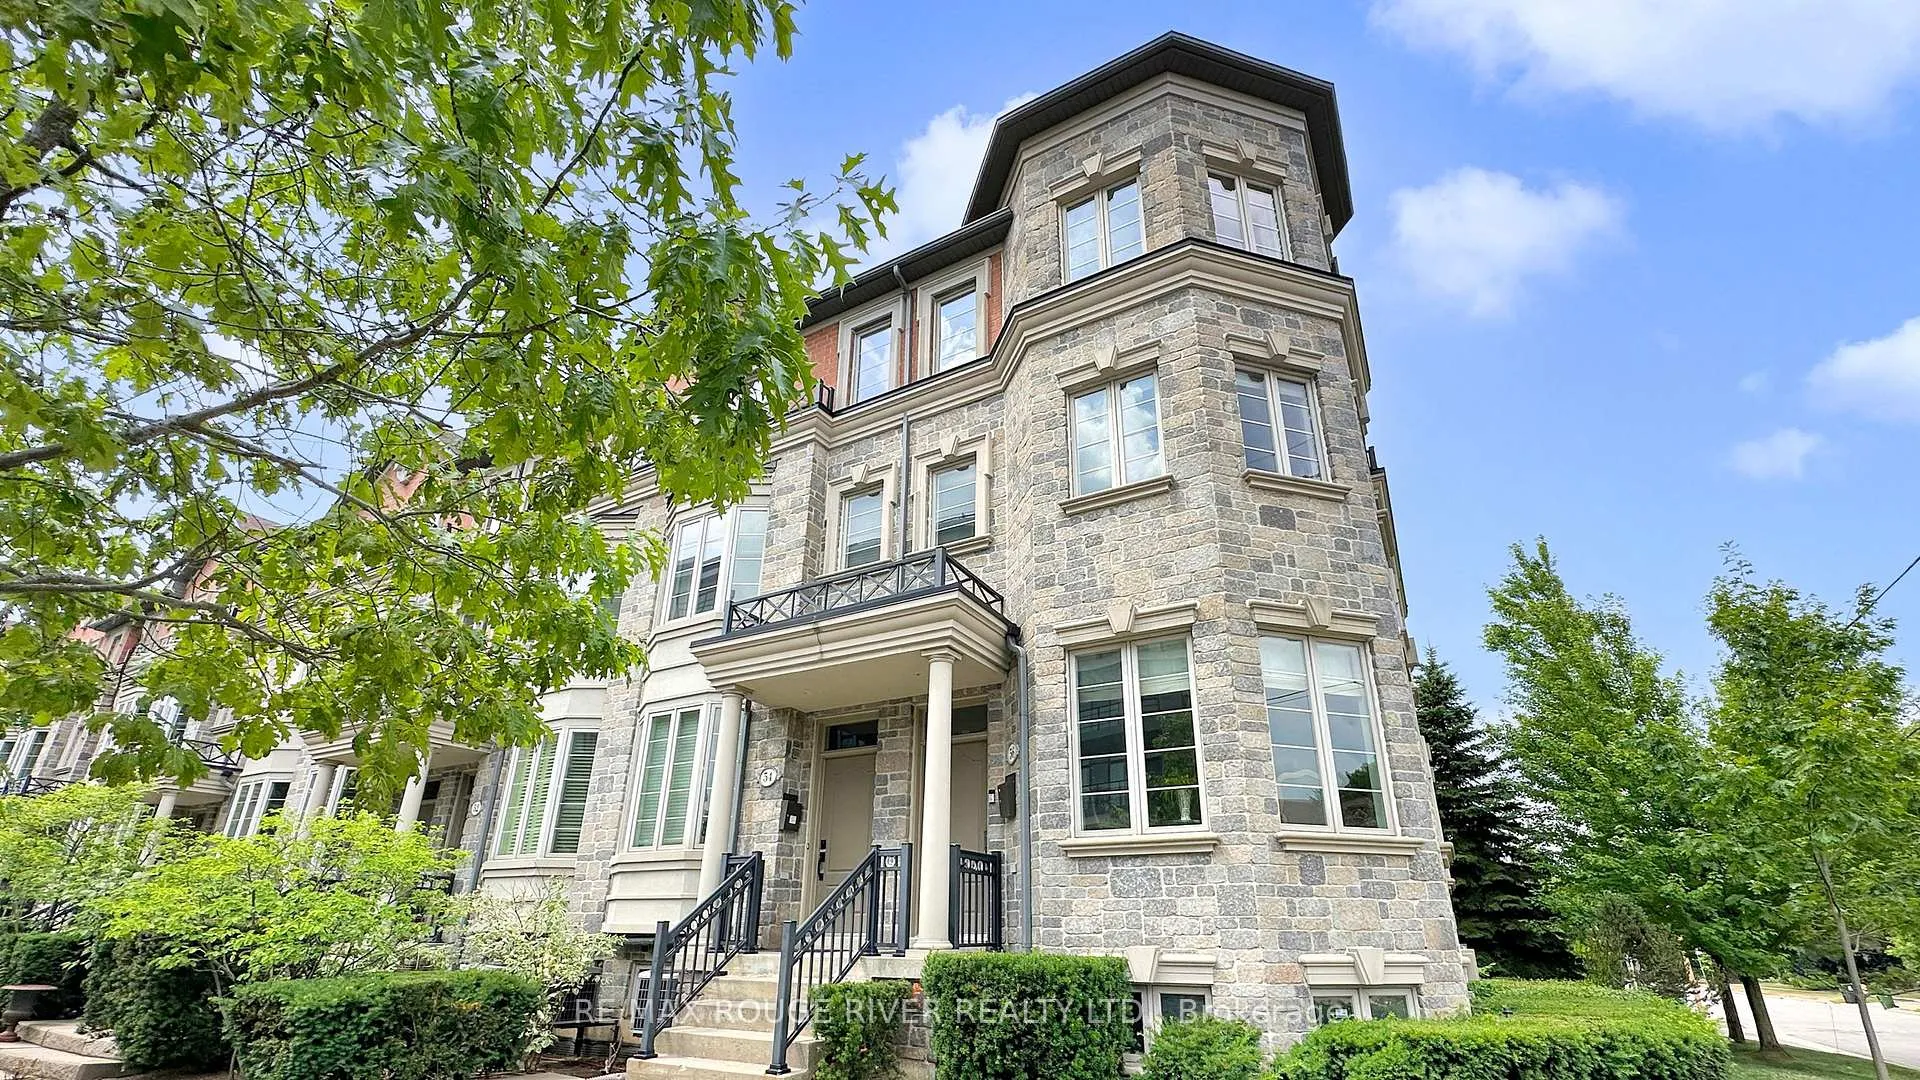
56 Clairtrell Road
56 Clairtrell Road
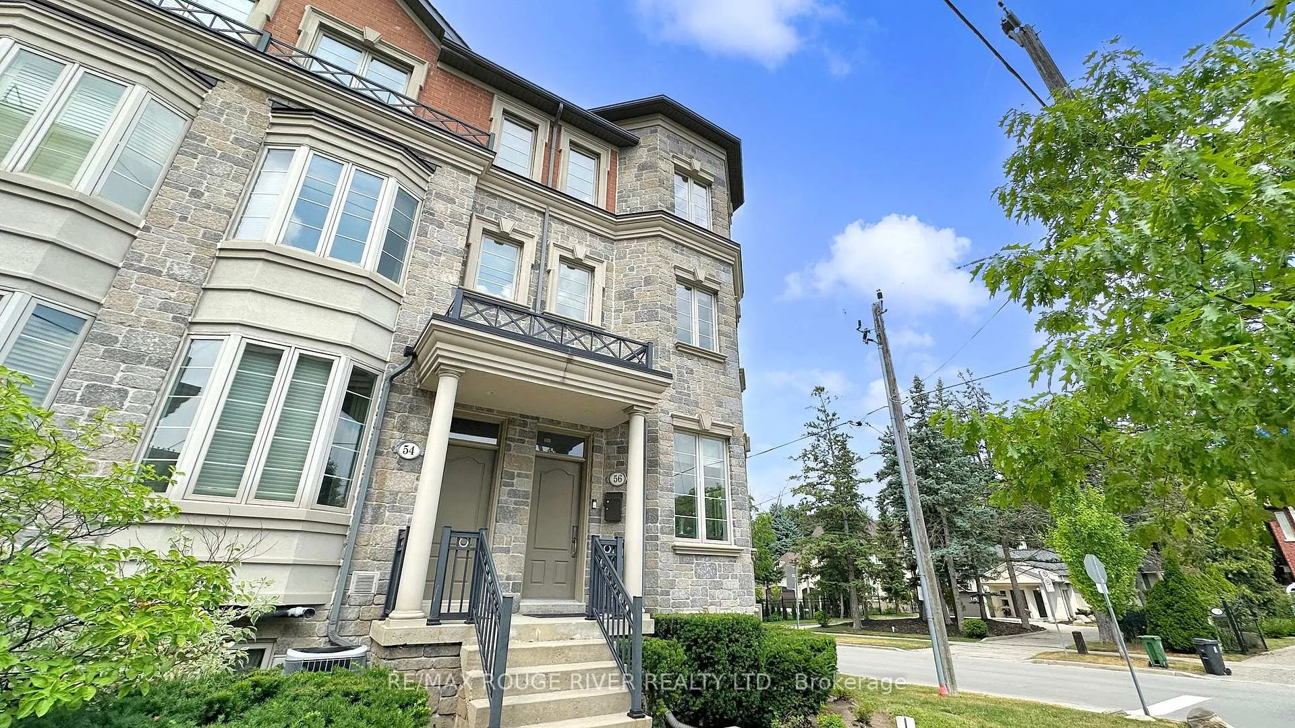
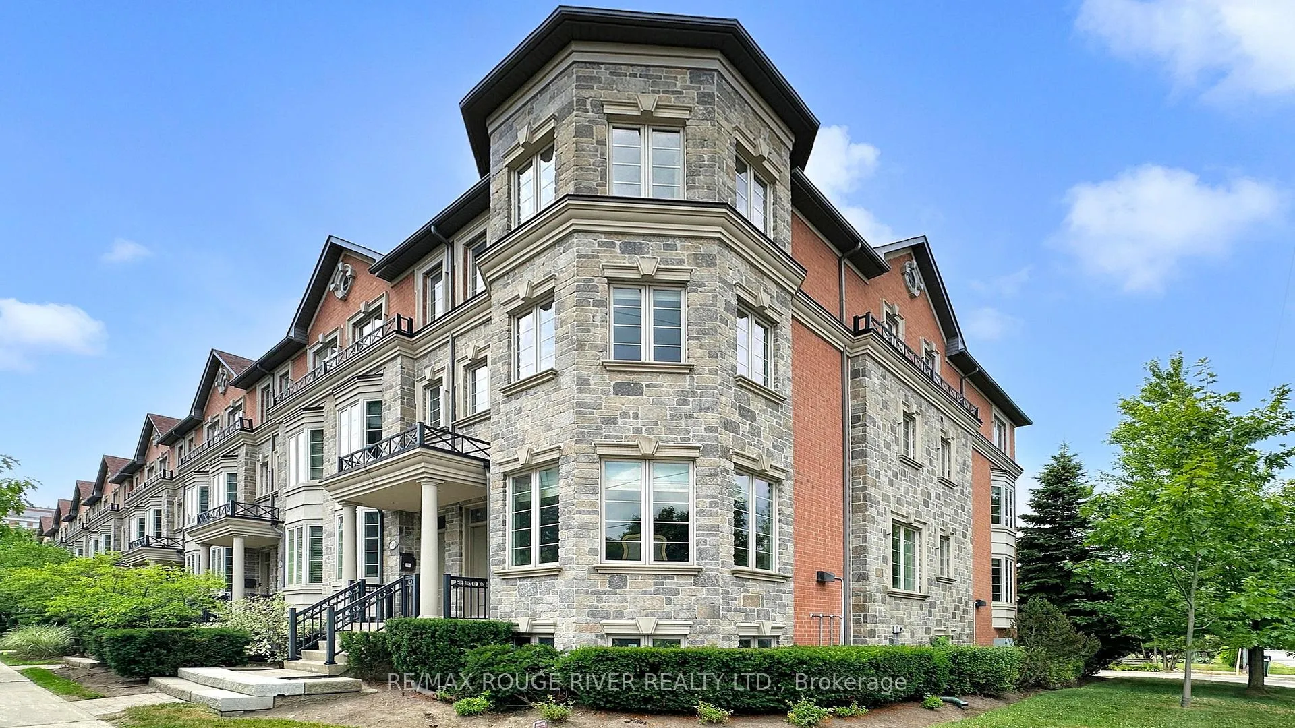
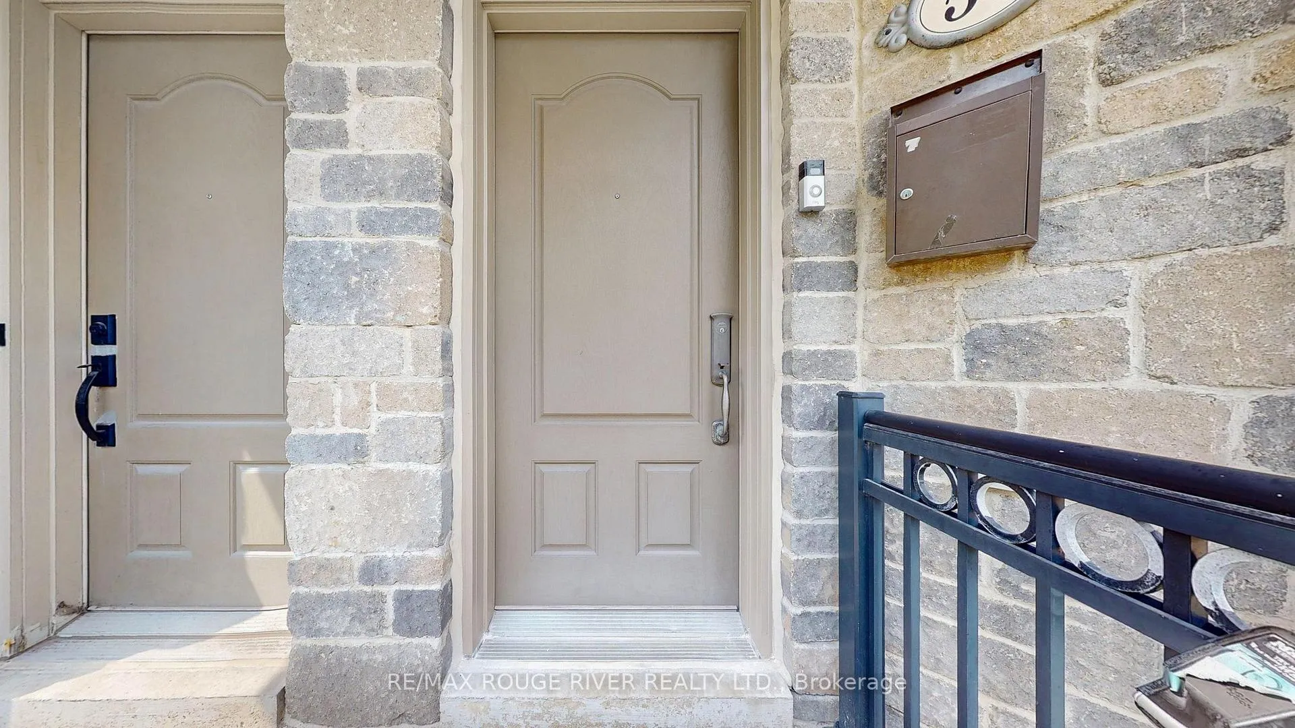
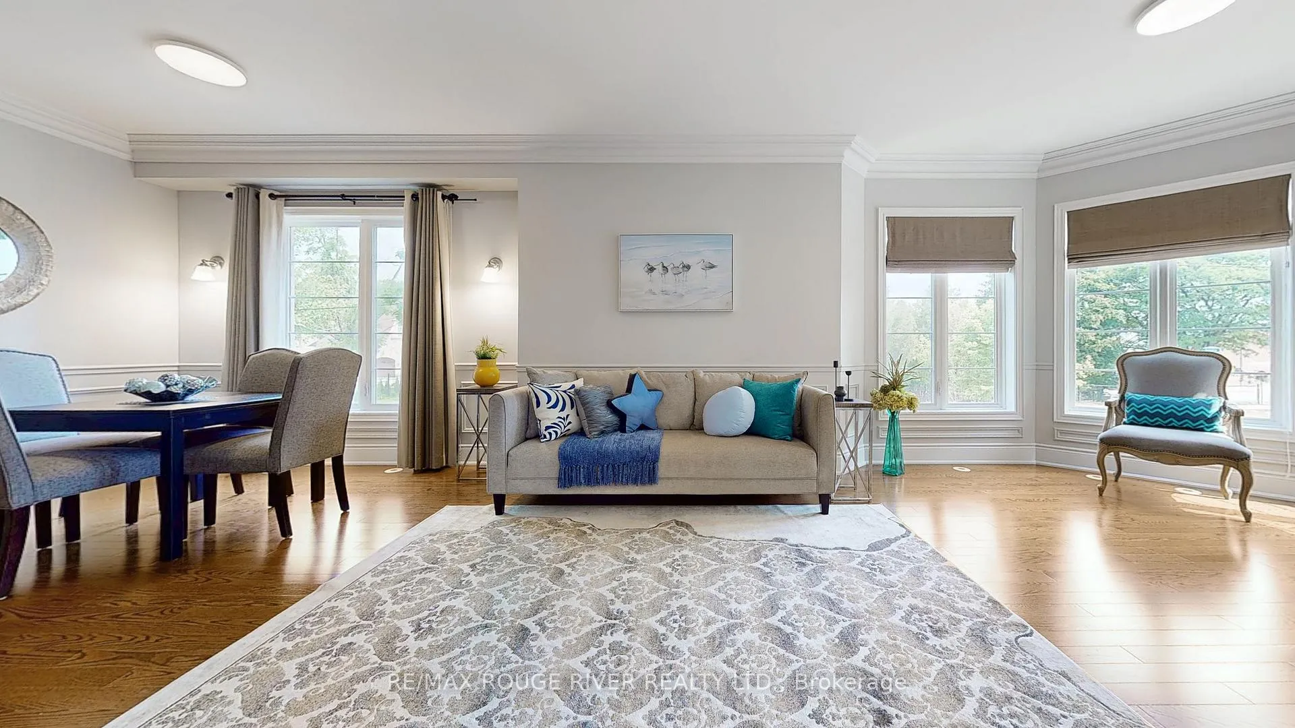 See all 42 photos
Property history
Facts and features
- BasementFinished
- ExposureNorth east
- LaundryIn-suite
- LockerNone
- Hardwood floors
- Central air
The homeCondo Townhouse, 3-storey, 2,500–2,749 sq ft
- TypeCondo Townhouse
- Style3-storey
- Living space2,500–2,749 sq ft
- BasementFinished
- ExposureNorth East
InsideHardwood, Porcelain, Ceramic, In-suite laundry, upper level, Carpet free, central vacuum
- FlooringHardwood, Porcelain, Ceramic
- LaundryIn-suite laundry, upper level
- FeaturesCarpet free, central vacuum
- SecurityAlarm system
- Rooms above ground7
- Rooms in the basement1
- Bedrooms3 + 1 in the basement
- Bathrooms4
- Kitchens1
- Family roomYes
OutsideBrick, Open
- ExteriorBrick
- BalconyOpen
Parking and locker3 Parking (2 garage + 1 drive), Built-in, Exclusive
- Spaces3 Parking (2 garage + 1 drive)
- GarageBuilt-in
- Parking typeExclusive
- LockerNone
BuildingClairtrell Road Townhomes, Storeys 3, Units 18
- NameClairtrell Road Townhomes
- Storeys3
- Units18
- Condo corporation1993
- PetsAllowed
Heating, water and powerForced air, gas, Central air
- HeatingForced air, gas
- CoolingCentral air
Costs and taxesTaxes $9,675 a year, Condo fee $790 a month, Building insurance included, common elements included, parking included
- Taxes, 2025$9,675 a year
- Condo fee$790 a month
- Fee includesBuilding insurance included, common elements included, parking included
- HSTHST included in the price
- Rental itemsCombo heater & 2 boilers ($282.60/month)
Included in the saleFridge, cooktop, range fan, b/i oven, b/i dishwasher, washer & dryer, gdo & remote, alarm system, 2 central air conditioners, central vacuum and equipment
- IncludedFridge, cooktop, range fan, b/i oven, b/i dishwasher, washer & dryer, gdo & remote, alarm system, 2 central air conditioners, central vacuum and equipment
NearbyPark, public transit, school
- Close toPark, public transit, school
Listing detailsC12501274, Sold, Nov 1, 2025
- MLS® numberC12501274
- StatusSold
- Listed onNov 1, 2025
- Days on market95
- UpdatedFeb 4, 2026
- PossessionFlexible
- Occupied byVacant
- Listing brokerageRE/MAX ROUGE RIVER REALTY LTD.
About this home
56 Clairtrell Road, North York (Willowdale East), ON M2N 5J6
*Luxury Executive Townhome In Highly Desired Willowdale East *Rare End Unit With Lots of Extra Windows *Approx 2729sf *9Ft Ceiling On Main Floor and Gleaming Hardwood Floors Throughout *Spacious 3rd Floor Primary Bedroom Including Spa-like 6pc Ensuite, Bay Window Sitting Area & H/H Walk-In Closets *Two Bedrooms On the 2nd Floor Featuring Their Own Private Ensuites *Convenient 2nd Floor Laundry *All Bedrooms Are Generously Sized *Large Family Sized Kitchen With Eat In Area, Breakfast Bar & Walkout To Balcony *Open Concept Living/Dining Room Lined With Crown Moulding, Perfect For Entertaining *Skylight Brings In Tons Of Natural Light *Basement Features Finished Rec Room And Direct Access To Tandem Garage *Parking for 3 Cars (2 in Garage, 1 on Driveway) *Easy Access To Highway or TTC Subway *Minutes to Bayview Village, Loblaws, IKEA, YMCA, Parks and More *Loved and Cared For By Original Owner *Don't Miss This Opportunity!
Ask about this home
A HOMEH agent will answer your questions about this home.
Know more about Clairtrell Road Townhomes
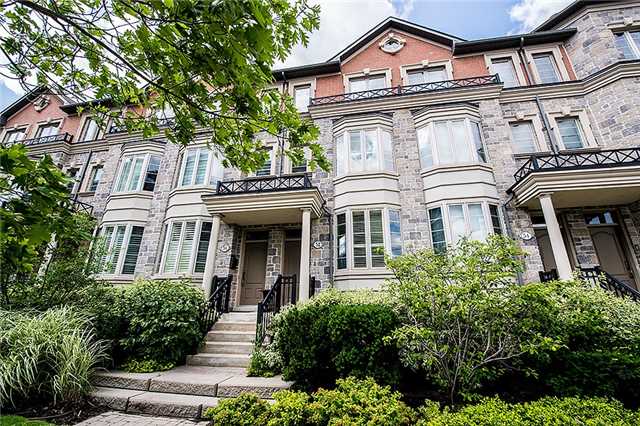
Condo building · 20-56 Clairtrell Road
Clairtrell Road Townhomes is a 3-storey condo with 18 suites by Unknown. No units are on the market here right now.
- 3storeys
- 18suites
No similar units for sale in Clairtrell Road Townhomes right now.
Around this home
Daily convenience, out of 100, from the distances below
Schools nearby
School rating, out of 10.
Helpful calculators
Your HOMEH agent

"I would see it this week."