

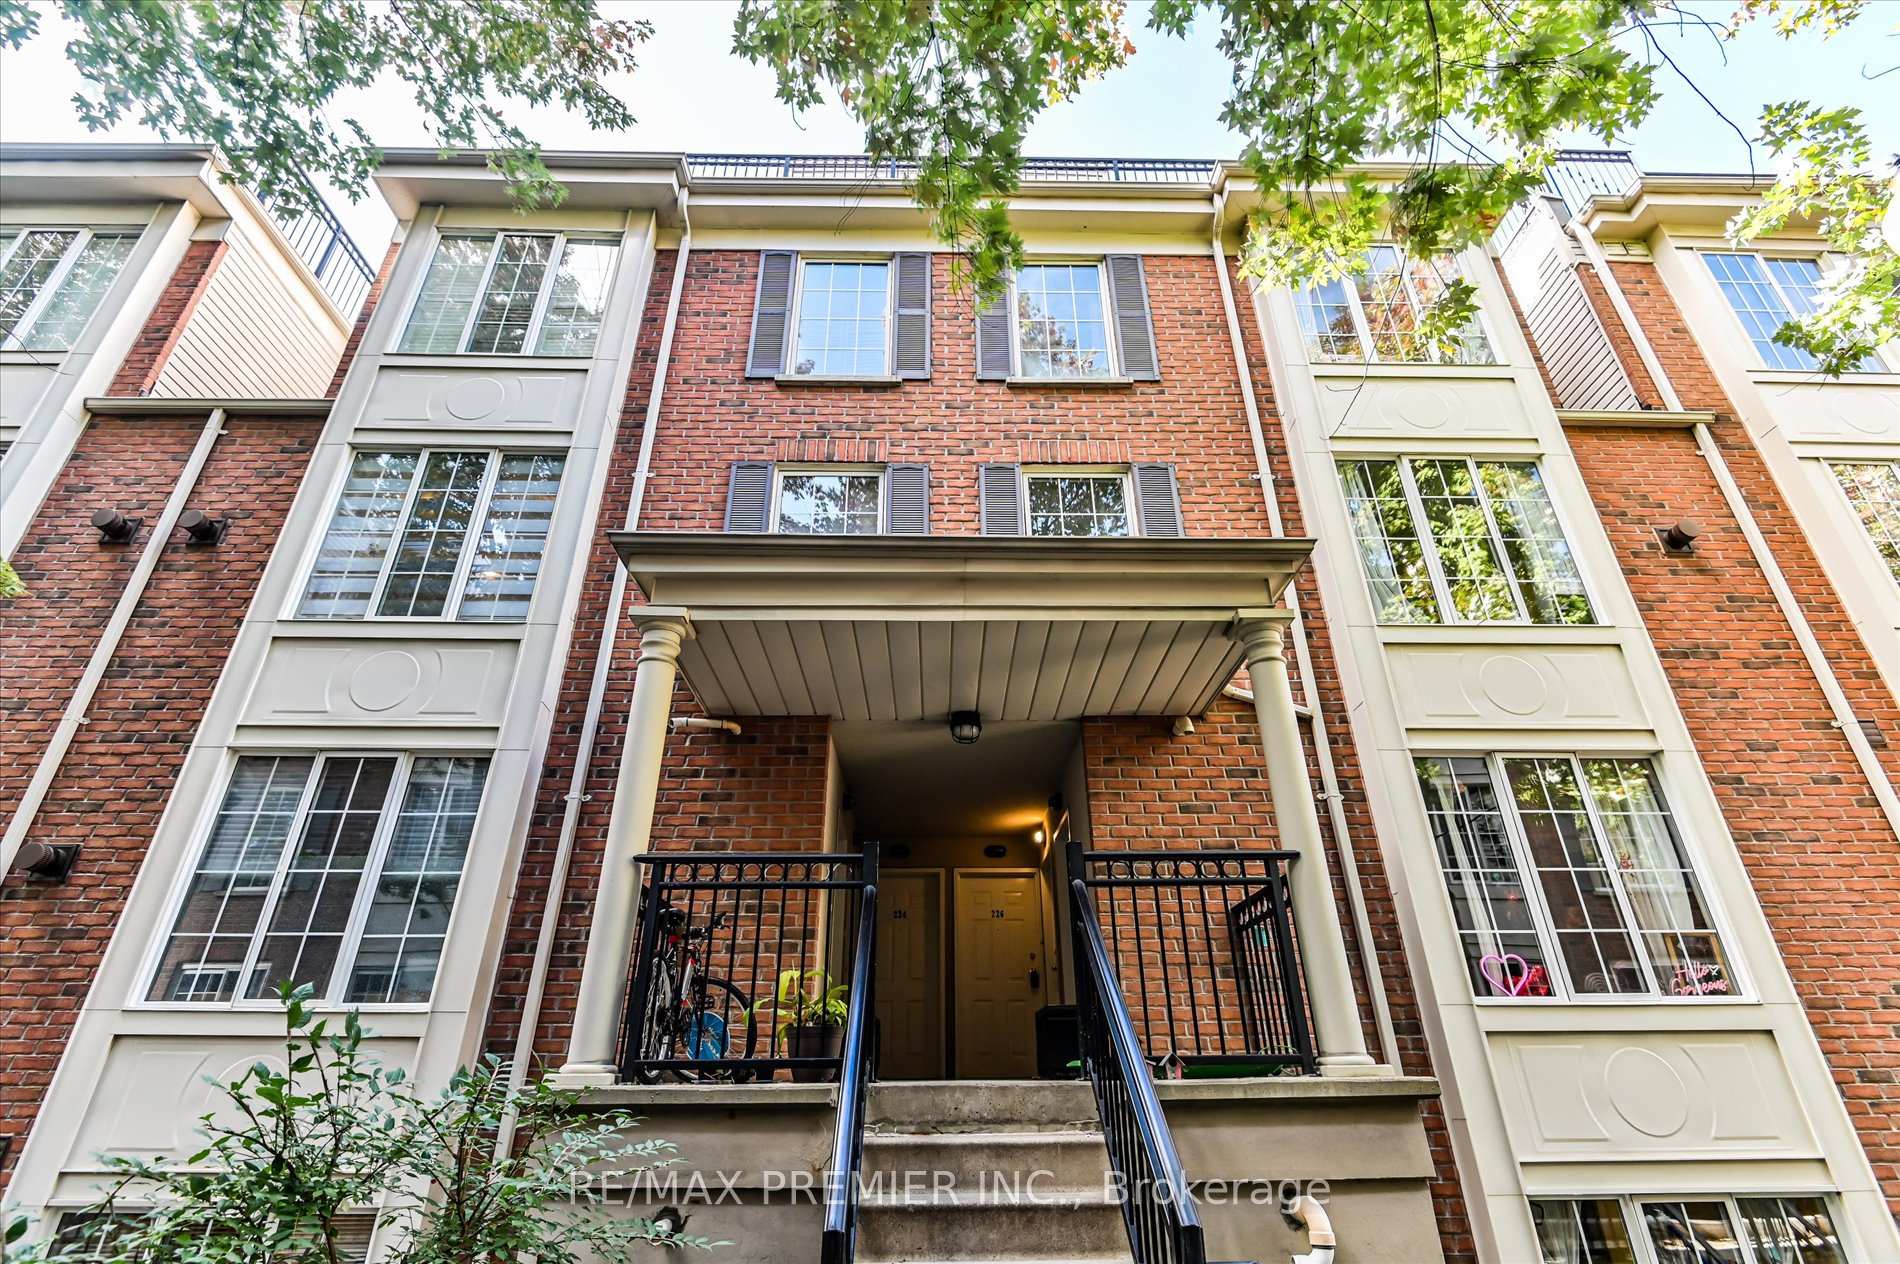
Unit 226, 3 Everson Drive
Unit 226, 3 Everson Drive
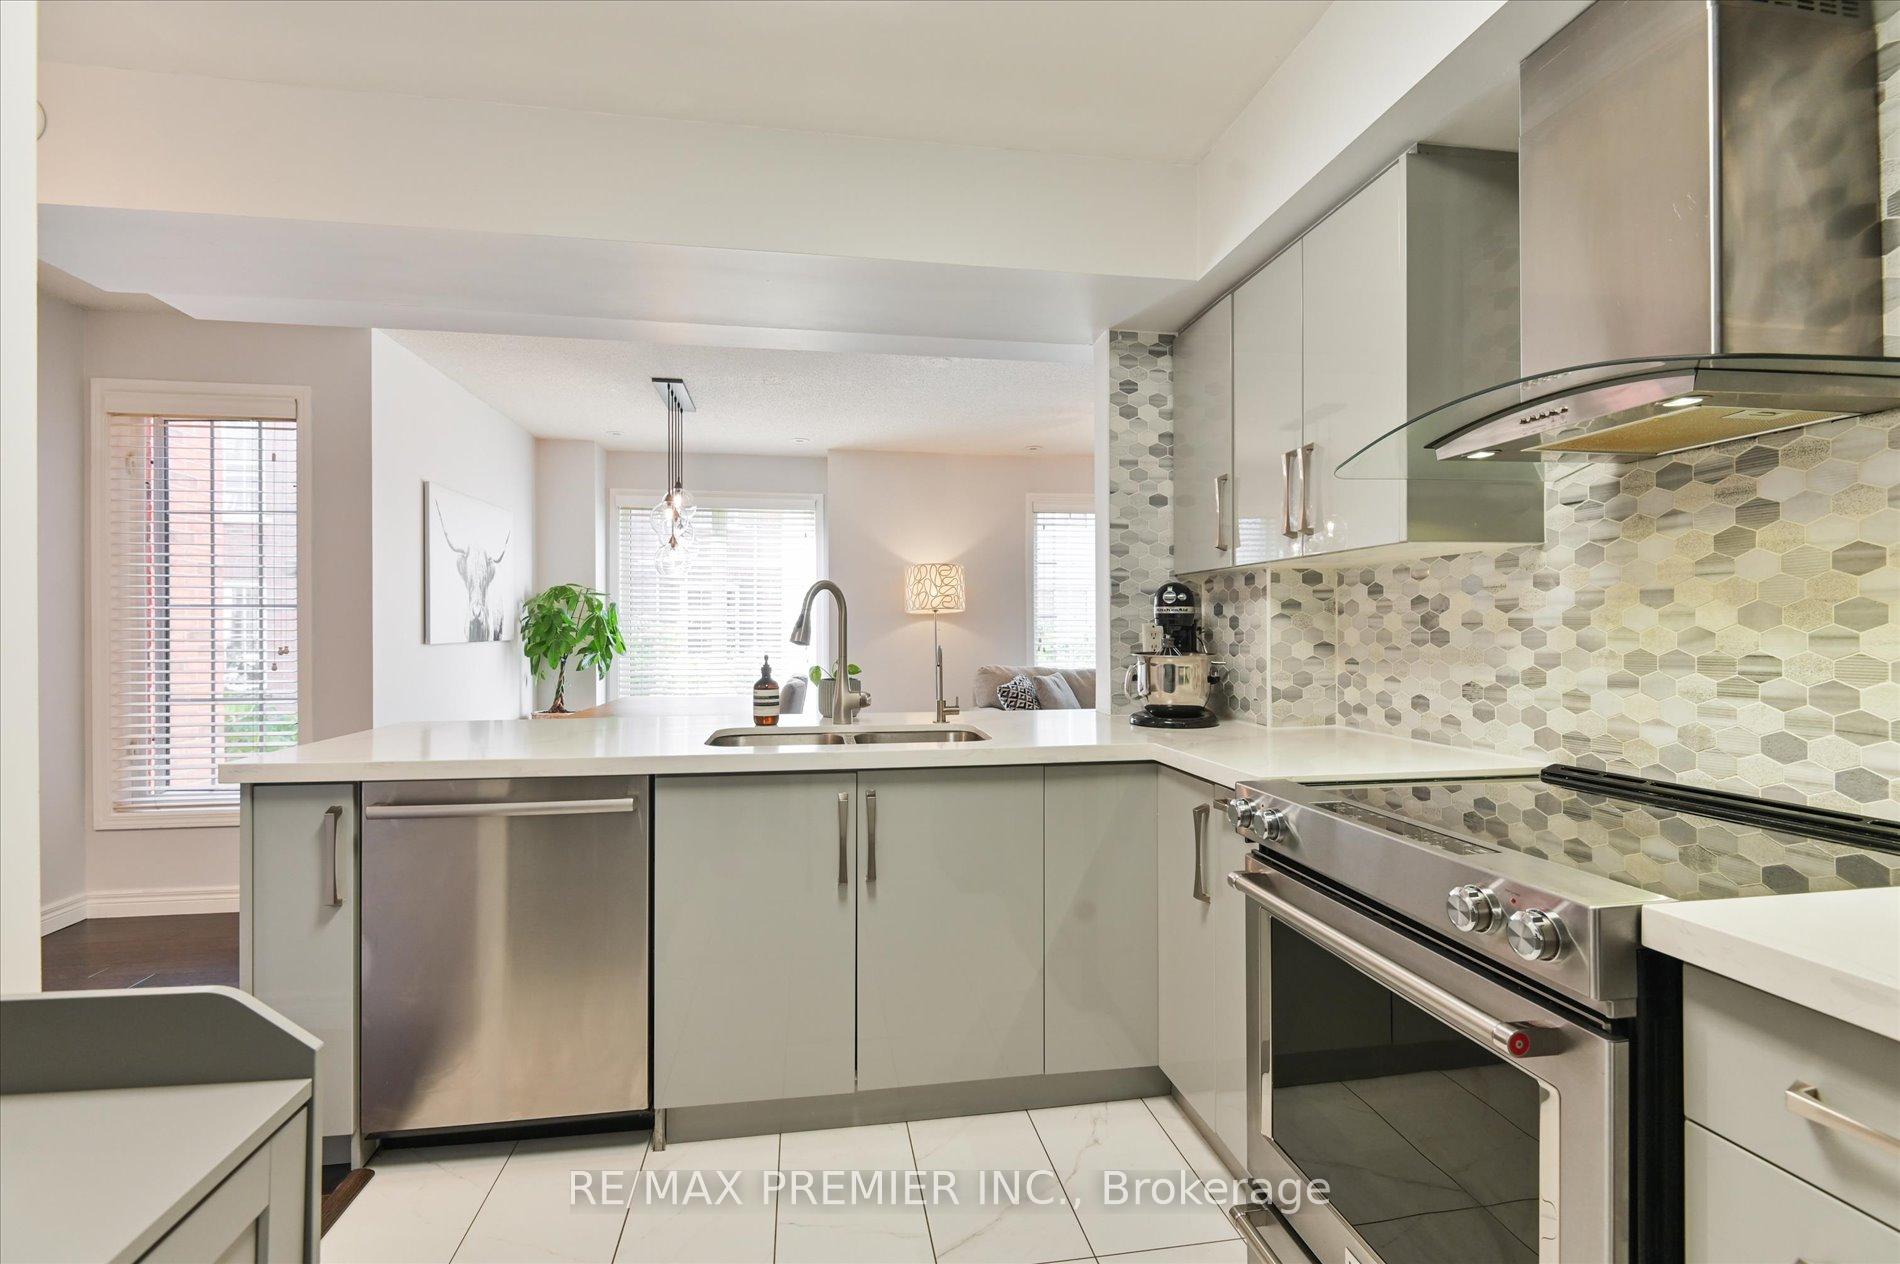 See all 25 photos
Property history
- $799,880SuspendedList: 2025-07-30|End: 2025-10-04|66 daysC12314493
- $799,888TerminatedList: 2025-05-22|End: 2025-07-28|67 daysC12164944
- $825,000TerminatedList: 2025-01-23|End: 2025-05-21|118 daysC11936972
- $839,000ExpiredList: 2024-10-16|End: 2024-12-31|76 daysC9397463
Facts and features
- BasementNone
- ExposureWest
- LaundryIn-suite
- LockerOwned
- Hardwood floors
- Central air
- Party room/meeting room
The homeCondo Townhouse, 3-storey, 1,000–1,199 sq ft
- TypeCondo Townhouse
- Style3-storey
- Living space1,000–1,199 sq ft
- BasementNone
- ExposureWest
InsideHardwood, In-suite laundry, Carpet free
- FlooringHardwood
- LaundryIn-suite laundry
- FeaturesCarpet free
- Rooms above ground7
- Bedrooms3
- Bathrooms2
- Kitchens1
OutsideBrick, stucco (plaster), Flat, Terrace
- ExteriorBrick, stucco (plaster)
- RoofFlat
- BalconyTerrace
Parking and locker1 Parking, Underground, Parking type Owned
- Spaces1 Parking
- GarageUnderground
- Parking typeOwned
- DrivewayUnderground
- Spot170
- LockerOwned
- Locker unit45
- Locker number083
- Locker level2
BuildingEverson Townhomes, Storeys 2, Units 207
- NameEverson Townhomes
- Storeys2
- Units207
- Registered2002
- Condo corporation1456
- AmenitiesParty room/meeting room
- PetsAllowed
Heating, water and powerForced air, gas, Central air
- HeatingForced air, gas
- CoolingCentral air
Costs and taxesTaxes $3,412 a year, Condo fee $1,156 a month, Parking included, building insurance included, heat included, hydro included, water included, cac included, common elements included
- Taxes, 2024$3,412 a year
- Condo fee$1,156 a month
- Fee includesParking included, building insurance included, heat included, hydro included, water included, cac included, common elements included
- HSTHST included in the price
- Rental itemsHot water tank 43.25
Included in the saleStainless steel, fridge stove,dishwasher, washer and dryer, all light fixtures and blinds, Exclude:pegboards in 2nd bedroom and 3rd floor, mirror in 2nd bedroom
- IncludedStainless steel, fridge stove,dishwasher, washer and dryer, all light fixtures and blinds
- Not includedExclude:pegboards in 2nd bedroom and 3rd floor, mirror in 2nd bedroom
NearbyPublic transit, terraced, park
- Close toPublic transit, terraced, park
Listing detailsC12314493, Suspended, Jul 30, 2025
- MLS® numberC12314493
- StatusSuspended
- Listed onJul 30, 2025
- Days on market66
- UpdatedOct 4, 2025
- PossessionFlexible
- Occupied byOwner
- Listing brokerageRE/MAX PREMIER INC.
About this home
Unit 226, 3 Everson Drive, North York (Willowdale East), ON M2N 7C2
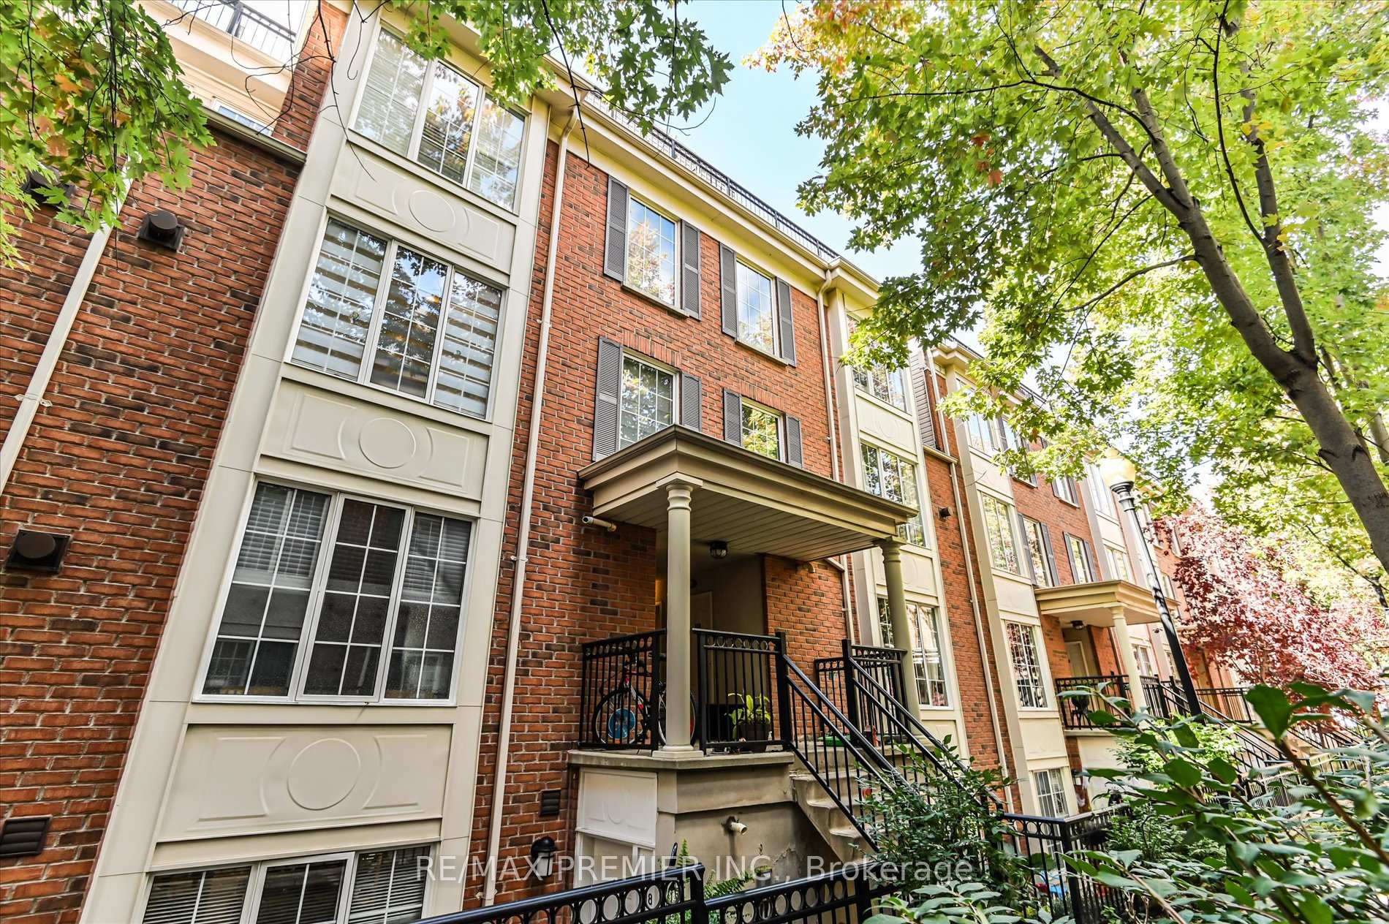
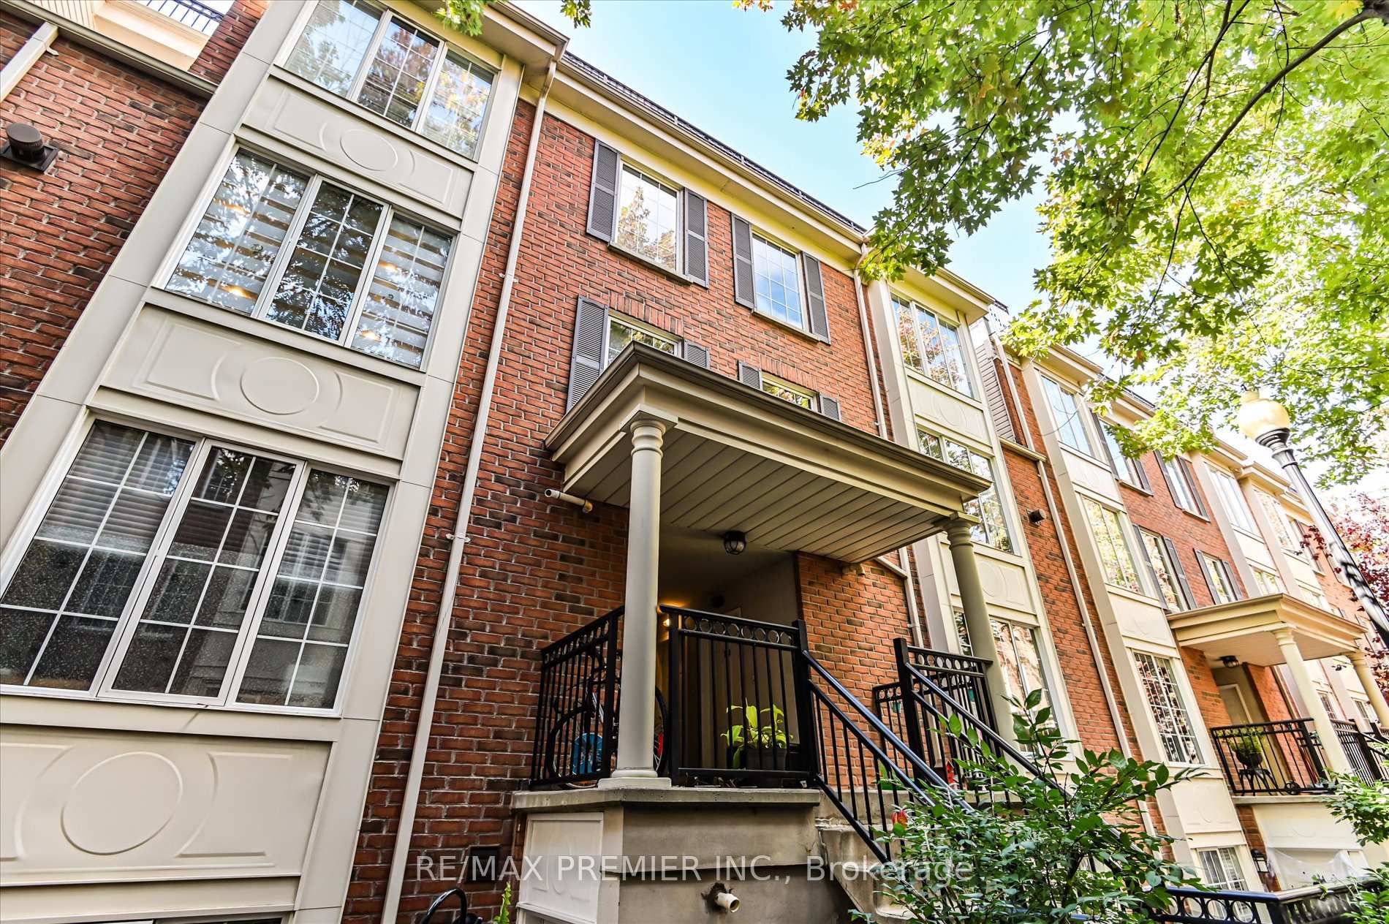
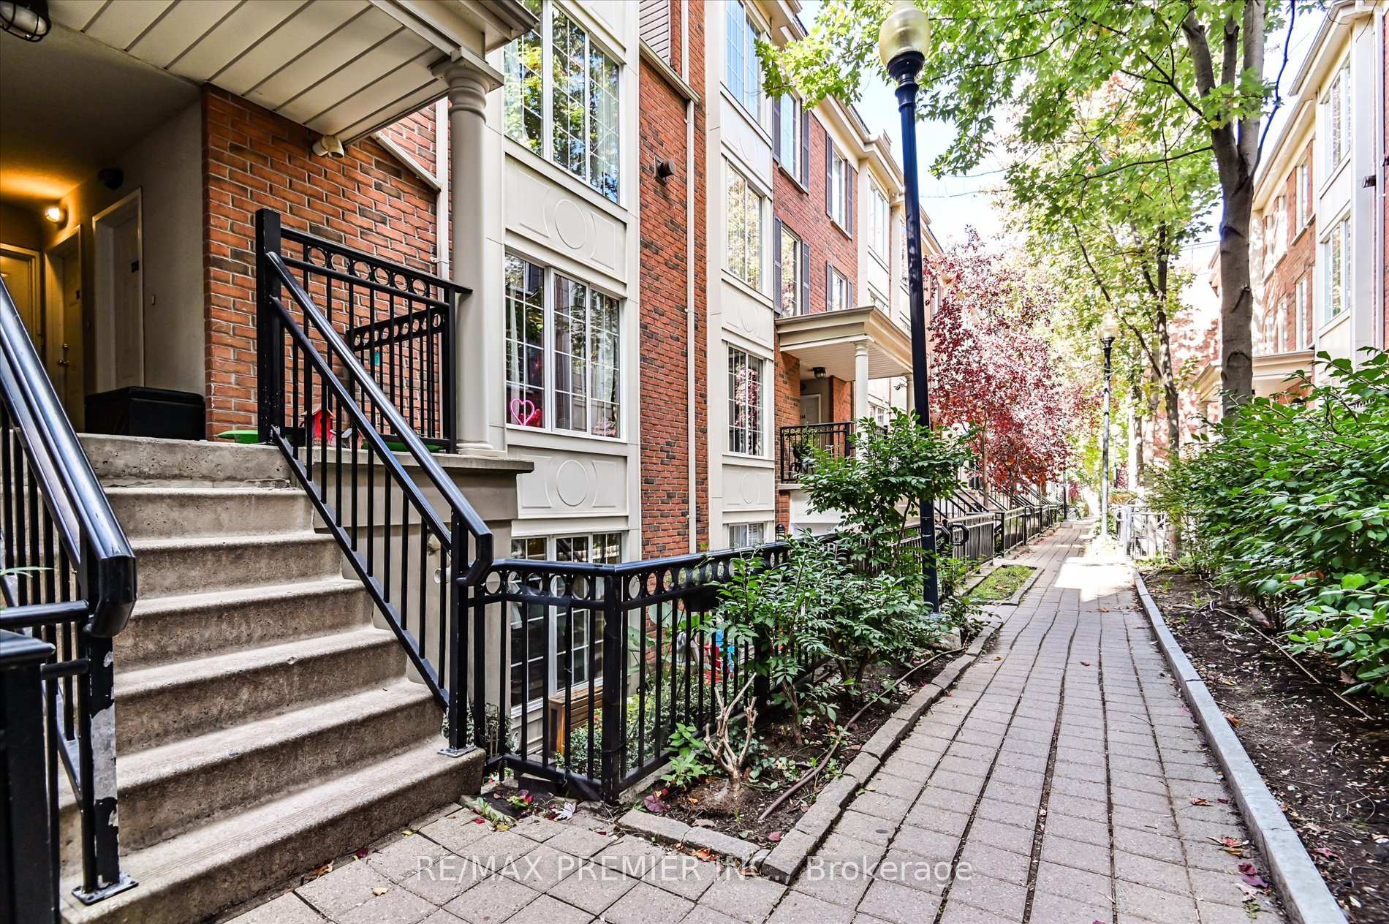
Experience Midtown Urban living at its finest with this Incredible townhome Located at Yonge and Sheppard, located in one of Toronto's most vibrant neighborhoods. Featuring a sleek, contemporary design, this spacious Townhome boasts 3 Bedrooms, open-concept living and dining areas, perfect for entertaining. With modern finishes throughout, a gourmet kitchen and many updates. Enjoy a private Rooftop Terrace, overlooking the city, great for entertaining or just enjoying the outdoors. This property offers the best of city living with every convenience one could need. Steps away from top-tier shopping, dining, entertainment, and easy access to the TTC and highways, this townhome is perfect for those seeking a blend of luxury and convenience. Don't miss out!
Ask about this home
A HOMEH agent will answer your questions about this home.
Know more about Everson Townhomes
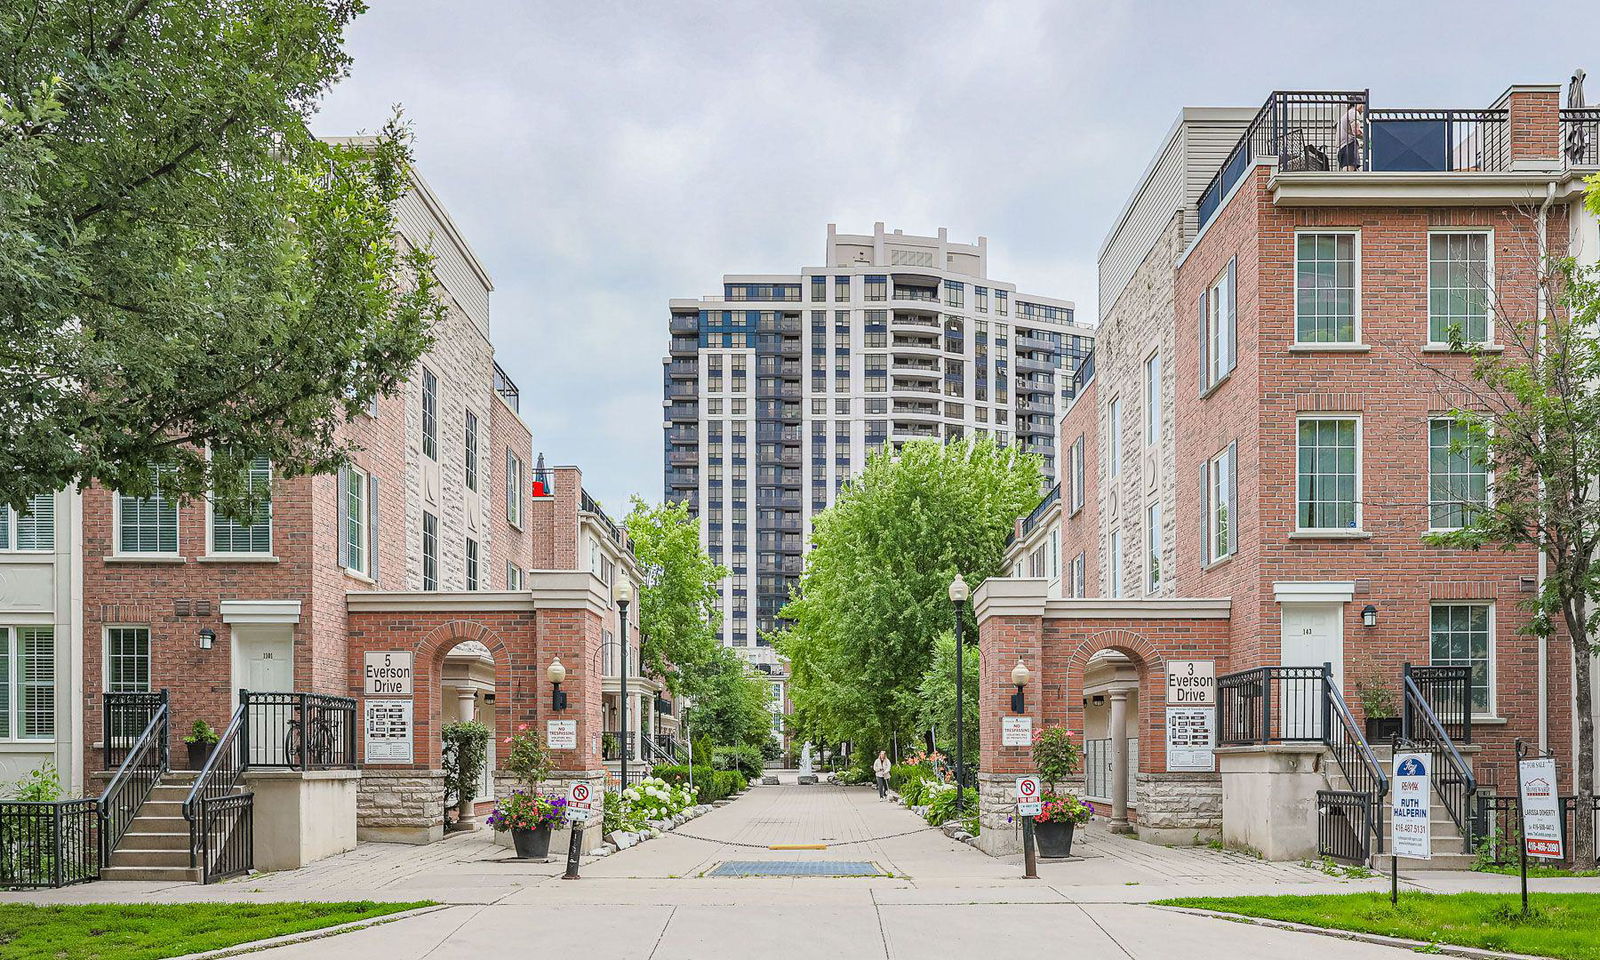
Condo building · 3 Everson Drive
Everson Townhomes is a 2-storey condo with 207 suites, built in 2002 by Urbancorp Development. Right now 7 for sale and 2 for rent are on the market here.
- 2storeys
- 207suites
- $612/sq ft
- 2002built
No similar units for sale in Everson Townhomes right now.
Around this home
Daily convenience, out of 100, from the distances below
Schools nearby
School rating, out of 10.
Helpful calculators
Your HOMEH agent

"I would see it this week."