

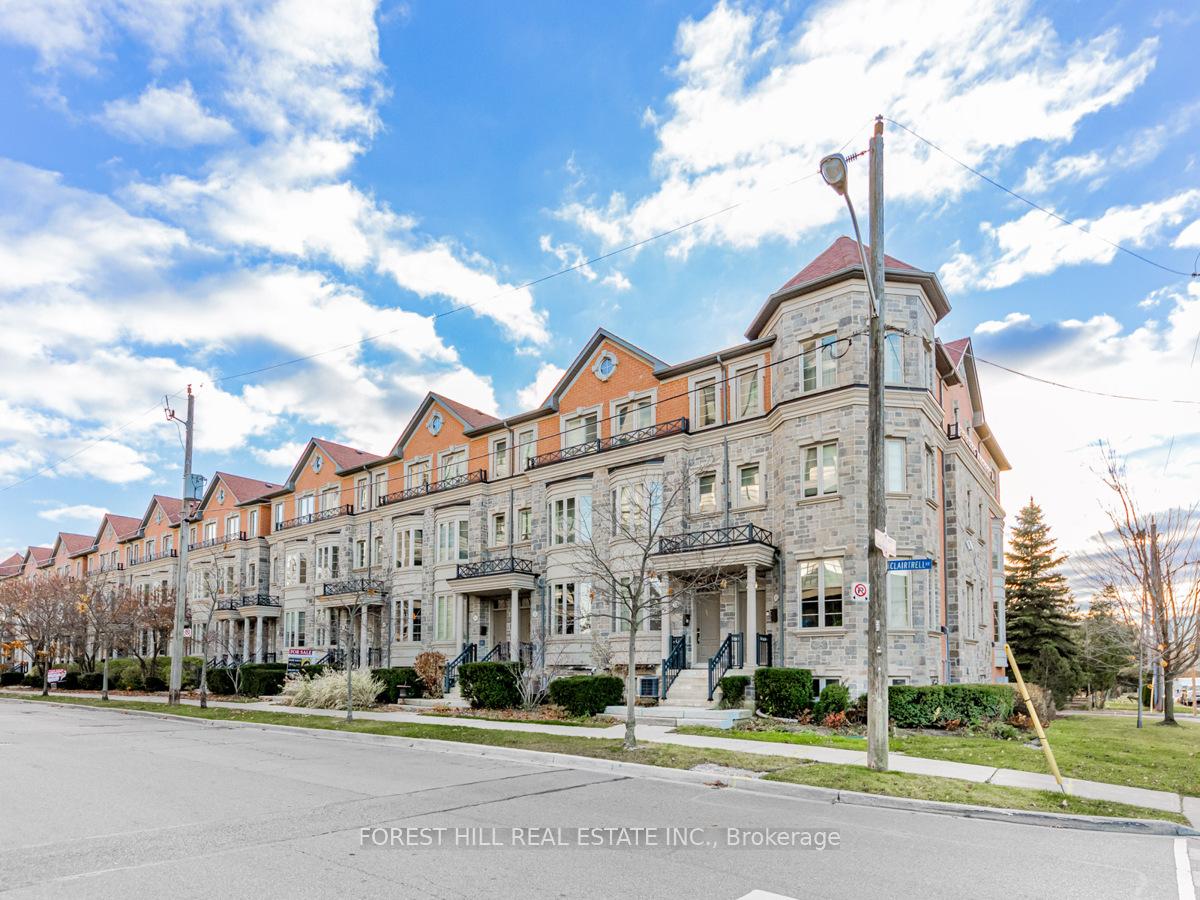
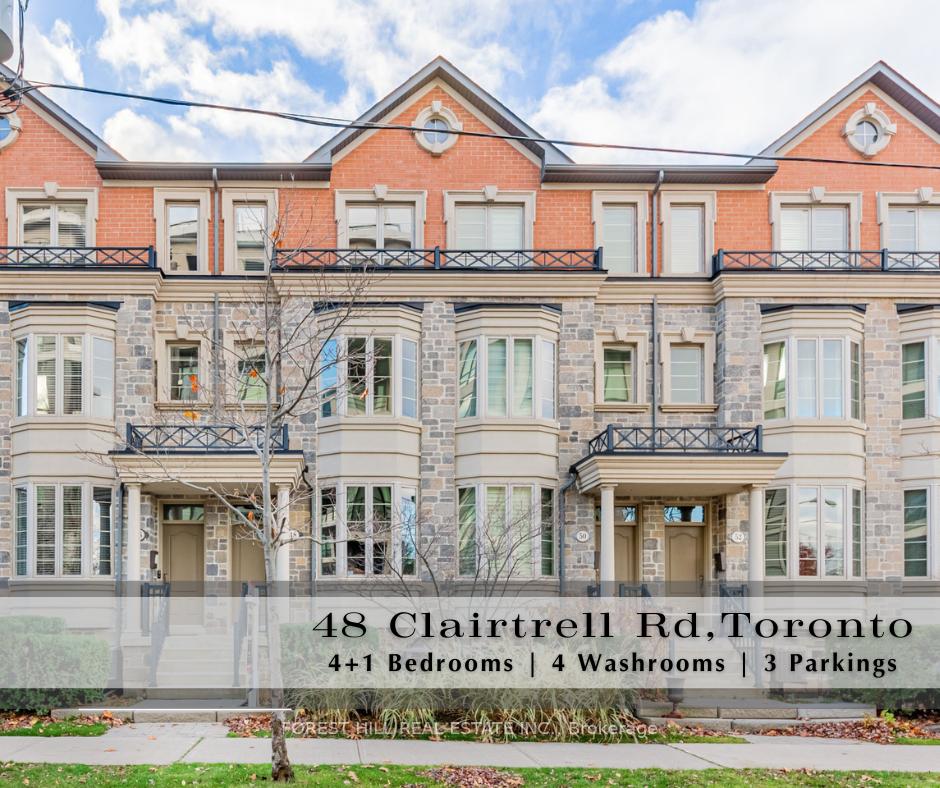
48 Clairtrell Road
48 Clairtrell Road
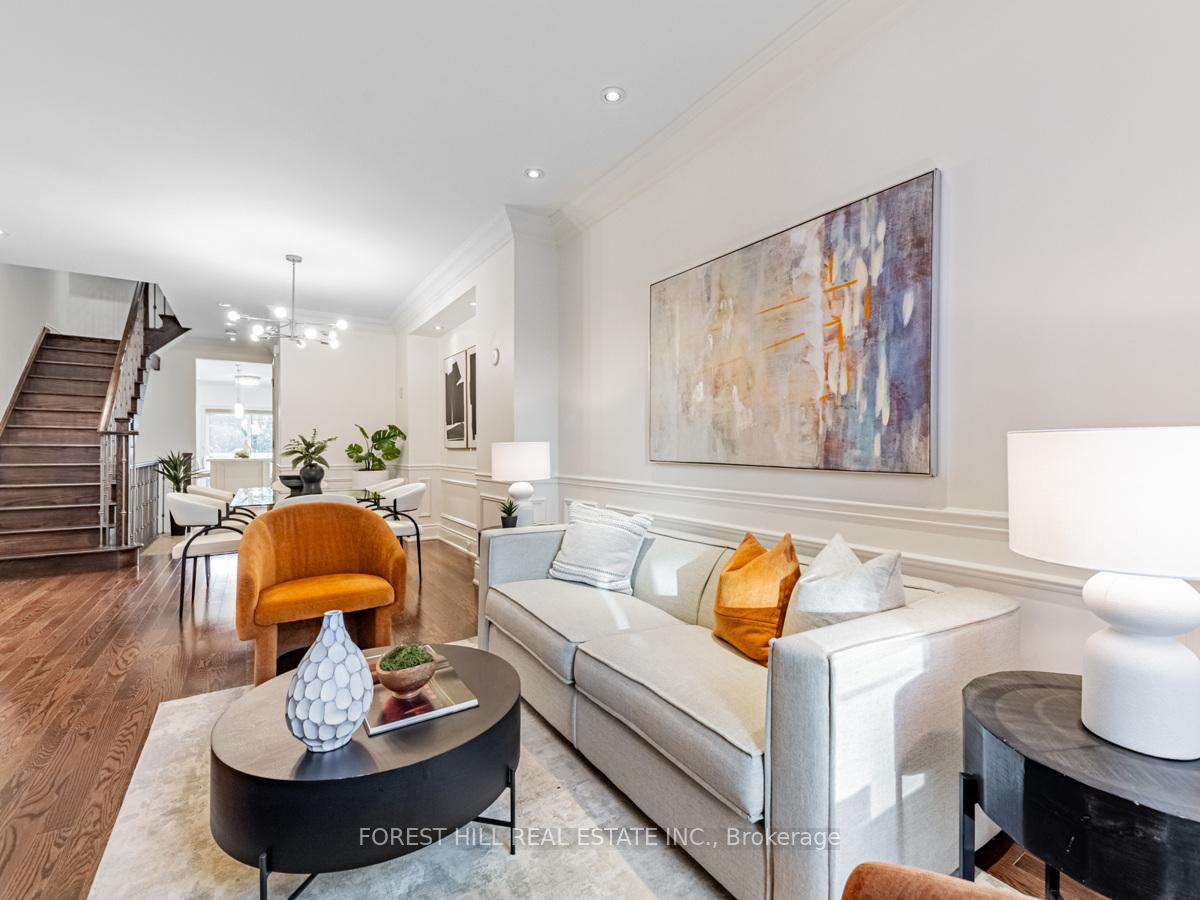
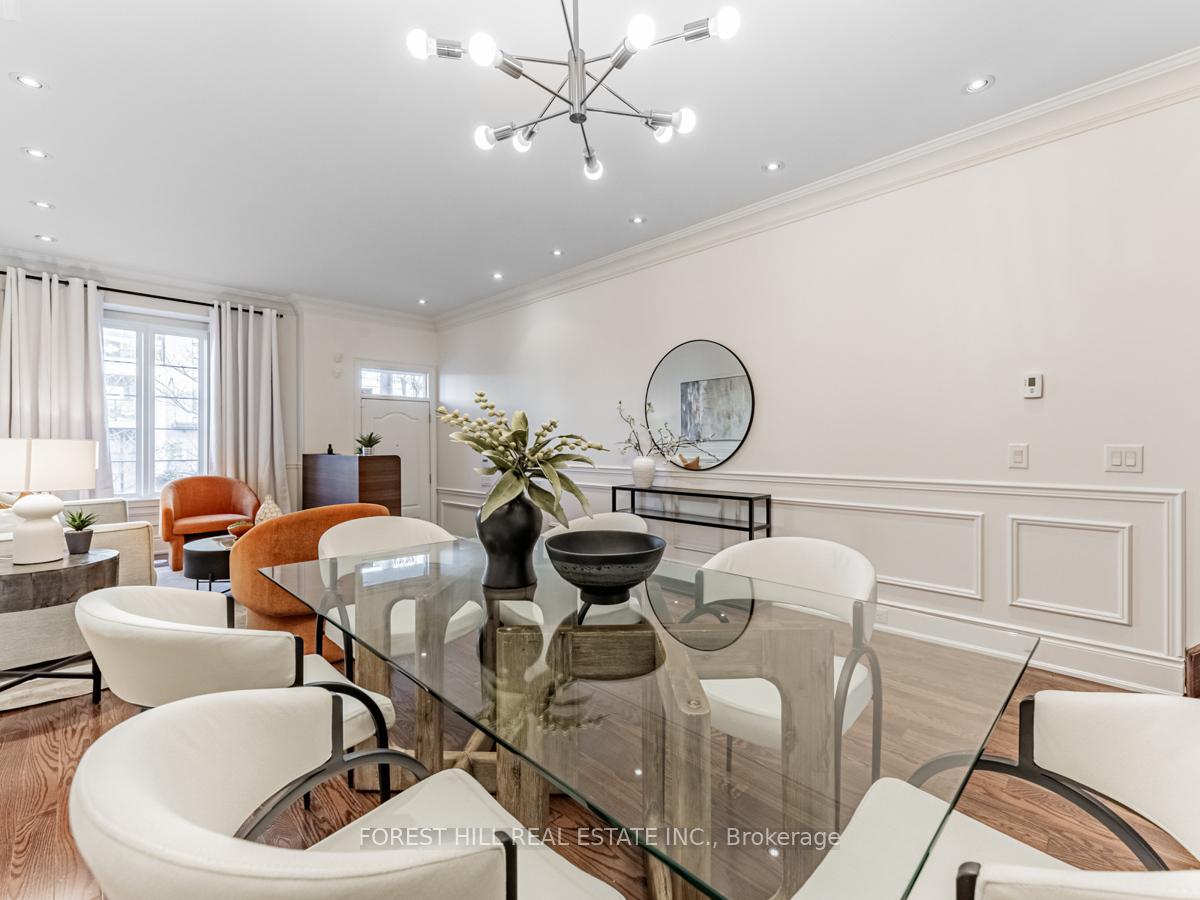
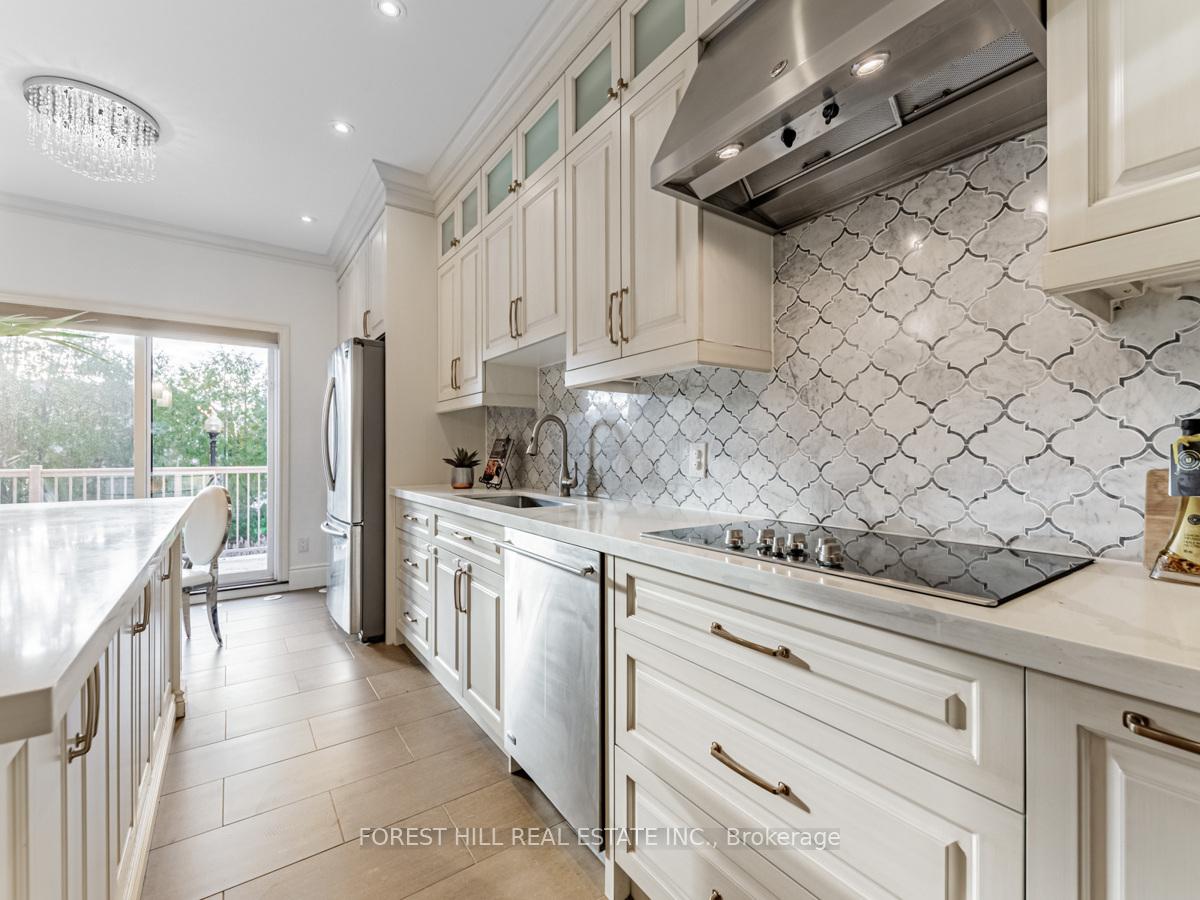 See all 31 photos
Property history
Facts and features
- BasementFinished
- ExposureEast west
- LaundryIn-suite
- LockerNone
- Hardwood floors
- Central air
The homeCondo Townhouse, 3-storey, 2,250–2,499 sq ft
- TypeCondo Townhouse
- Style3-storey
- Living space2,250–2,499 sq ft
- BasementFinished
- ExposureEast West
- ViewGarden
InsideHardwood, In-suite laundry, upper level, Other
- FlooringHardwood
- LaundryIn-suite laundry, upper level
- FeaturesOther
- SecuritySecurity system, smoke detector
- Rooms above ground10
- Rooms in the basement1
- Bedrooms4 + 1 in the basement
- Bathrooms4
- Kitchens1
OutsideBrick, Asphalt shingle, Open
- ExteriorBrick
- RoofAsphalt shingle
- BalconyOpen
- FeaturesPatio
Parking and locker2 Parking, Built-in, Parking type Owned
- Spaces2 Parking
- GarageBuilt-in
- Parking typeOwned
- DrivewayPrivate
- LockerNone
BuildingClairtrell Road Townhomes, Storeys 3, Units 18
- NameClairtrell Road Townhomes
- Storeys3
- Units18
- Condo corporation1993
- PetsNot allowed
Heating, water and powerForced air, gas, Central air
- HeatingForced air, gas
- CoolingCentral air
Costs and taxesTaxes $8,161 a year, Condo fee $544 a month, Common elements included, building insurance included, parking included
- Taxes, 2024$8,161 a year
- Condo fee$544 a month
- Fee includesCommon elements included, building insurance included, parking included
- HSTHST included in the price
- Rental itemsHot water tank(tankless)
Included in the sale2 set of a/c & furnaces,updated kit cabinet w/extra pantry & b-ins(den-3rd flr),newer centre island,newer kit cuntp,newer sink-bckspsh(kit),skylit,2tandem parkings garage+one parking driveway,direct access garage to bsmt,practial-laid 2nd flr laundry, N/a
- Included2 set of a/c & furnaces,updated kit cabinet w/extra pantry & b-ins(den-3rd flr),newer centre island,newer kit cuntp,newer sink-bckspsh(kit),skylit,2tandem parkings garage+one parking driveway,direct access garage to bsmt,practial-laid 2nd flr laundry
- Not includedN/a
NearbyLibrary, park, public transit, rec./commun.centre, school, place of worship
- Close toLibrary, park, public transit, rec./commun.centre, school, place of worship
Listing detailsC11889215, Sold, Dec 11, 2024
- MLS® numberC11889215
- StatusSold
- Listed onDec 11, 2024
- Days on market44
- UpdatedJan 24, 2025
- PossessionImmediately/TBA
- Occupied byVacant
- Listing brokerageFOREST HILL REAL ESTATE INC.
About this home
48 Clairtrell Road, North York (Willowdale East), ON M2N 5J6
***Top-Ranked School--Hollywood PS/Bayview MS***Presenting A Rarely Offered Executive TH Situated In The Heart Of Willowdale E Area & Mins Walking Distance To Subway Station(Bayview/Sheppard)--------This Luxurious Townhome Seamlessly Blends Sophistication W/Comfort. Boasting An Impressive-------Spacious 2,391Sqft Of Living Space(Above Grade)+Finished & Direct Access Fm Garage Bsmt & 2 Sets Of A/C & Furnaces-------This Home Features A Meticulous Design W/Stunning Hardwood Flr, 9Ft Ceilings On Main.**The Newly Renovated Kitchen Is A Chef's Delight, Creating An Immediate Impression Of Luxury, Perfect For Relaxed Evenings. Featuring Sleek Built-in Vanities, An Expansive Center Island, And Pristine Quartz Countertops,Seamlessly Extending To Private Balcony That's Perfect For Tranquil Evenings.** This Exquisite Home Offers Three Spacious/Oversized Bedrooms, Each With Ensuite & Walk-in Closets Complete W/Organizers. The Luxurious Primary bedrm Features A Comfortable Sitting Area,A French-style 6-piece Ensuite. Continually, The 3rd Flr Offered You A Private Office W/Custom-Built Bookshelf, Juliette Balcony-----It Can Easily Convert To A Nursery Suite. Enjoy Awe-Inspiring Views, Enhancing Your Cozy Lifestyle. ***Additional Amenities Include Tandem Two-car Garage, Convenient Driveway Parking. A Basement With Large Guest Suite, Direct Access To Garage.****Located Just Minutes From Hyw 401 & 404, Provides Convenient Access To The Subway And All Other Premier Amenities Like Bayview Village Shopping Centre, YMCA, And Loblaws. It Lies Within The Top-rated Hollywood Public School District, Offering A Perfect Family-friendly Neighborhood*** Move-in Ready, Promising An Unparalleled Living Experience In A Prestigious Location***
Ask about this home
A HOMEH agent will answer your questions about this home.
Know more about Clairtrell Road Townhomes
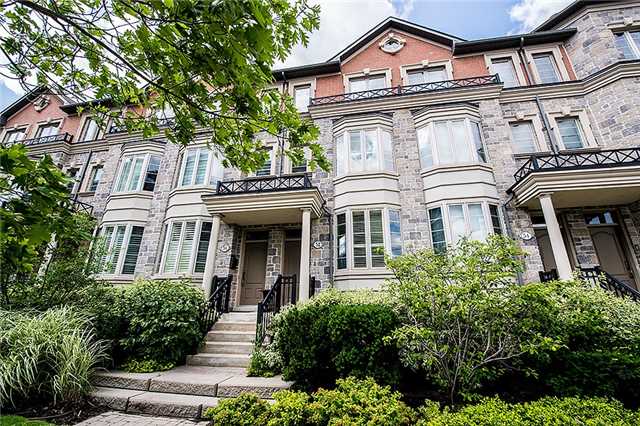
Condo building · 20-56 Clairtrell Road
Clairtrell Road Townhomes is a 3-storey condo with 18 suites by Unknown. No units are on the market here right now.
- 3storeys
- 18suites
No similar units for sale in Clairtrell Road Townhomes right now.
Around this home
Daily convenience, out of 100, from the distances below
Schools nearby
School rating, out of 10.
Helpful calculators
Your HOMEH agent

"I would see it this week."