

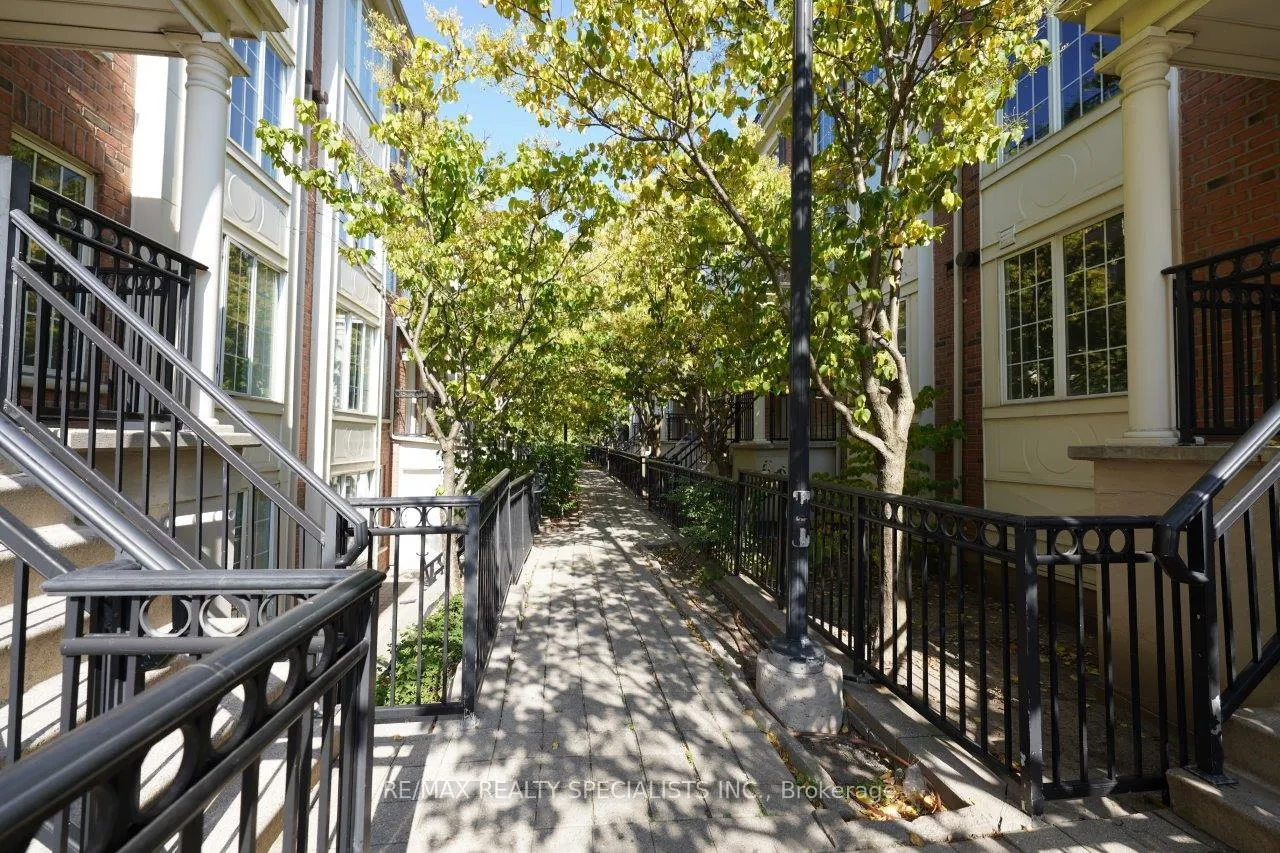
Unit 665, 3 Everson Drive
Unit 665, 3 Everson Drive
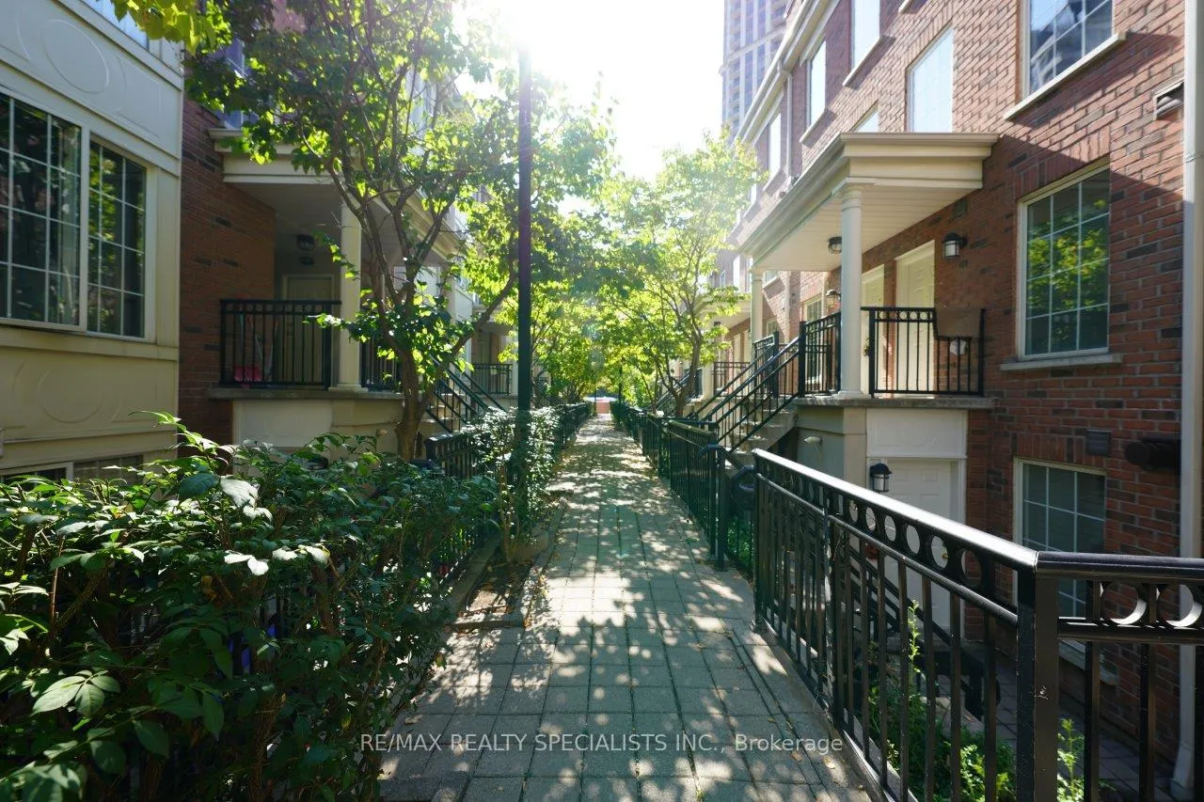
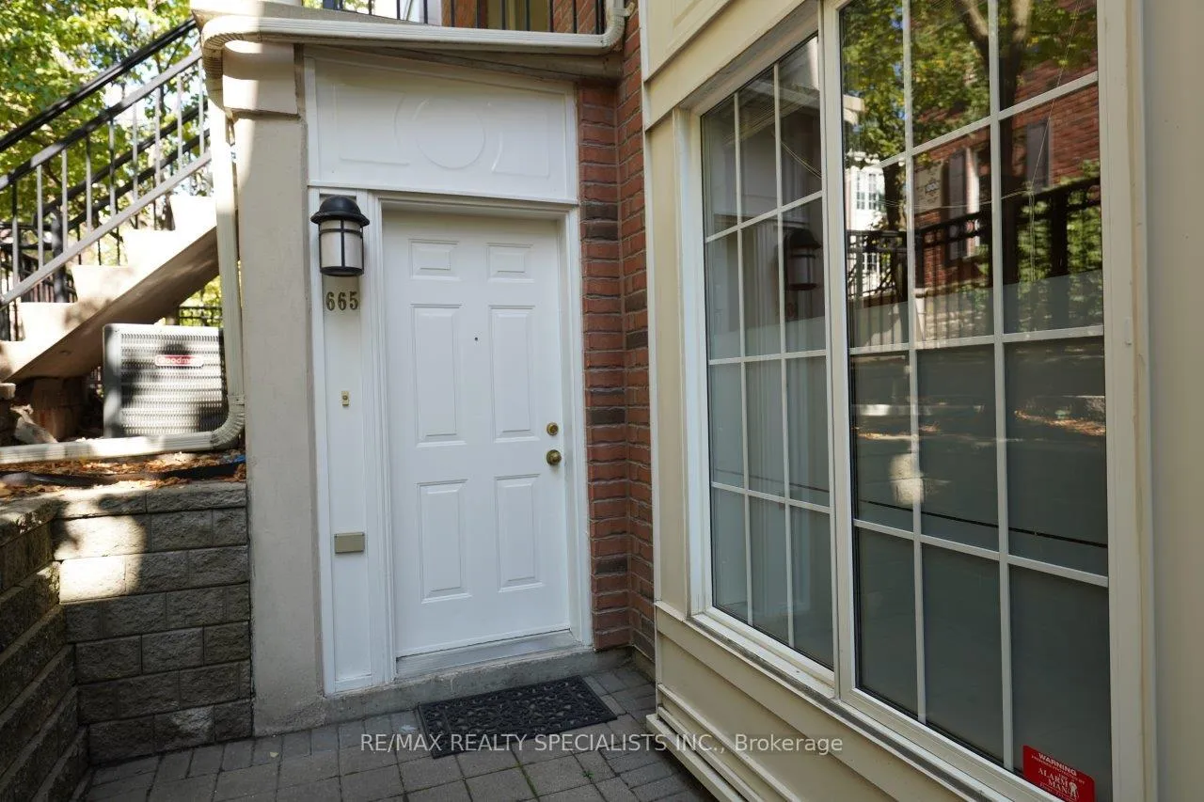
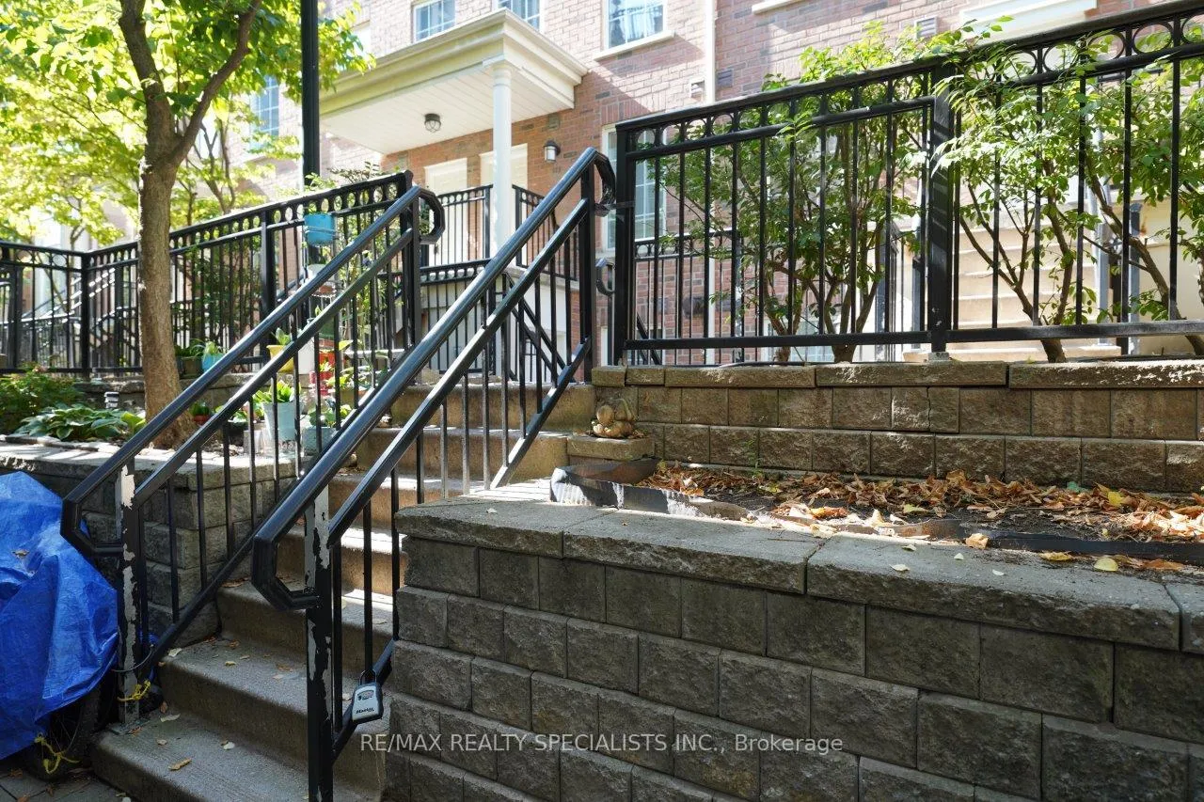
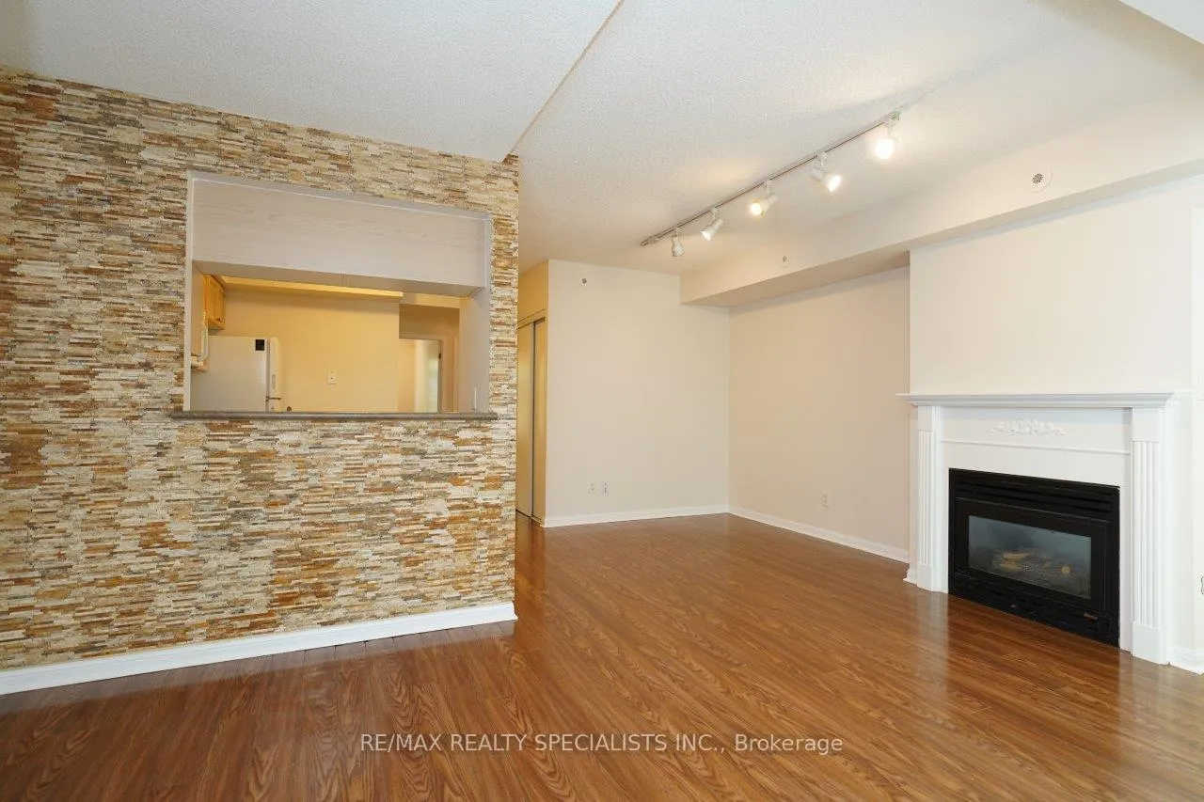 See all 28 photos
Property history
Facts and features
- BasementNone
- LaundryEnsuite
- Lease term12 months
- PetsNot allowed
- Fireplace
- Central air
The homeCondo Townhouse, Stacked townhouse, Age 16–30 years
- Type: Condo Townhouse
- Style: Stacked townhouse
- Age: 16–30 years
- Living space: 800–899 sq ft
- Basement: None
- Exposure: West
- View: Garden
InsideFireplace Yes, Ceramic, Ensuite, main level
- Fireplace: Yes
- Flooring: Ceramic
- Laundry: Ensuite, main level
- Features: Carpet free
- Rooms above ground: 5
- Rooms in the basement: 1
- Bedrooms: 2 + 1 in the basement
- Bathrooms: 1
- Kitchens: 1
OutsideBrick, Terrace
- Exterior: Brick
- Balcony: Terrace
Parking and locker1 Parking, Underground, Exclusive
- Spaces: 1 Parking
- Garage: Underground
- Parking type: Exclusive
- Driveway: Other
- Spot: 155
- Locker: Exclusive
- Locker number: 278
- Locker level: A
BuildingEverson Townhomes, Storeys 2, Units 207
- Name: Everson Townhomes
- Storeys: 2
- Units: 207
- Registered: 2002
- Condo corporation: 1456
- Amenities: Bbqs allowed
- Pets: Not allowed
Heating, water and powerForced air, gas, Central air
- Heating: Forced air, gas
- Cooling: Central air
Rent and termsRent $2,595 a month, Entire property, Unfurnished
- Rent: $2,595 a month
- Space for rent: Entire property
- Furnished: Unfurnished
- Lease: 12 months
- Paid: Monthly
- Rent includes: Central air conditioning, common elements, heat, hydro, parking, snow removal, water heater
- Deposit: Required
- Credit check: Required
- Employment letter: Required
- Rental application: Required
- References: Required
IncludedAll electrical light fixture, stone decorated wall, stove, fridge, b/i dishwasher, b/i microwave, washer, dryer, window coverings, laminate floor, central air conditioner, gas fireplace, 1 locker a #278, 1 underground parking #155
- Included: All electrical light fixture, stone decorated wall, stove, fridge, b/i dishwasher, b/i microwave, washer, dryer, window coverings, laminate floor, central air conditioner, gas fireplace, 1 locker a #278, 1 underground parking #155
NearbyPark, public transit
- Close to: Park, public transit
Listing detailsC12649014, Rented, Dec 23, 2025
- MLS® number: C12649014
- Status: Rented
- Listed on: Dec 23, 2025
- Days on market: 58
- Updated: Feb 19, 2026
- Possession: Immediate
- Occupied by: Vacant
- Listing brokerage: RE/MAX REALTY SPECIALISTS INC.
About this home
Unit 665, 3 Everson Drive, North York (Willowdale East), ON M2N 7C2
Unit VACANT now, available anytime *** Spacious 2 Bedrooms + Den Stack Townhome in Yonge & Sheppard Area, Approx 800 Sq.Ft + 60 Sq Ft Of Patio. ***** Rent included Heat, Hydro, water, 1 parking, 1 locker. ***** Great Open Concept Living, Sunny & Bright Unit with Large Windows and West + East Exposure *** Entire Unit on One Floor. Freshly painted 2 year ago, Well Kept, Living Room with Cozy Fireplace, Spacious Front Patio for Summer BBQ *** All Electrical Light Fixture, Stone Decorated Wall, Stove, Fridge, B/I Dishwasher, B/I Microwave, Washer, Dryer, Window Coverings, Laminate Floor, Central Air Conditioner, Gas Fireplace, 1 Locker, 1 Underground parking *** Condo Property Management will be Responsible for Snow Removal / Salt in Front Patio and Stairwell during the Winter Season *** Excellent Location, Steps To Subway,401, Restaurants, Theatres, Schools And Park. *** No Pet, Non-Smokers, Non Vaper, AAA Tenant. *** Tenant to provide Updated Credit Check Report With Score + Letter Of Employment + Rental Application + Noa + 2 Recent Pay Stubs + Photo Id With Offer + Refundable Keys Deposit + Proof Of Tenant Insurance On Closing.
Ask about this home
A HOMEH agent will answer your questions about this home.
Know more about Everson Townhomes
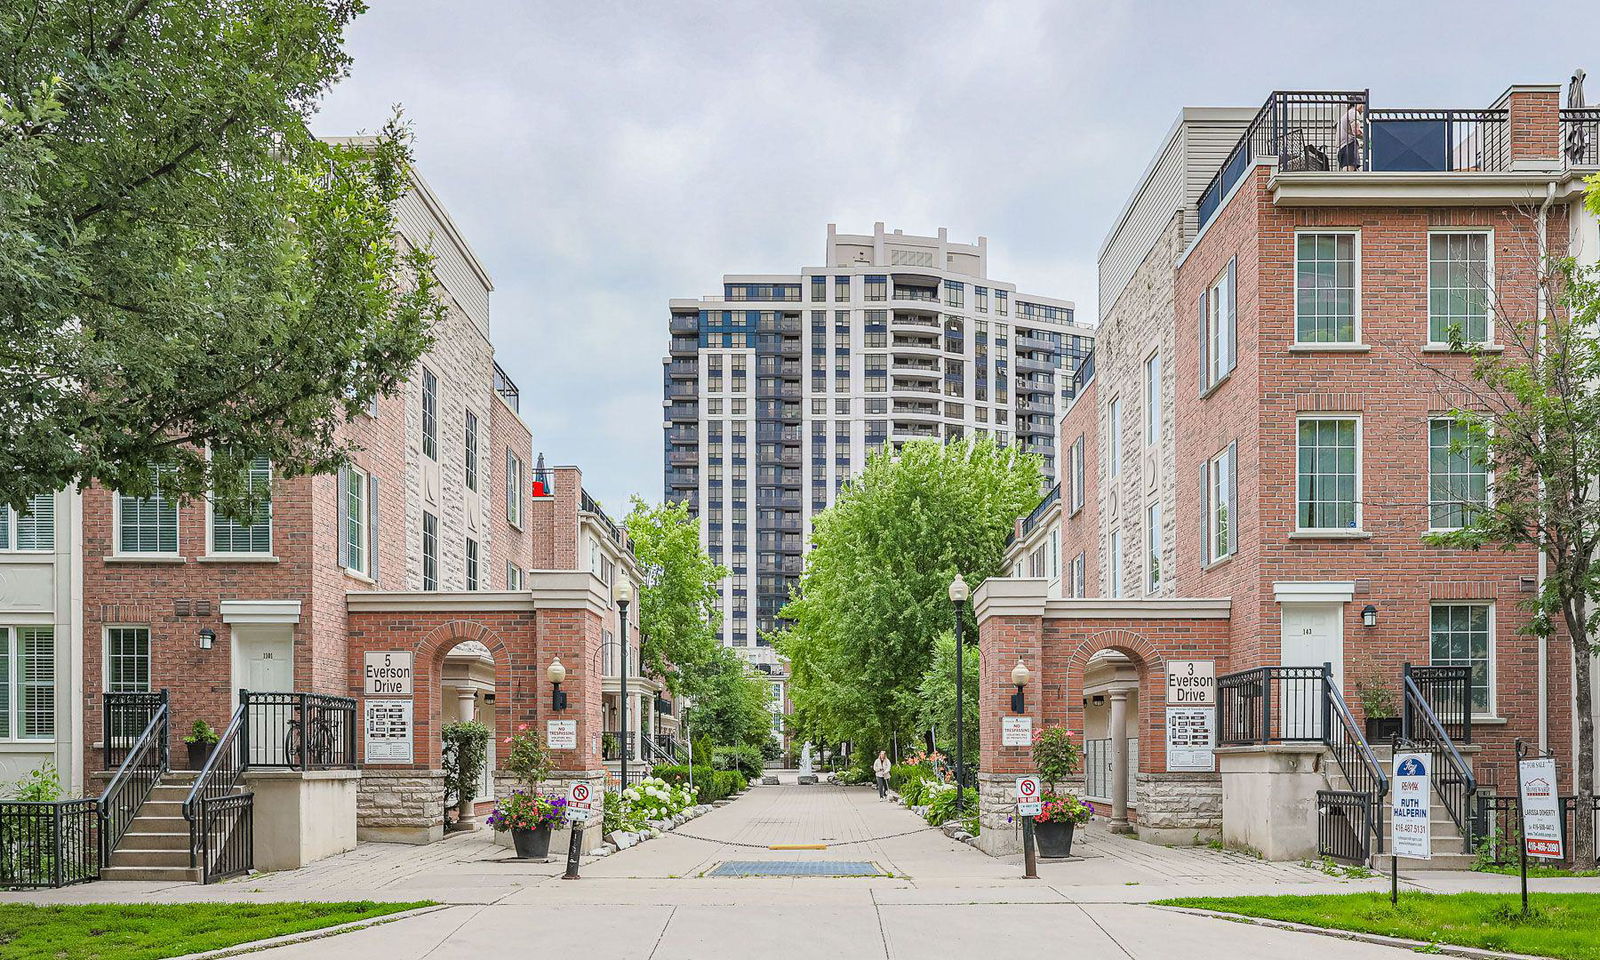
Condo building · 3 Everson Drive
Everson Townhomes is a 2-storey condo with 207 suites, built in 2002 by Urbancorp Development. Right now 7 for sale and 2 for rent are on the market here.
- 2storeys
- 207suites
- $612/sq ft
- 2002built
No similar units for rent in Everson Townhomes right now.
Around this home
Daily convenience, out of 100, from the distances below
Schools nearby
School rating, out of 10.
Helpful calculators
Your HOMEH agent

"I would see it this week."