

Unit 702, 5 Northtown Way
Unit 702, 5 Northtown Way
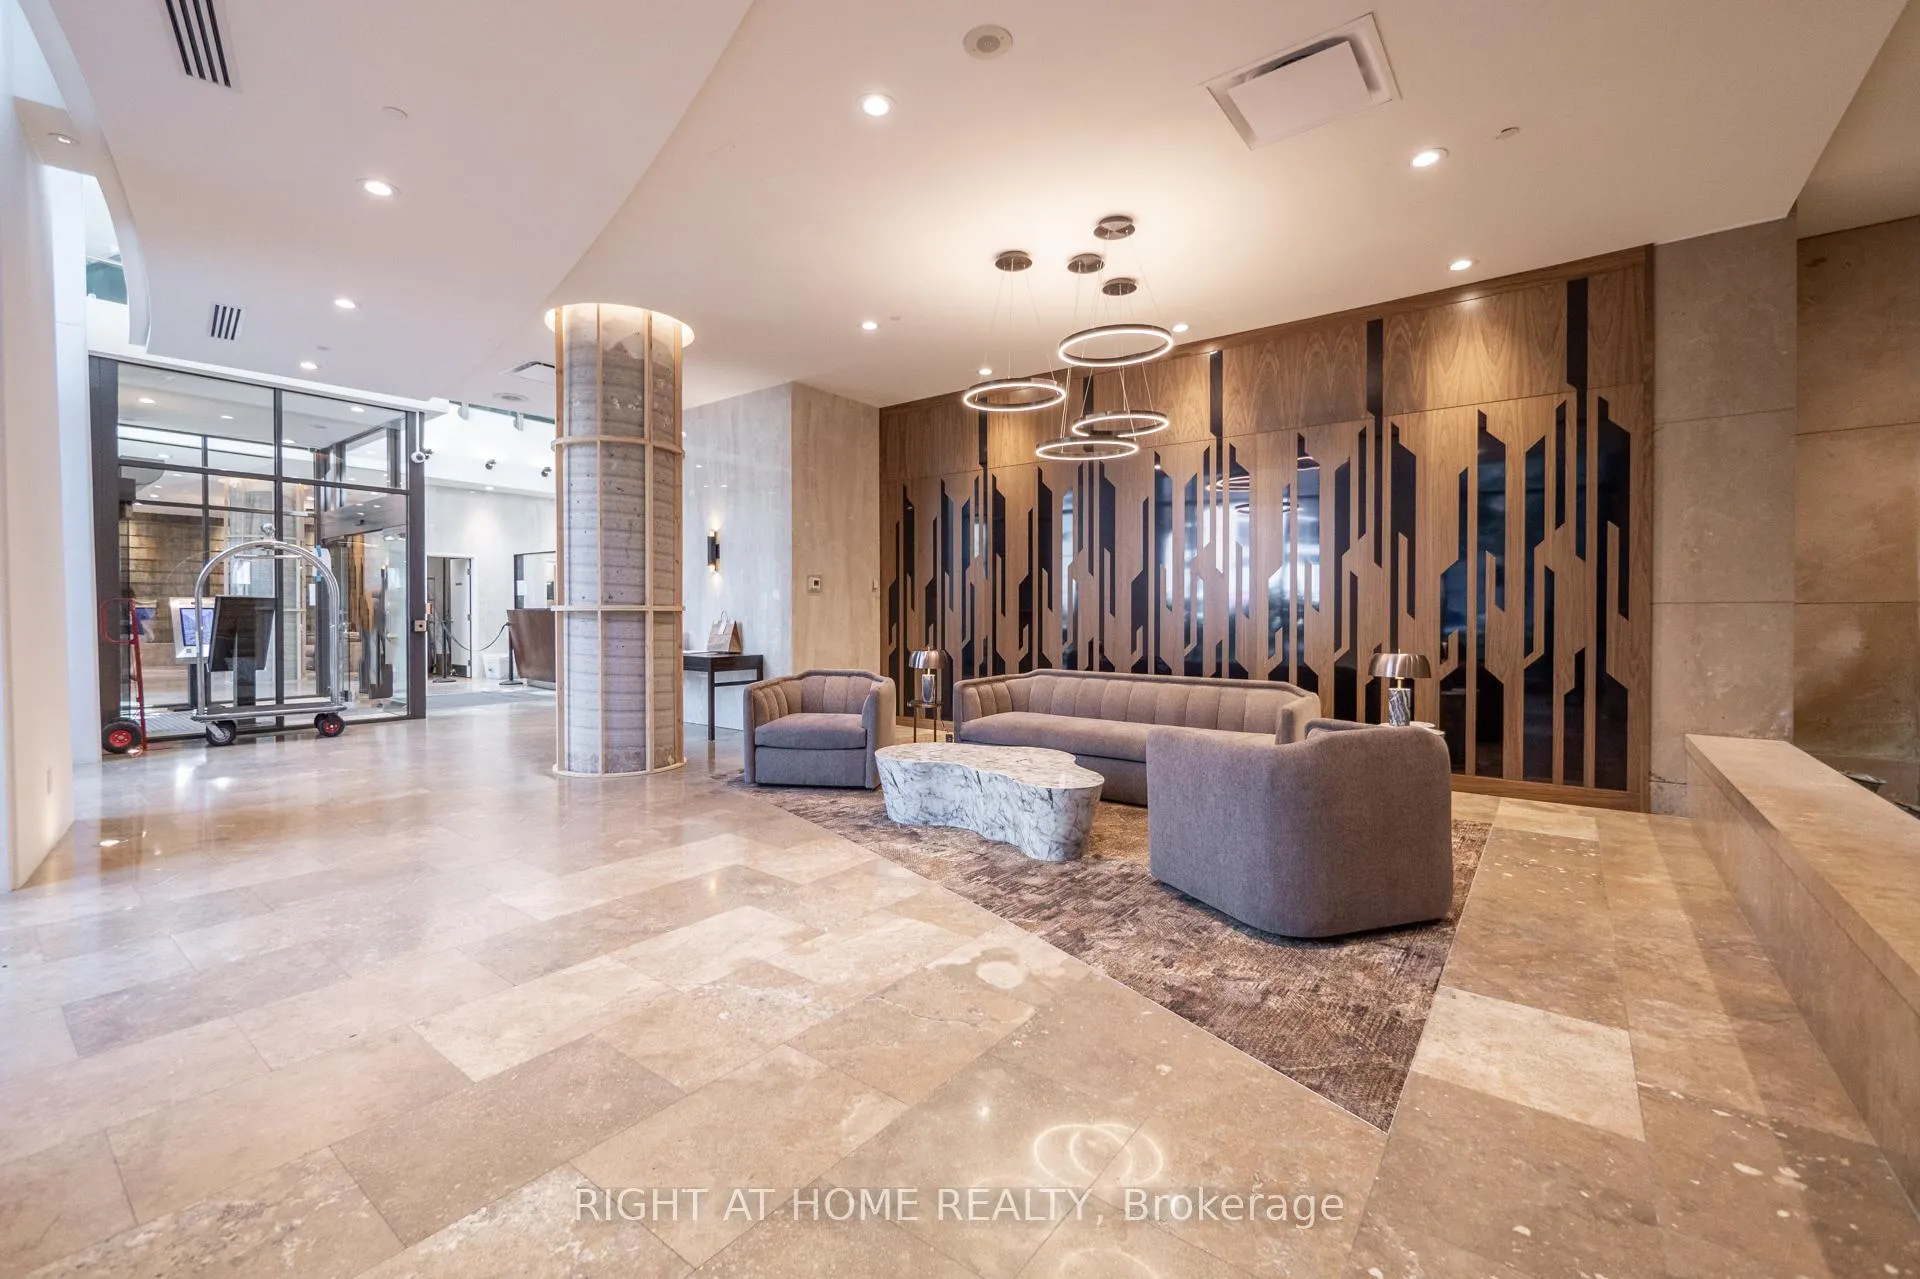 See all 39 photos
Property history
- $865,000ExpiredList: 2024-09-01|End: 2025-02-01|153 daysC9294600
Facts and features
- ExposureSouth west
- LaundryIn-suite
- LockerNone
- BalconyOpen
- Central air
The homeCondo Apartment, Apartment, 1,000–1,199 sq ft
- Type: Condo Apartment
- Style: Apartment
- Living space: 1,000–1,199 sq ft
- Basement: None
- Exposure: South West
InsideIn-suite laundry, Carpet free, Rooms above ground 5
- Laundry: In-suite laundry
- Features: Carpet free
- Rooms above ground: 5
- Rooms in the basement: 1
- Bedrooms: 2 + 1 in the basement
- Bathrooms: 2
- Kitchens: 1
OutsideConcrete, metal/steel siding, Open
- Exterior: Concrete, metal/steel siding
- Balcony: Open
Parking and locker1 Parking, Underground, Parking type Owned
- Spaces: 1 Parking
- Garage: Underground
- Parking type: Owned
- Driveway: Underground
- Locker: None
BuildingTriomphe Condos, Storeys 29, Units 339
- Name: Triomphe Condos
- Storeys: 29
- Units: 339
- Registered: 2002
- Condo corporation: 1448
- Pets: Allowed
Heating, water and powerForced air, gas, Central air
- Heating: Forced air, gas
- Cooling: Central air
Costs and taxesTaxes $3,154 a year, Condo fee $813 a month, Heat included, hydro included, water included, cac included, common elements included, parking included, building insurance included
- Taxes, 2024: $3,154 a year
- Condo fee: $813 a month
- Fee includes: Heat included, hydro included, water included, cac included, common elements included, parking included, building insurance included
Included in the saleS/s appliances: oven, b/i microwave, fridge washer, dishwasher. all elf & window coverings
- Included: S/s appliances: oven, b/i microwave, fridge washer, dishwasher. all elf & window coverings
Listing detailsC9294600, Expired, Sep 1, 2024
- MLS® number: C9294600
- Status: Expired
- Listed on: Sep 1, 2024
- Days on market: 153
- Updated: Feb 1, 2025
- Possession: 2024-10-28 / October 28, 2024
- Occupied by: Owner
- Listing brokerage: RIGHT AT HOME REALTY
About this home
Unit 702, 5 Northtown Way, North York (Willowdale East), ON M2N 7A1
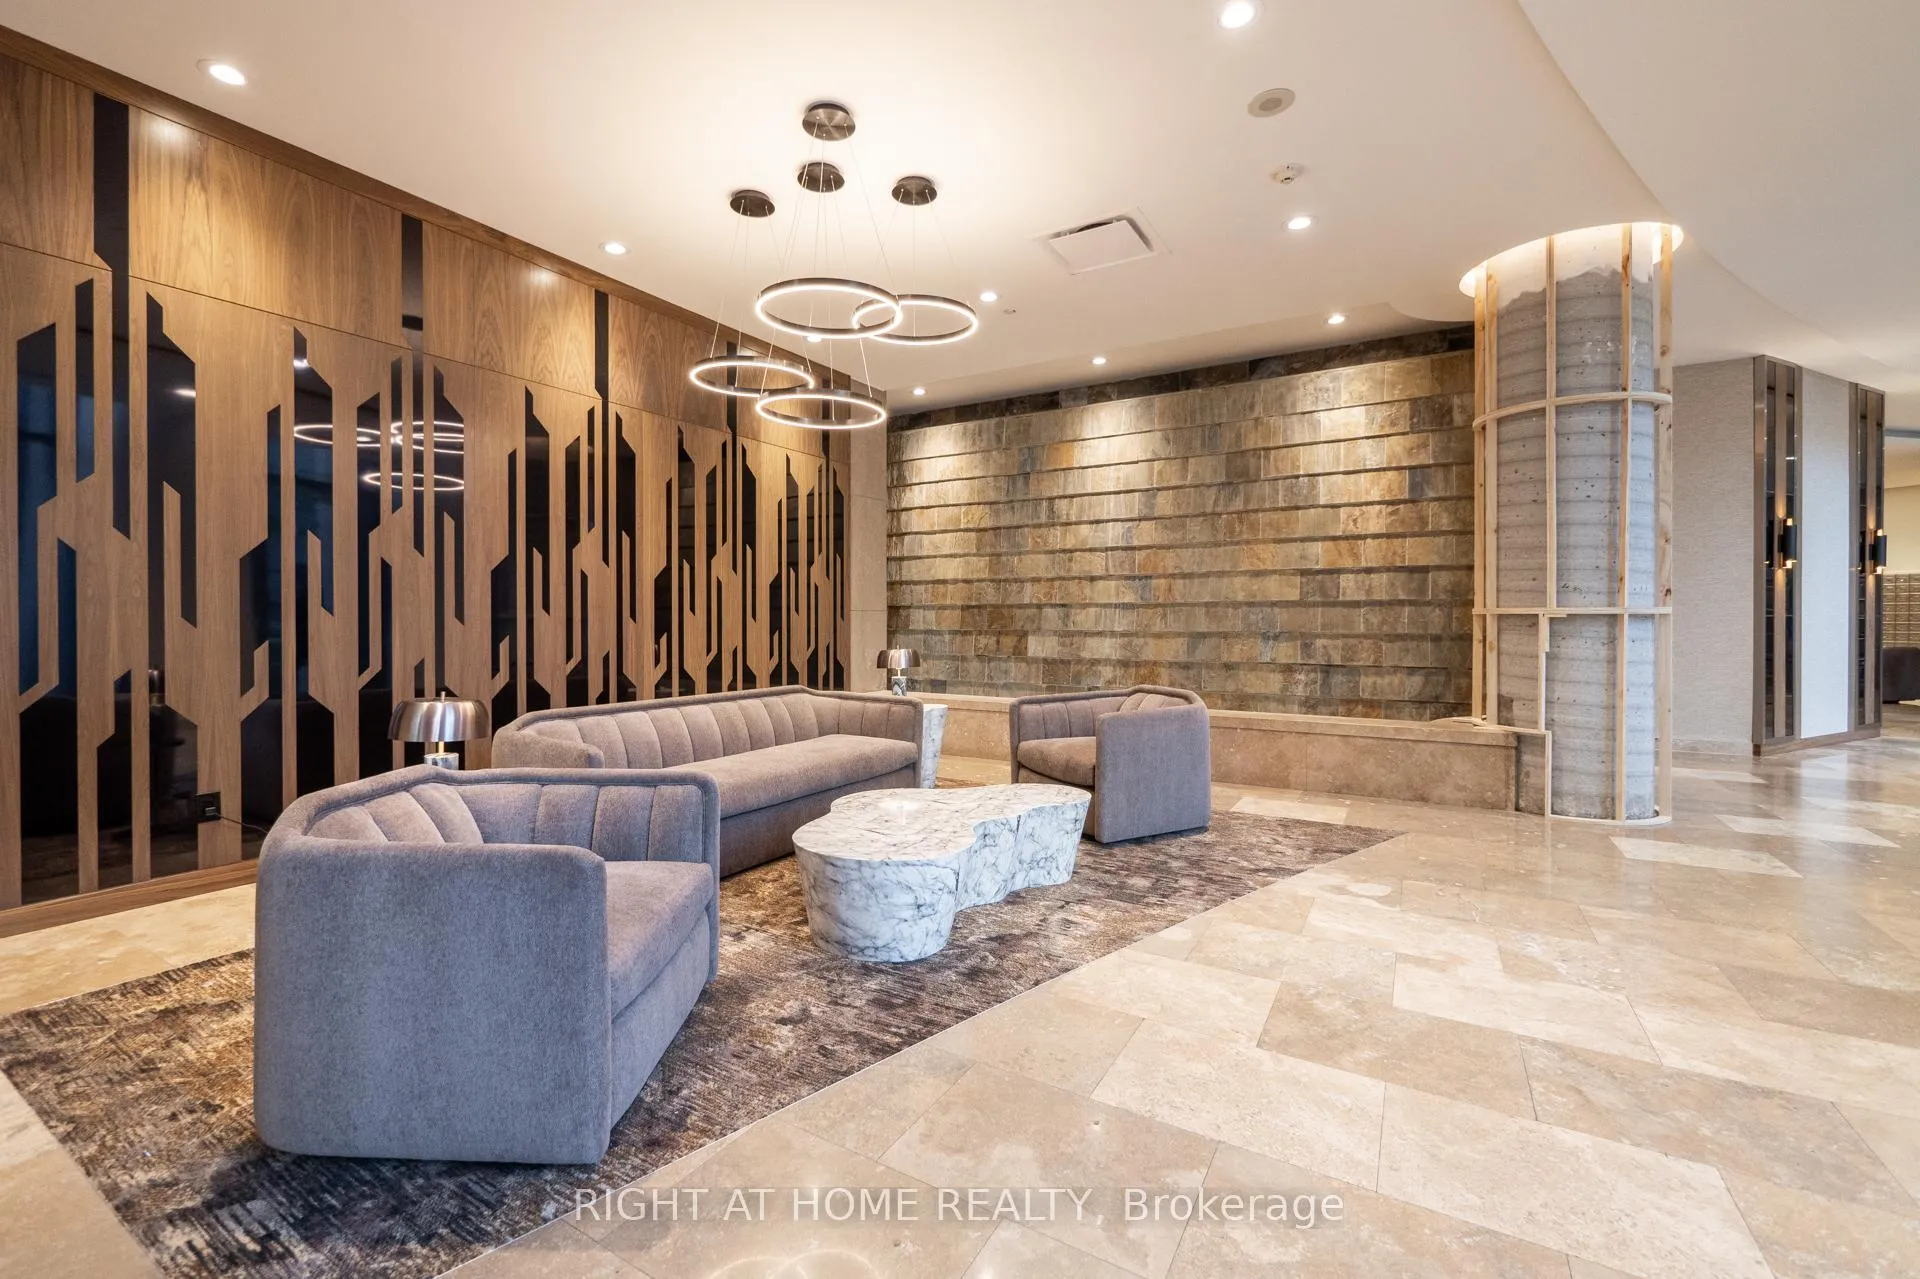
LOCATION** LOCATION** Experience Luxury Living in This Impeccable 1029 sq ft Tridel Condo in North York. Welcome to a world of sophistication and comfort in this stunning 1029 sq ft Tridel condo, located in the heart of North York, celebrated for its exceptional transit access and vibrant neighborhood. Key Features: Stylish & Functional Layout: This condo boasts a thoughtfully designed split-bedroom layout with two spacious bedrooms and two bathrooms, offering both privacy and an ideal space for entertaining. Elegant Finishes & Updates: Enjoy the modern elegance of granite countertops, sleek new appliances, and recently updated kitchen cabinets. The unit was thoughtfully renovated in 2021 with new flooring, vanities, and tiles in both bathrooms, and in 2023, with floor-to-ceiling sliding doors and shower doors. Natural Light & Panoramic Views: Flooded with natural light from expansive windows, this unit offers unobstructed, panoramic southwest views of the city. The bright and airy ambiance is perfect for relaxation and entertaining. Prime Location & Accessibility: With direct access to Metro grocery and luxurious amenities including a gym, sauna, indoor pool, bowling alley, and tennis courts you'll have everything you need at your doorstep. The condo is within walking distance of the subway, shops, restaurants, community center, City Hall, and the prestigious Earl Haig School. Versatile Den: The generously sized den offers flexibility, making it perfect for a home office, study, or additional living space.Hassle-Free Living: Low maintenance fees cover all utilities, ensuring a stress-free and luxurious lifestyle. Don't miss the opportunity to live in one of North York's most desirable condominiums, offering both style and convenience in an unbeatable location.
Ask about this home
A HOMEH agent will answer your questions about this home.
Know more about Triomphe Condos
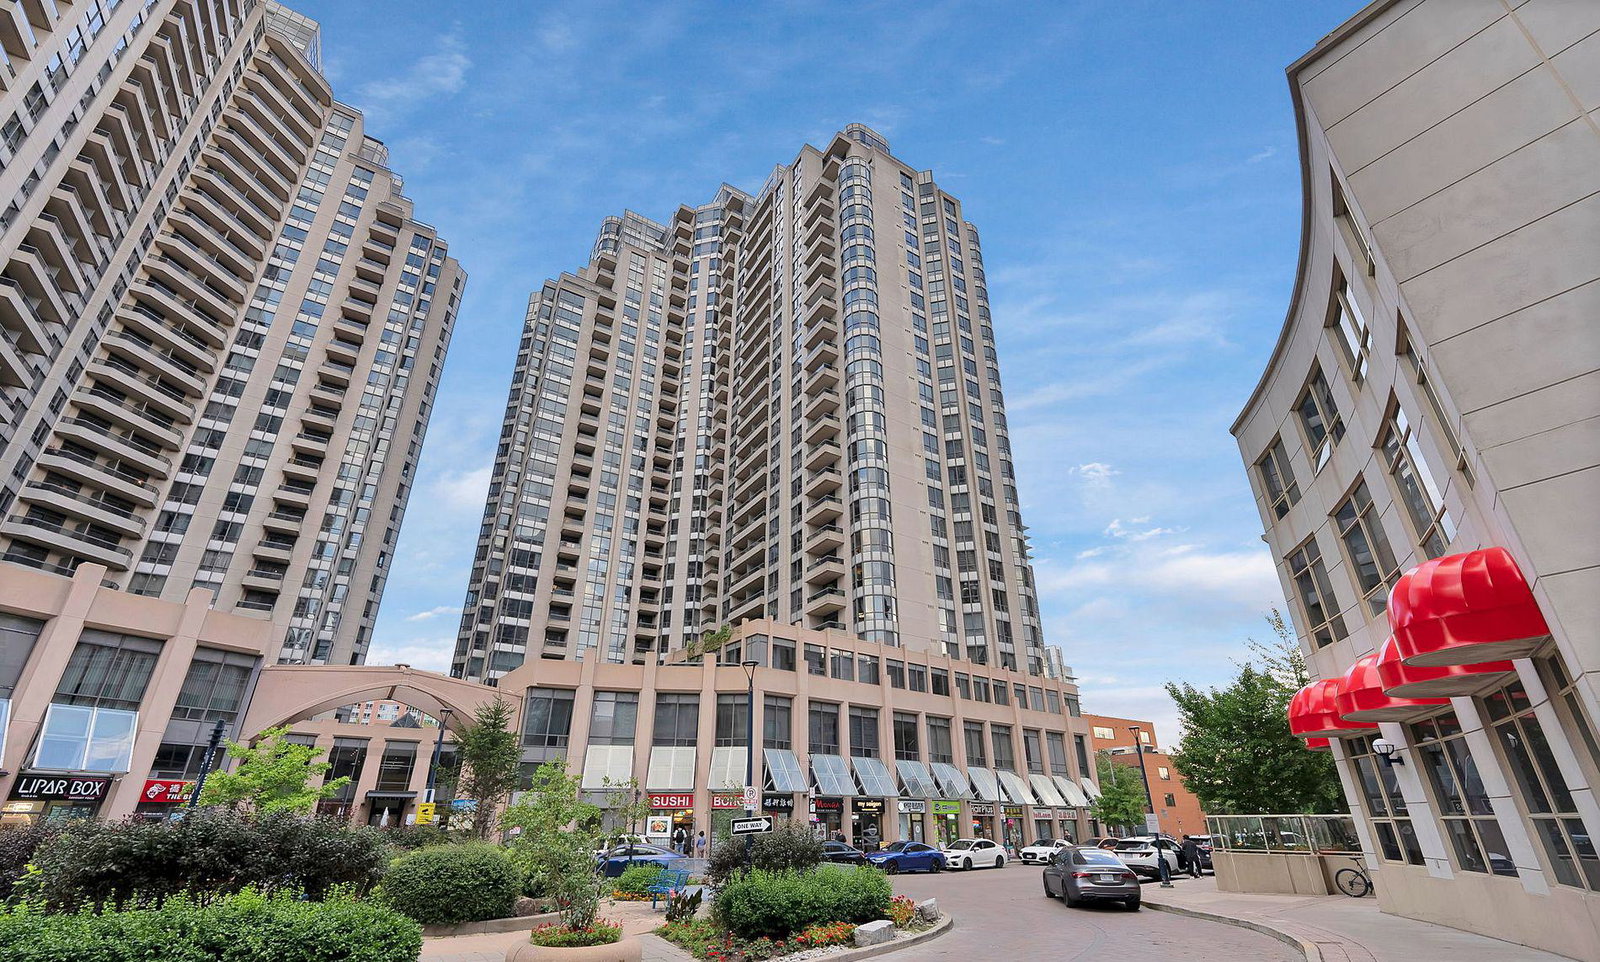
Condo building · 5 Northtown Way
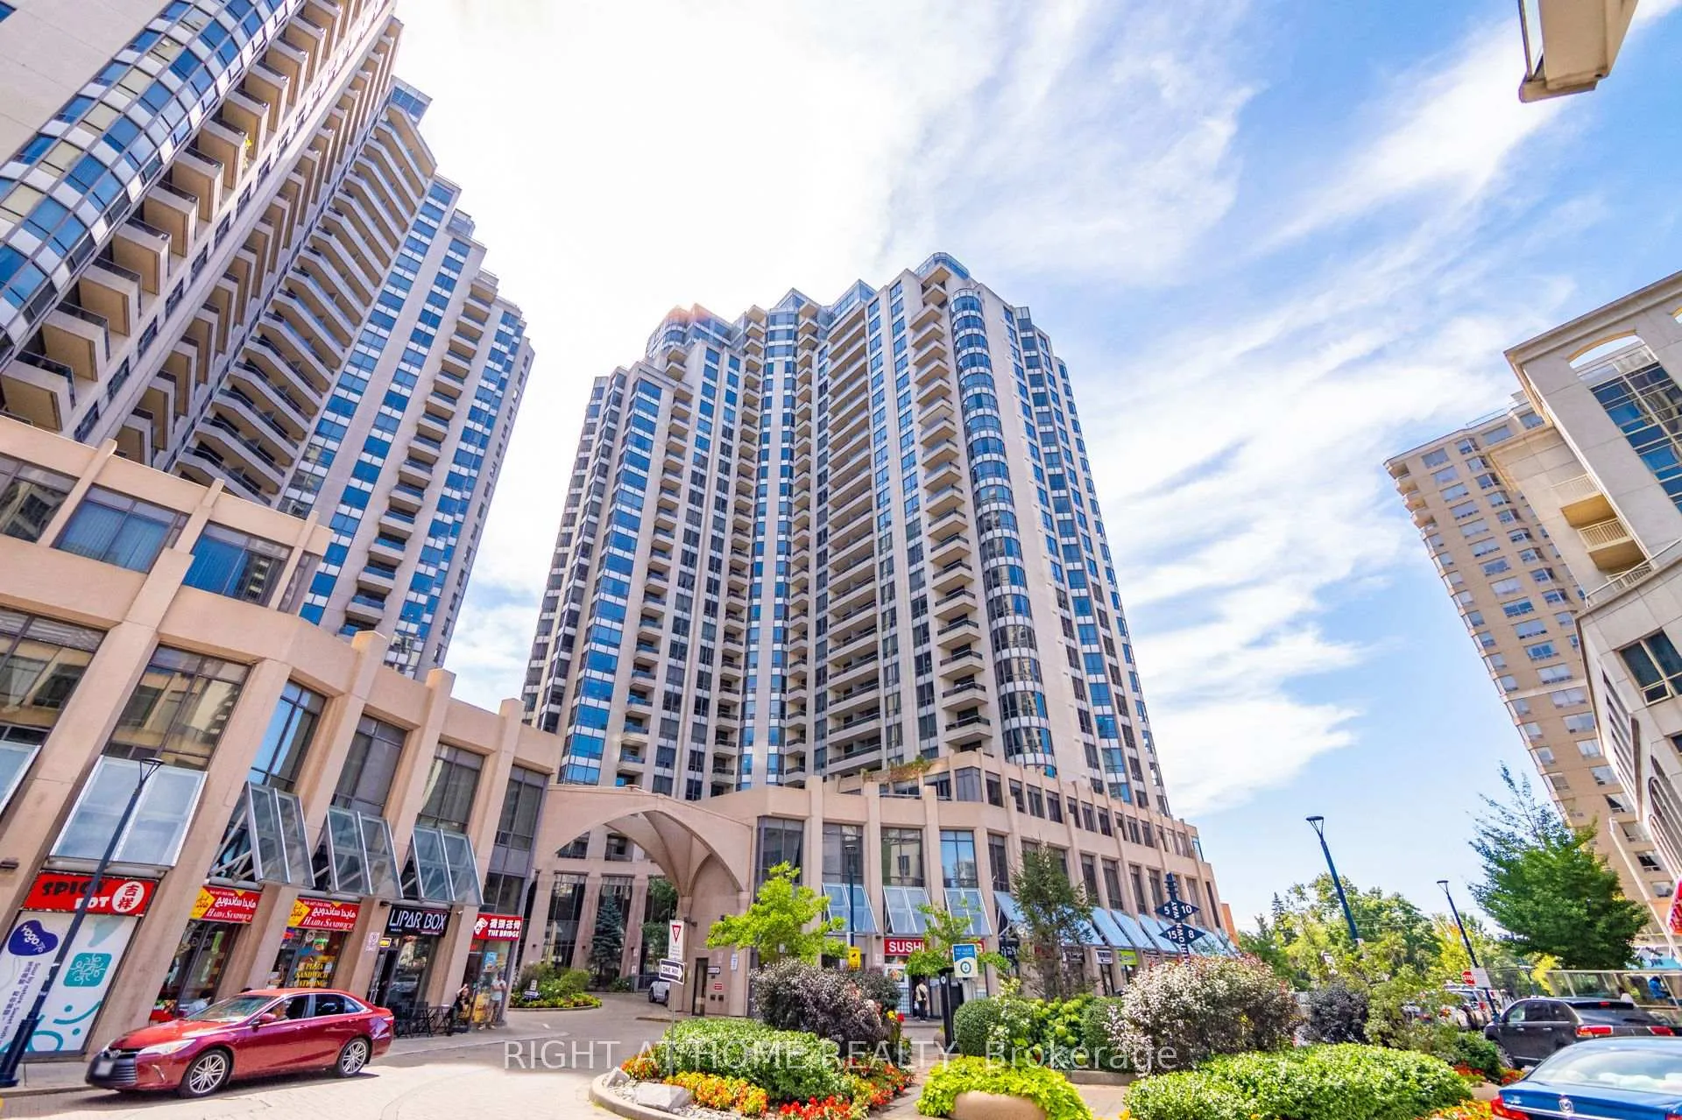
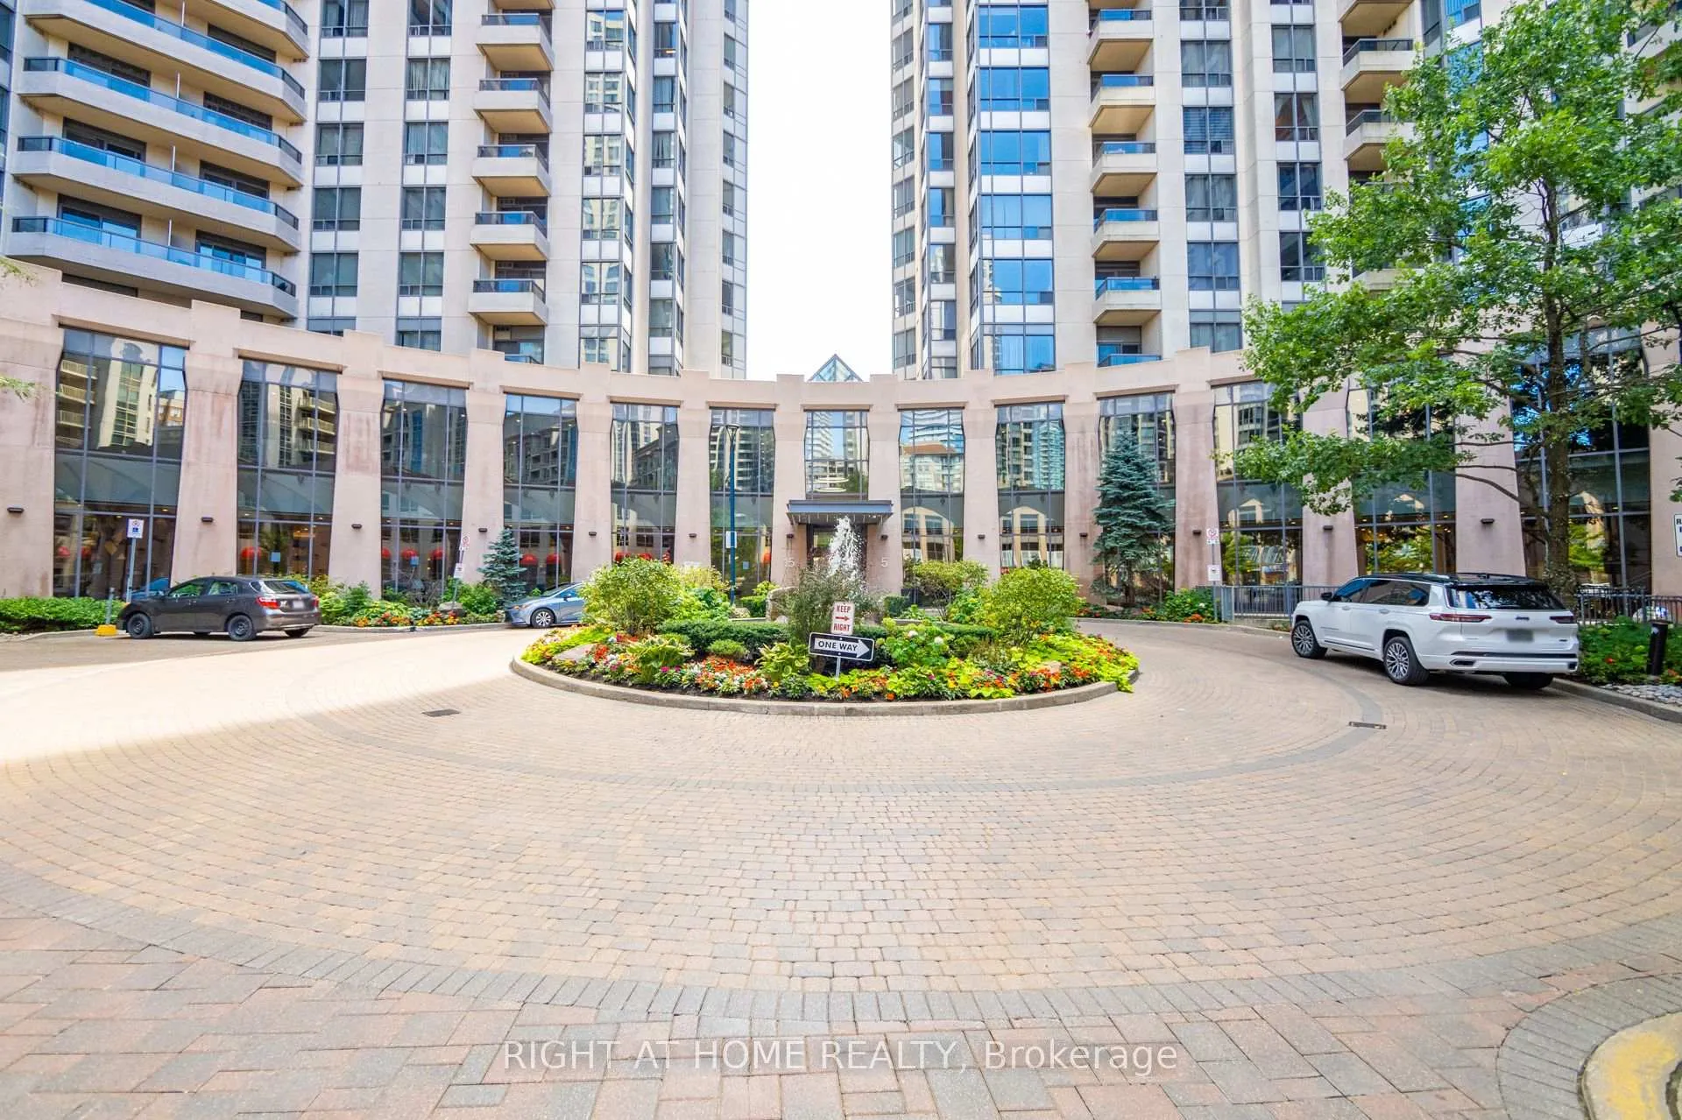
Triomphe Condos is a 29-storey condo with 339 suites, built in 2002 by Tridel. Right now 2 for sale and 1 for rent are on the market here.
- 29storeys
- 339suites
- $699/sq ft
- 2002built
No similar units for sale in Triomphe Condos right now.
Around this home
Daily convenience, out of 100, from the distances below
Schools nearby
School rating, out of 10.
Helpful calculators
Your HOMEH agent

"I would see it this week."