

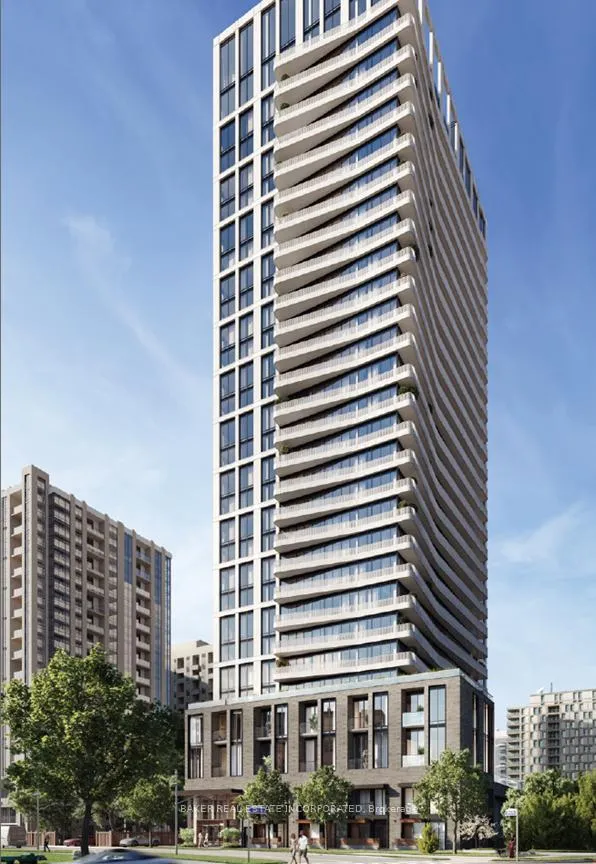
TH4, 36 Olive Street
TH4, 36 Olive Street
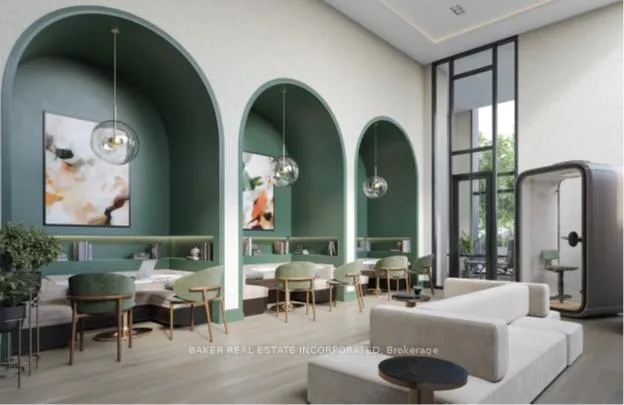 See all 12 photos
Property history
- $1,614,900ExpiredList: 2024-05-02|End: 2025-03-31|333 daysC8298110
Facts and features
- BasementNone
- Age of homeNew
- LaundryCloset
- LockerNone
- Central air
- Gym
- Party room/meeting room
- Rooftop deck/garden
- Concierge
The homeCondo Townhouse, 2-storey, New
- Type: Condo Townhouse
- Style: 2-storey
- Age: New
- Living space: 1,400–1,599 sq ft
- Basement: None
- Exposure: South
InsideWindow floor to ceiling, Laundry closet, upper level, Carpet free, separate hydro meter, water meter
- Flooring: Window floor to ceiling
- Laundry: Laundry closet, upper level
- Features: Carpet free, separate hydro meter, water meter
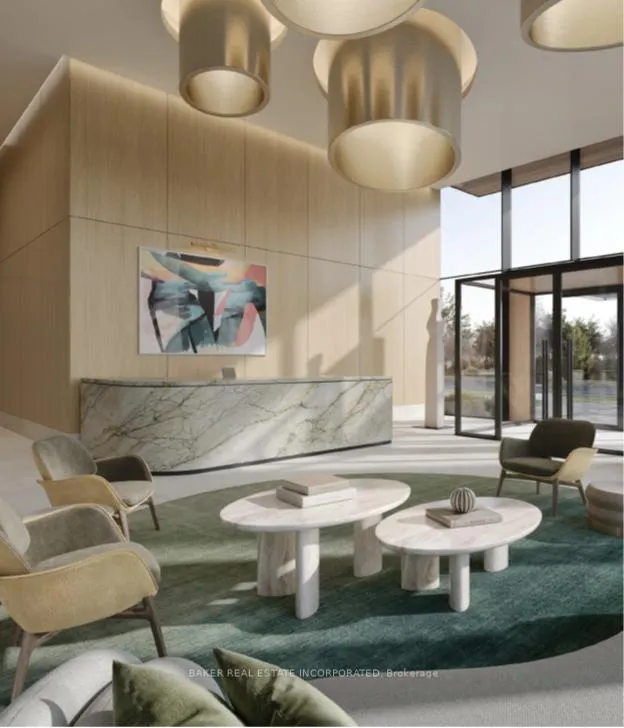
- Security: Concierge/security
- Rooms above ground: 4
- Bedrooms: 3
- Bathrooms: 3
- Kitchens: 1
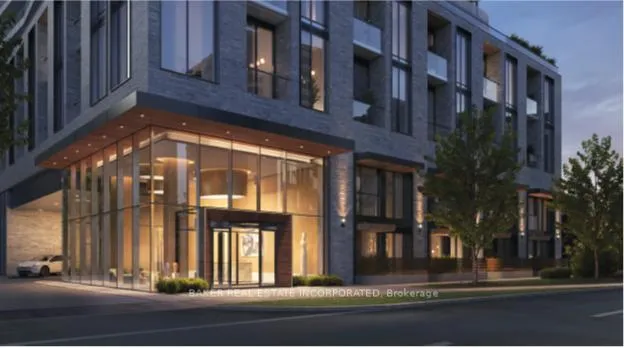
OutsideBrick, Open
- Exterior: Brick
- Balcony: Open
Parking and locker1 Parking, Underground, Parking type Owned
- Spaces: 1 Parking
- Garage: Underground
- Parking type: Owned
- Driveway: Underground
- Locker: None
BuildingOlive residences, Storeys 29, Units 350
- Name: Olive residences
- Storeys: 29
- Units: 350
- Condo corporation: 0
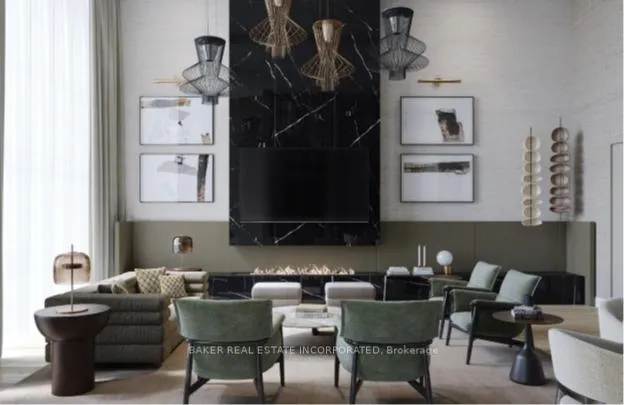
- Amenities: Bbqs allowed, bike storage, gym, party room/meeting room, rooftop deck/garden, concierge
- Pets: Allowed
Heating, water and powerHeat pump, gas, Central air
- Heating: Heat pump, gas
- Cooling: Central air
Costs and taxesCondo fee $701 a month, Heat included, common elements included, building insurance included
- Condo fee: $701 a month
- Fee includes: Heat included, common elements included, building insurance included
NearbyPublic transit, school
- Close to: Public transit, school
Listing detailsC8298110, Expired, May 2, 2024
- MLS® number: C8298110
- Status: Expired
- Listed on: May 2, 2024
- Days on market: 333
- Updated: Mar 31, 2025
- Possession: Occupancy fall
- Occupied by: Vacant
- Listing brokerage: BAKER REAL ESTATE INCORPORATED
About this home
TH4, 36 Olive Street, North York (Willowdale East), ON M6G 2R8
Brand New TOWNHOME By Capital Developments. Steps From the Finch Transit Hub Station. Beautiful 3Br, 2.5 Bath, 2 Storey, Soaring 10Ft Smooth Ceilings on Both Floors. Floor To Ceiling Windows. Walk Out Patio With BBQ Hook Up. Integrated Appliances, Quartz Countertops, Wide Plank Floors. Occupancy Fall 2025. Amenities: Outdoor Terrace & Party Room / Collab Space / Meeting, Room, Fitness Studio, Yoga Studio, Virtual Sports Room, Bocce Court, Ping Pong Table and Much More. Maintenance Fees $0.49 psf (700.70) Plus $96.41 For parking Maintenance. *Limited Time 5% Deposit Structure*. Bulk Internet Fee $25 Per Month Extra. **EXTRAS** Parking Included in Price. Extras: Modern Kitchen - Upgraded Finishes, Fully Integrated Appliances - S/S Stove, Microwave Oven, Exhaust Fan, Integrated Dishwasher, Fridge & Stacked Washer/Dryer. Kohler Finishes.
Ask about this home
A HOMEH agent will answer your questions about this home.
Know more about Olive Residences
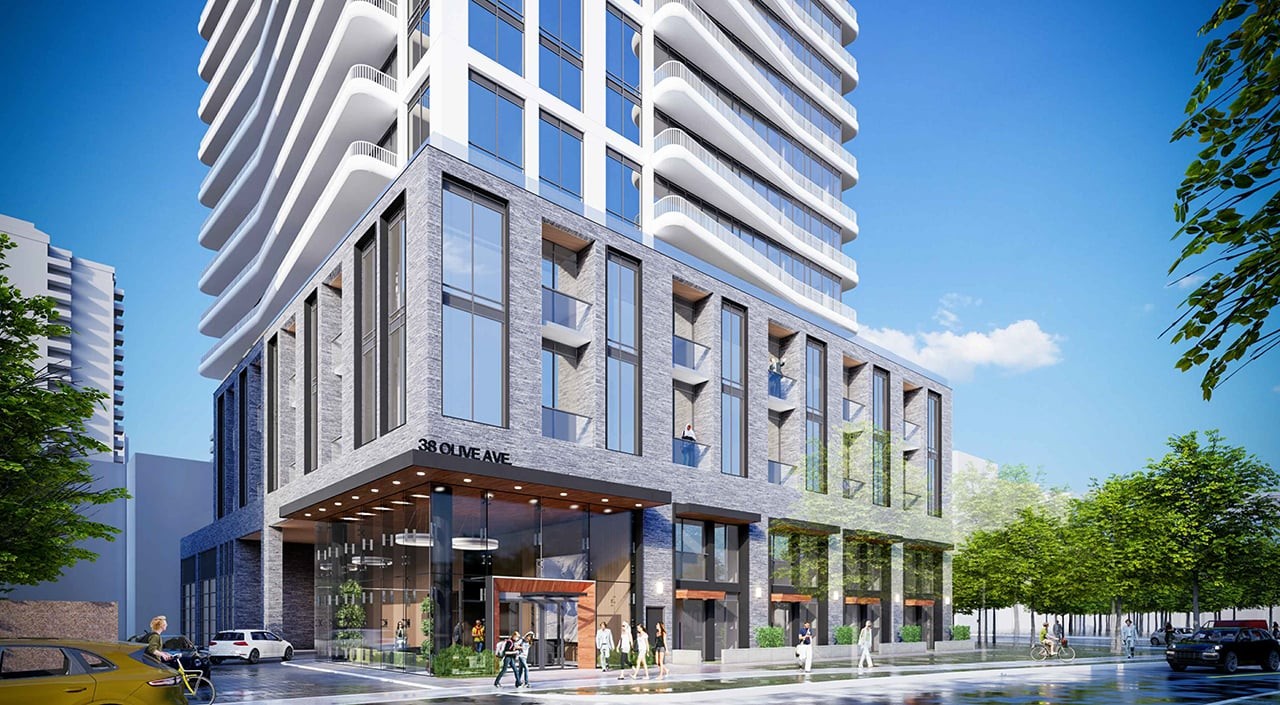
Condo building · 36 Olive Avenue
Olive Residences is a 29-storey condo with 350 suites by Capital Developments. Right now 1 for sale and 6 for rent are on the market here.
- 29storeys
- 350suites
No similar units for sale in Olive Residences right now.
Around this home
Daily convenience, out of 100, from the distances below
Schools nearby
School rating, out of 10.
Helpful calculators
Your HOMEH agent

"I would see it this week."