

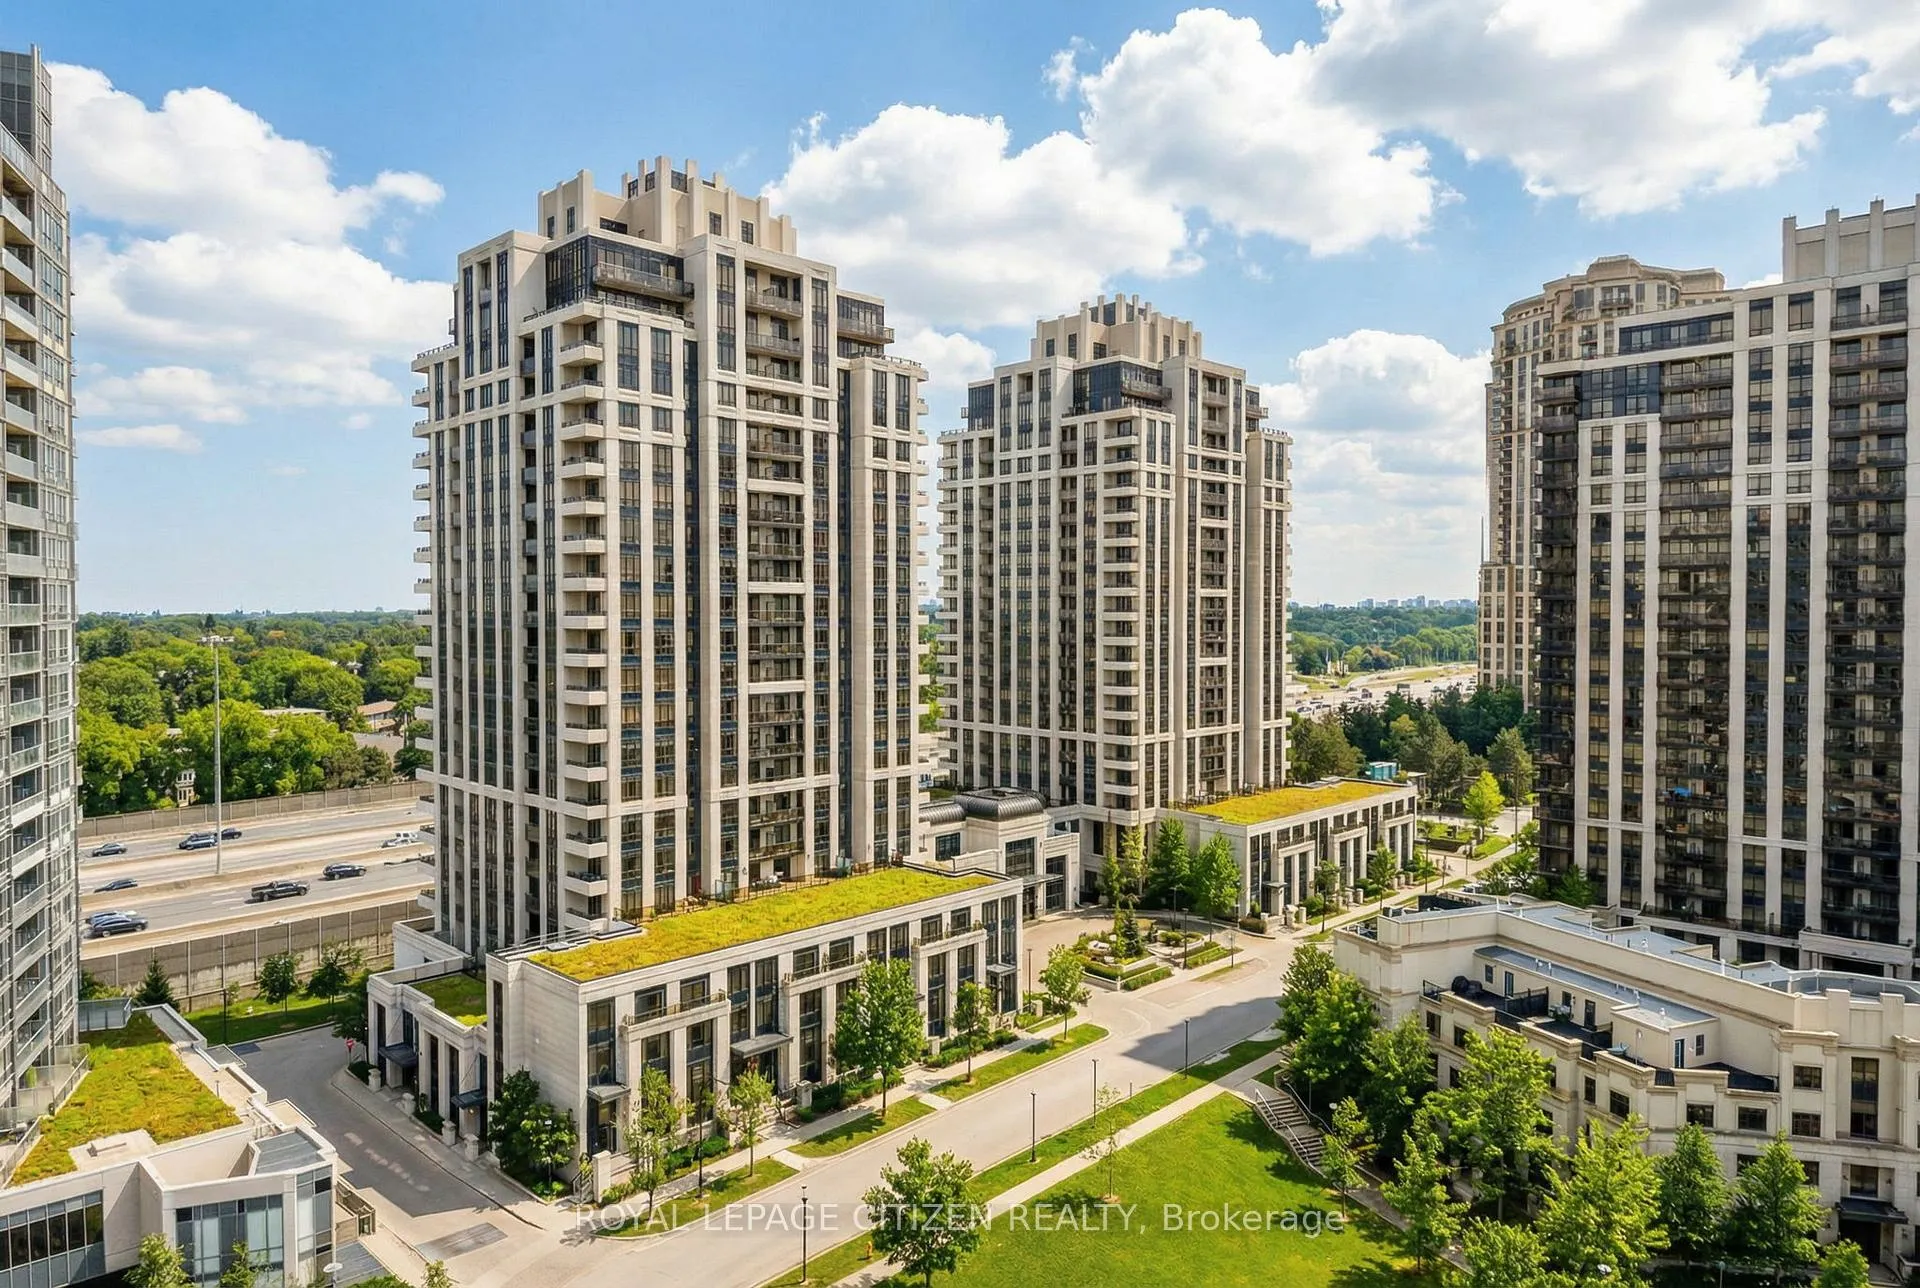
Unit 620, 100 Harrison Garden Boulevard
Unit 620, 100 Harrison Garden Boulevard
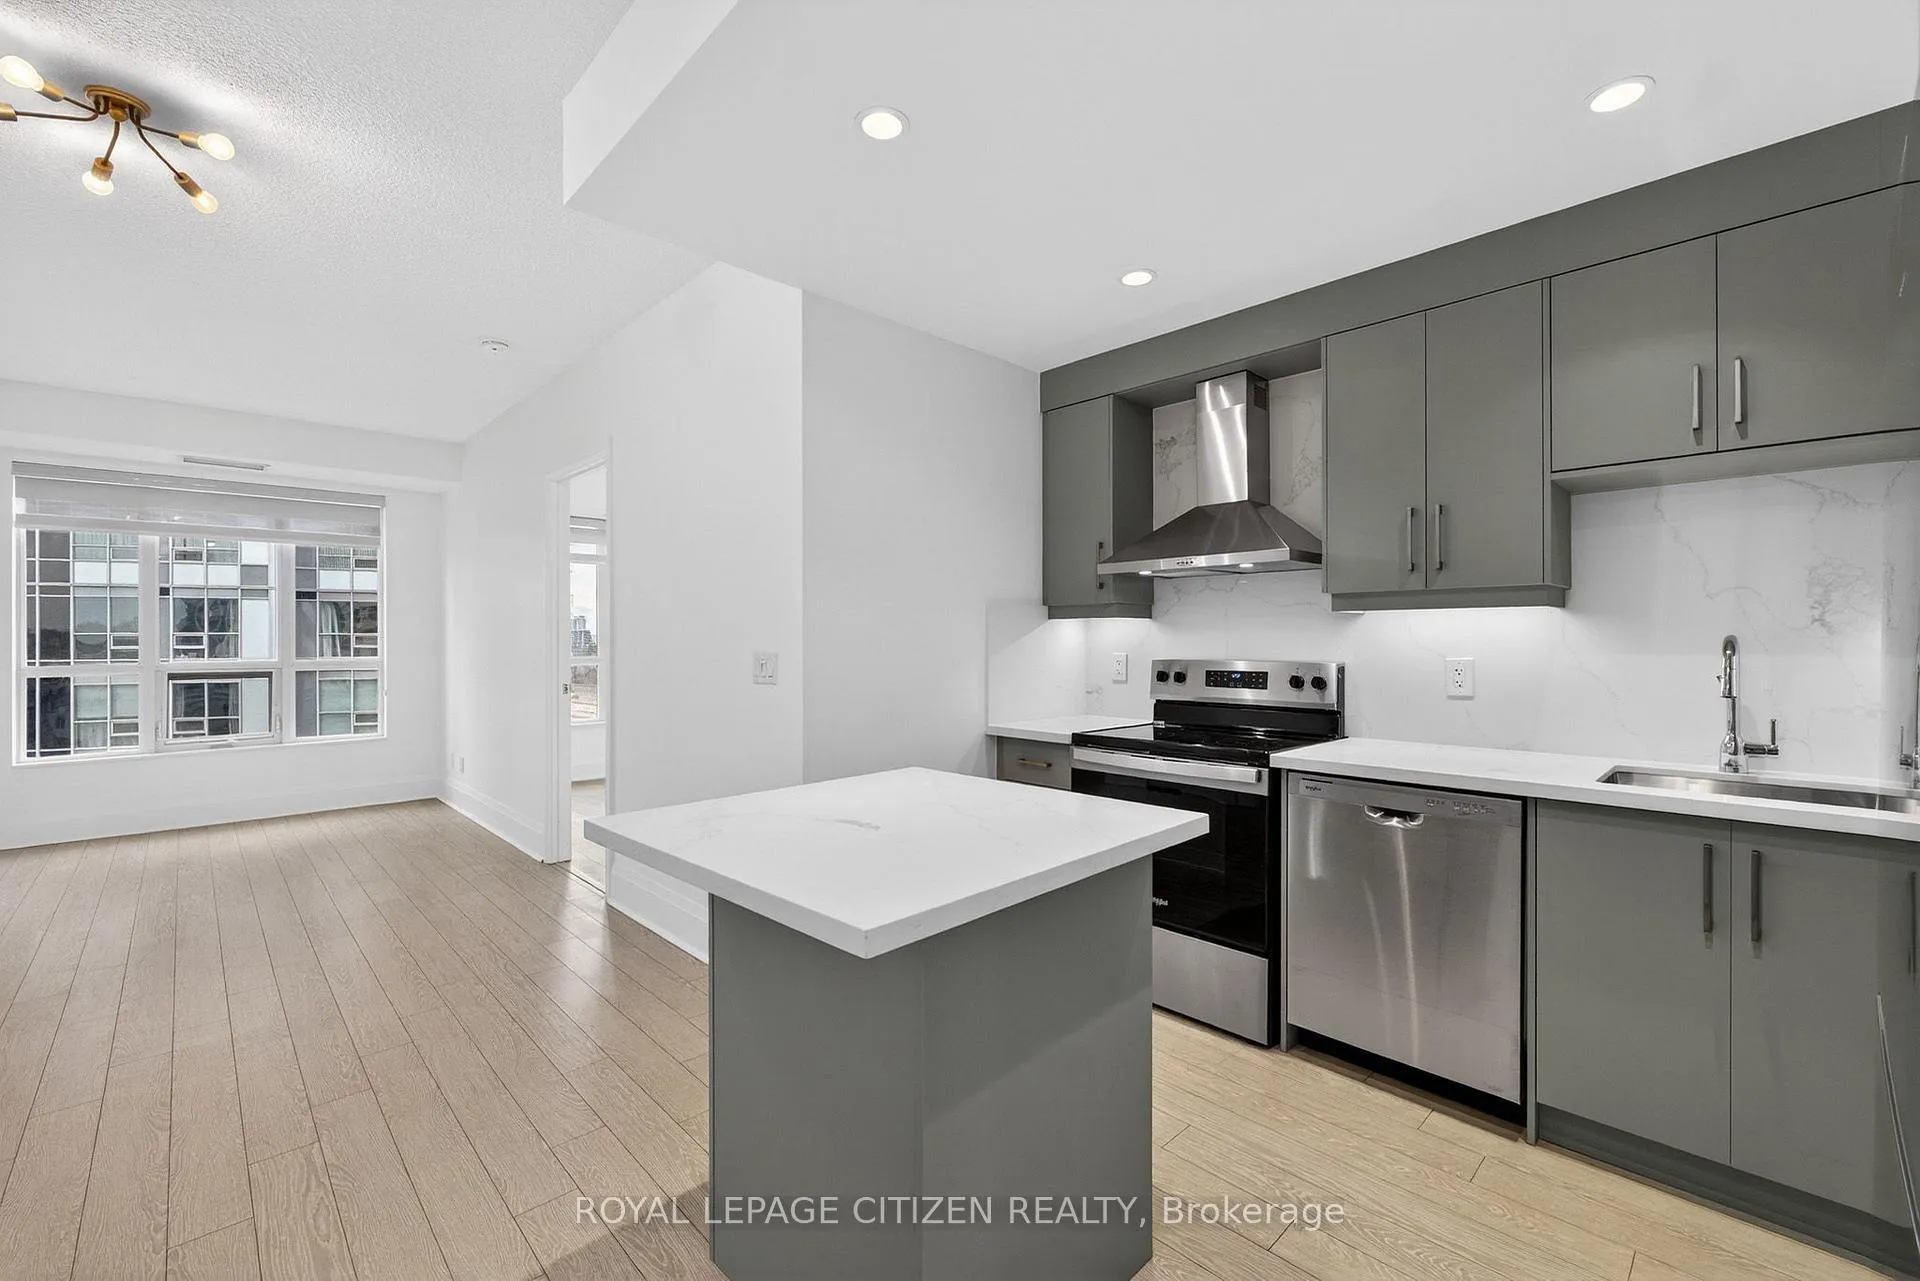 See all 28 photos
Property history
Facts and features
- ExposureEast
- LaundryEnsuite
- LockerNone
- BalconyOpen
- Central air
- Concierge
- Gym
- Indoor pool
- Party room/meeting room
The homeCondo Apartment, Apartment, 800–899 sq ft
- Type: Condo Apartment
- Style: Apartment
- Living space: 800–899 sq ft
- Basement: None
- Exposure: East
- View: City
InsideEnsuite, main level, Primary bedroom - main floor, carpet free, Concierge/security
- Laundry: Ensuite, main level
- Features: Primary bedroom - main floor, carpet free
- Security: Concierge/security
- Rooms above ground: 5
- Bedrooms: 2
- Bathrooms: 2
- Kitchens: 1
OutsideConcrete, Open
- Exterior: Concrete
- Balcony: Open
Parking and locker1 Parking, Underground, Parking type Owned
- Spaces: 1 Parking
- Garage: Underground
- Parking type: Owned
- Driveway: Underground
- Spot: 21
- Locker: None
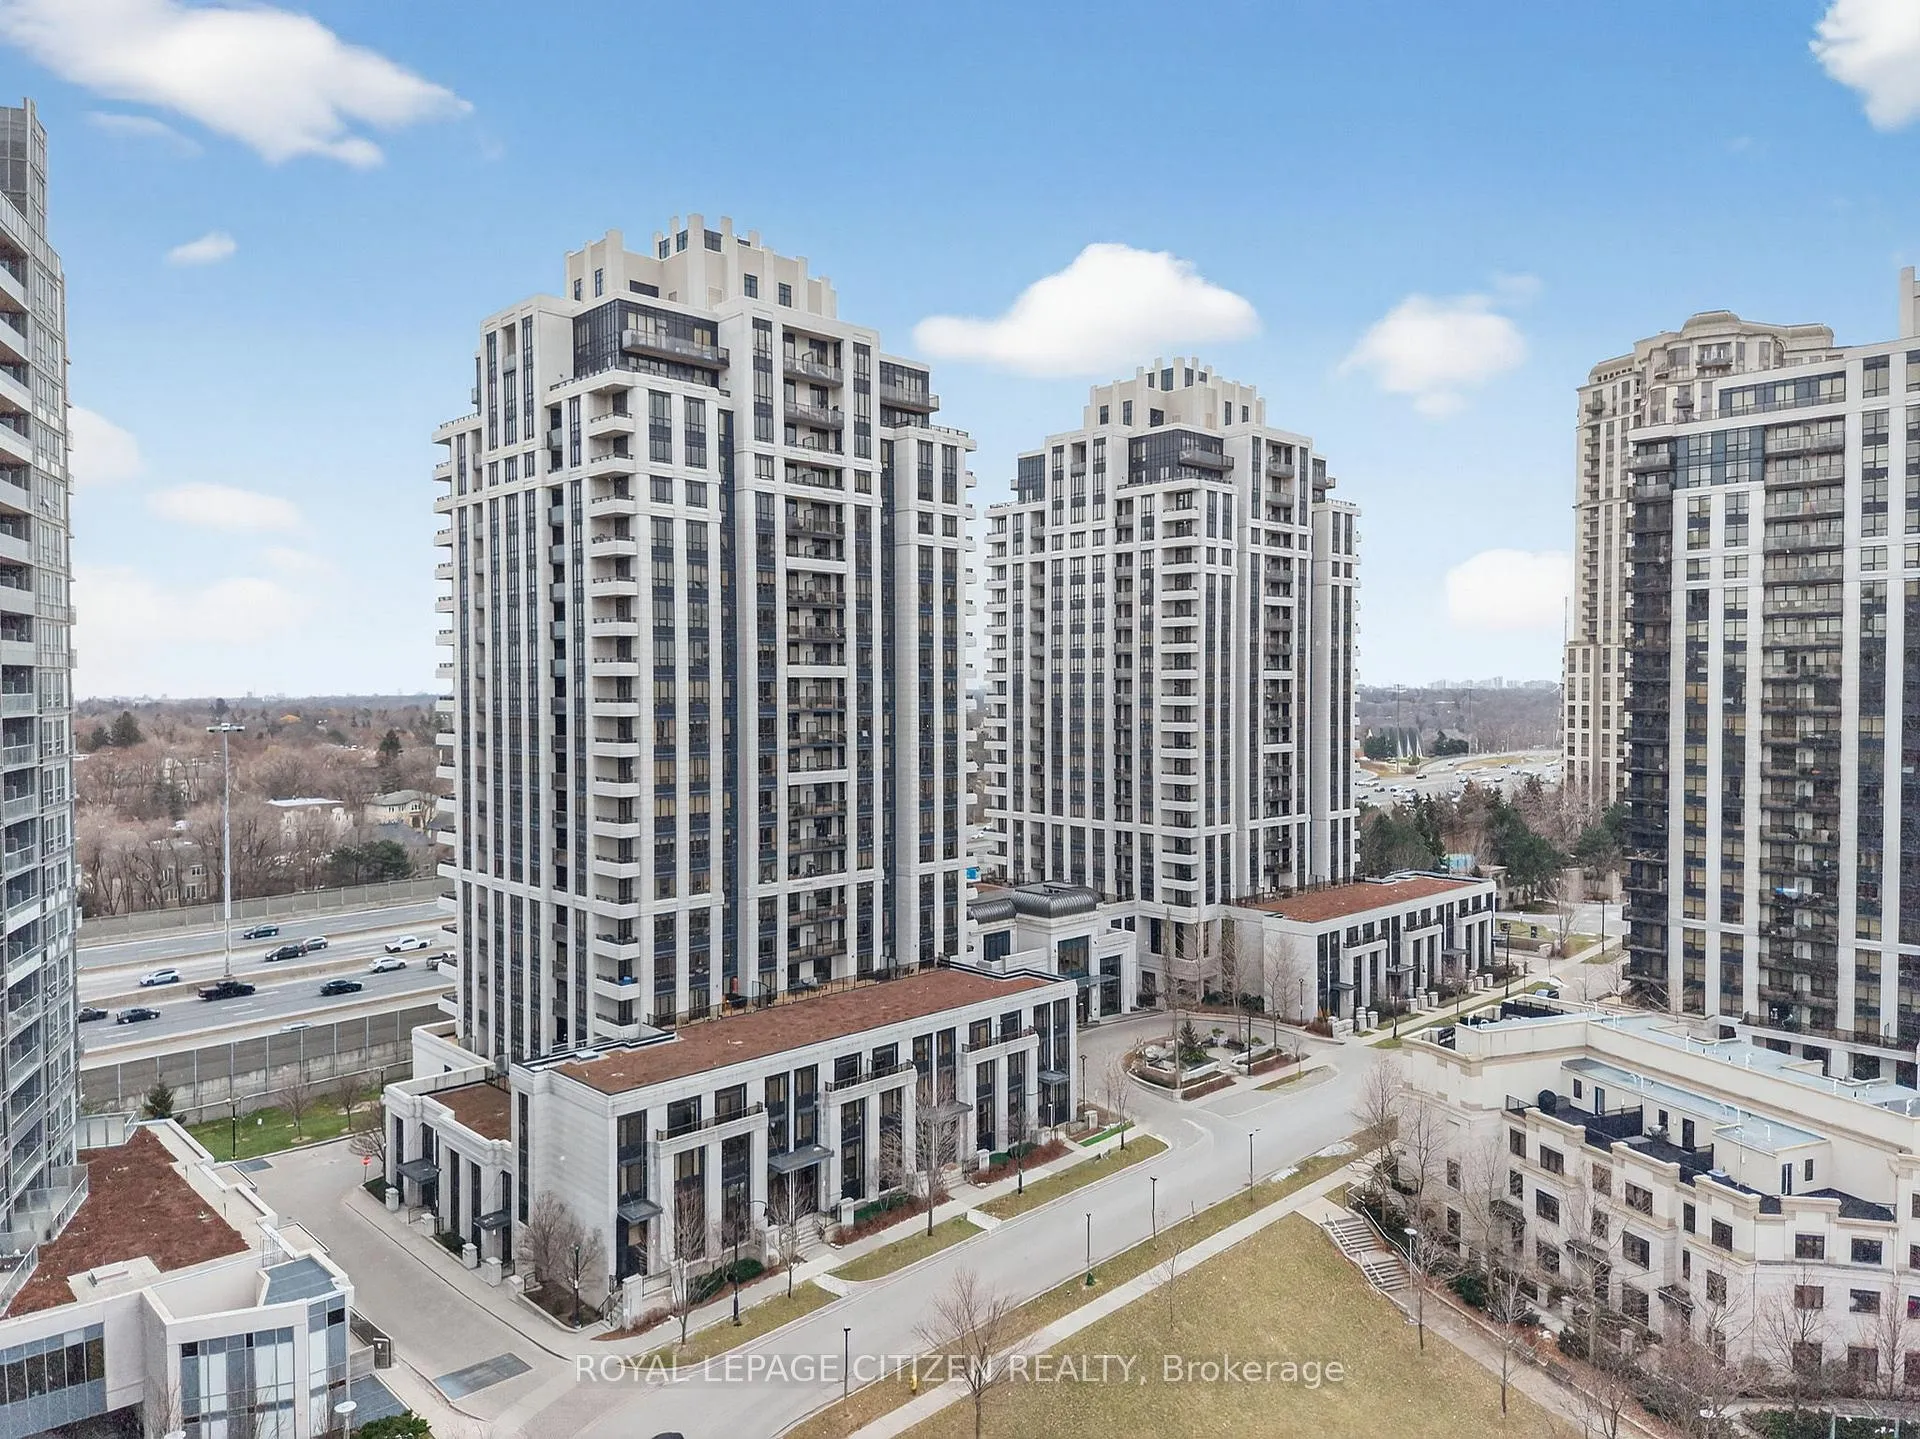
BuildingAvonshire, Storeys 15, Units 453
- Name: Avonshire
- Storeys: 15
- Units: 453
- Registered: 2011
- Condo corporation: 2160
- Amenities: Concierge, gym, indoor pool, visitor parking, party room/meeting room, guest suites
- Pets: Not allowed
Heating, water and powerForced air, gas, Central air
- Heating: Forced air, gas
- Cooling: Central air
Rent and termsRent $3,100 a month, Entire property, Unfurnished
- Rent: $3,100 a month
- Space for rent: Entire property
- Furnished: Unfurnished
- Lease: 12 months
- Paid: Monthly
- Rent includes: Building insurance, common elements, parking
- Deposit: Required
- Credit check: Required
- Employment letter: Required
- Rental application: Required
- References: Required
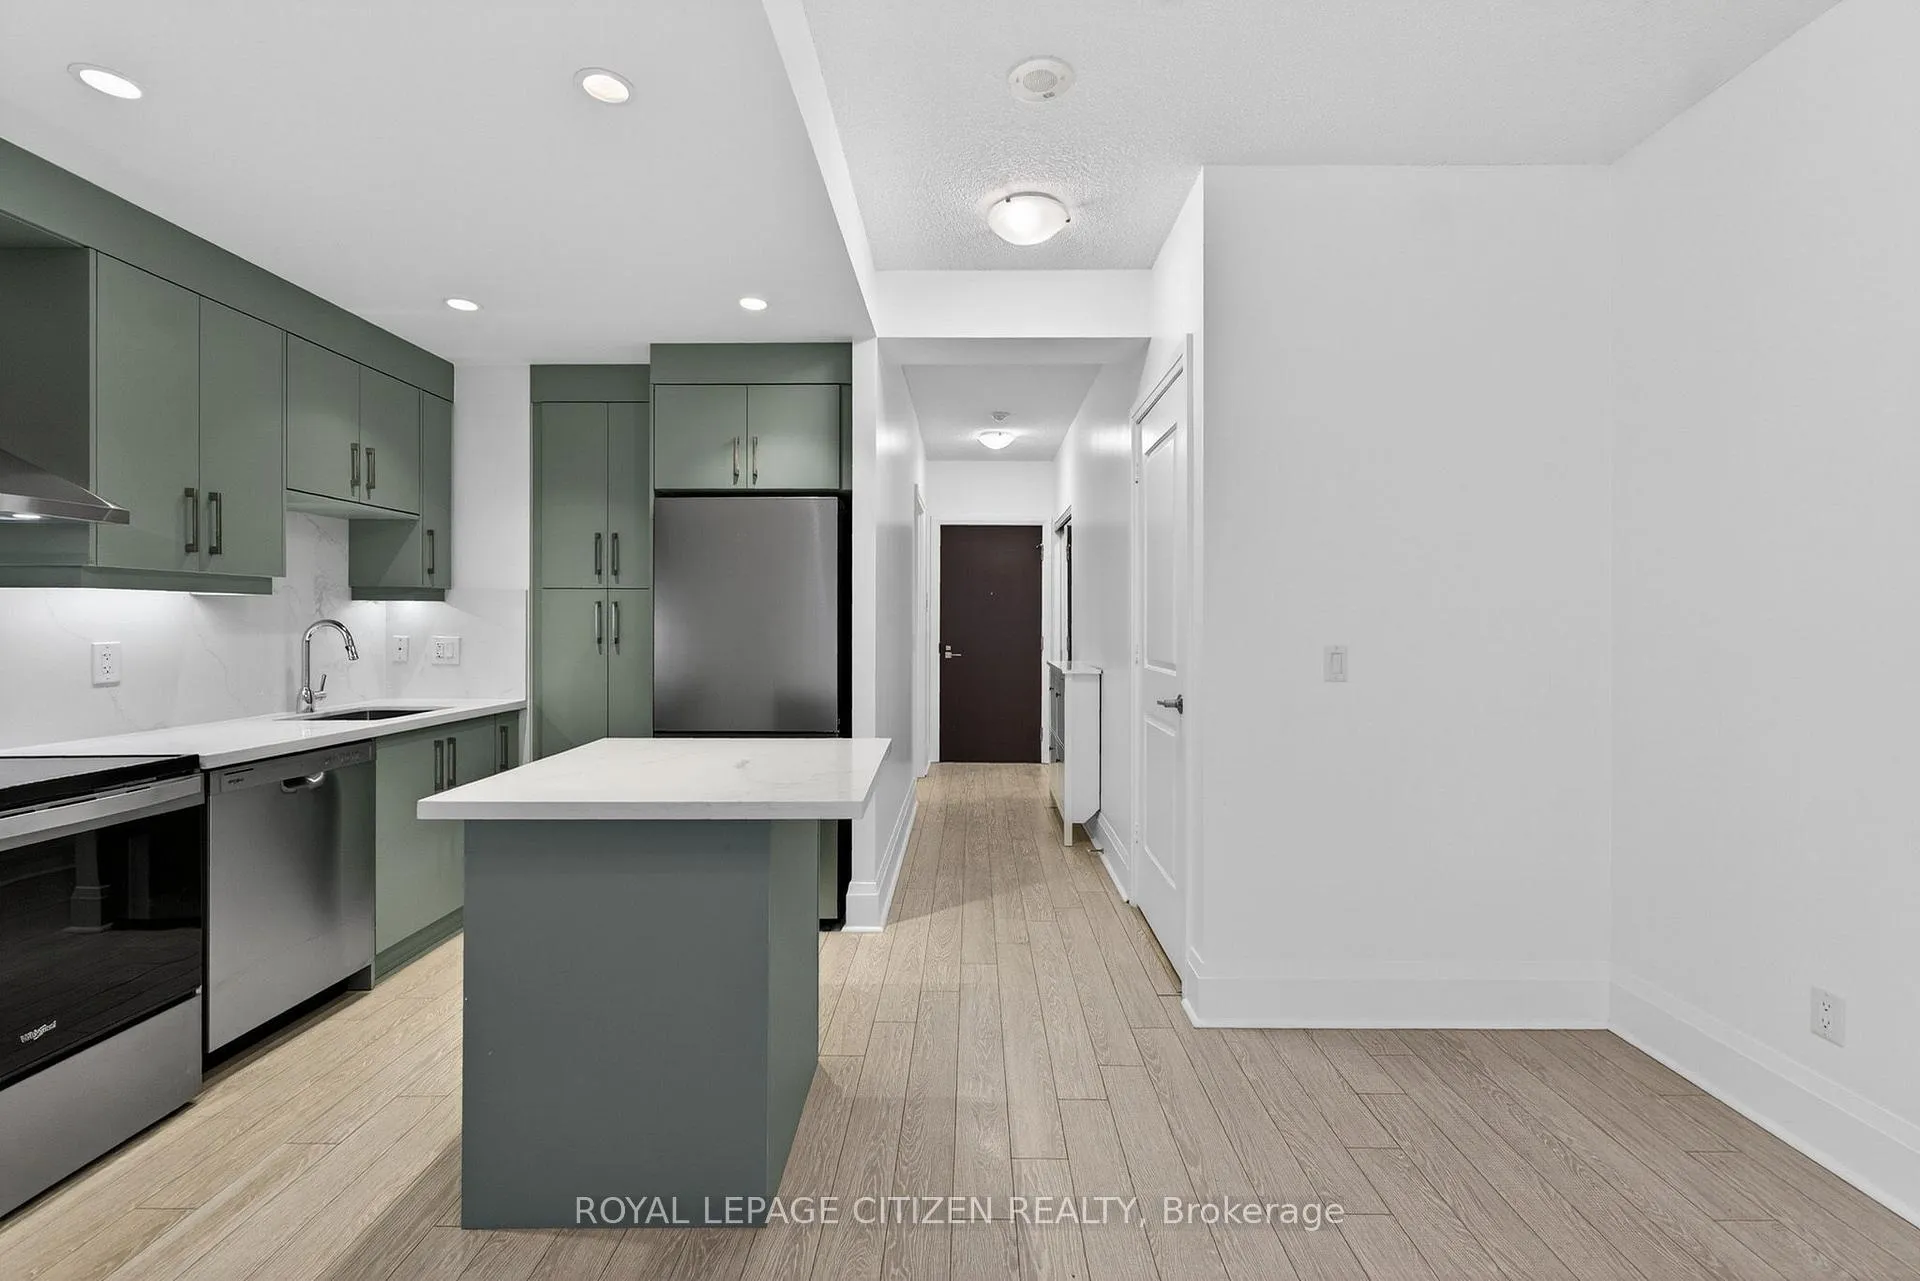
IncludedBrand new kitchen appliances including stainless steel fridge, stove, dishwasher, microwave hood fan. full size washer & dryer, window blinds, kitchen stools & parking., Heat, hydro & water extra
- Included: Brand new kitchen appliances including stainless steel fridge, stove, dishwasher, microwave hood fan. full size washer & dryer, window blinds, kitchen stools & parking.
- Not included: Heat, hydro & water extra
NearbyPark, public transit, place of worship
- Close to: Park, public transit, place of worship
Listing detailsC12647234, Rented, Dec 22, 2025
- MLS® number: C12647234
- Status: Rented
- Listed on: Dec 22, 2025
- Days on market: 71
- Updated: Mar 3, 2026
- Possession: 1-29 days
- Occupied by: Vacant
- Listing brokerage: ROYAL LEPAGE CITIZEN REALTY
About this home
Unit 620, 100 Harrison Garden Boulevard, North York (Willowdale East), ON M2N 0C2
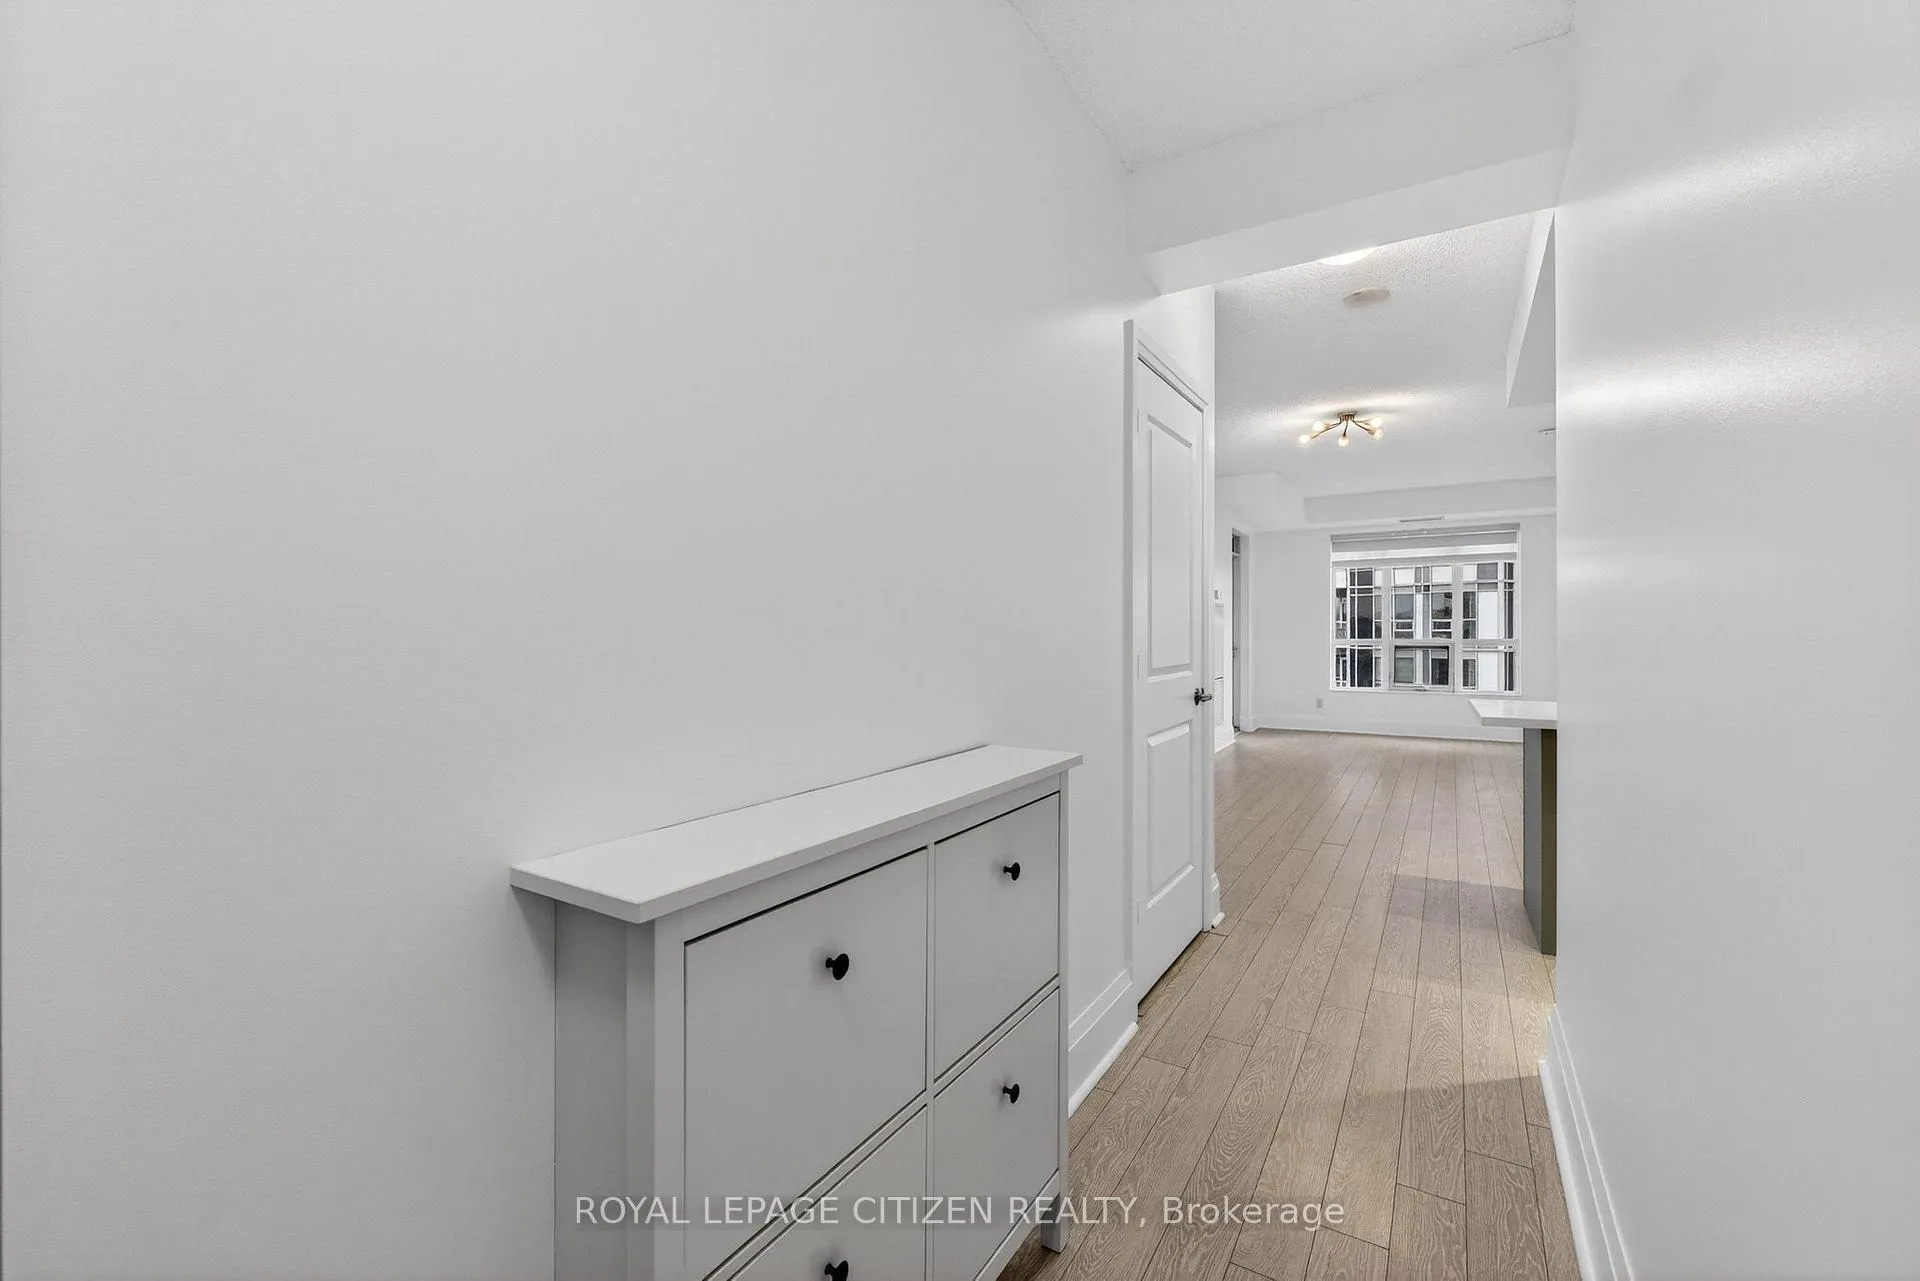
Welcome to this freshly updated luxury residence at the Avonshire by Tridel. This bright and spacious 890 square foot suite features two bedrooms and two full bathrooms, all enhanced by soaring nine-foot ceilings, a fresh coat of paint, and brand new flooring throughout. The heart of the home is a stunning, brand new kitchen equipped with premium granite countertops and sleek stainless steel appliances. Both bathrooms have been refreshed with new vanities and toilets, adding a modern touch to this elegant space. Situated in the sought-after Yonge and Sheppard area, you are steps from parks, dining, shops, and the subway with easy access to the 401. Enjoy beautiful east views from your private balcony and take advantage of five-star amenities including 24-hour concierge, an indoor pool, sauna, gym, theatre, and guest suites. This lease includes one parking space and maintains a strict no-pet and no-smoking policy.
Ask about this home
A HOMEH agent will answer your questions about this home.
Know more about Avonshire Condos
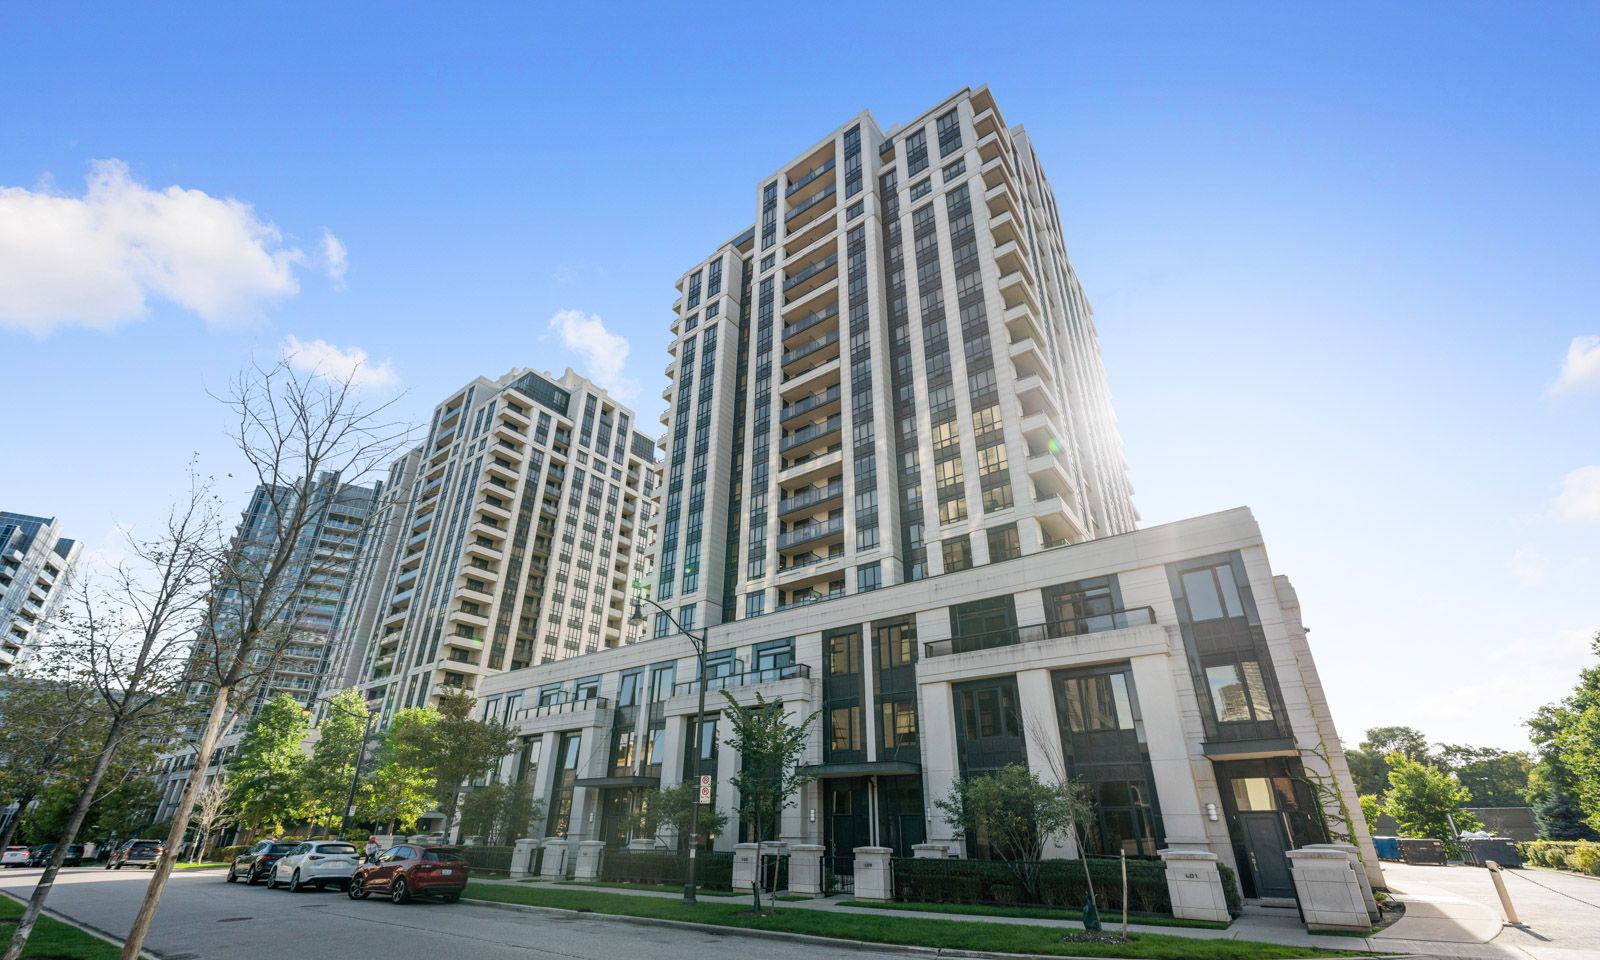
Condo building · 100 Harrison Garden Boulevard
Avonshire Condos is a 15-storey condo with 453 suites, built in 2011 by Tridel. Right now 4 for sale and 3 for rent are on the market here.
- 15storeys
- 453suites
- $749/sq ft
- 2011built
No similar units for rent in Avonshire Condos right now.
Around this home
Daily convenience, out of 100, from the distances below
Schools nearby
School rating, out of 10.
Helpful calculators
Your HOMEH agent

"I would see it this week."