

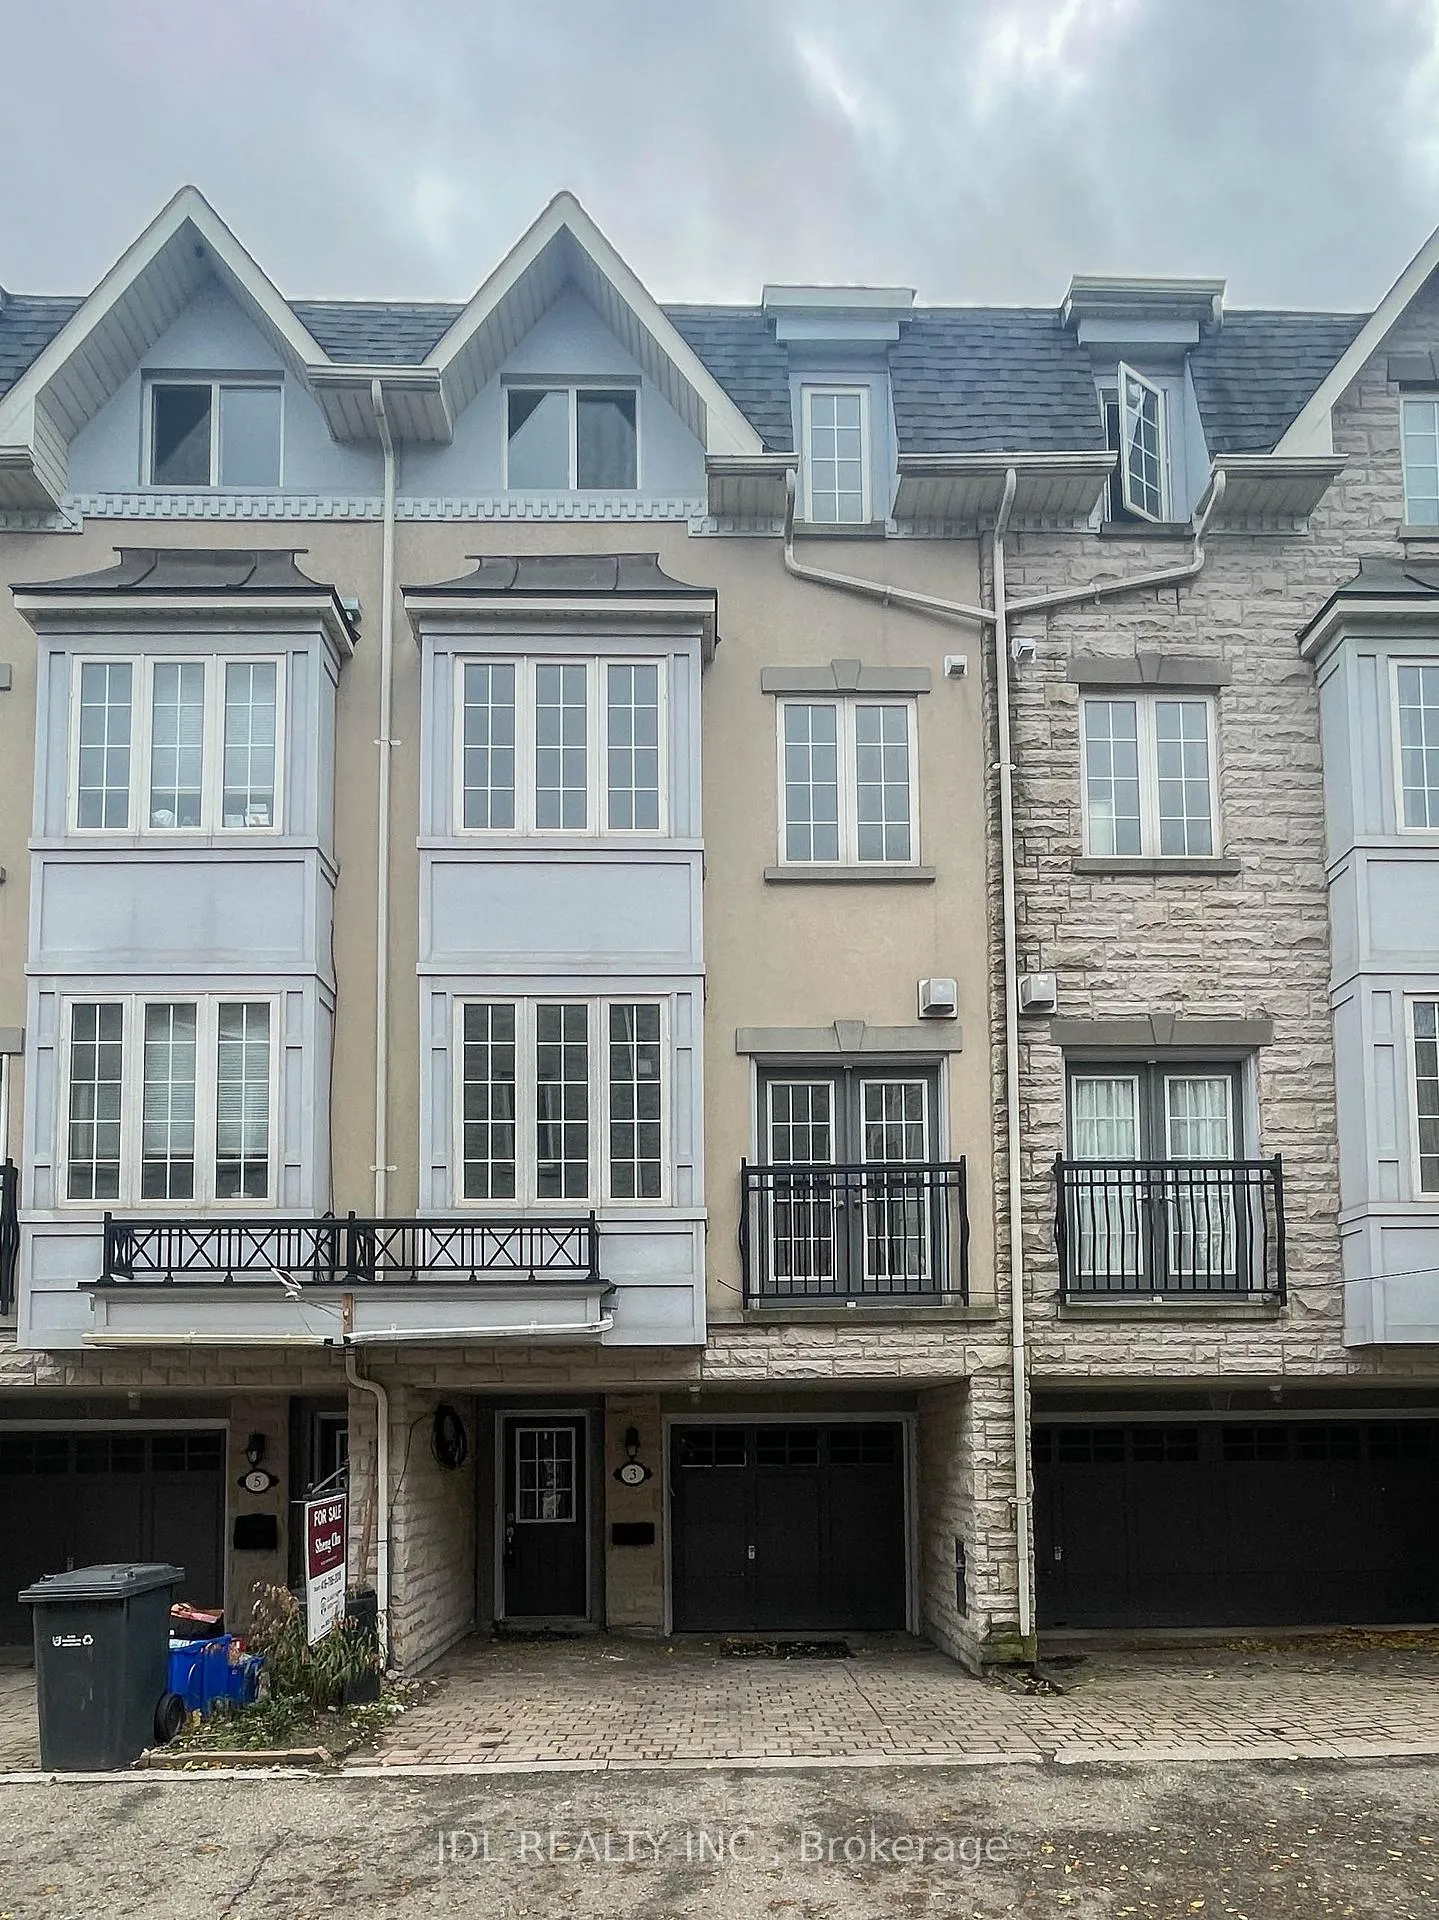
3 Garvin Mews
3 Garvin Mews
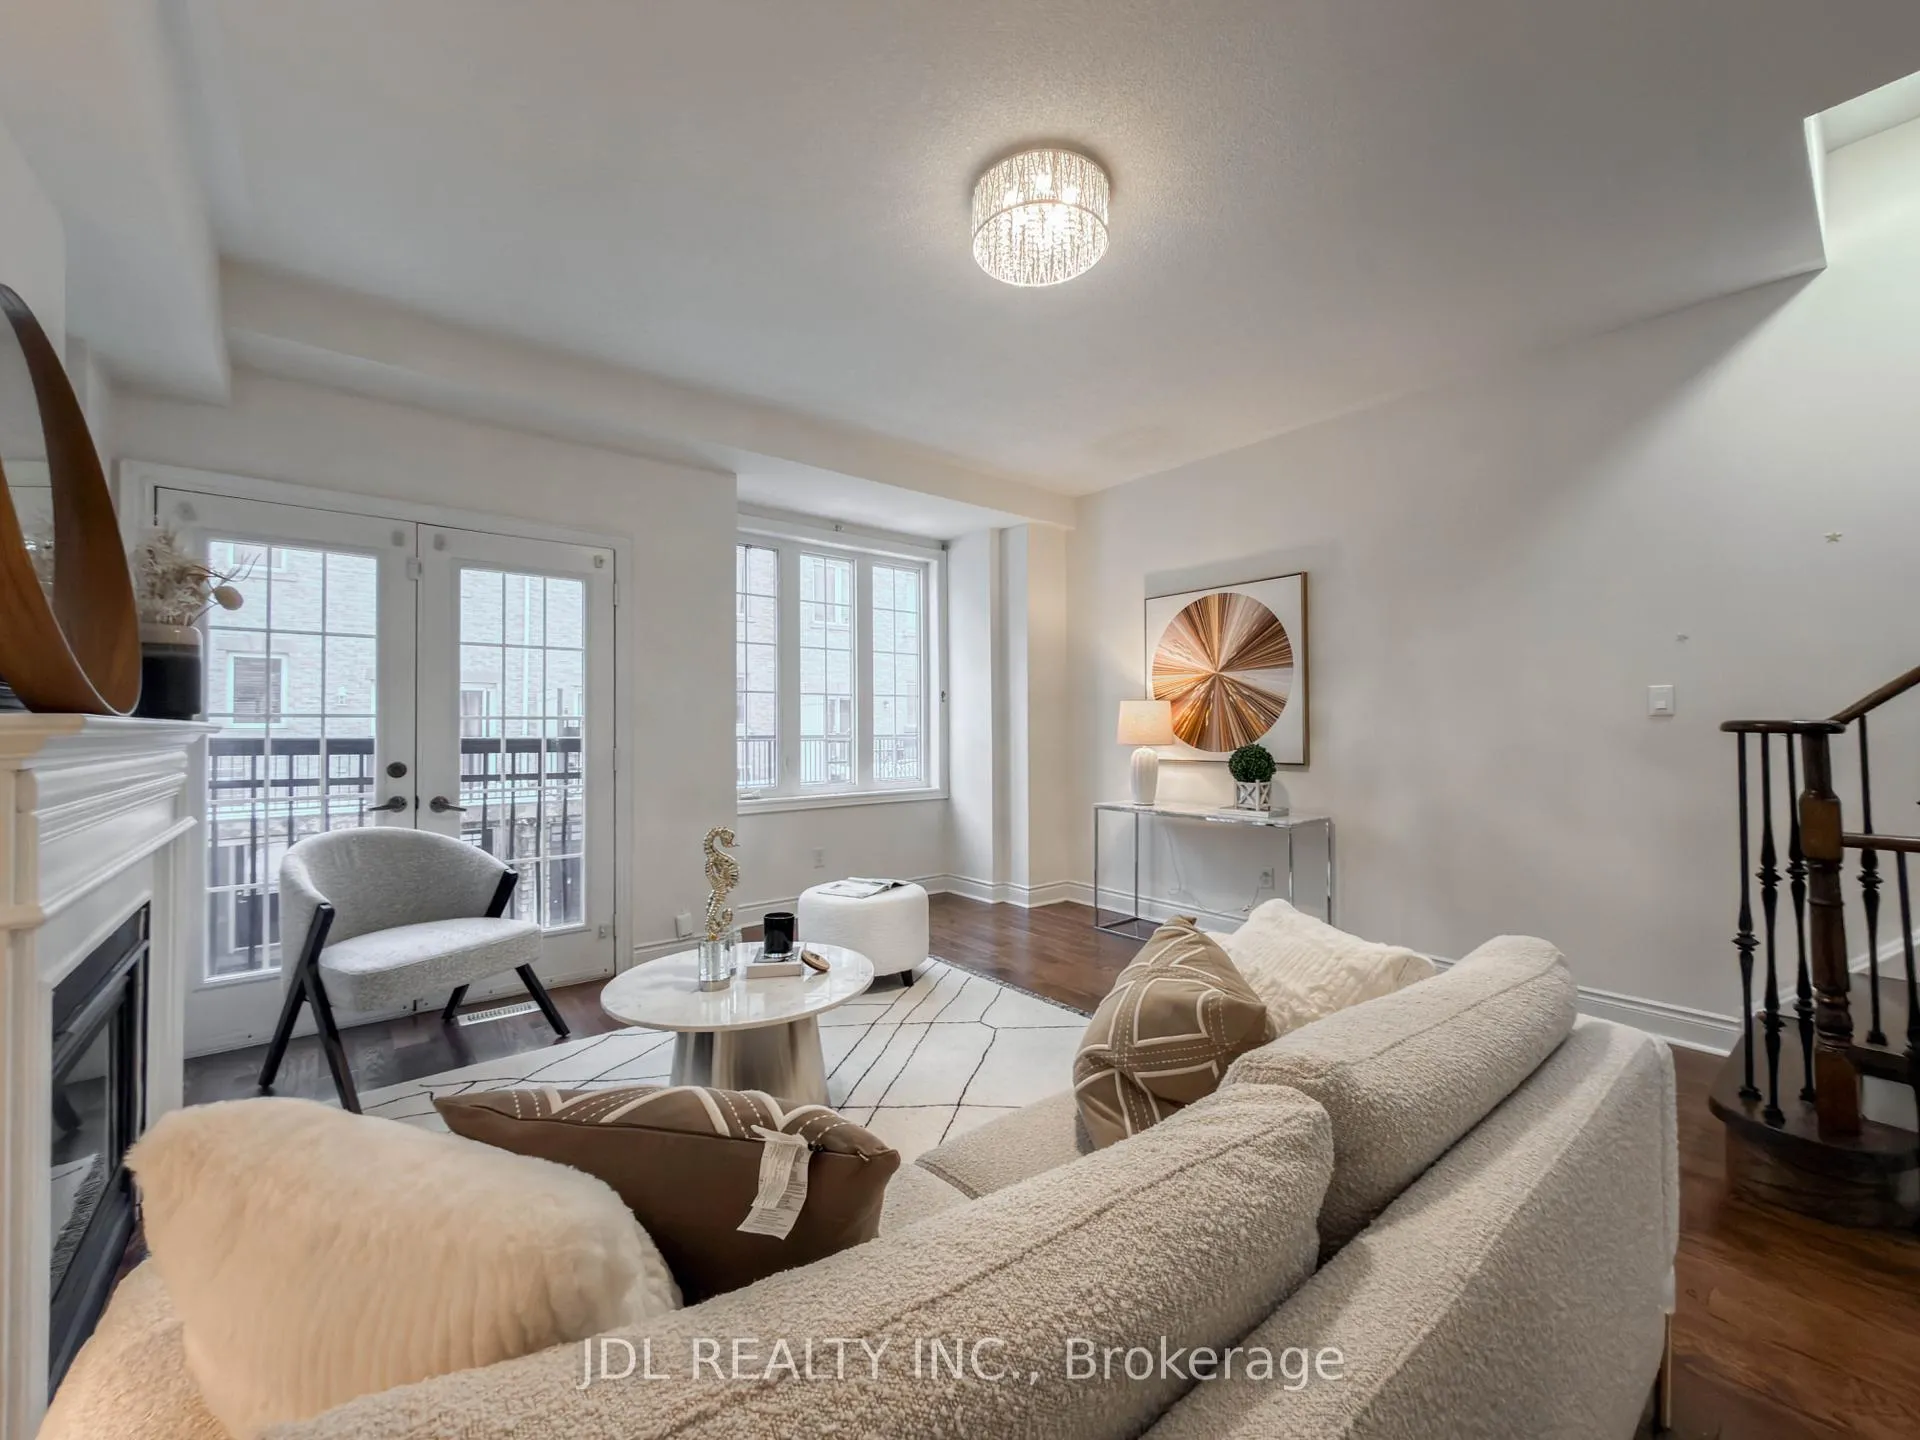 See all 36 photos
Property history
Facts and features
- BasementFinished
- Water, sewerMunicipal
- HeatingForced air
- CoolingCentral air
- Hardwood floors
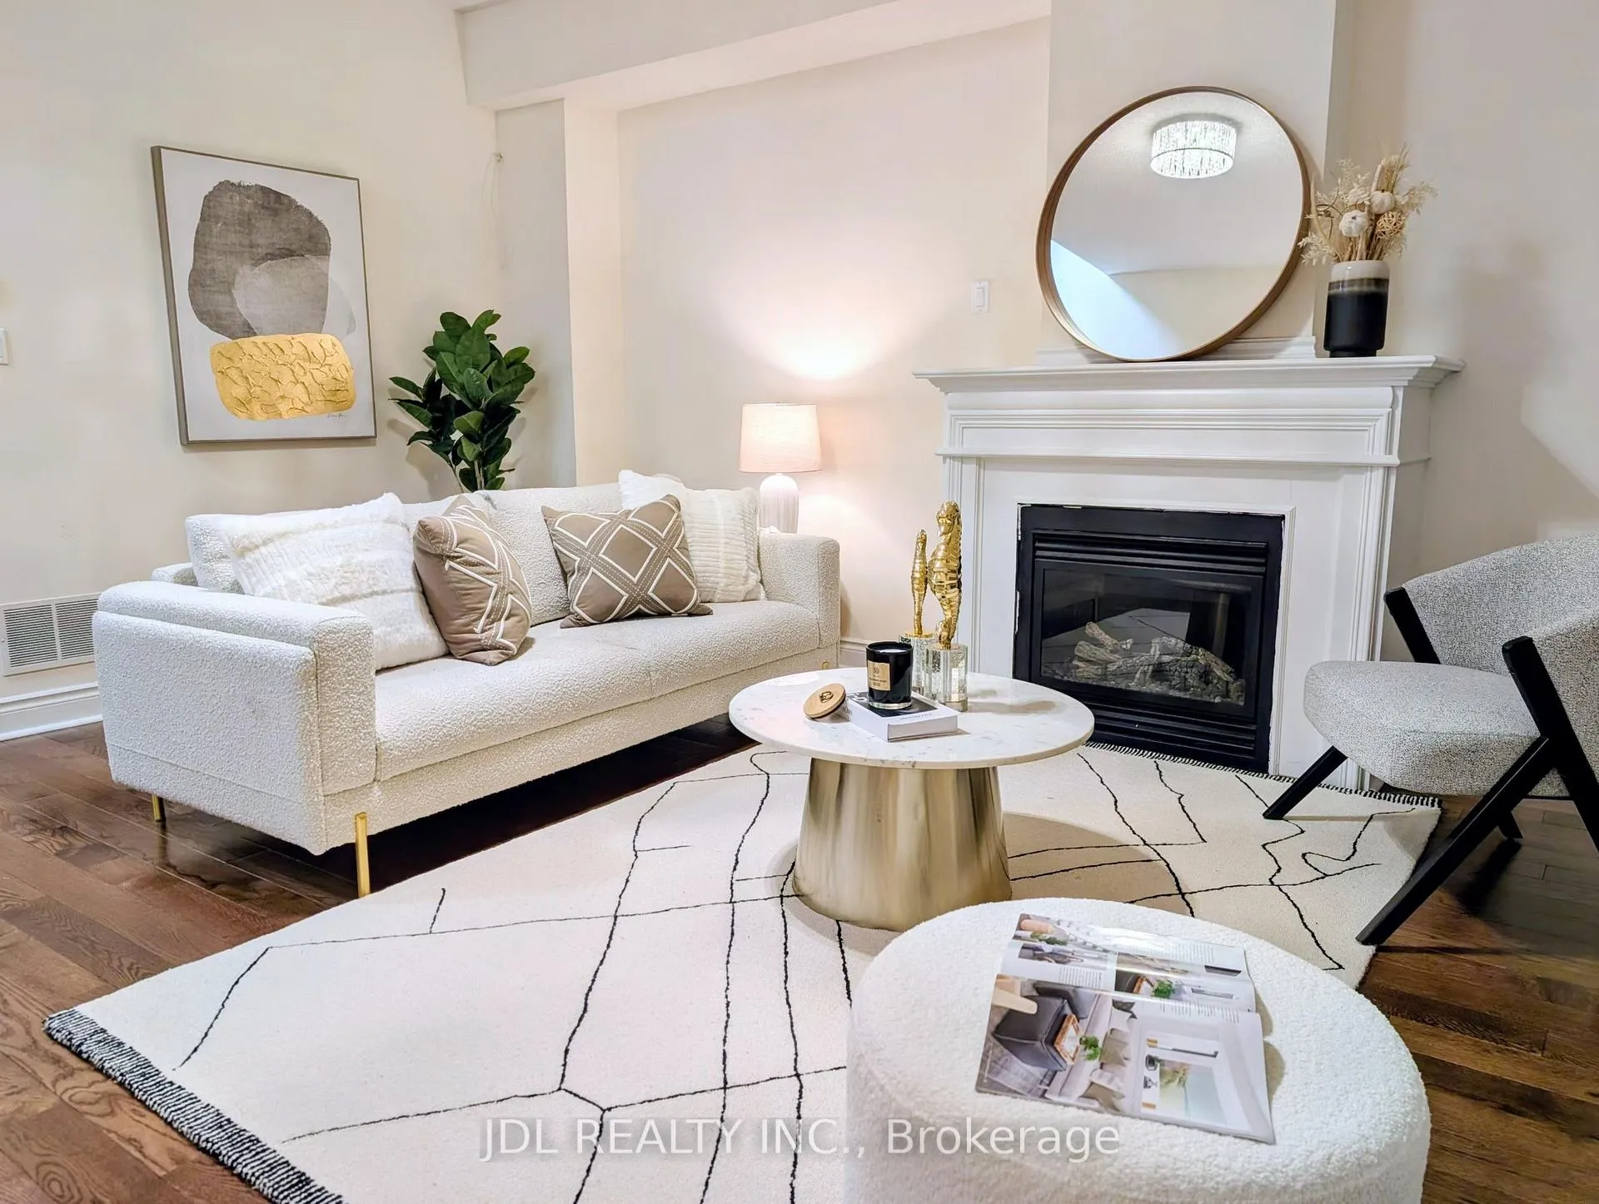
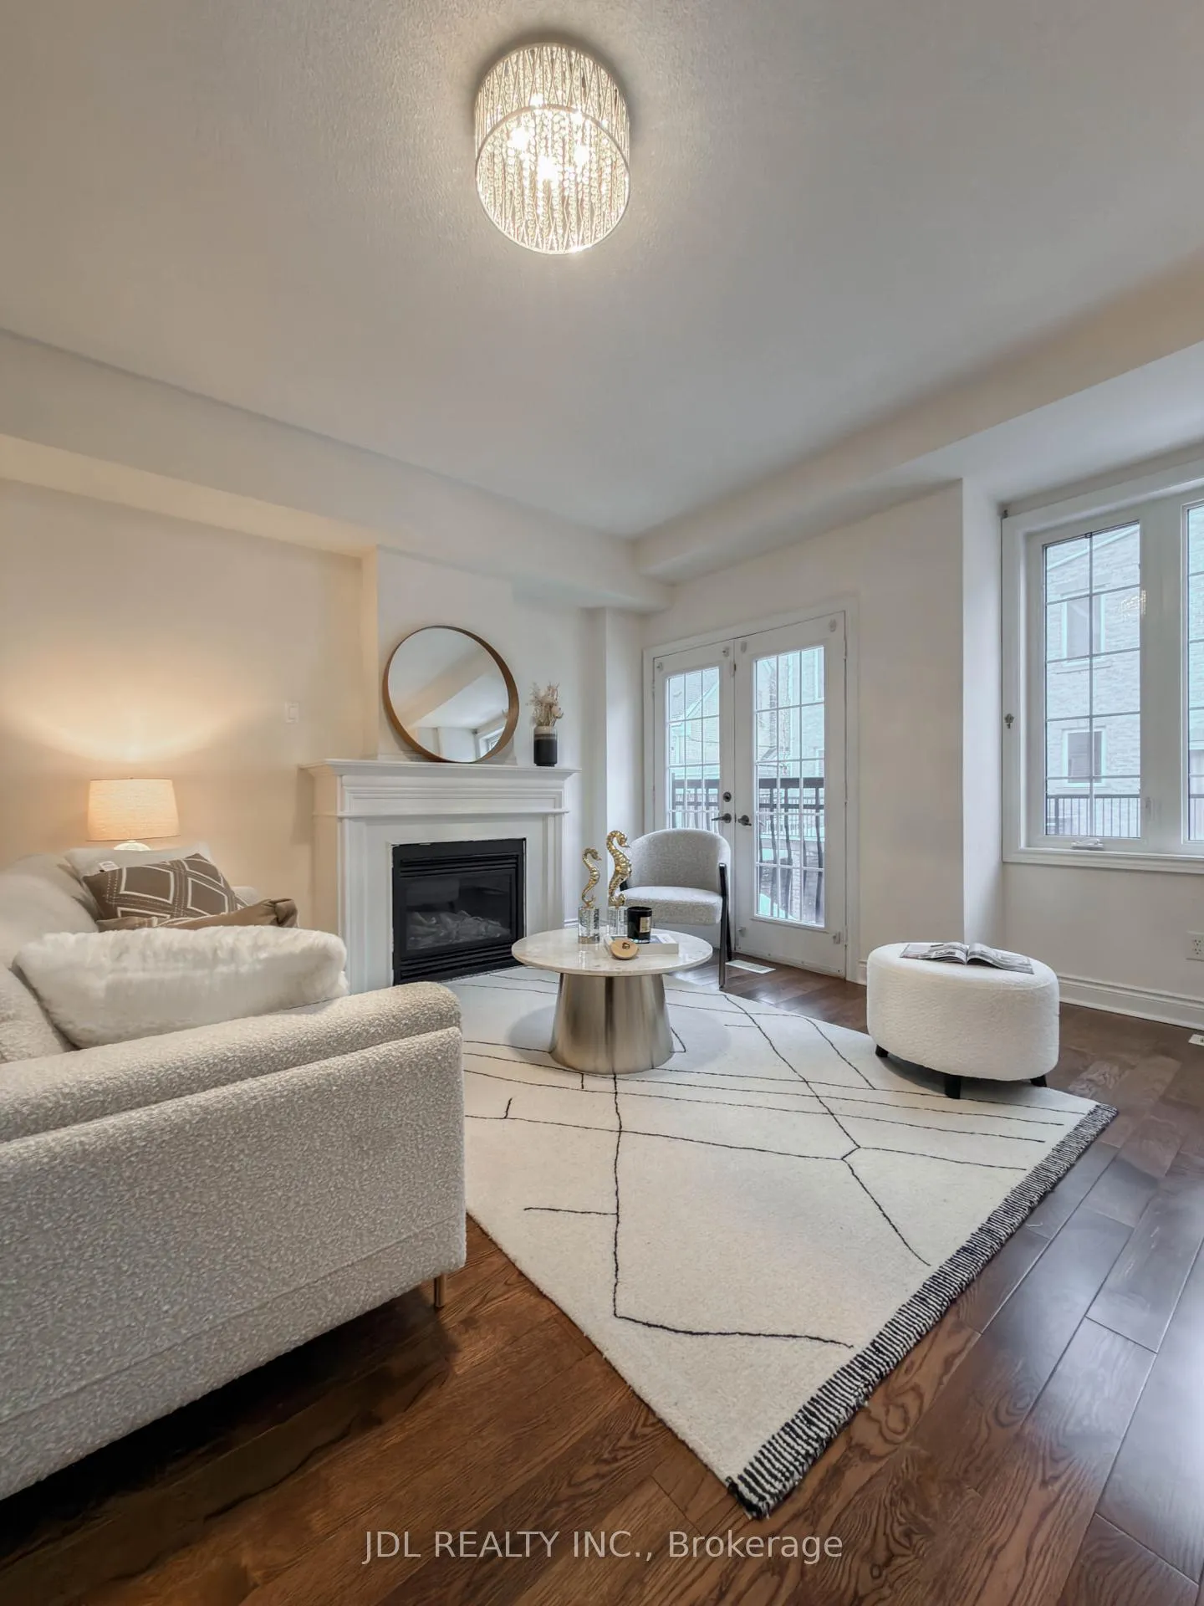
- Fireplace
- Central air
The homeFreehold Townhouse, 3-storey, 1,500–2,000 sq ft
- Type: Freehold Townhouse
- Style: 3-storey
- Living space: 1,500–2,000 sq ft
- Basement: Finished
InsideFireplace Yes, Hardwood, Upper level
- Fireplace: Yes
- Flooring: Hardwood
- Laundry: Upper level
- Rooms above ground: 7
- Rooms in the basement: 1
- Bedrooms: 4 + 1 in the basement
- Bathrooms: 3
- Kitchens: 1
- Family room: Yes
Outside and lotStone, stucco (plaster), Asphalt shingle, Poured concrete
- Exterior: Stone, stucco (plaster)
- Roof: Asphalt shingle
- Foundation: Poured concrete
- Size: 16.24 × 76.41 ft
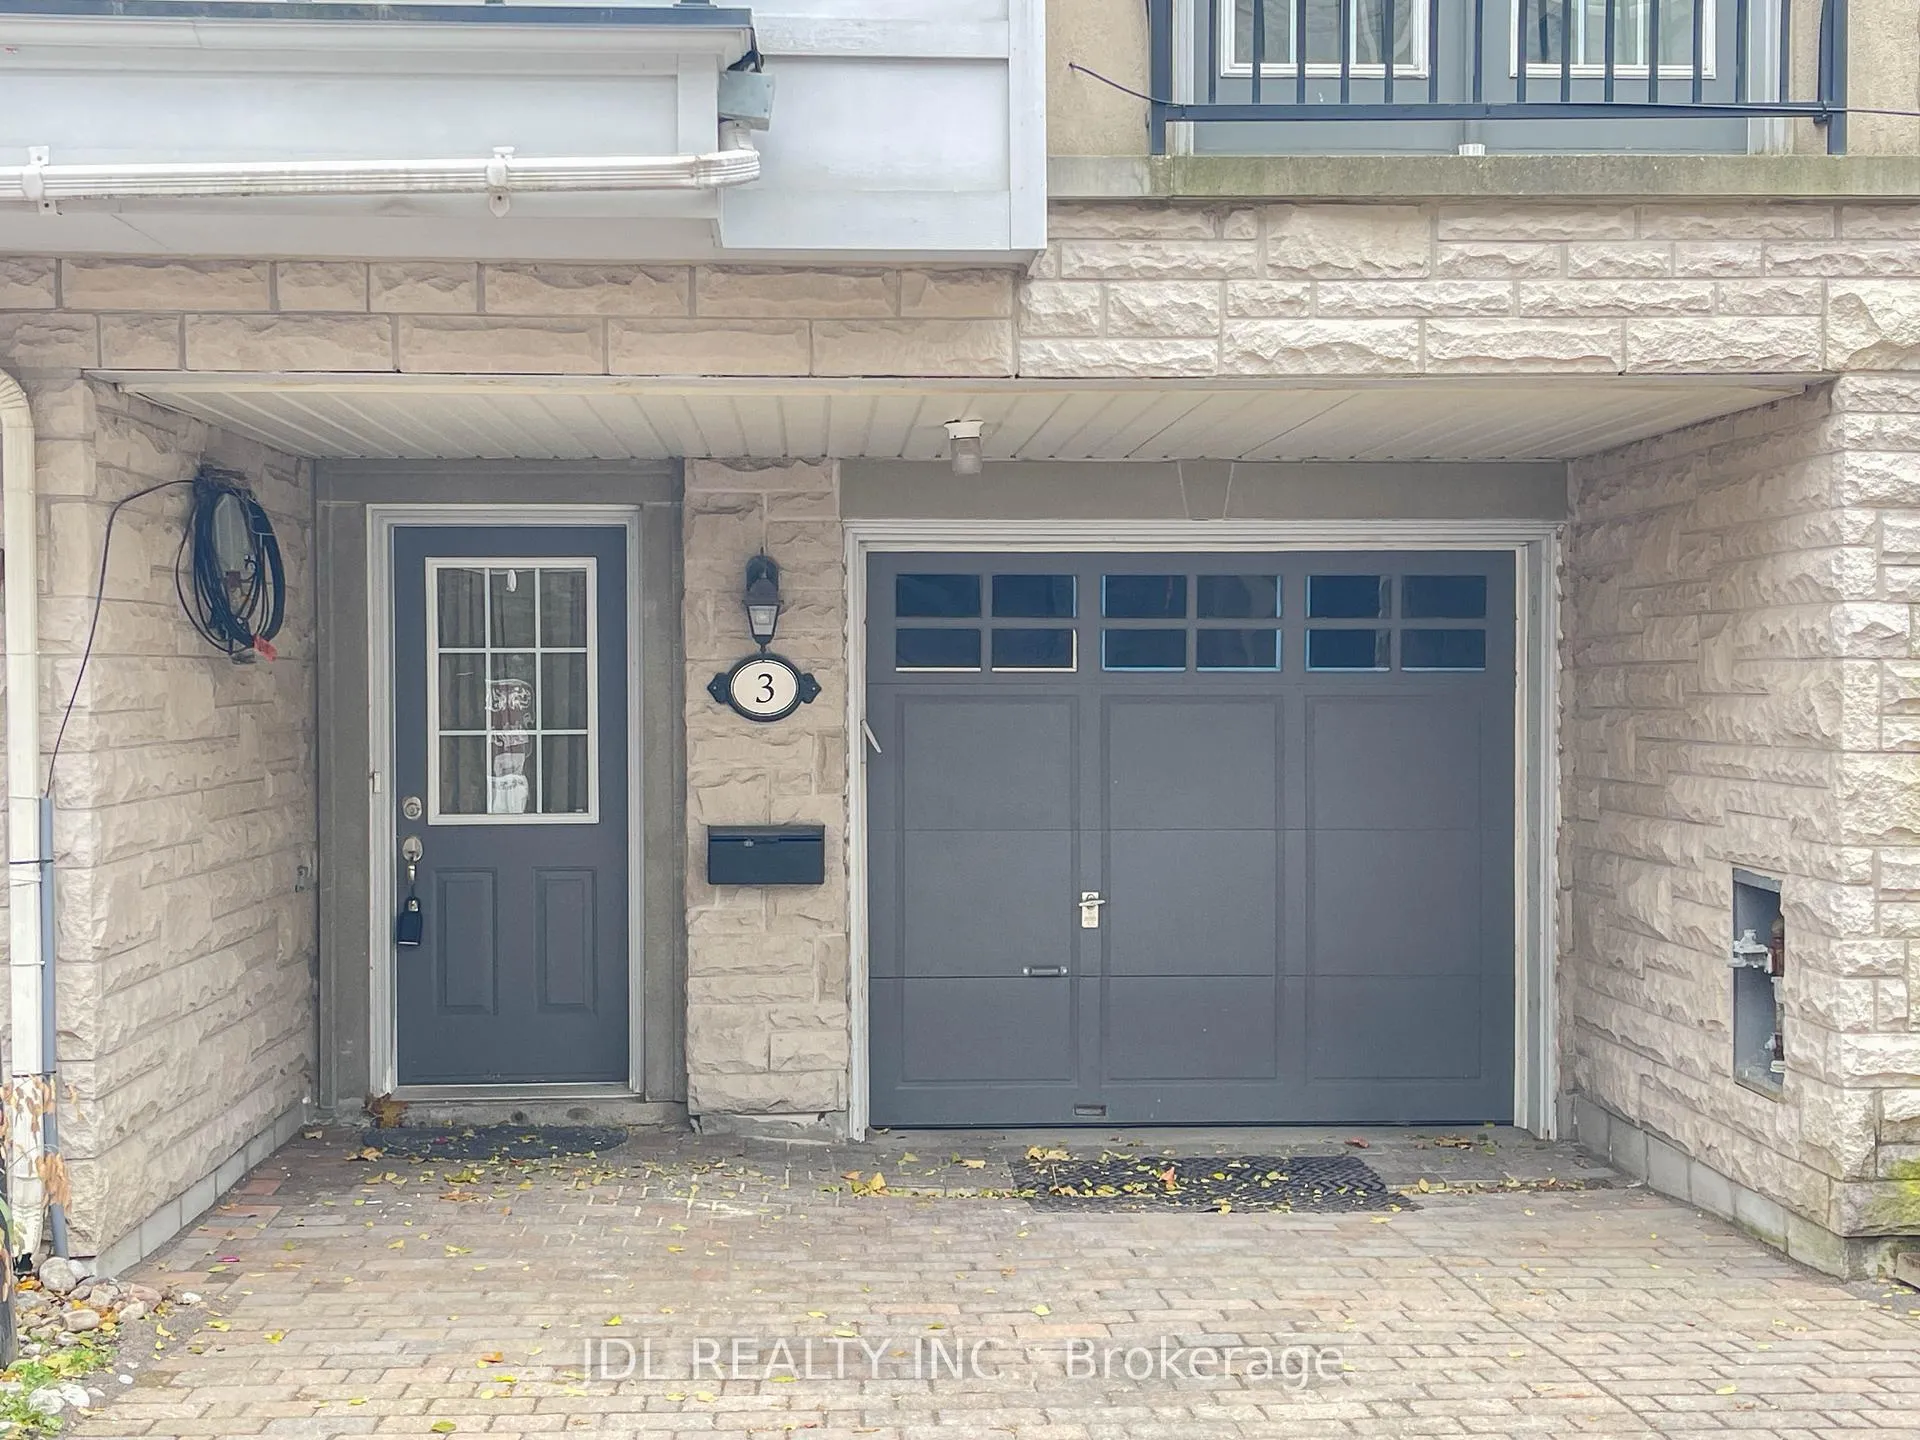
Parking1 Garage, Built-in, Private
- Spaces: 1 Garage
- Garage: Built-in
- Driveway: Private
Heating, water and powerForced air, gas, Central air, Municipal water
- Heating: Forced air, gas
- Cooling: Central air
- Water: Municipal water
- Sewer: Municipal sewer
Costs and taxesTaxes $6,221 a year, HST included in the price, Rental items No rental items. hot water tank owned
- Taxes, 2025: $6,221 a year
- HST: HST included in the price
- Rental items: No rental items. hot water tank owned
Included in the saleExisting elfs . s/s fridge, smooth top stove, built-in d/w, washer/dryer. central vacuum. gas fireplace . monthly fee cover snow removal, lawn care and garbage disposal.
- Included: Existing elfs . s/s fridge, smooth top stove, built-in d/w, washer/dryer. central vacuum. gas fireplace . monthly fee cover snow removal, lawn care and garbage disposal.
Listing detailsC12814002, Sold, Feb 23, 2026
- MLS® number: C12814002
- Status: Sold
- Listed on: Feb 23, 2026
- Days on market: 39
- Updated: Apr 3, 2026
- Possession: 2026-02-23 / Flexible
- Occupied by: Vacant
- Listing brokerage: JDL REALTY INC.
About this home
3 Garvin Mews, North York (Willowdale East), ON M2N 0B2
Large unit. 4+1 bedroom, 3 bathroom freehold townhome in Super Quiet, Not Back Or Facing Finch. Prime Location, South Facing, The Best Back Yard You Can Find In Town Home. The entertainer's kitchen offers an abundance of storage, high-end appliances, a breakfast area, and walkout to yard-perfect for summer barbecues. Upstairs you will find three spacious bedrooms with exceptional storage. Imagine an entire third floor devoted to your primary suite. Featuring a generous bedroom with spa-like ensuite with tub. The versatile office/den makes a perfect work from home setting or potential fourth bedroom. Generous two-car parking, garage with direct access to the house. And Workshop In Garage. Private garbage collection, snow removal and grass cutting included in monthly fees.$272/month. Don't miss your opportunity own this amazing home.
Ask about this home
A HOMEH agent will answer your questions about this home.
Around this home
Daily convenience, out of 100, from the distances below
Schools nearby
School rating, out of 10.
Helpful calculators
Your HOMEH agent

"Priced 5% under the Hestimate. I would see it this week."