

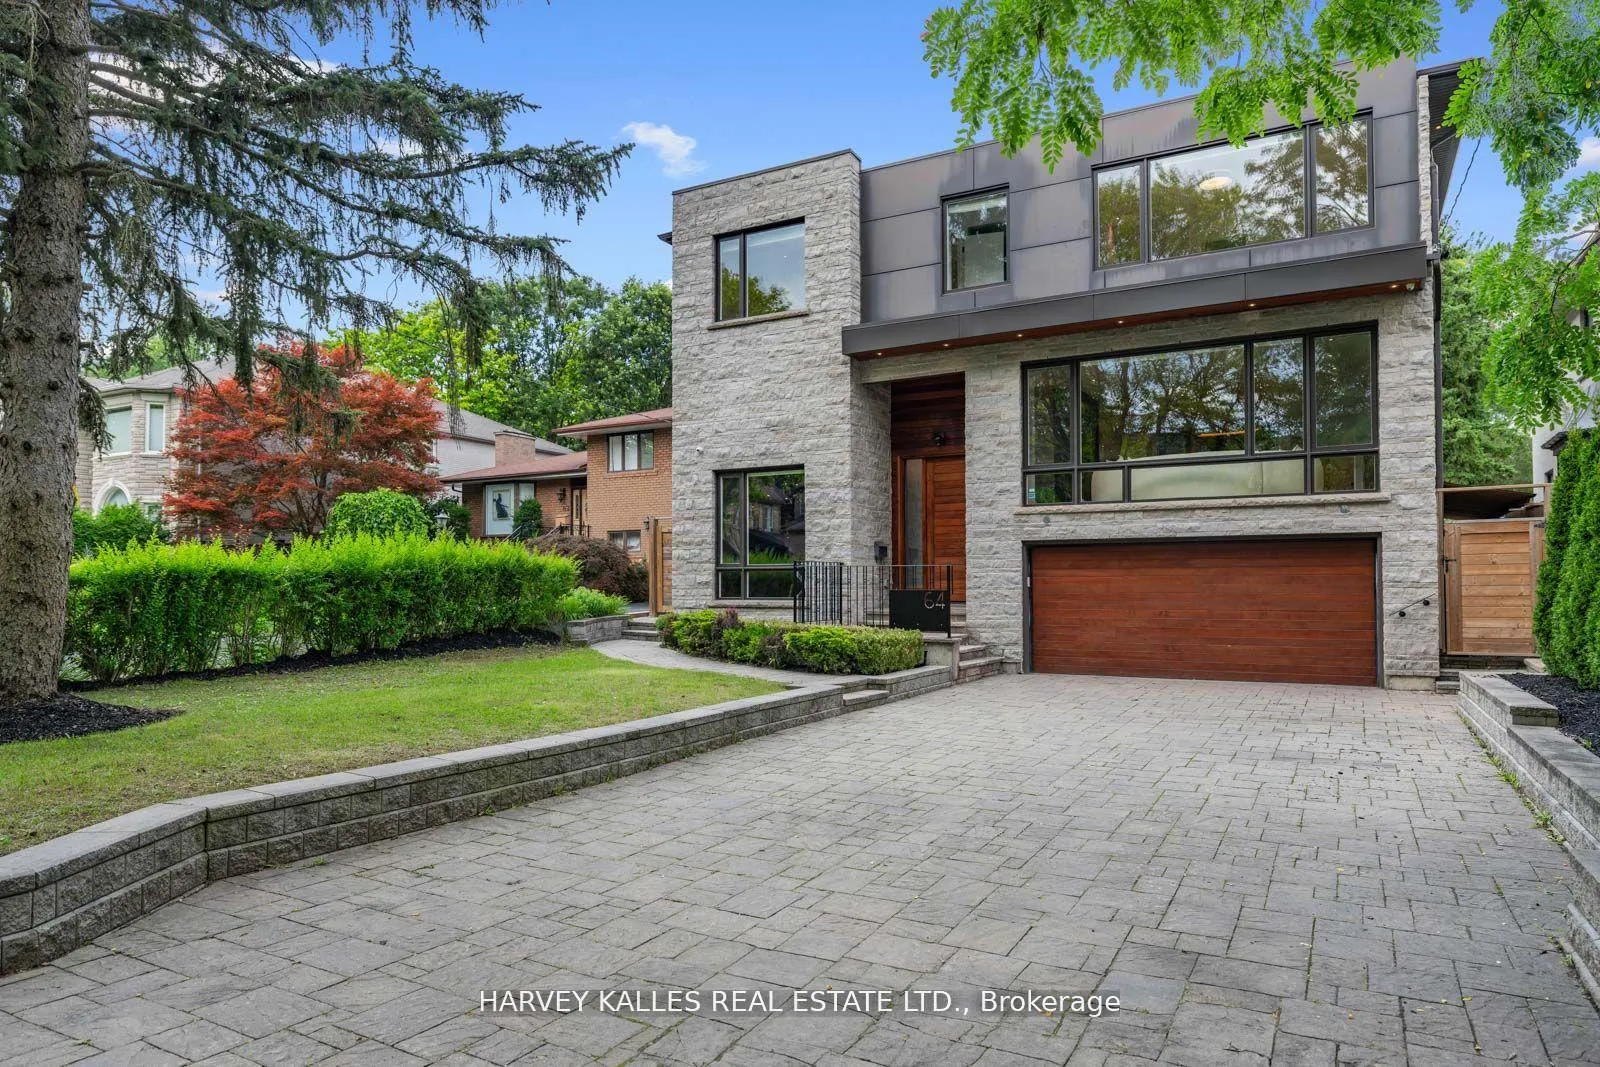
64 Centre Avenue
64 Centre Avenue
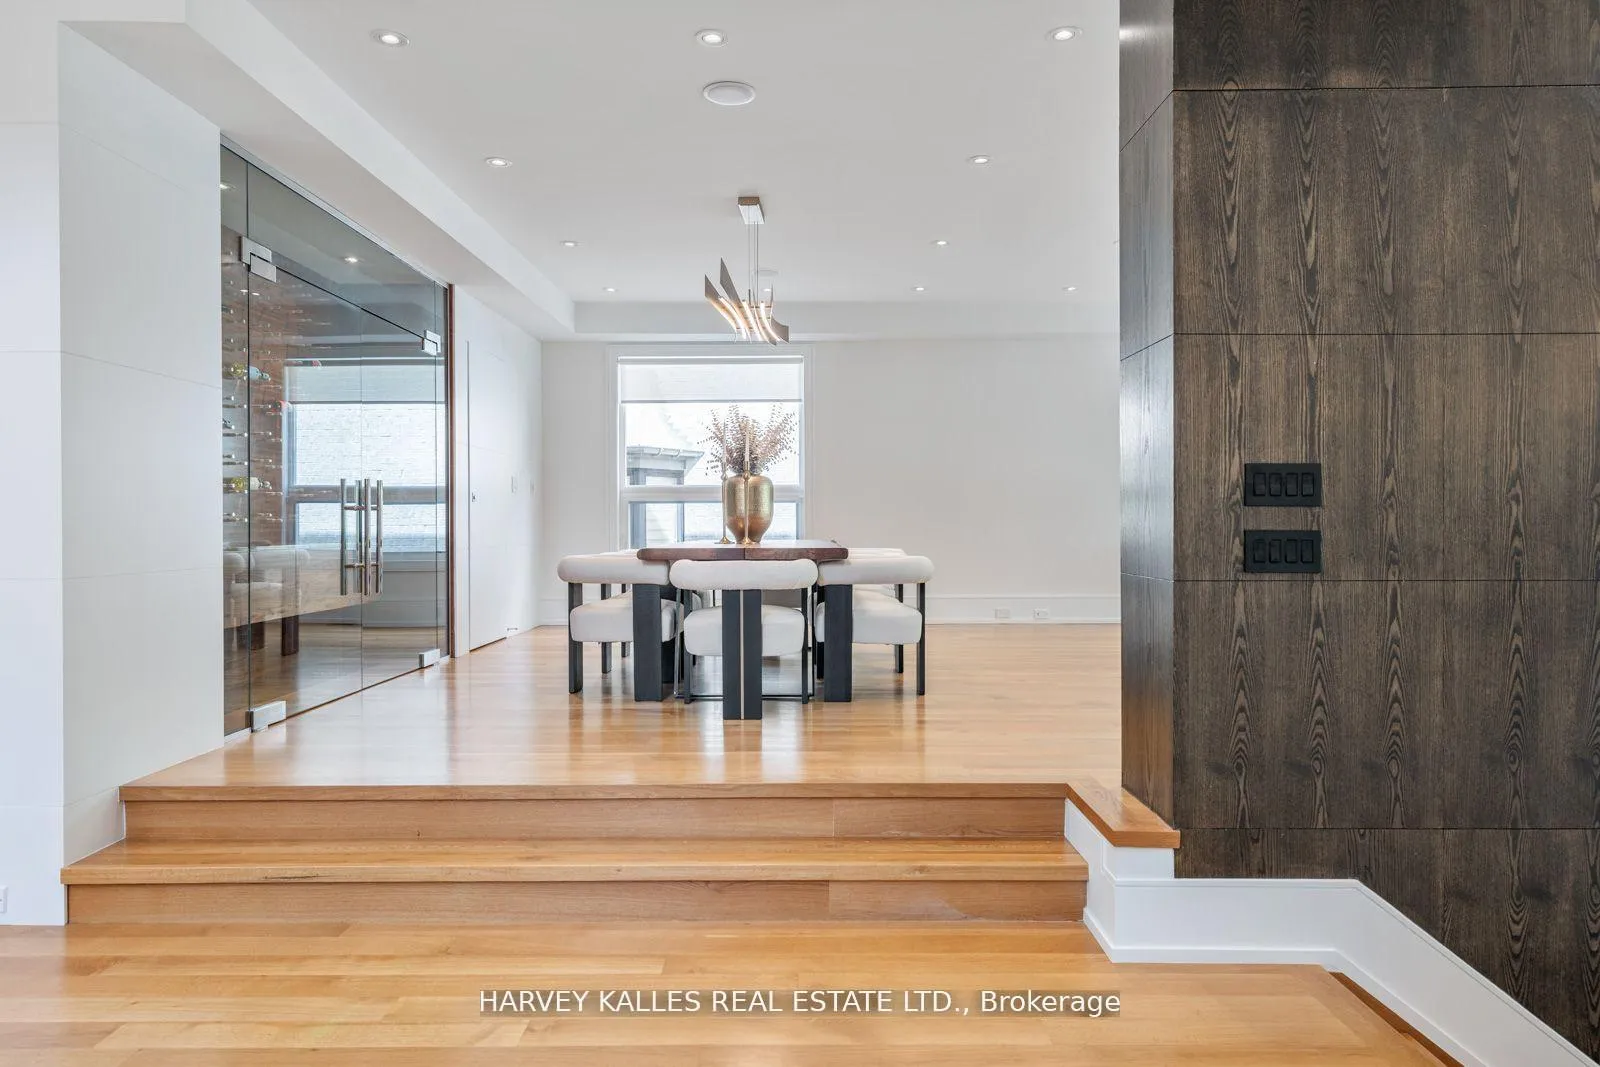 See all 40 photos
Facts and features
- BasementWalk-up
- Water, sewerMunicipal
- HeatingForced air
- CoolingCentral air
- Hardwood floors
- Fireplace
- Central air
The homeDetached, 2-storey, 3,500–5,000 sq ft
- Type: Detached
- Style: 2-storey
- Living space: 3,500–5,000 sq ft
- Basement: Finished, walk-up
InsideFireplace Yes, Hardwood, Upper level
- Fireplace: Yes
- Flooring: Hardwood
- Laundry: Upper level
- Features: Central vacuum
- Elevator: Yes
- Rooms above ground: 11
- Rooms in the basement: 1
- Bedrooms: 4 + 1 in the basement
- Bathrooms: 7
- Kitchens: 1
- Family room: Yes
Outside and lotBrick, stone, Roof Not applicable, Foundation Not applicable
- Exterior: Brick, stone
- Roof: Not applicable
- Foundation: Not applicable
- Size: 50 × 295 ft
Parking4 Garage, Built-in, Private
- Spaces: 4 Garage
- Garage: Built-in
- Driveway: Private
Heating, water and powerForced air, gas, Central air, Municipal water
- Heating: Forced air, gas
- Cooling: Central air
- Water: Municipal water
- Sewer: Municipal sewer
Costs and taxesTaxes $19,290 a year, HST included in the price
- Taxes, 2025: $19,290 a year
- HST: HST included in the price
Included in the saleAll elfs, all window coverings, miele built in appliances gas cooktop, double-door fridge, range
- Included: All elfs, all window coverings, miele built in appliances gas cooktop, double-door fridge, range
NearbyFenced yard, park, public transit
- Close to: Fenced yard, park, public transit
Listing detailsC12813636, Sold, Feb 23, 2026
- MLS® number: C12813636
- Status: Sold
- Listed on: Feb 23, 2026
- Days on market: 22
- Updated: Mar 17, 2026
- Possession: Other
- Occupied by: Owner
- Listing brokerage: HARVEY KALLES REAL ESTATE LTD.
About this home
64 Centre Avenue, North York (Newtonbrook East), ON M2M 2L5
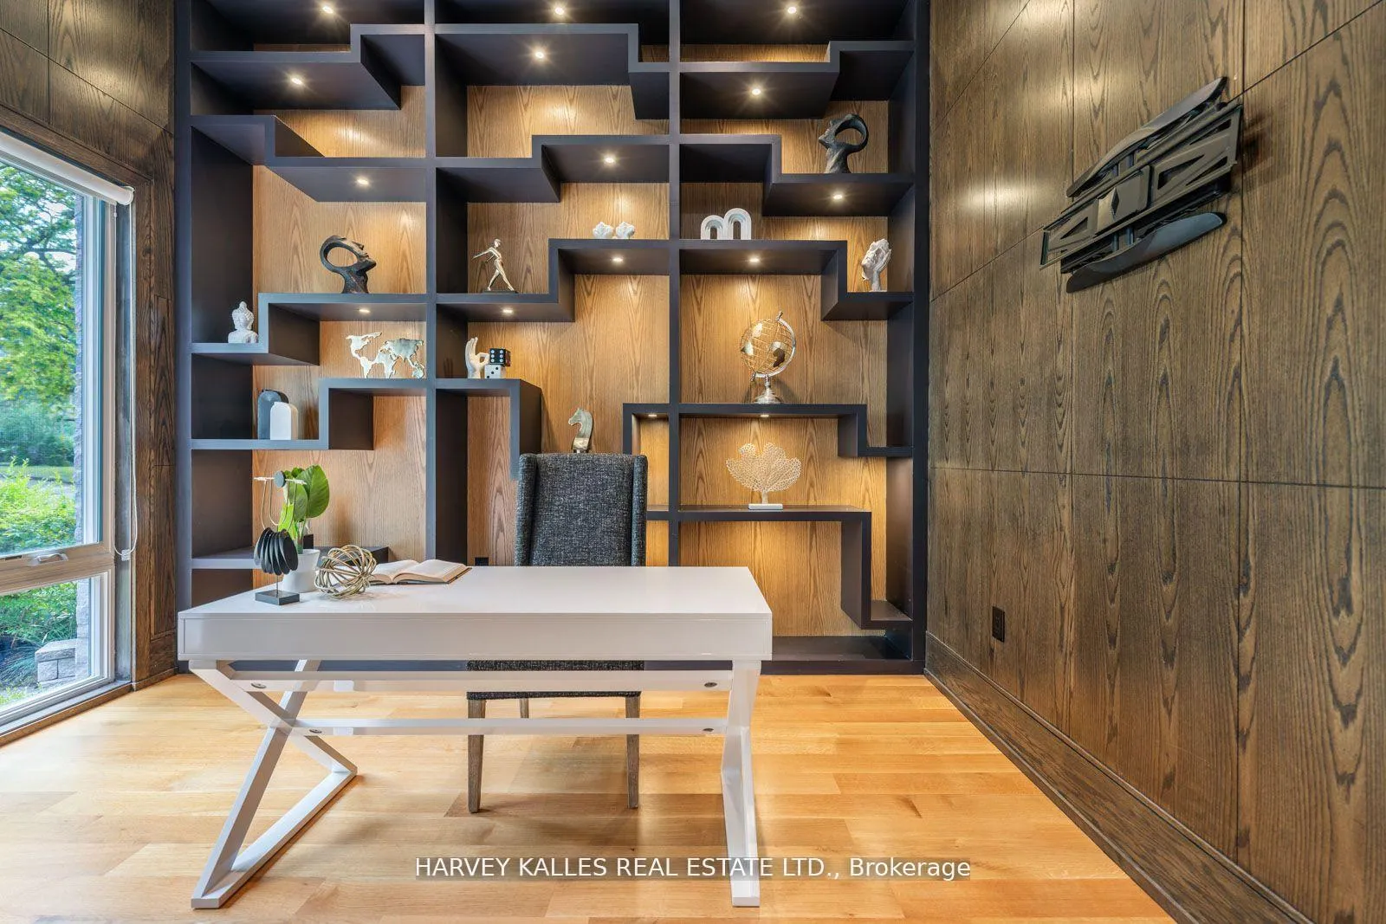
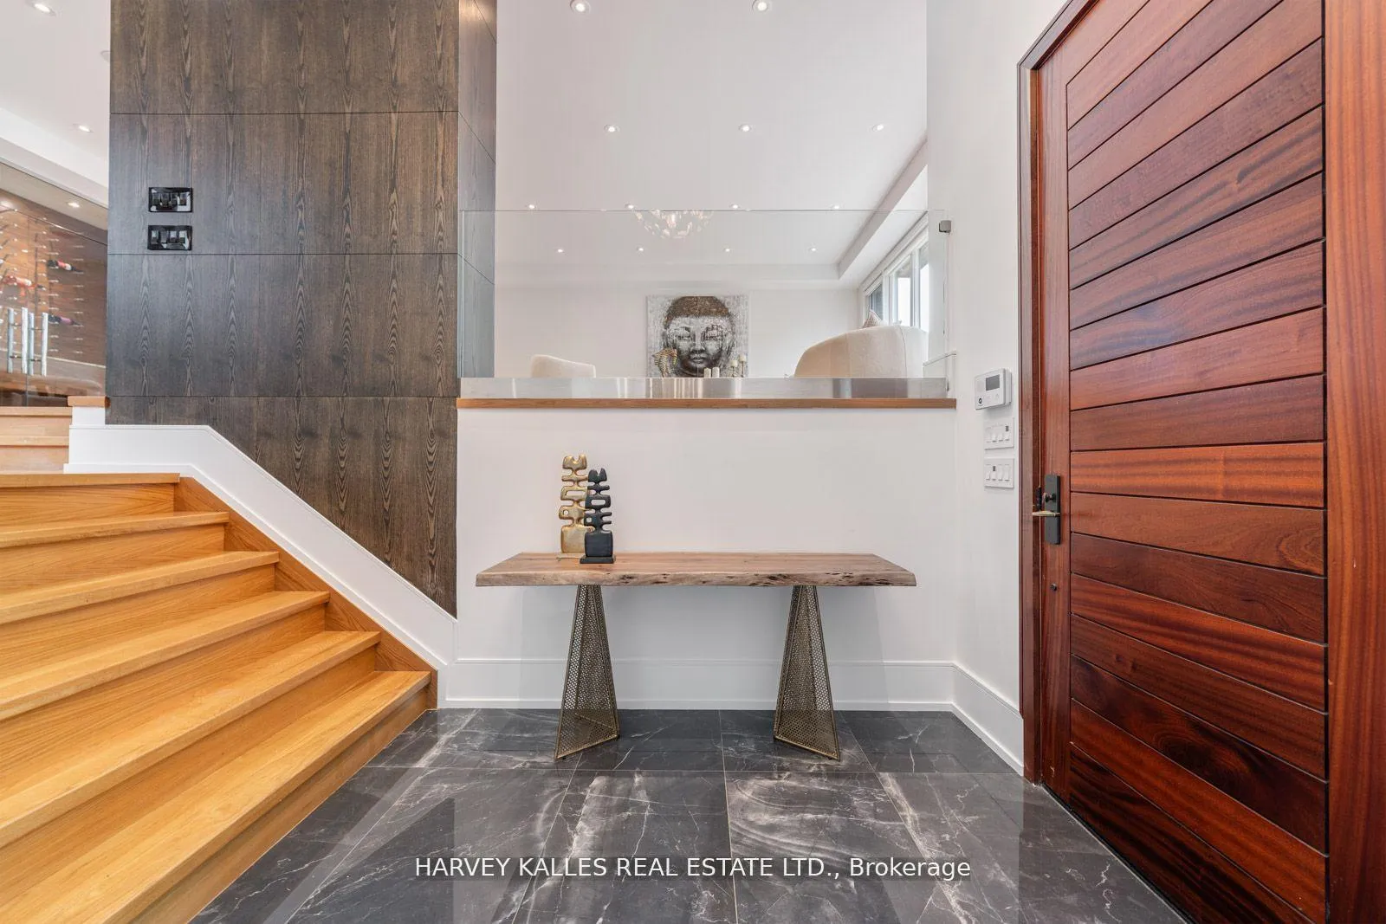
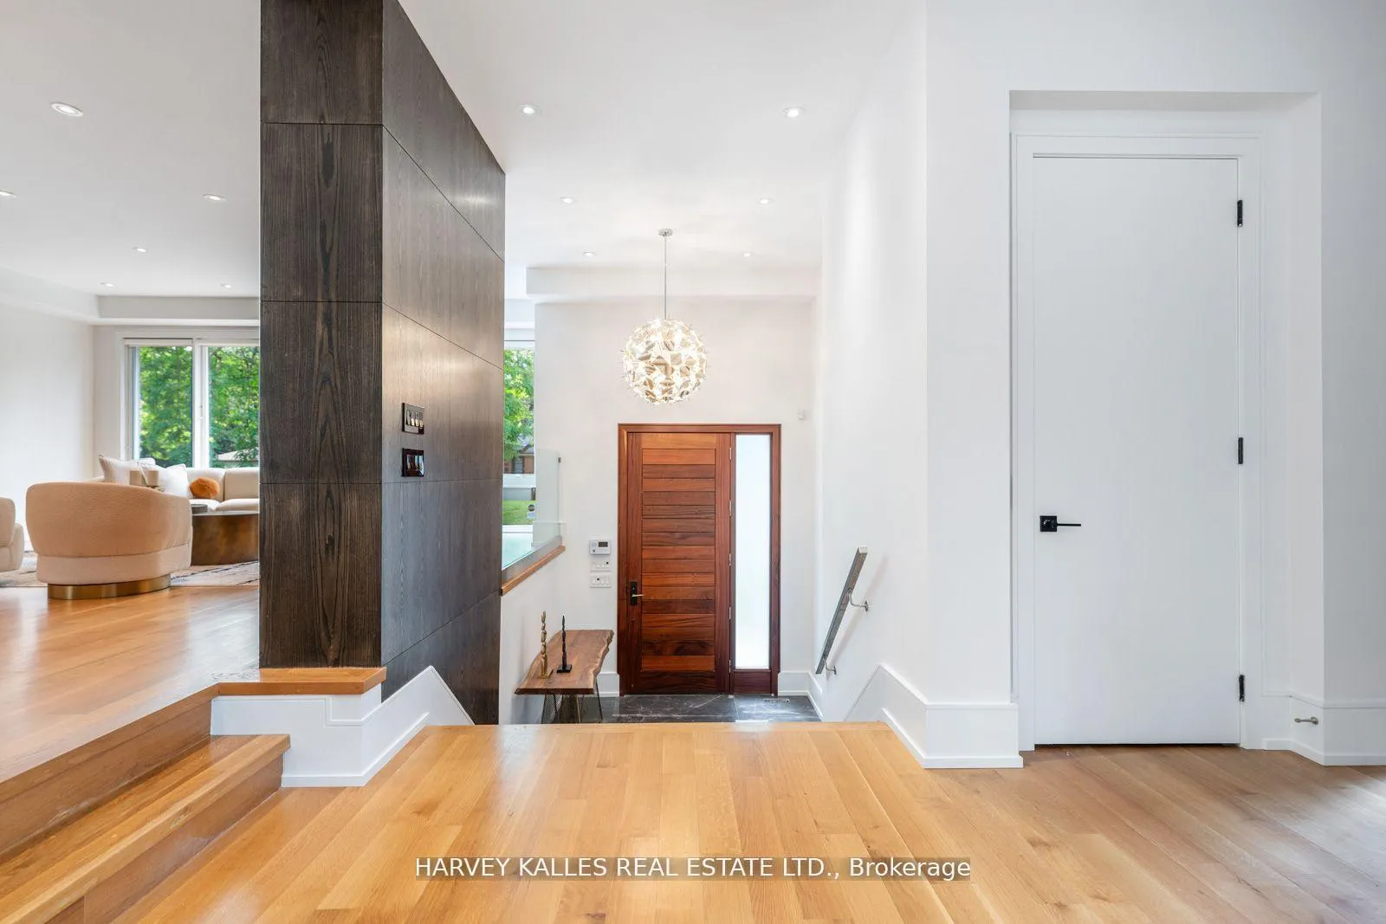
Discover modern luxury in this custom-built oasis nestled on a 50 x 300 foot lot in Newtonbrook. This architectural gem boasts an open-concept design flooded with natural light, showcasing high-end finishes and expansive living spaces. The gourmet kitchen features quartz countertops and top-of the-line appliances(Miele). Located in a top-ranking school district, this home offers convenience to amenities, parks, and dining. With easy access to transportation and future metrolinks, enjoy seamless commutes throughout the GTA. Experience a blend of elegance and functionality in one of North York's most coveted neighborhoods. Schedule your viewing today and make this exceptional property yours. Enjoy the open space in the basement with wet bar, heated floors walk up to beautiful yard with Playground or take the elevator to upper floors. 2nd Laundry, Deck, Patio.
Ask about this home
A HOMEH agent will answer your questions about this home.
Around this home
Daily convenience, out of 100, from the distances below
Schools nearby
School rating, out of 10.
Helpful calculators
Your HOMEH agent

"I would see it this week."