

Unit 1708, 3 Hickory Tree Road
Unit 1708, 3 Hickory Tree Road
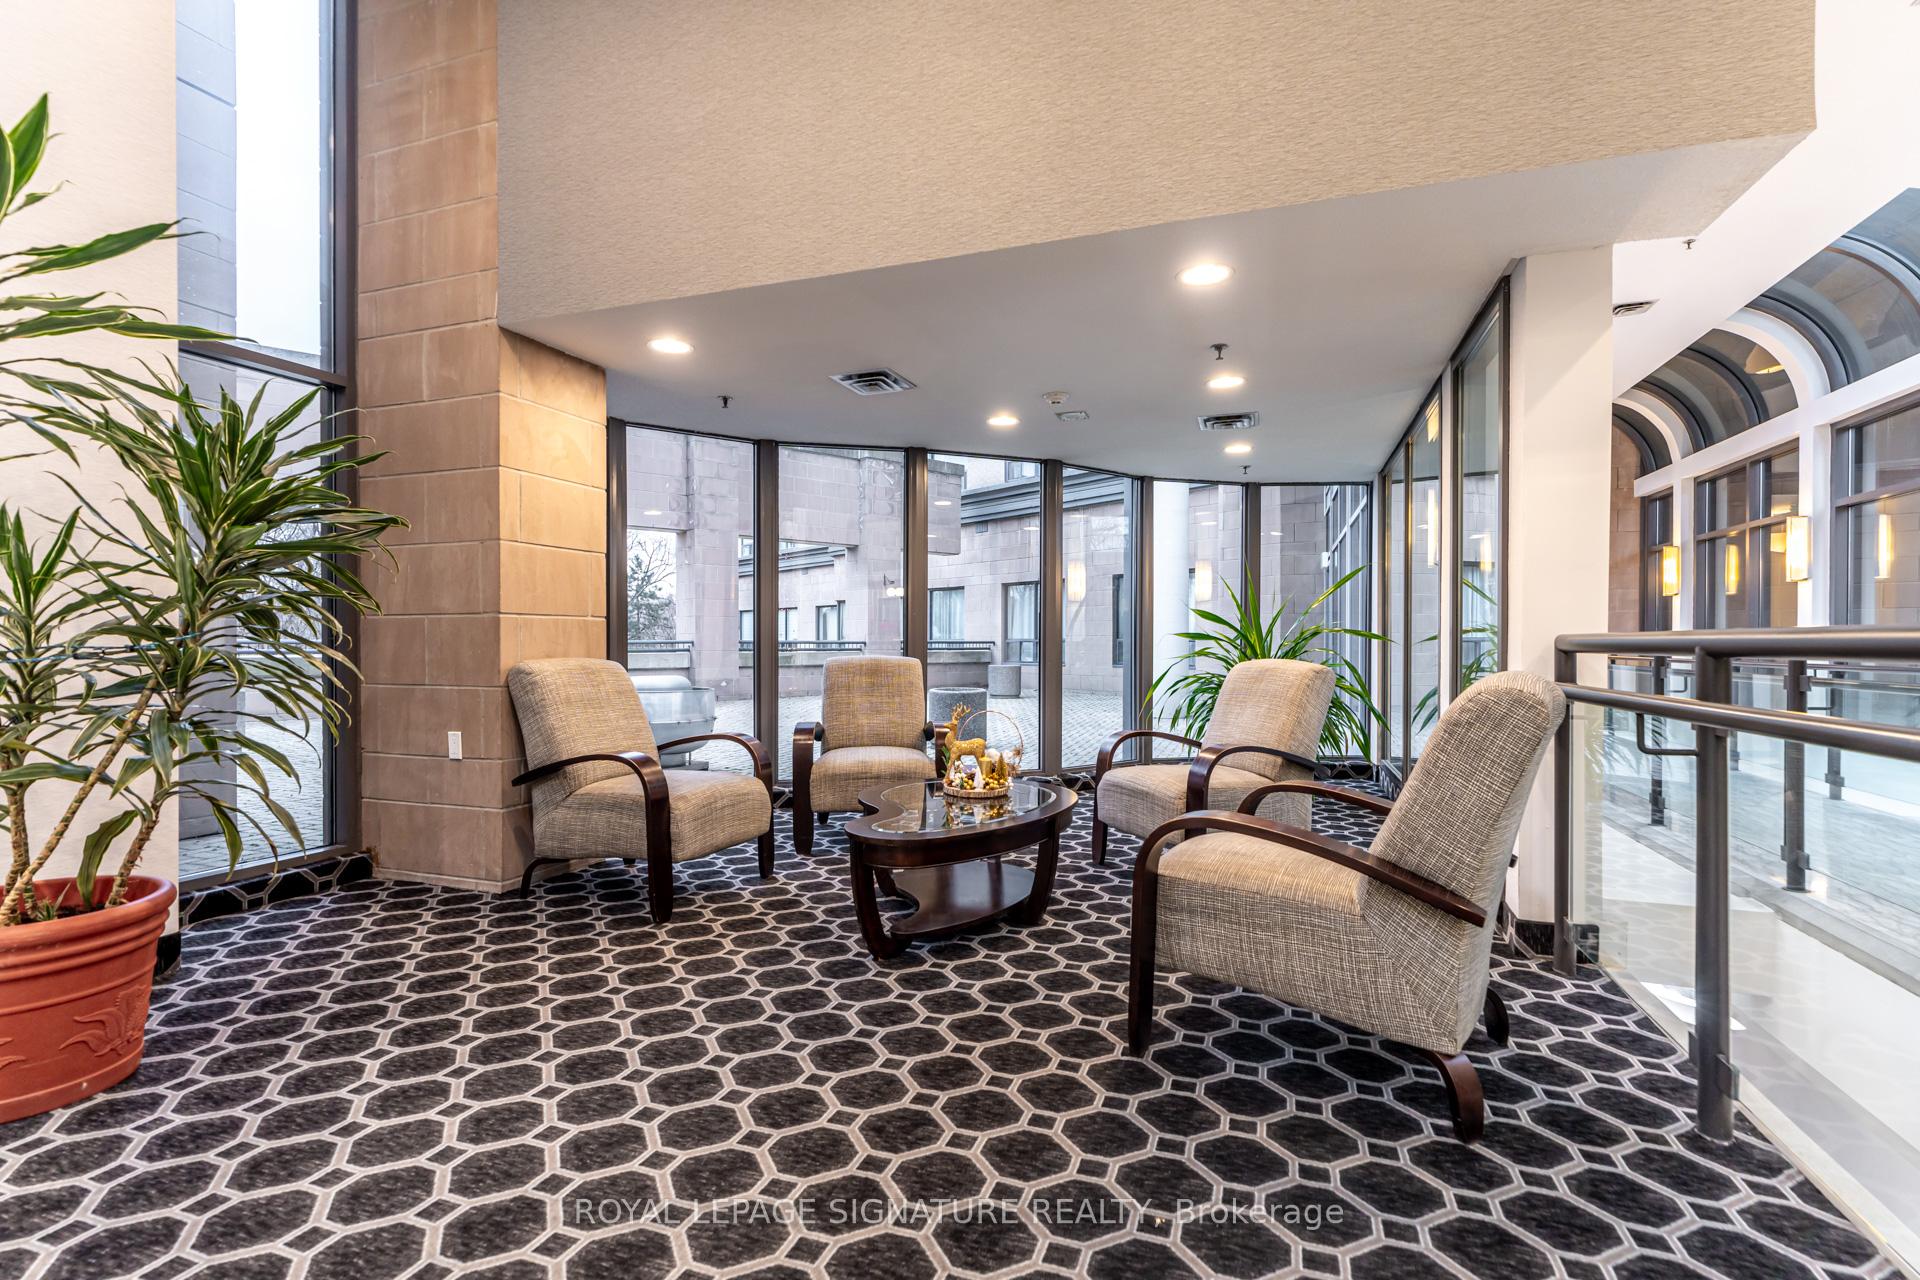 See all 28 photos
Property history
Facts and features
- ExposureNorth east
- LaundryEnsuite
- LockerOwned
- BalconyNone
- Central air
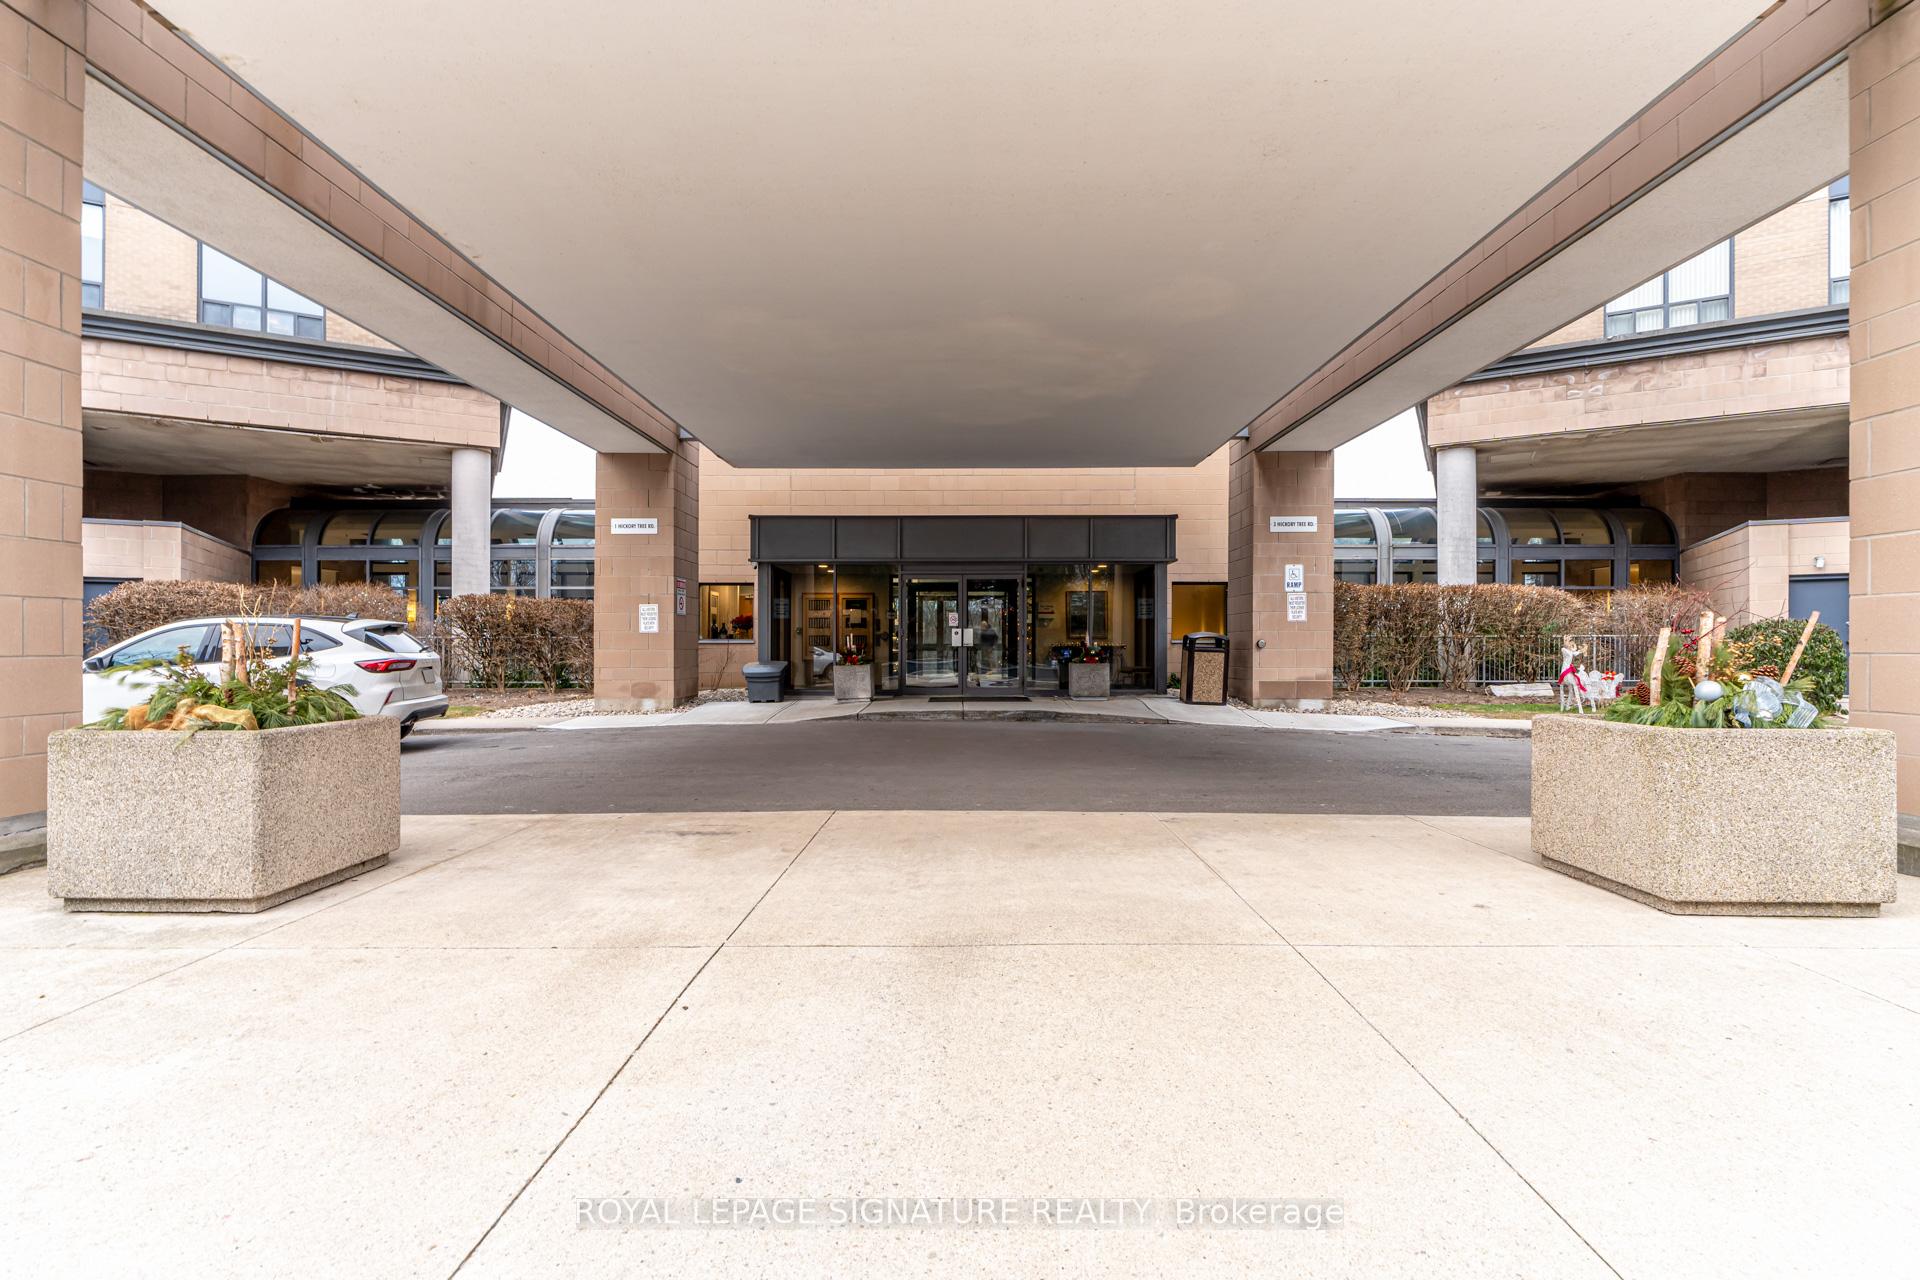
- Concierge
- Gym
- Indoor pool
- Party room/meeting room
The homeCondo Apartment, Apartment, 1,000–1,199 sq ft
- Type: Condo Apartment
- Style: Apartment
- Living space: 1,000–1,199 sq ft
- Basement: None
- Exposure: North East
- View: Clear, city
InsideEnsuite, main level, Other, Rooms above ground 4
- Laundry: Ensuite, main level
- Features: Other
- Rooms above ground: 4
- Bedrooms: 2
- Bathrooms: 2
- Kitchens: 1
OutsideConcrete, Balcony None
- Exterior: Concrete
- Balcony: None
Parking and locker2 Parking, Parking type Owned, Underground
- Spaces: 2 Parking
- Parking type: Owned
- Driveway: Underground
- Spot: 5
- Locker: Owned
- Locker unit: 49
- Locker level: P1
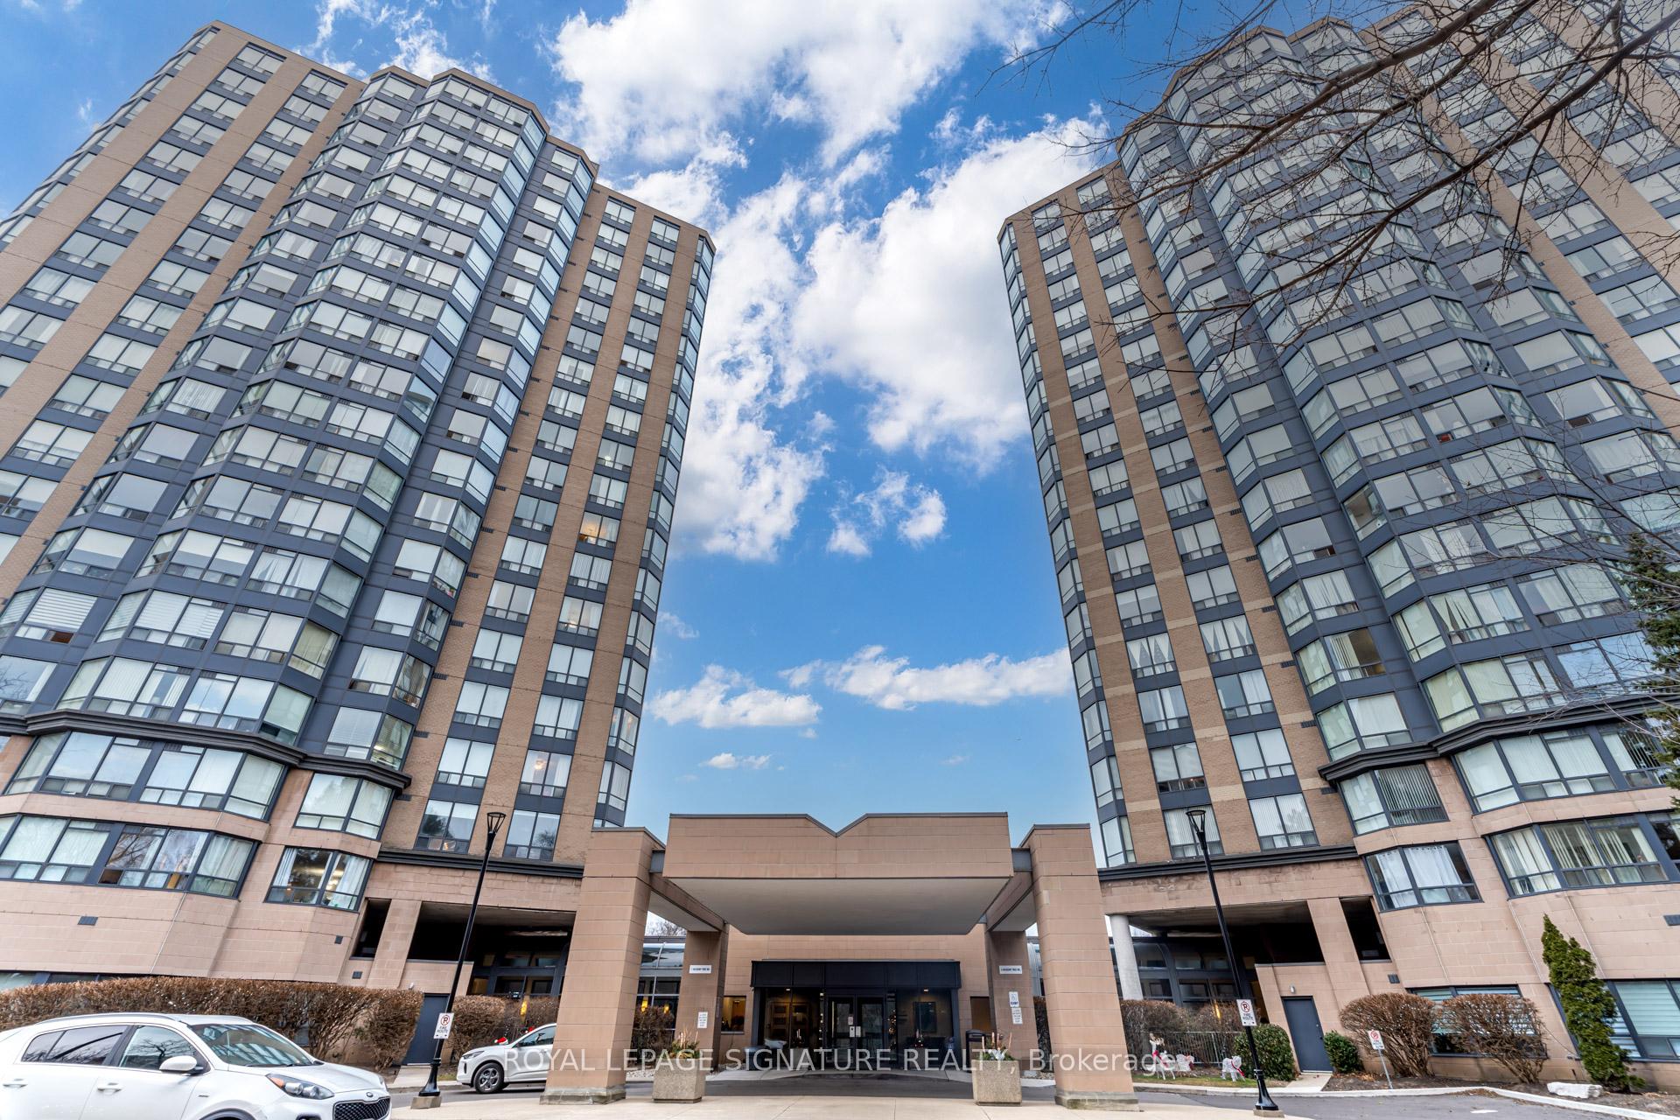
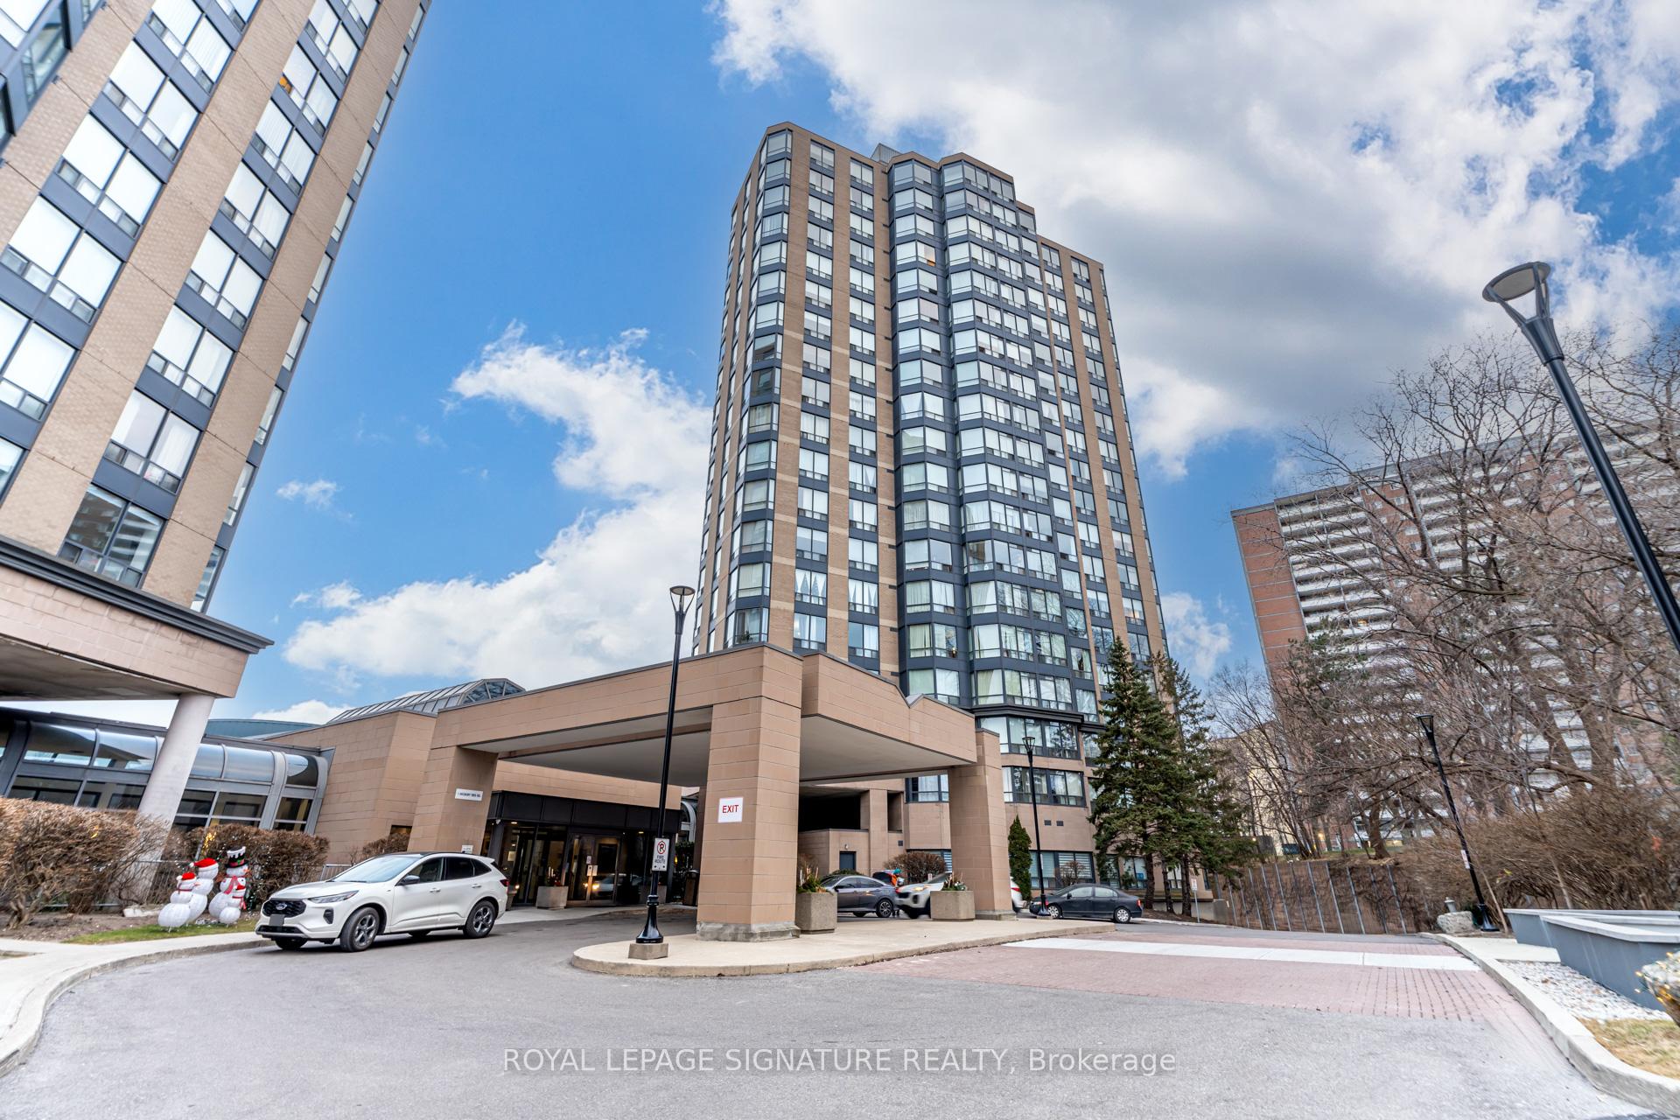
BuildingRiver Ridge, Storeys 19, Units 413
- Name: River Ridge
- Storeys: 19
- Units: 413
- Registered: 1991
- Condo corporation: 983
- Amenities: Concierge, gym, indoor pool, party room/meeting room, visitor parking
- Pets: Allowed
Heating, water and powerForced air, gas, Central air
- Heating: Forced air, gas
- Cooling: Central air
Rent and termsRent $2,800 a month, Entire property, Unfurnished
- Rent: $2,800 a month
- Space for rent: Entire property
- Furnished: Unfurnished
- Lease: 12 months
- Paid: Monthly
- Rent includes: Building insurance, central air conditioning, common elements, heat, hydro, parking, water
- Deposit: Required
- Credit check: Required
- Employment letter: Required
- Rental application: Required
- References: Required
IncludedAll utilities included: hydro, heat, water. 2 parking spaces. 1 locker. appliances include: fridge, stove, microwave, dishwasher, clothes washer & dryer. existing elfs and window coverings., Cable tv, internet.
- Included: All utilities included: hydro, heat, water. 2 parking spaces. 1 locker. appliances include: fridge, stove, microwave, dishwasher, clothes washer & dryer. existing elfs and window coverings.
- Not included: Cable tv, internet.
NearbyRiver/stream
- Close to: River/stream
Listing detailsW11911001, Rented, Jan 7, 2025
- MLS® number: W11911001
- Status: Rented
- Listed on: Jan 7, 2025
- Days on market: 24
- Updated: Jan 31, 2025
- Possession: 2025-03-01 / March 1, 2025
- Occupied by: Tenant
- Listing brokerage: ROYAL LEPAGE SIGNATURE REALTY
About this home
Unit 1708, 3 Hickory Tree Road, North York (Weston), ON M9N 3W5
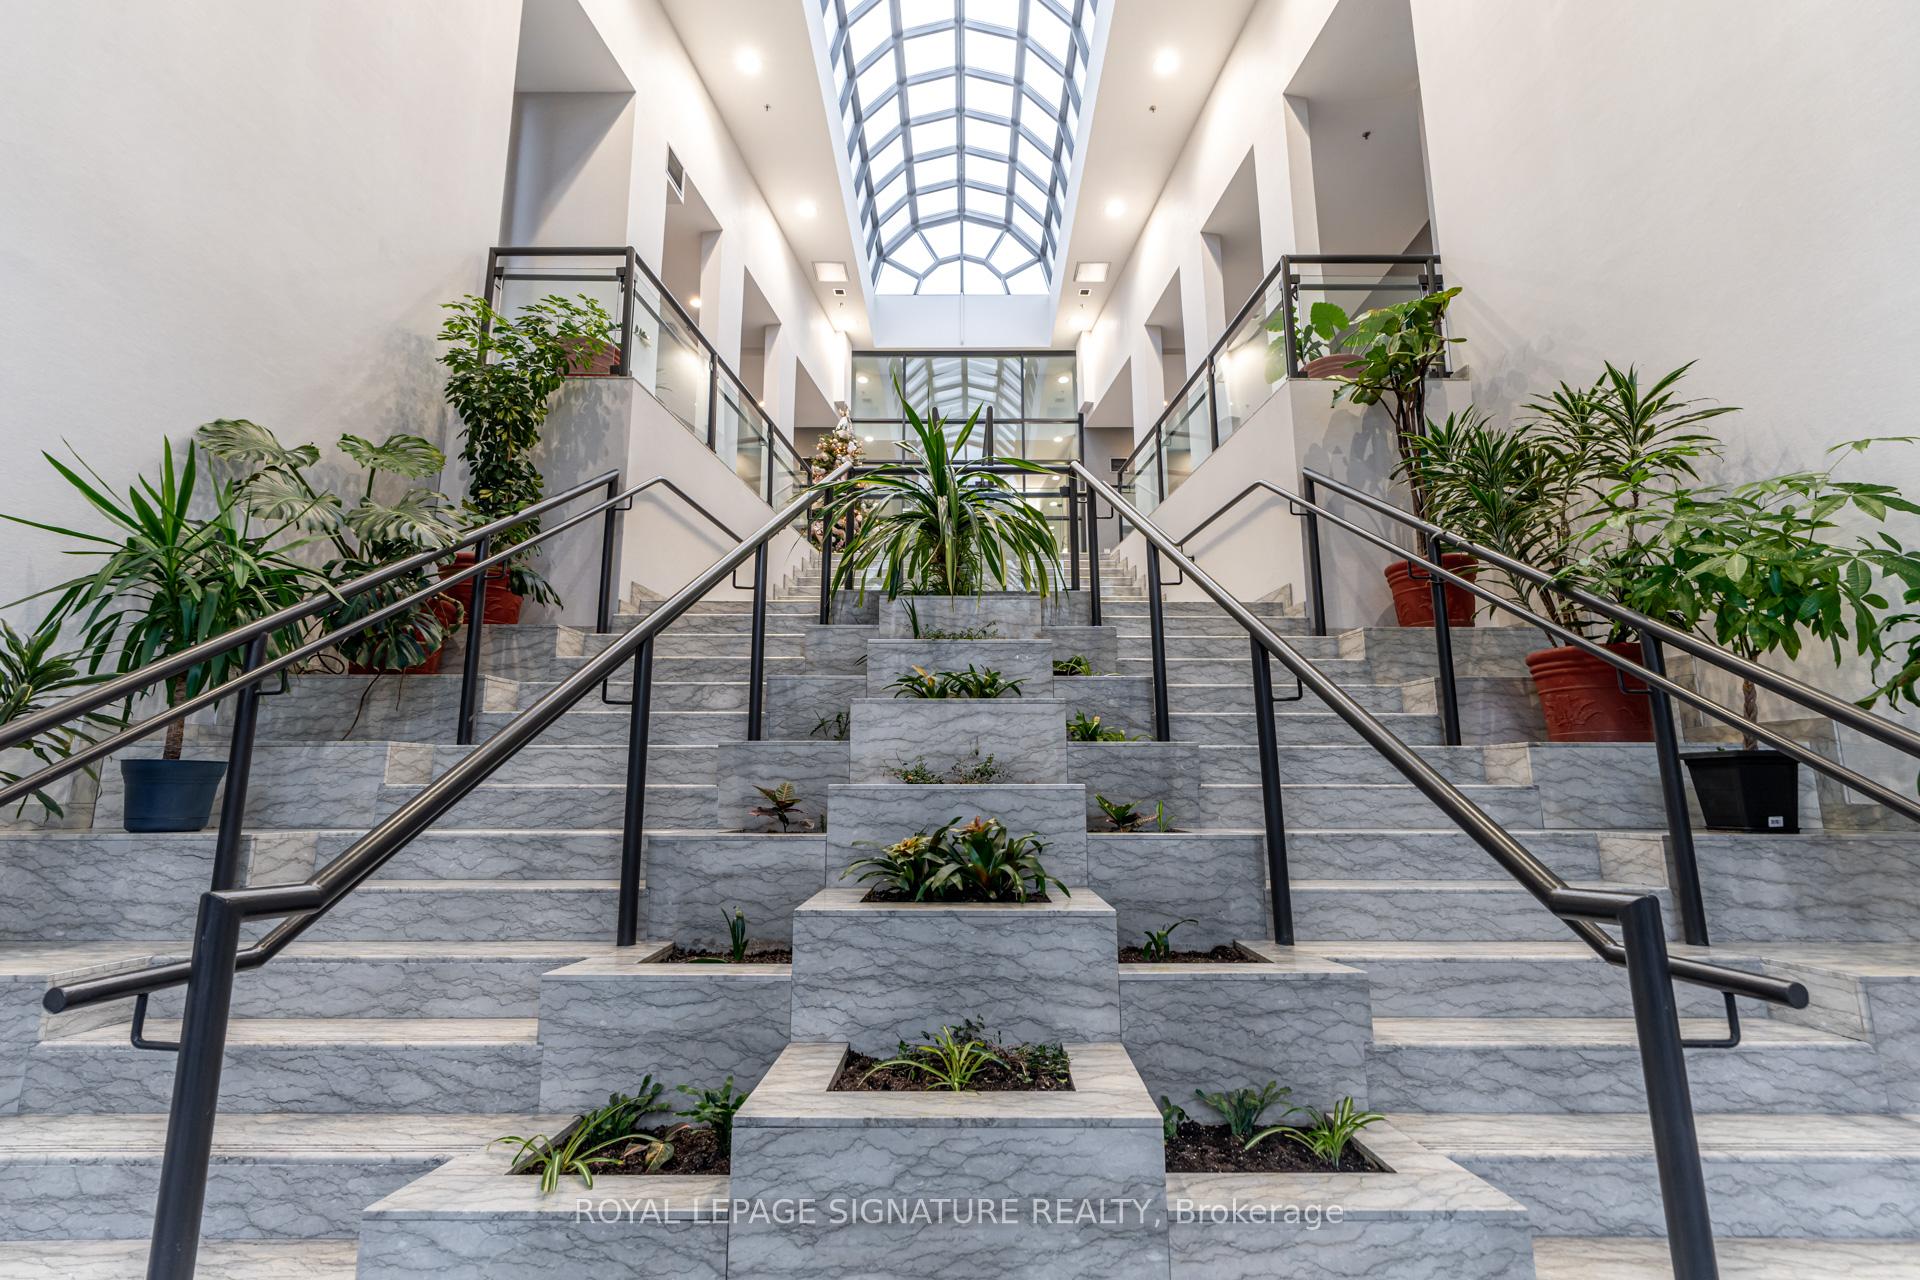
Located in the vibrant Weston community, this spacious corner unit offers the perfect balance of comfort, style, and serene surroundings. With numerous windows, the home is filled with natural light, enhancing its open and inviting layout. The two generously sized bedrooms provide ample room for rest and relaxation, while the modern kitchen, complete with sleek finishes, is ideal for both everyday meals and entertaining. Backing onto the picturesque Humber River, residents have direct access to lush green spaces and walking trails, including the Humber River Recreational Trail and Weston Lions Park, perfect for leisurely strolls and outdoor activities. The building offers exceptional amenities, including an indoor pool, fitness centre, and 24/7 concierge services. All utilities are included, providing added convenience and peace of mind. This prime location is just steps from Weston GO Station and the UP Express, offering seamless access to downtown Toronto and Pearson International Airport. The neighbourhood boasts excellent schools, scenic parks, and a variety of local shops, cafes, and grocery stores that foster a true sense of community. With its bright interiors, thoughtful design, and all-inclusive rent, this beautifully renovated unit is ready to welcome you home.
Ask about this home
A HOMEH agent will answer your questions about this home.
Know more about River Ridge
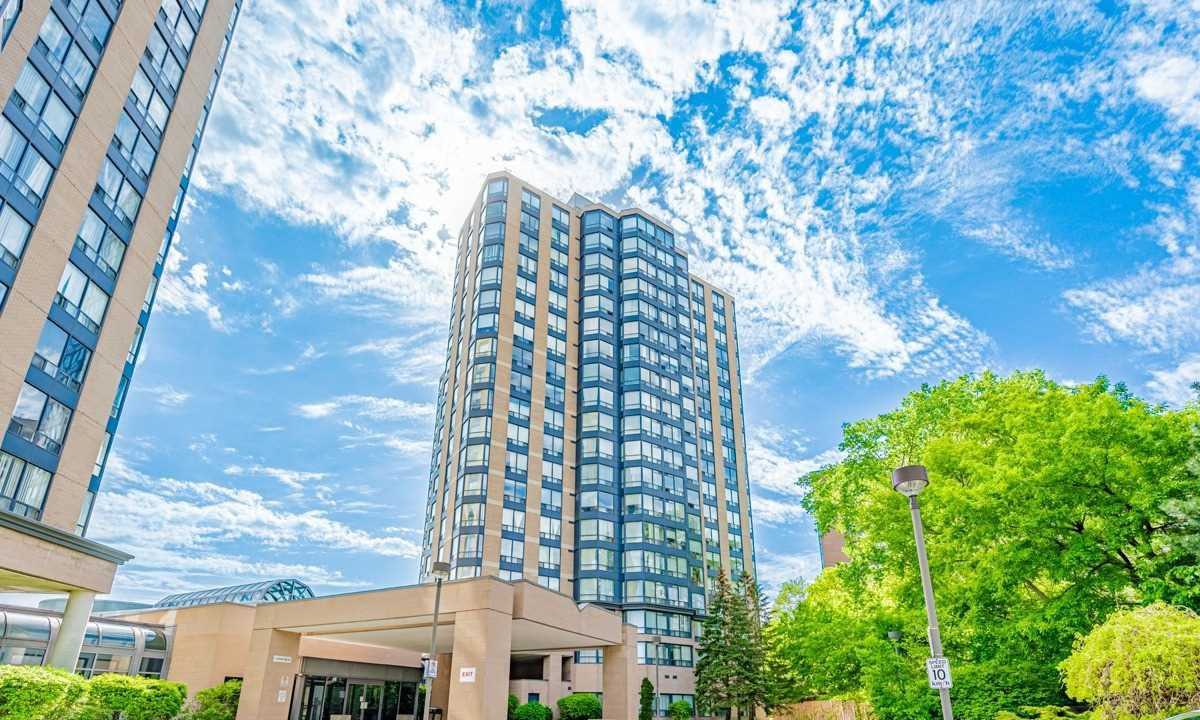
Condo building · 1 Hickory Tree Road
River Ridge is a 19-storey condo with 413 suites, built in 1991 by The Rockport Group. Right now 1 for sale is on the market here.
- 19storeys
- 413suites
- $487/sq ft
- 1991built
No similar units for rent in River Ridge right now.
Around this home
Daily convenience, out of 100, from the distances below
Schools nearby
School rating, out of 10.
Helpful calculators
Your HOMEH agent

"I would see it this week."