

Unit 1502, 3091 Dufferin Street
Unit 1502, 3091 Dufferin Street
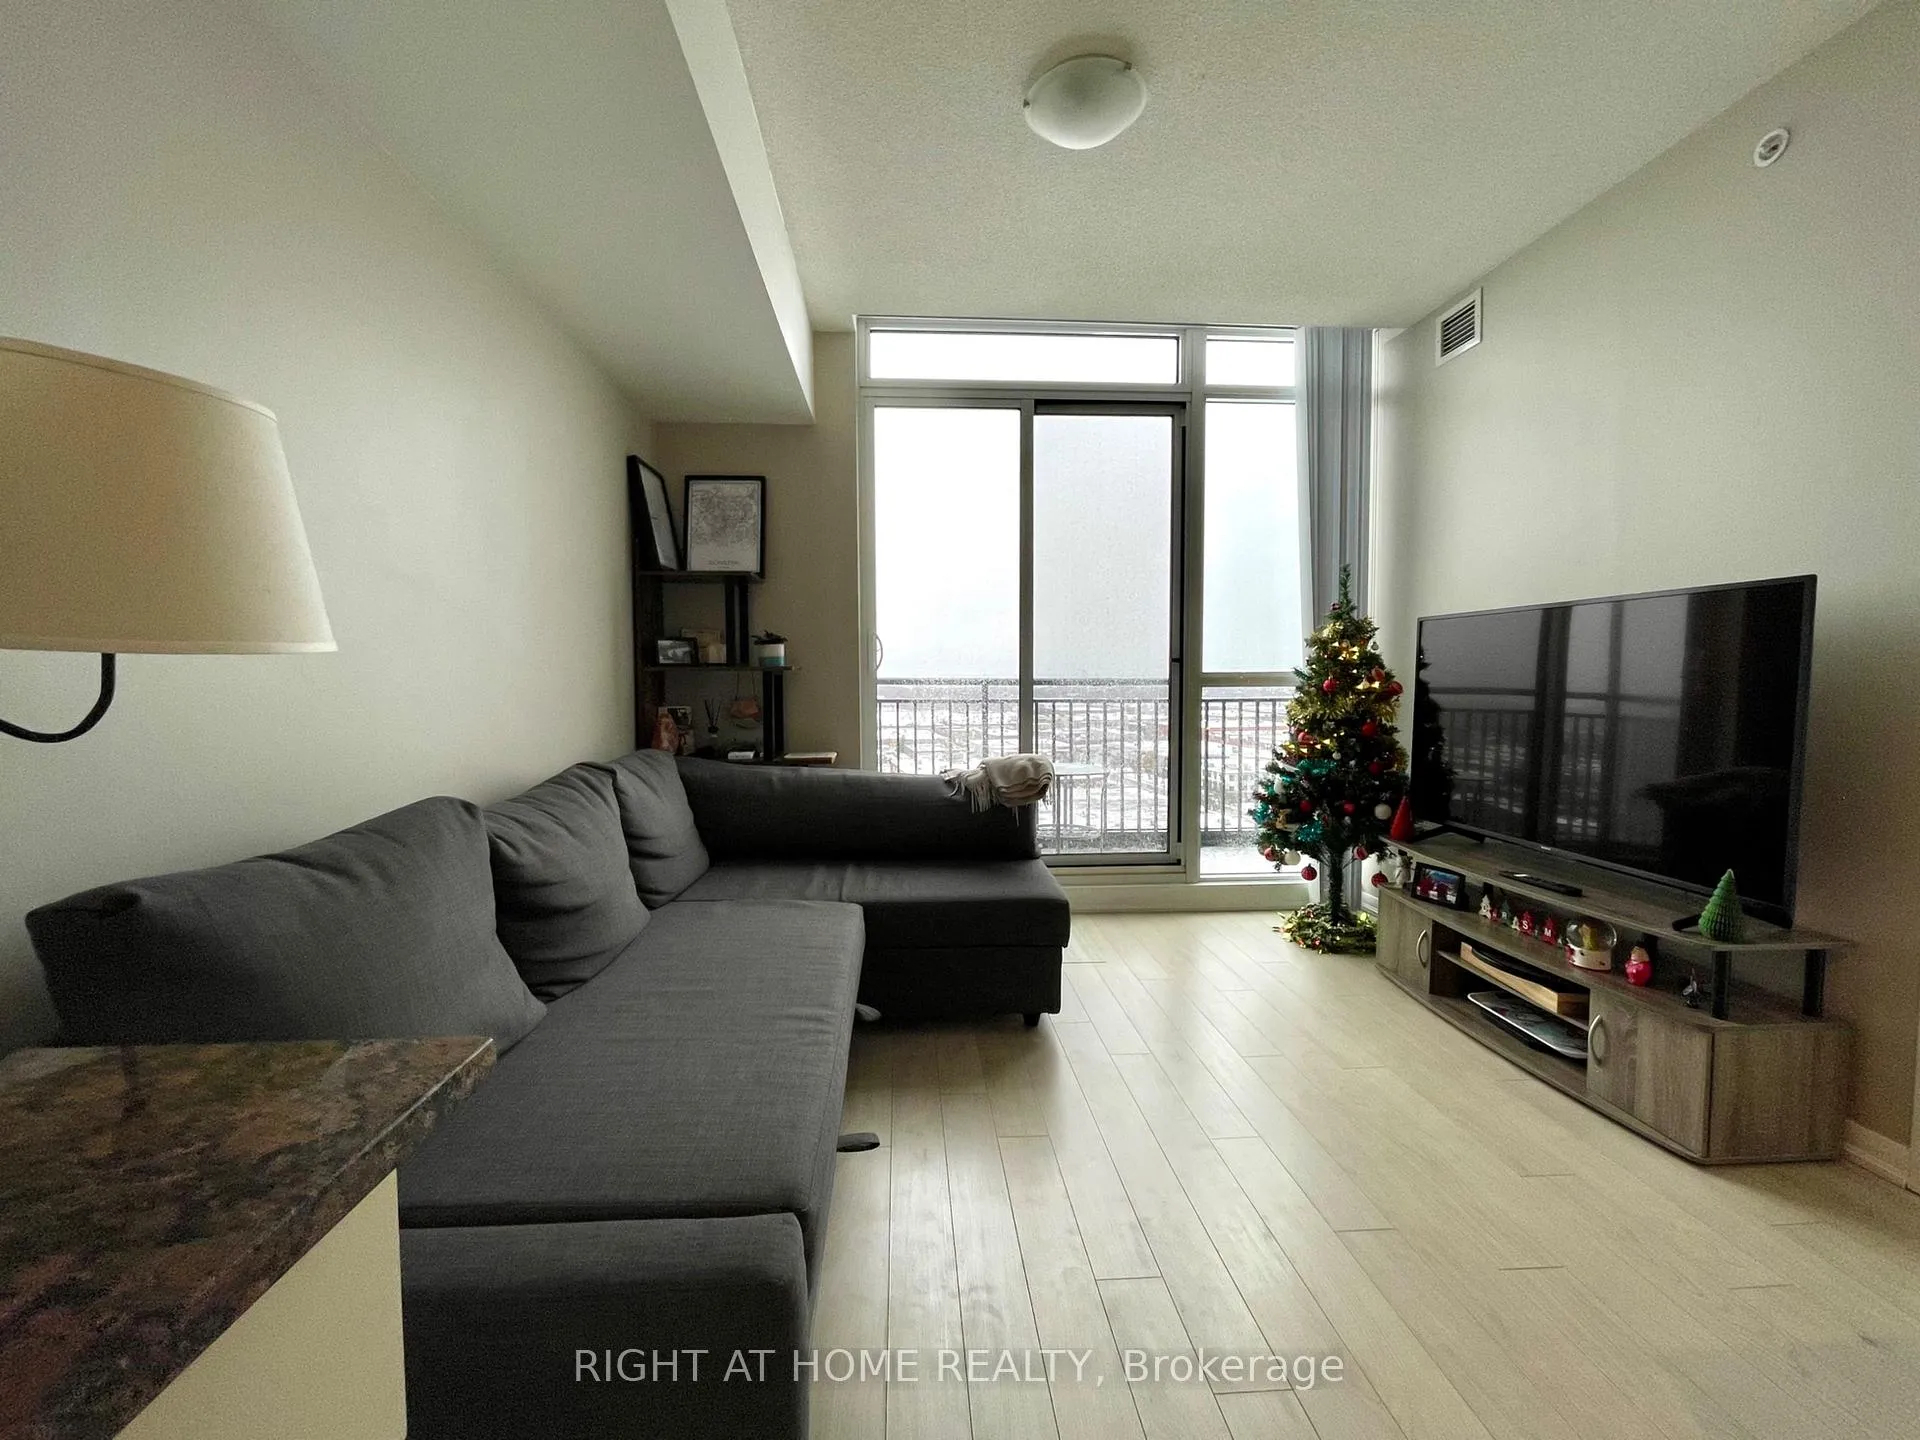 See all 43 photos
Property history
Facts and features
- ExposureWest
- LaundryEnsuite
- LockerOwned
- BalconyOpen
- Central air
- Concierge
- Gym
- Outdoor pool
- Party room/meeting room
- Rooftop deck/garden
The homeCondo Apartment, Apartment, Age 6–10 years
- Type: Condo Apartment
- Style: Apartment
- Age: 6–10 years
- Living space: 0–499 sq ft
- Basement: None
- Exposure: West
InsideEnsuite, Built-in oven, carpet free, storage, Rooms above ground 4
- Laundry: Ensuite
- Features: Built-in oven, carpet free, storage
- Rooms above ground: 4
- Bedrooms: 1
- Bathrooms: 1
- Kitchens: 1
- Family room: Yes
OutsideBrick, concrete, Open
- Exterior: Brick, concrete
- Balcony: Open
Parking and locker1 Parking, Underground, Parking type Owned
- Spaces: 1 Parking
- Garage: Underground
- Parking type: Owned
- Driveway: Underground
- Spot: 109
- Locker: Owned
- Locker unit: 226
- Locker number: Rm9
- Locker level: P4
BuildingTreviso 3, Storeys 15, Units 390
- Name: Treviso 3
- Storeys: 15
- Units: 390
- Registered: 2017
- Condo corporation: 2705
- Amenities: Concierge, gym, outdoor pool, party room/meeting room, rooftop deck/garden, visitor parking
- Pets: Allowed
Heating, water and powerForced air, gas, Central air
- Heating: Forced air, gas
- Cooling: Central air
Rent and termsRent $2,250 a month, Entire property, Unfurnished
- Rent: $2,250 a month
- Space for rent: Entire property
- Furnished: Unfurnished
- Lease: 12 months
- Paid: Monthly
- Rent includes: Common elements, parking, water, heat
- Deposit: Required
- Credit check: Required
- Employment letter: Required
- Rental application: Required
- References: Required
IncludedAll existing appliances, all existing electric light fixtures, 1 underground parking + locker.
- Included: All existing appliances, all existing electric light fixtures, 1 underground parking + locker.
NearbyClear view, park, public transit, rec./commun.centre, school
- Close to: Clear view, park, public transit, rec./commun.centre, school
Listing detailsW12588914, Rented, Nov 30, 2025
- MLS® number: W12588914
- Status: Rented
- Listed on: Nov 30, 2025
- Days on market: 48
- Updated: Jan 17, 2026
- Possession: 2026-01-06 / 30-59 days
- Occupied by: Tenant
- Listing brokerage: RIGHT AT HOME REALTY
About this home
Unit 1502, 3091 Dufferin Street, North York (Yorkdale-Glen Park), ON M6A 0C4
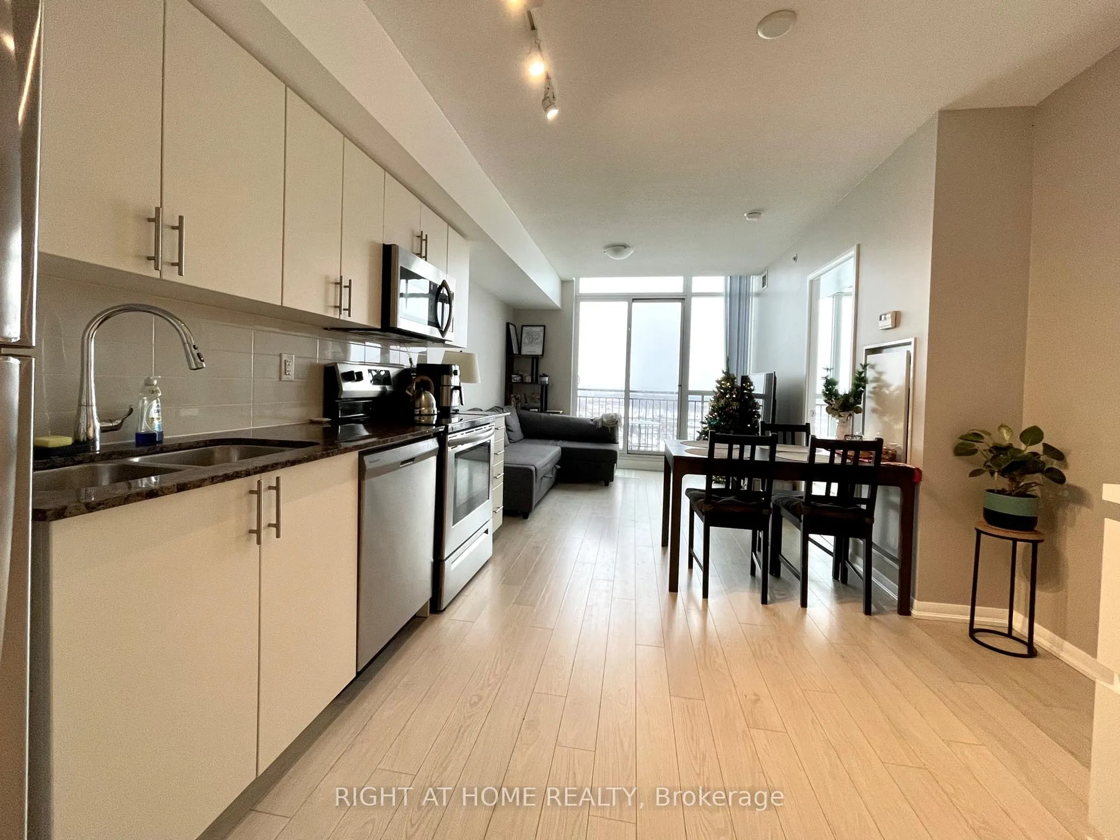
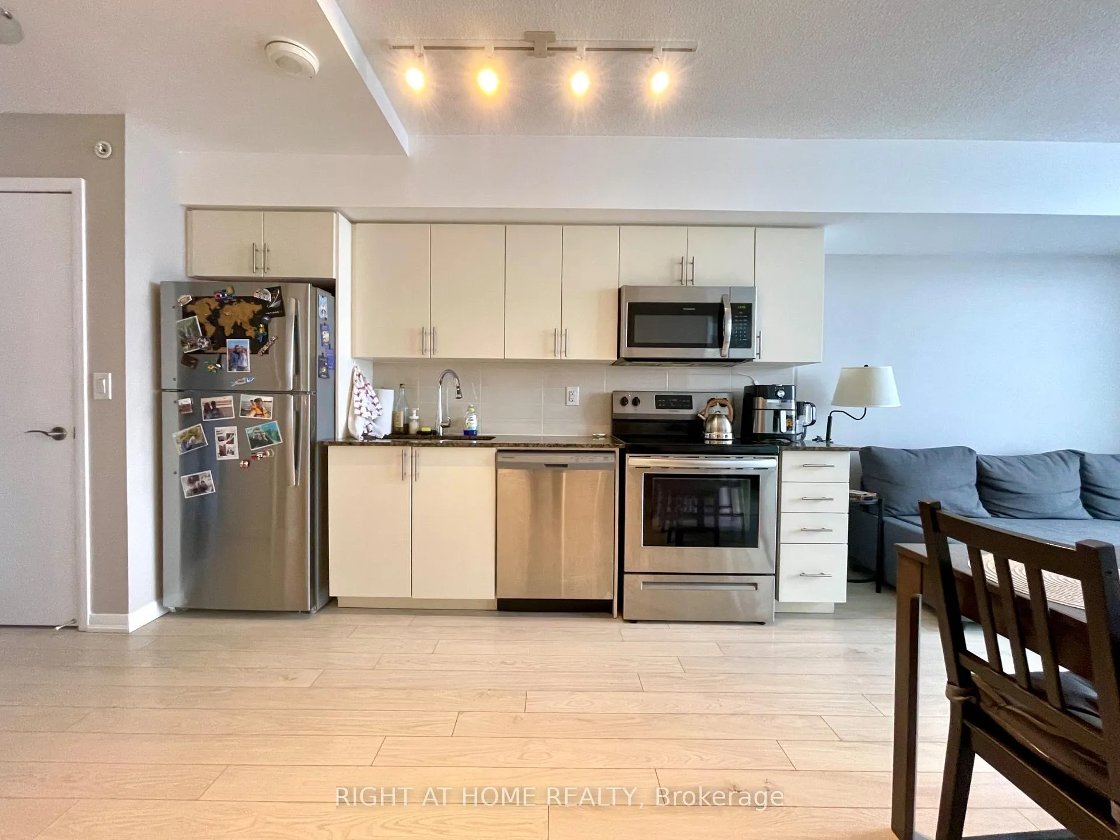
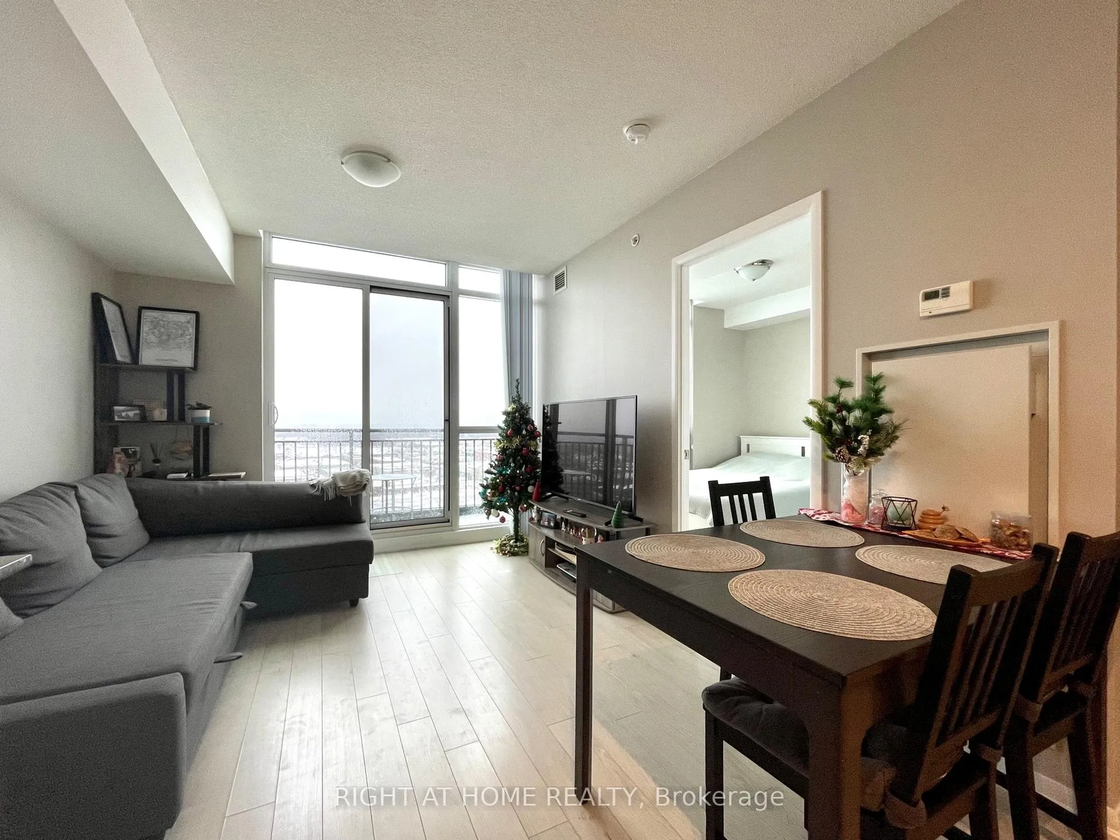
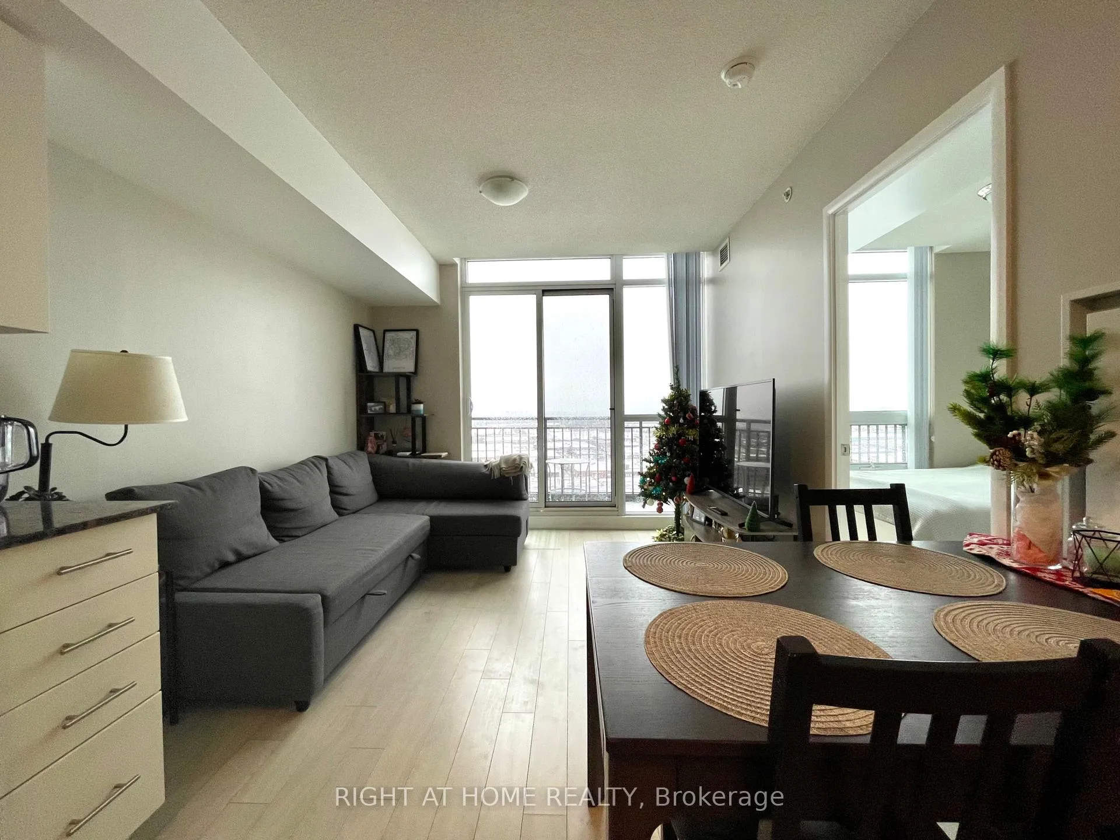
Spectacular Clear Sunset Views Of City! Flooded W/Sunlight, Neutral Colours & Squeaky Clean With Custom Blinds! Spacious 1 Bedroom Condo With Underground Parking & Locker! Stainless Steel Appliances; Full Size Fridge, Stove, Built-In Microwave / Exhaust, Built-In Dishwasher Plus White Stacked Washer + Dryer! Laminate Floors Throughout With No Carpet Anywhere! Large Balcony With City & Lake Views! Move-In Ready For The Perfect Tenant! World Class Amenities Include Outdoor Pool, Gym, Partyroom/Kitchen+++ 24 Hour Concierge Plus Plenty Of Visitor Parking! Across From The Park! Best Midtown Location; Mins To Yorkdale Mall, Major Hwys 401/400 & Airport! Transit (Ttc) At Your Door, Walk To Allen Subway! Quick Transit To York University, Downtown Toronto & Great Schools! Close To Groceries, Lcbo & Shoppers Drugmart++
Ask about this home
A HOMEH agent will answer your questions about this home.
Know more about Residenze Palazzo Treviso III
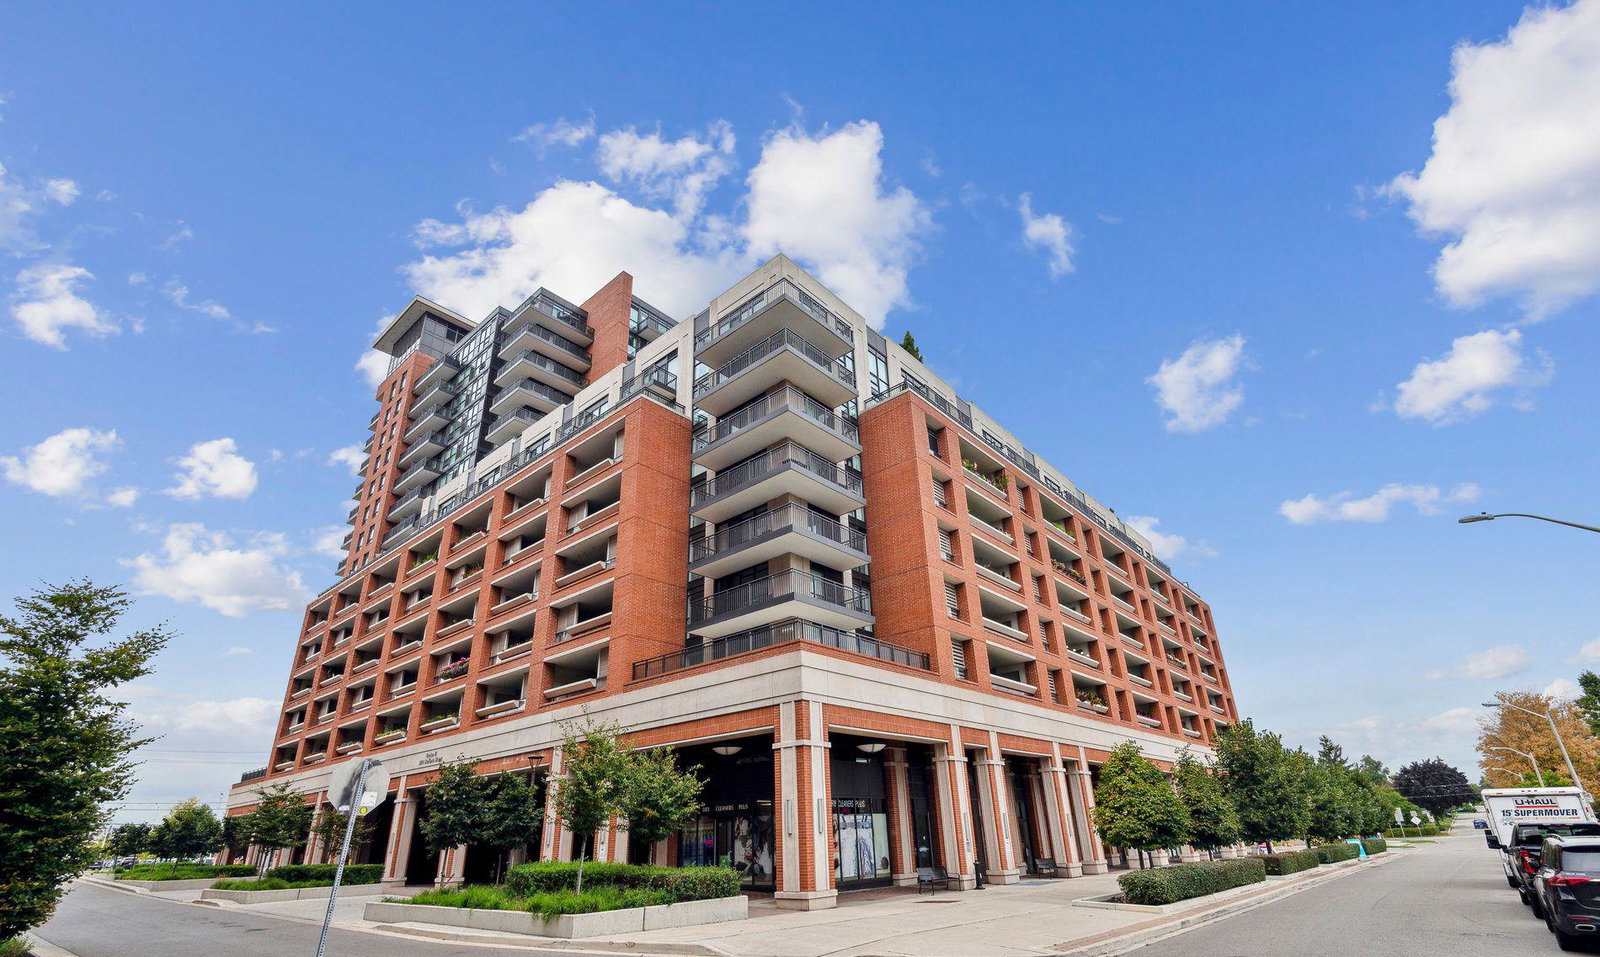
Condo building · 3091 Dufferin Street
Residenze Palazzo Treviso III is a 15-storey condo with 390 suites, built in 2017 by Lanterra Developments. Right now 5 for sale and 6 for rent are on the market here.
- 15storeys
- 390suites
- $764/sq ft
- 2017built
No similar units for rent in Residenze Palazzo Treviso III right now.
Around this home
Daily convenience, out of 100, from the distances below
Schools nearby
School rating, out of 10.
Helpful calculators
Your HOMEH agent

"I would see it this week."