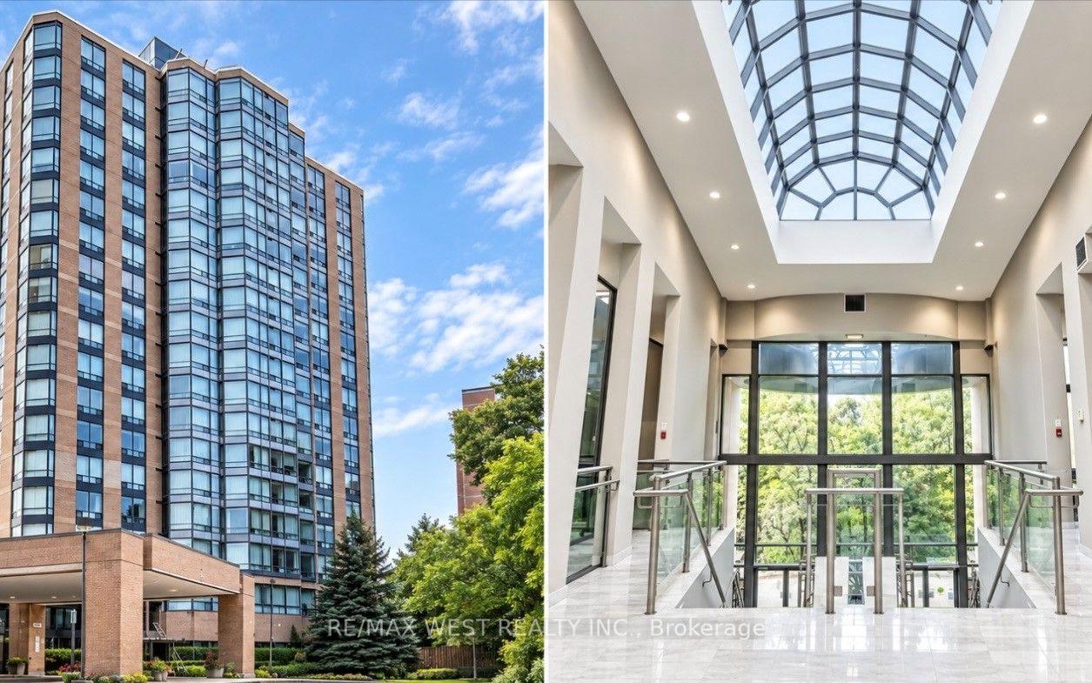
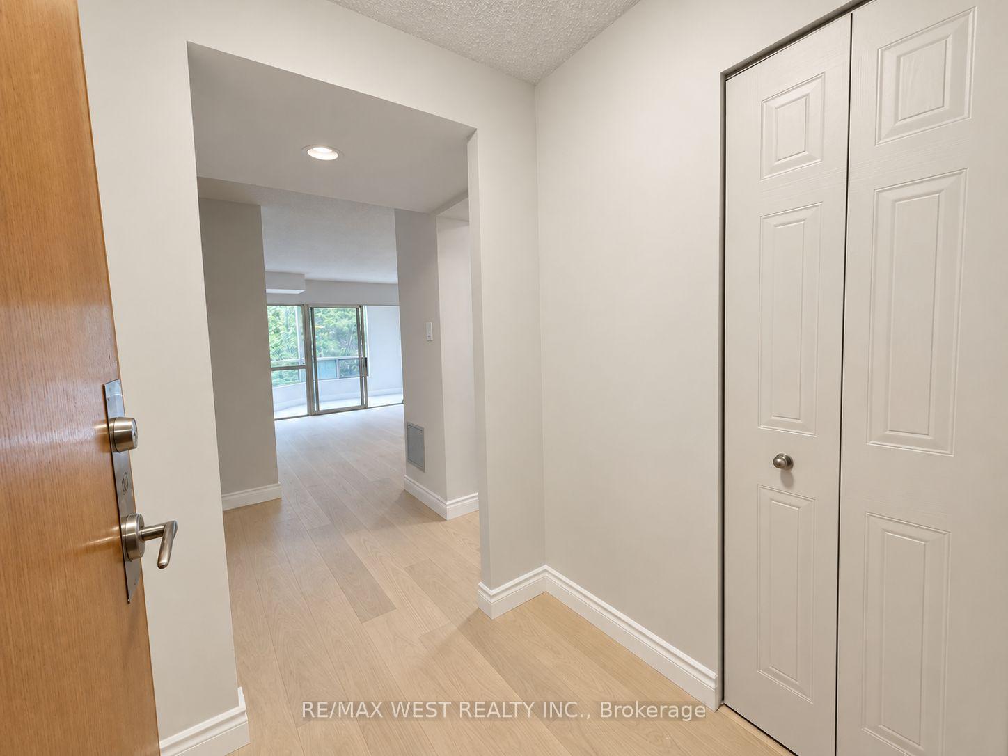
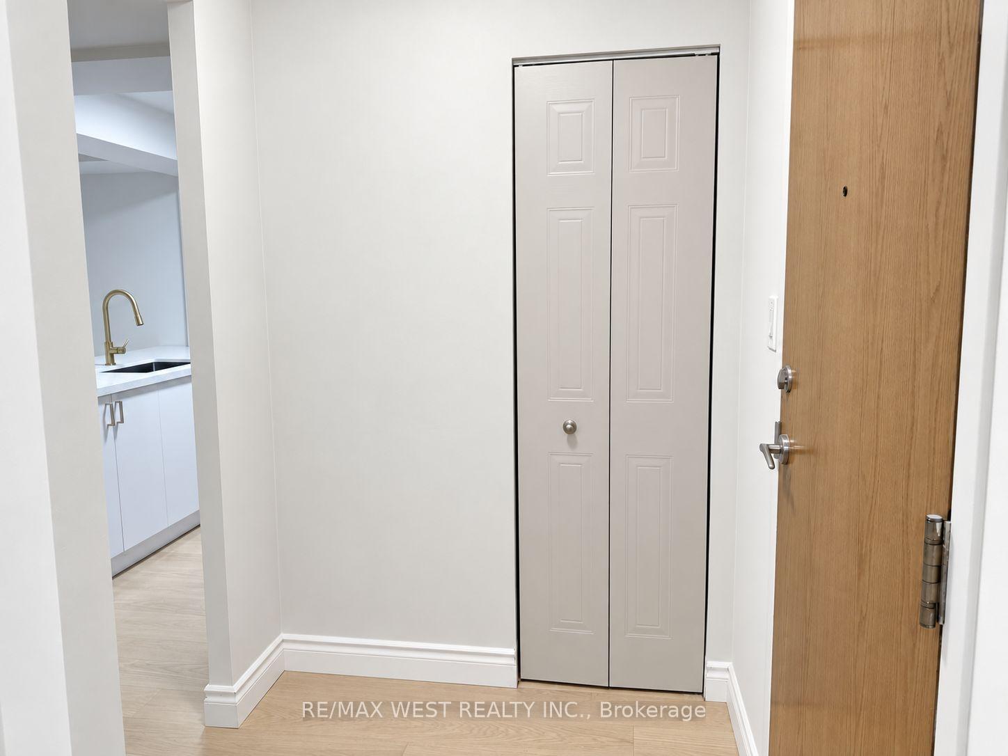
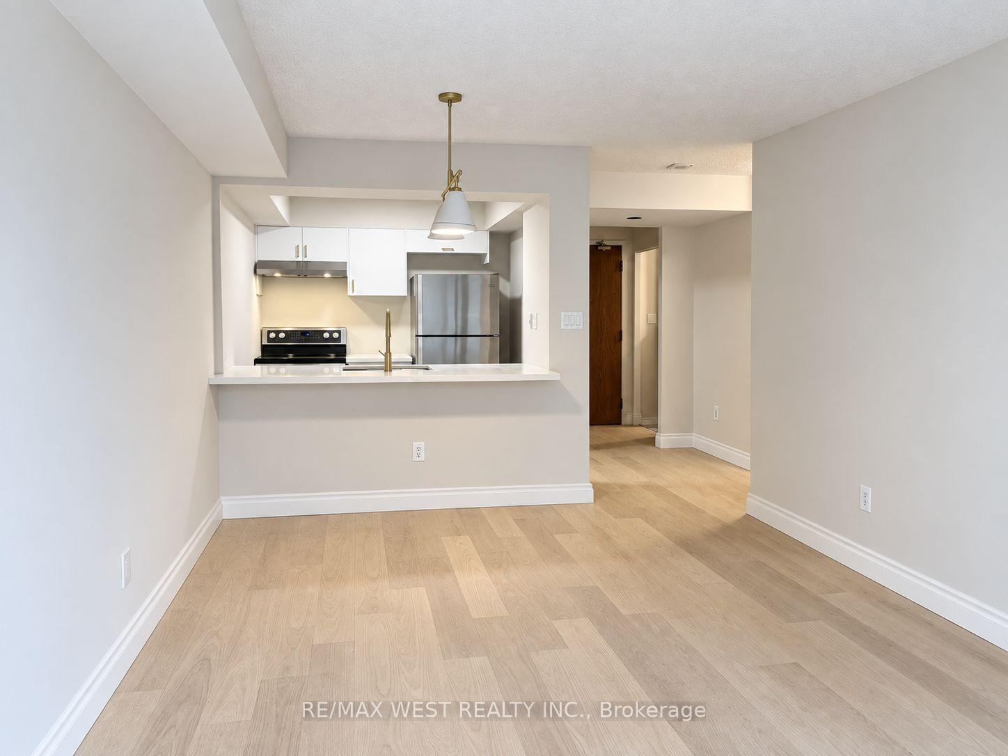
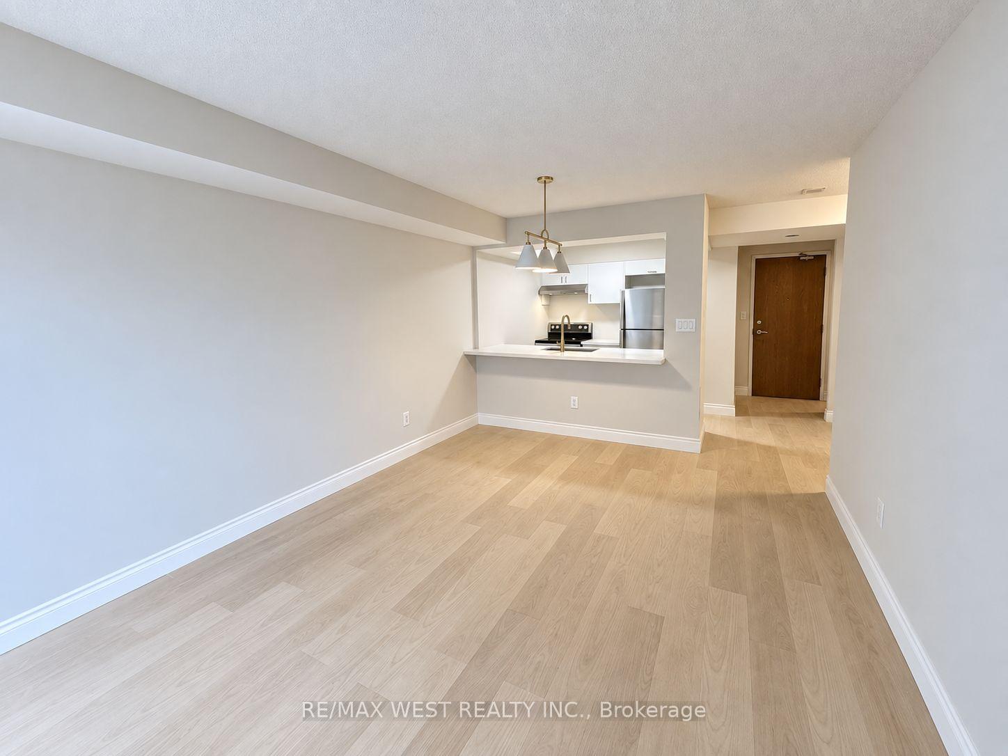
Completely Renovated From Top to Bottom! Exceptional 1 Bedroom + Den, With Parking & Locker! Looking for outstanding value without the hassle of renovations? This beautifully updated 1 Bedroom + Den suite has been thoughtfully renovated from top to bottom and is truly move-in ready. Offering a functional living space, this bright and stylish suite features brand-new light oak engineered hardwood flooring throughout, a completely new kitchen with sleek quartz countertops, and a spacious primary bedroom with a walk-in closet. The versatile den provides the perfect space for an additional room, home office, reading area, or additional storage space. Enjoy the added convenience of ensuite laundry, parking, and a locker. Located in a well-established community, residents enjoy an impressive selection of resort-style amenities, including a gym, indoor pool, library, tennis court, 24-hour outdoor courtyard, guest suites, car wash, and 24-hour concierge. All utilities are included in the monthly maintenance fees, offering added convenience and value. Perfectly situated close to TTC, Weston GO & UP Express, making Union station or Pearson easily accessible as well as quick access to the 400, 401, and 427. Commuting throughout the GTA is a breeze from this location. Plenty of parks, restaurants, shopping, and everyday essentials along with the York Weston Tennis Club! Step out from the back of the building and enjoy direct access to the beautiful Humber River trails, bicycle paths, soccer fields and the legendary Weston Lions Recreation Arena that is being revamped by MLSE with plans of developing a multi-sport youth hub!!
Read more
SaunaStorage Area Lockers
Facts & features
TypeCondo Apartment
StyleApartment
Size600~699 Sq.Ft.
Tax$1,259 (2025)
HeatingForced air, gas
CoolingCentral air
Book a viewing
Wed28Oct
Thu29Oct
Fri30Oct
Sat31Oct
Sun1Nov
Pick a time
Rooms
5 rooms · 1 bathroom
Main floor5 rooms
Dining room20′8″ × 11′6″238 sq.ft.
Den9′9″ × 6′3″61 sq.ft.
Kitchen14′5″ × 8′2″117 sq.ft.
Living room10′10″ × 11′6″124 sq.ft.
Primary bedroom11′6″ × 11′127 sq.ft.
Bathrooms1
4-pcMain
Around this home
Lawrence Ave W & Hickory Tree Rd
5Walking
Schools nearby
School rating, out of 10.
St John the Evangelistelementary · Private · 0.7 km
5.8/10
Westonsecondary · Public · 0.8 km
3.0/10
Portage Trailelementary · Public · 0.8 km
3.1/10
Listing details
MLS® numberW13864380
Listed onOct 5, 2026
Days on market23
UpdatedOct 5, 2026
Listing brokerageRE/MAX WEST REALTY INC.
PossessionImmediate
Helpful tools
Mortgage calculator
Closing costs
Land transfer tax
Buyer guide
Your HOMEH agent
KimHOMEH agent · North York
"Priced 1% over our estimate. I would see it this week."
Ask Kim
Ask HOMEH about this home
Price, neighbourhood, monthly cost. Ask anything.
HOMEH Intelligent Agent is an AI, not a licensed representative. Check anything important with your agent.

 See all 26 photos
