

Unit 802, 3 Hickory Tree Road
Unit 802, 3 Hickory Tree Road
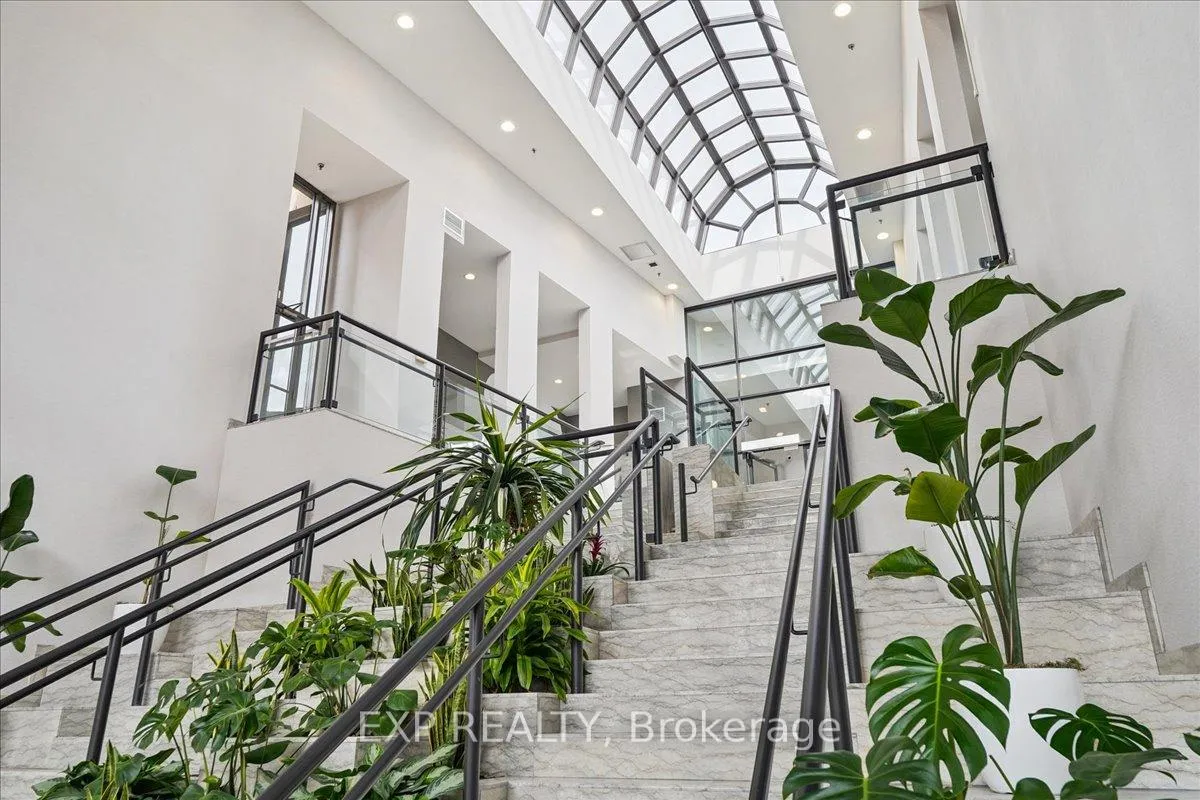 See all 50 photos
Property history
Facts and features
- ExposureSouth west
- LaundryEnsuite
- LockerExclusive
- BalconyNone
- Central air
- Gym
- Indoor pool
The homeCondo Apartment, 1 storey/apt, 1,000–1,199 sq ft
- TypeCondo Apartment
- Style1 storey/apt
- Living space1,000–1,199 sq ft
- BasementNone
- ExposureSouth West
- ViewCreek/stream, forest, park/greenbelt, trees/woods
InsideTile, Ensuite, main level, Carpet free
- FlooringTile
- LaundryEnsuite, main level
- FeaturesCarpet free
- SecuritySecurity guard, concierge/security
- Rooms above ground5
- Bedrooms2
- Bathrooms2
- Kitchens1
OutsideConcrete, Balcony None, Backs on green belt
- ExteriorConcrete
- BalconyNone
- FeaturesBacks on green belt
Parking and locker1 Parking, Underground, Exclusive
- Spaces1 Parking
- GarageUnderground
- Parking typeExclusive
- Spot24
- LockerExclusive
- Locker unit57
- Locker levelP2
BuildingRiver ridge condos, Storeys 19, Units 413
- NameRiver ridge condos
- Storeys19
- Units413
- Registered1991
- Condo corporation983
- AmenitiesCar wash, game room, guest suites, gym, indoor pool, tennis court
- PetsAllowed
Heating, water and powerForced air, gas, Central air
- HeatingForced air, gas
- CoolingCentral air
Costs and taxesTaxes $1,478 a year, Condo fee $855 a month, Heat included, hydro included, water included, cable tv included, cac included, common elements included, parking included, building insurance included
- Taxes, 2026$1,478 a year
- Condo fee$855 a month
- Fee includesHeat included, hydro included, water included, cable tv included, cac included, common elements included, parking included, building insurance included
- HSTHST included in the price
- Rental itemsNone
Included in the saleAll appliances, Fireplace, drapes, art, decor, all mirrors & furniture
- IncludedAll appliances
- Not includedFireplace, drapes, art, decor, all mirrors & furniture
NearbyCul de sac/dead end, golf, park, public transit, rec./commun.centre, wooded/treed
- Close toCul de sac/dead end, golf, park, public transit, rec./commun.centre, wooded/treed
Listing detailsW12923032, Sold, Mar 26, 2026
- MLS® numberW12923032
- StatusSold
- Listed onMar 26, 2026
- Days on market29
- UpdatedApr 24, 2026
- PossessionFlexible
- Occupied byOwner
- Listing brokerageeXp Realty
About this home
Unit 802, 3 Hickory Tree Road, North York (Weston), ON M9N 3W5
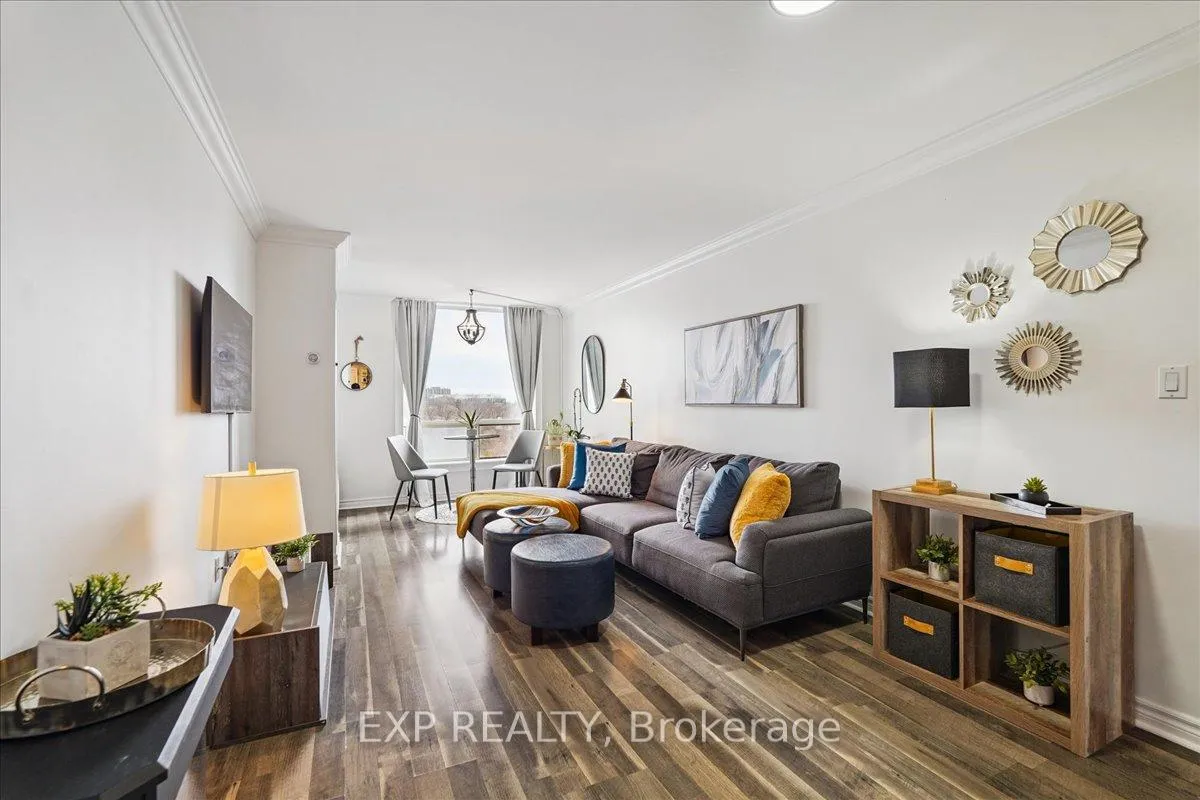
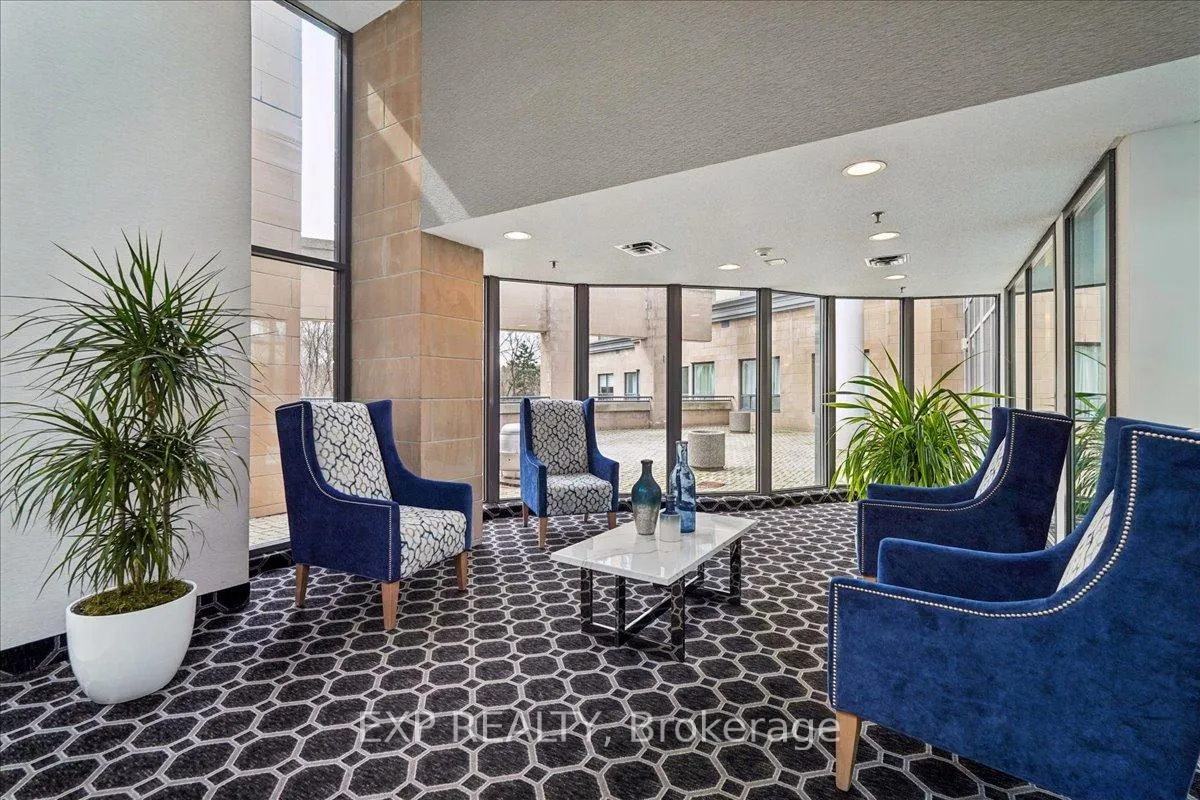
They say you can't have it all... but clearly they haven't been to the prestigious River Ridge Condos. This bright & spacious 1,003sf, 2-bed, 2-bath suite offers an excellent layout, breathtaking unobstructed southwest views of the Humber River & picturesque parkland; and exceptional value. Designed for comfort, convenience & modern living, the open-concept layout features large windows that fill the space with natural light, ample storage, and a cozy, sophisticated atmosphere. Thoughtfully renovated with elegant ceramic tiles, modern laminate floor, & refined finishes throughout including double vanity in primary ensuite. The contemporary kitchen with large breakfast bar makes it perfect for entertaining, while the spacious living/dining areas create an airy, inviting environment. Additional conveniences include ensuite laundry, locker, heated underground parking & car wash bay! Luxury resort-style living! Residents enjoy a state-of-the-art gym, indoor pool, hot tub, sauna, tennis, billiards room, party room, library, guest suite, outdoor courtyard, and 24/7 concierge/security, all in a gorgeous building with beautifully landscaped grounds. More? All utilities: heat, hydro, water, & cable TV are included adding exceptional value & ease of budgeting. Perfectly situated in a highly sought-after neighbourhood, minutes from Weston Golf & Country Club, York Weston Tennis Club & Rec Center. Walking distance to Weston GO, TTC & UP Express & close to major highways, making commuting across the GTA effortless. Step out to your backyard onto the scenic Humber River trails, perfect for a peaceful walk, a short jog or bike ride, even a dedicated dog-friendly area. You're also close to grocery stores, restaurants, shops & everyday essentials, providing a connected lifestyle without the downtown congestion. Whether you're looking to rightsized, invest or simply starting out, this large move-in-ready condo offers the perfect blend of comfort, convenience, and natural beauty.
Ask about this home
A HOMEH agent will answer your questions about this home.
Know more about River Ridge
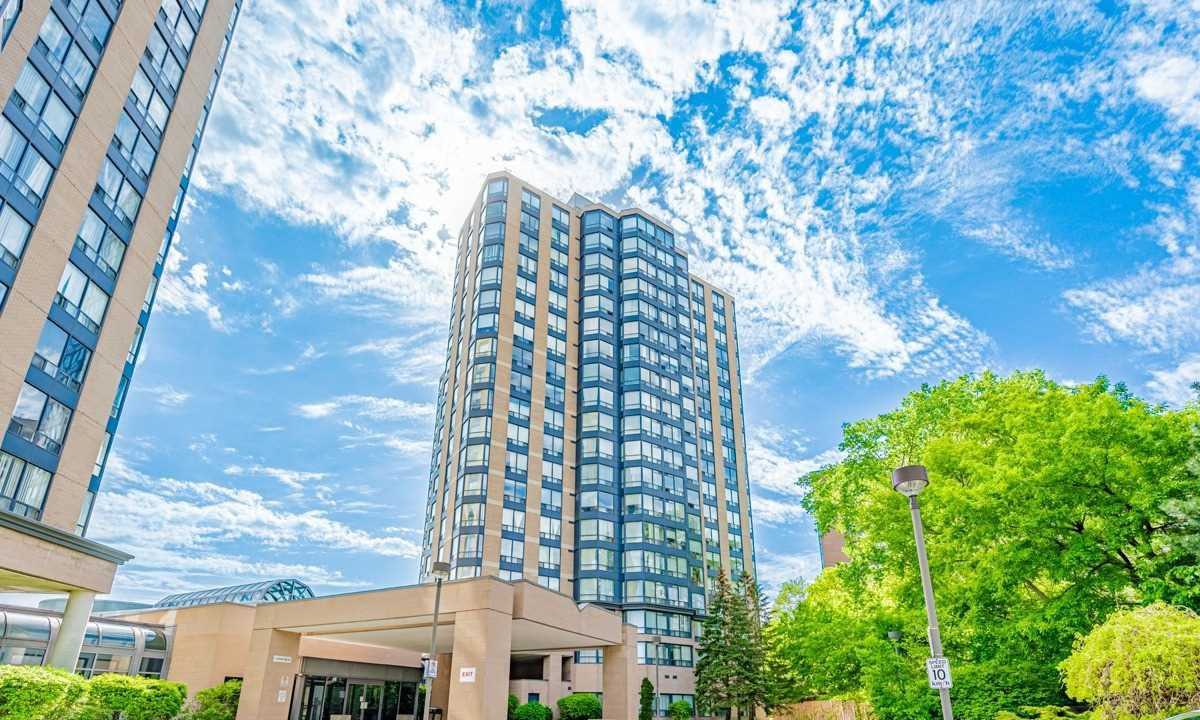
Condo building · 1 Hickory Tree Road
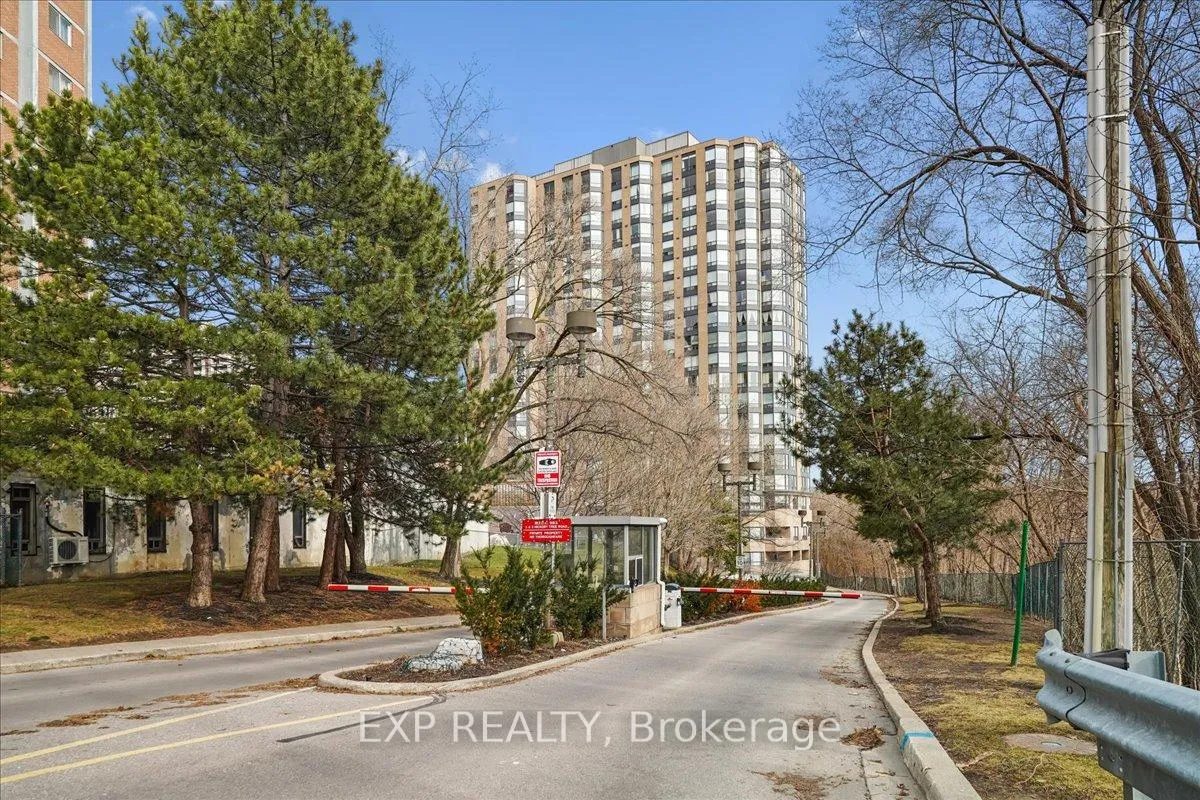
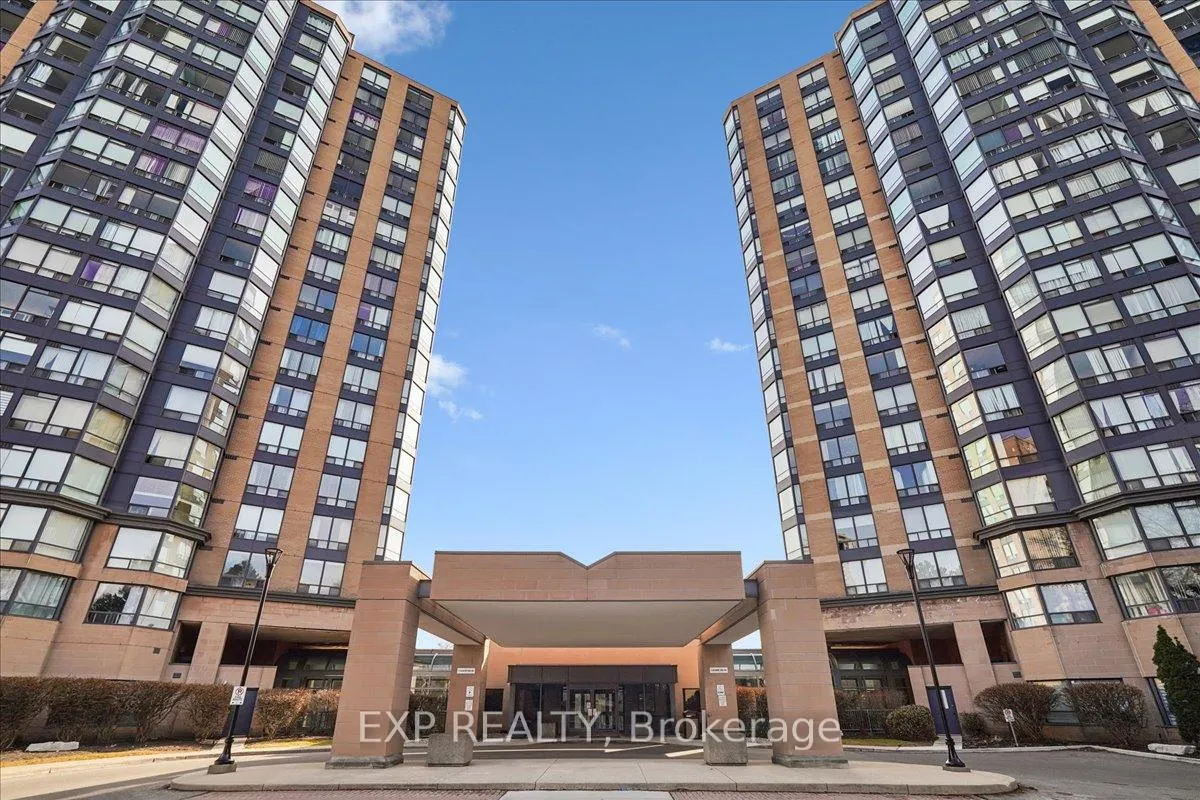
River Ridge is a 19-storey condo with 413 suites, built in 1991 by The Rockport Group. Right now 1 for sale is on the market here.
- 19storeys
- 413suites
- $487/sq ft
- 1991built
No similar units for sale in River Ridge right now.
Around this home
Daily convenience, out of 100, from the distances below
Schools nearby
School rating, out of 10.
Helpful calculators
Your HOMEH agent

"I would see it this week."