

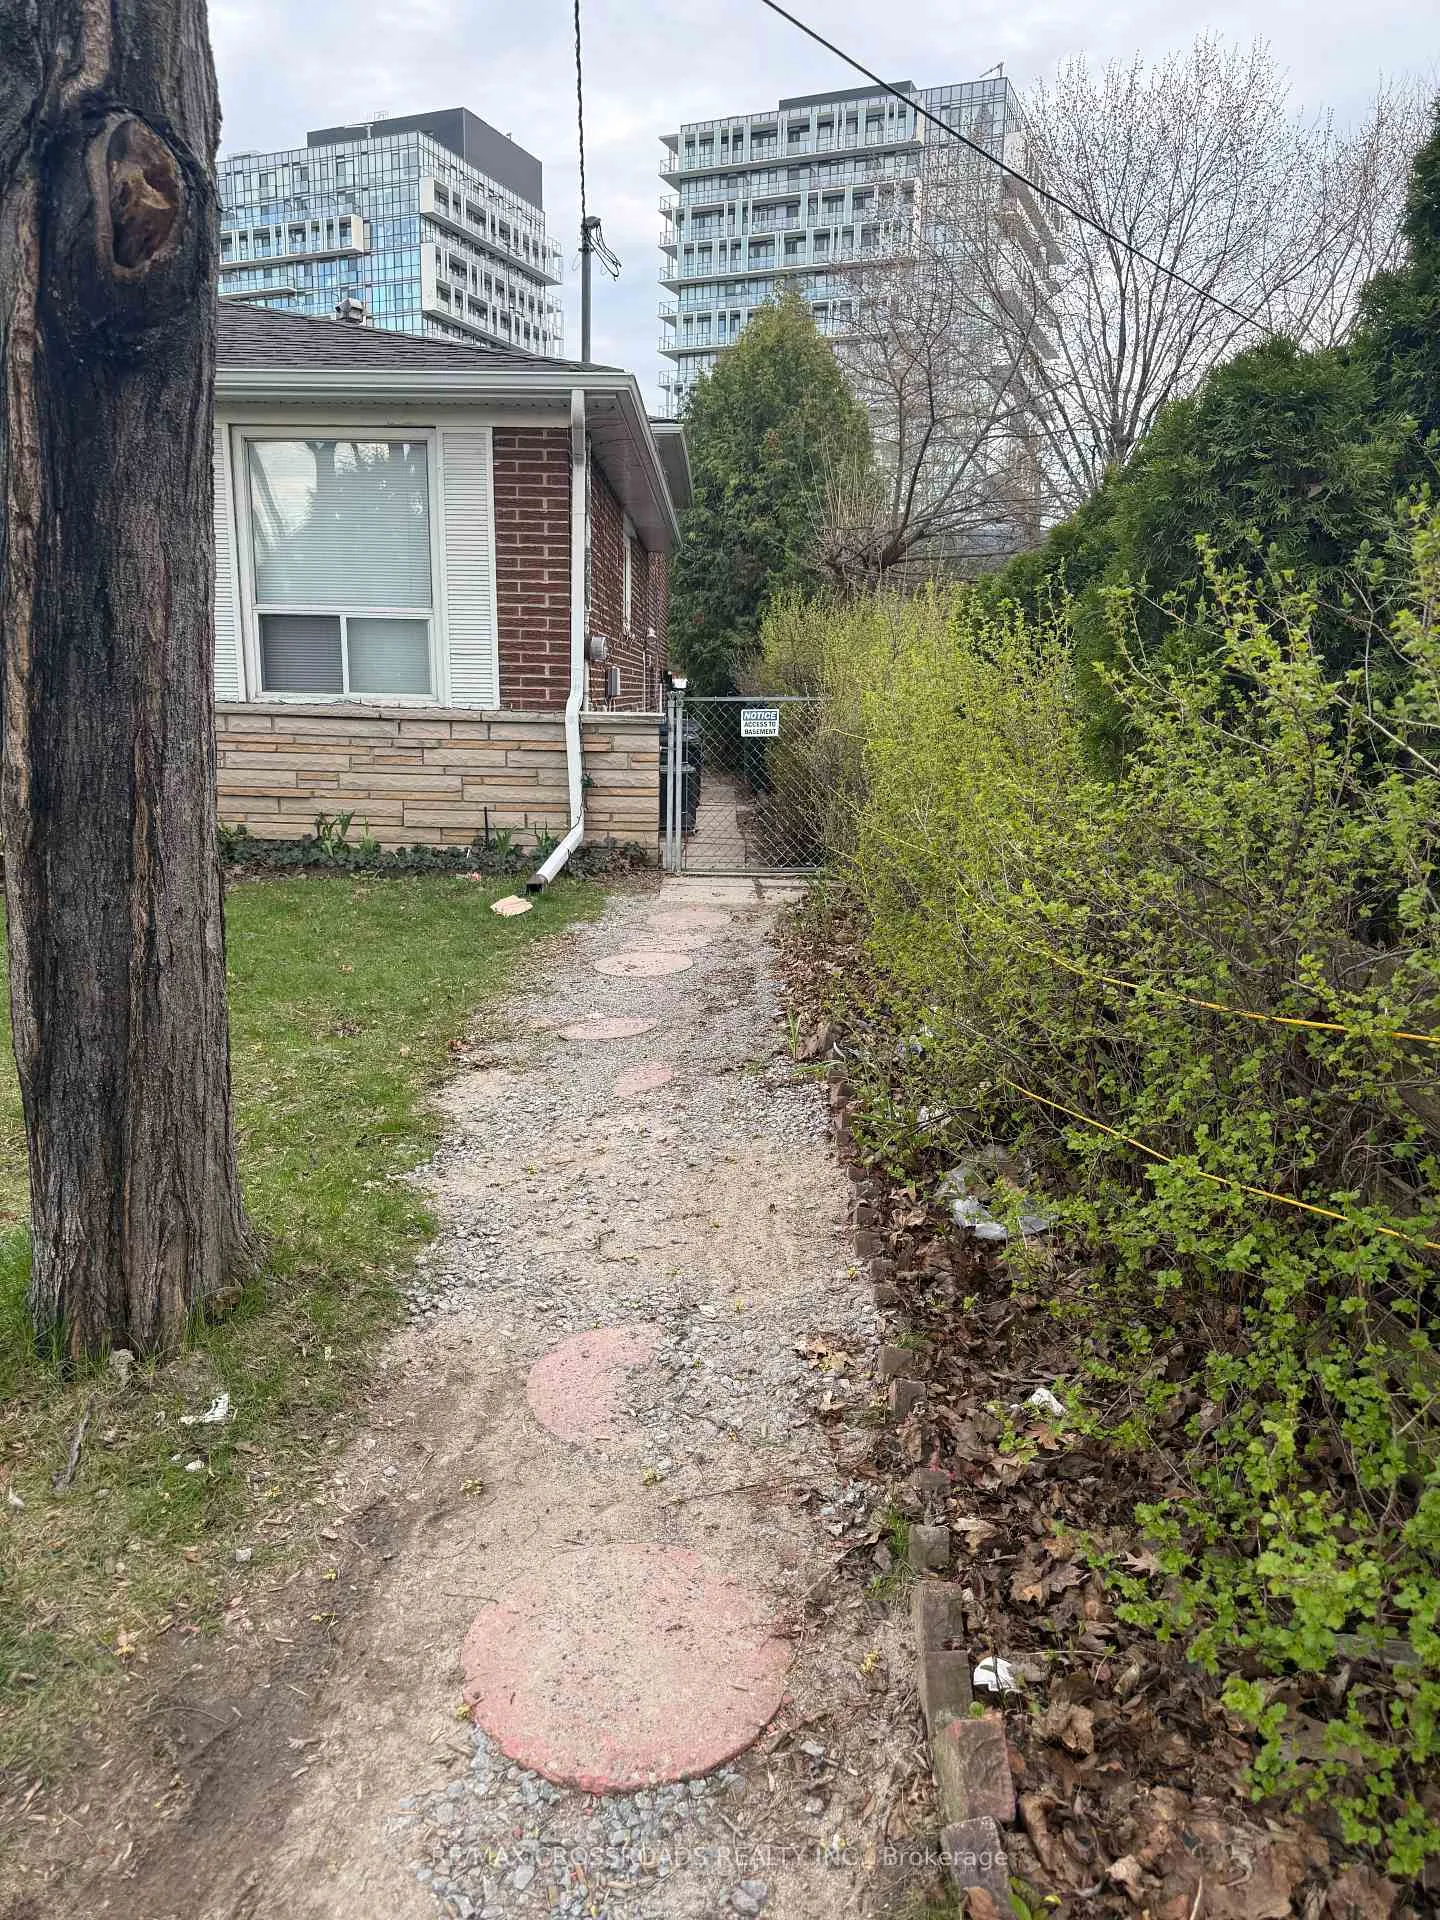
3 Lisburn Crescent
Detached Terminated
1/183 Lisburn Crescent
Detached Terminated
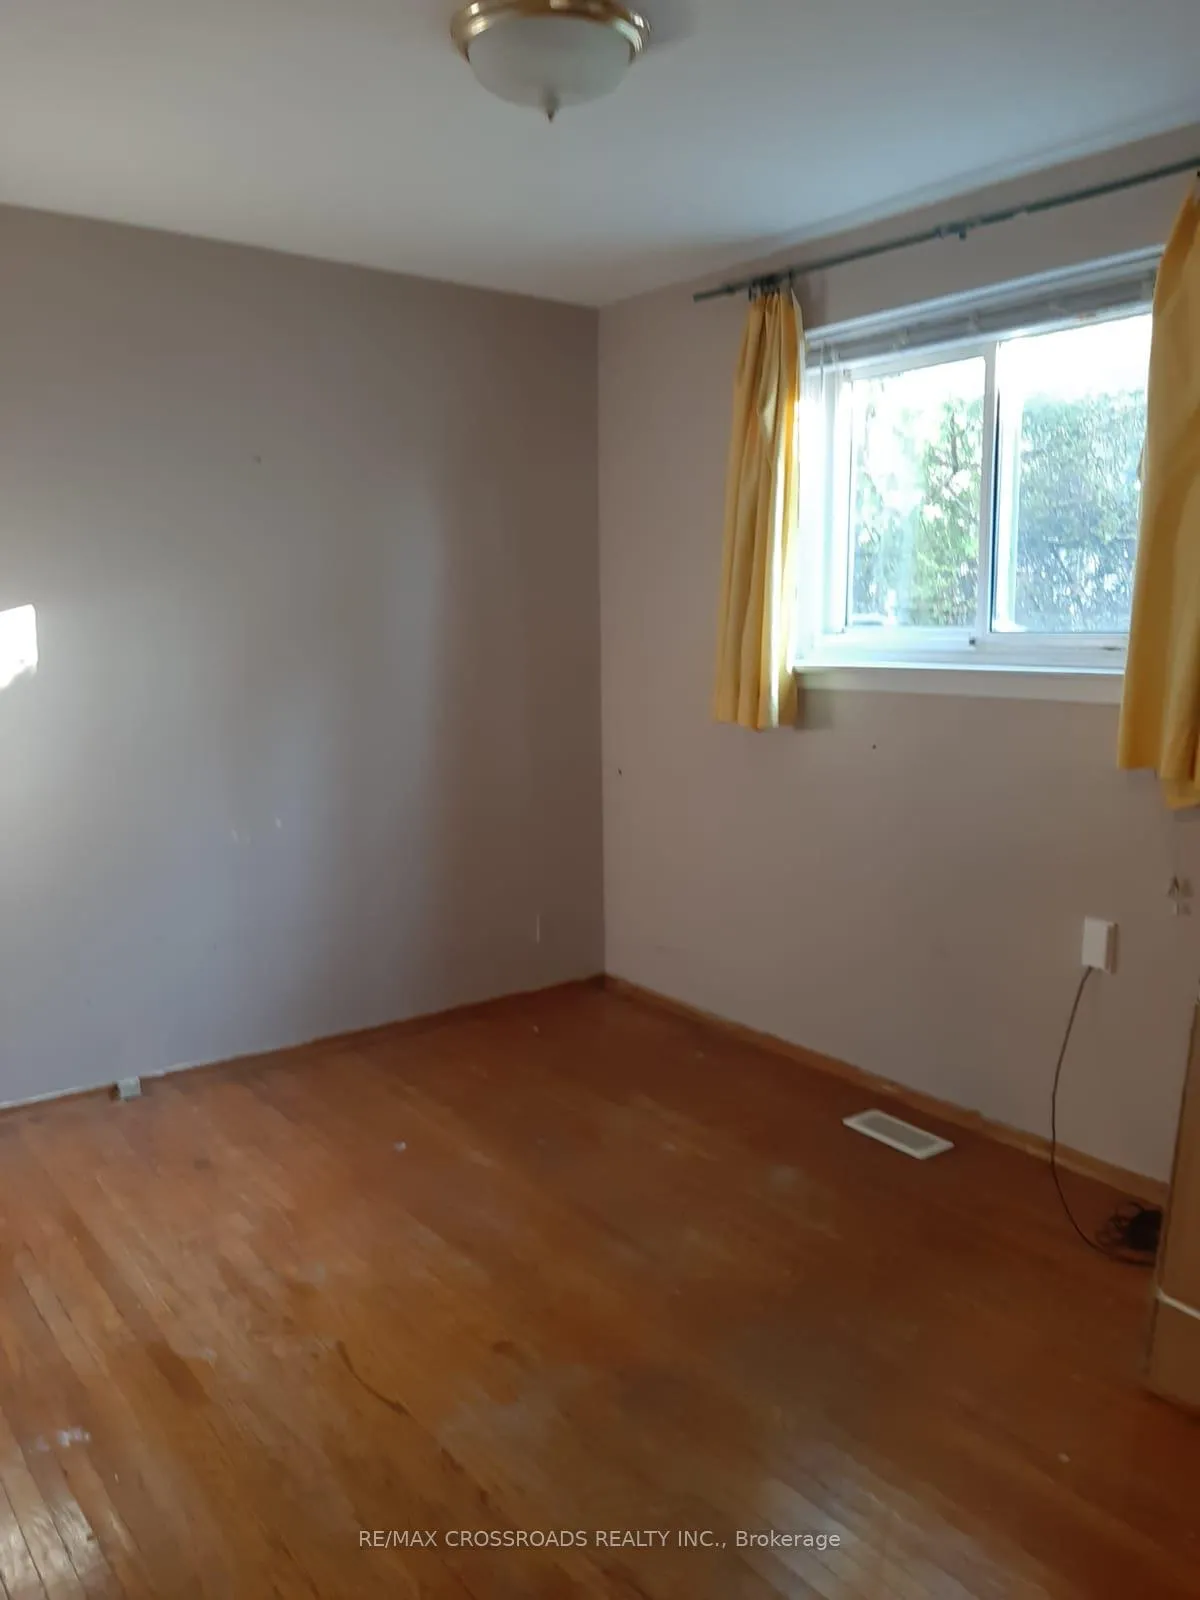 See all 18 photos
3 Bedrooms
2 Bathrooms
0 Garage
700–1.1K sq.ft
Basement
— Unit
Property history
- $2,400TerminatedList: 2026-04-23|End: 2026-06-10|48 daysC13038878
Facts and features
- BasementFinished
- Lot size50 ft frontage
- Lease term12 months
- FurnishedUnfurnished
What stands out
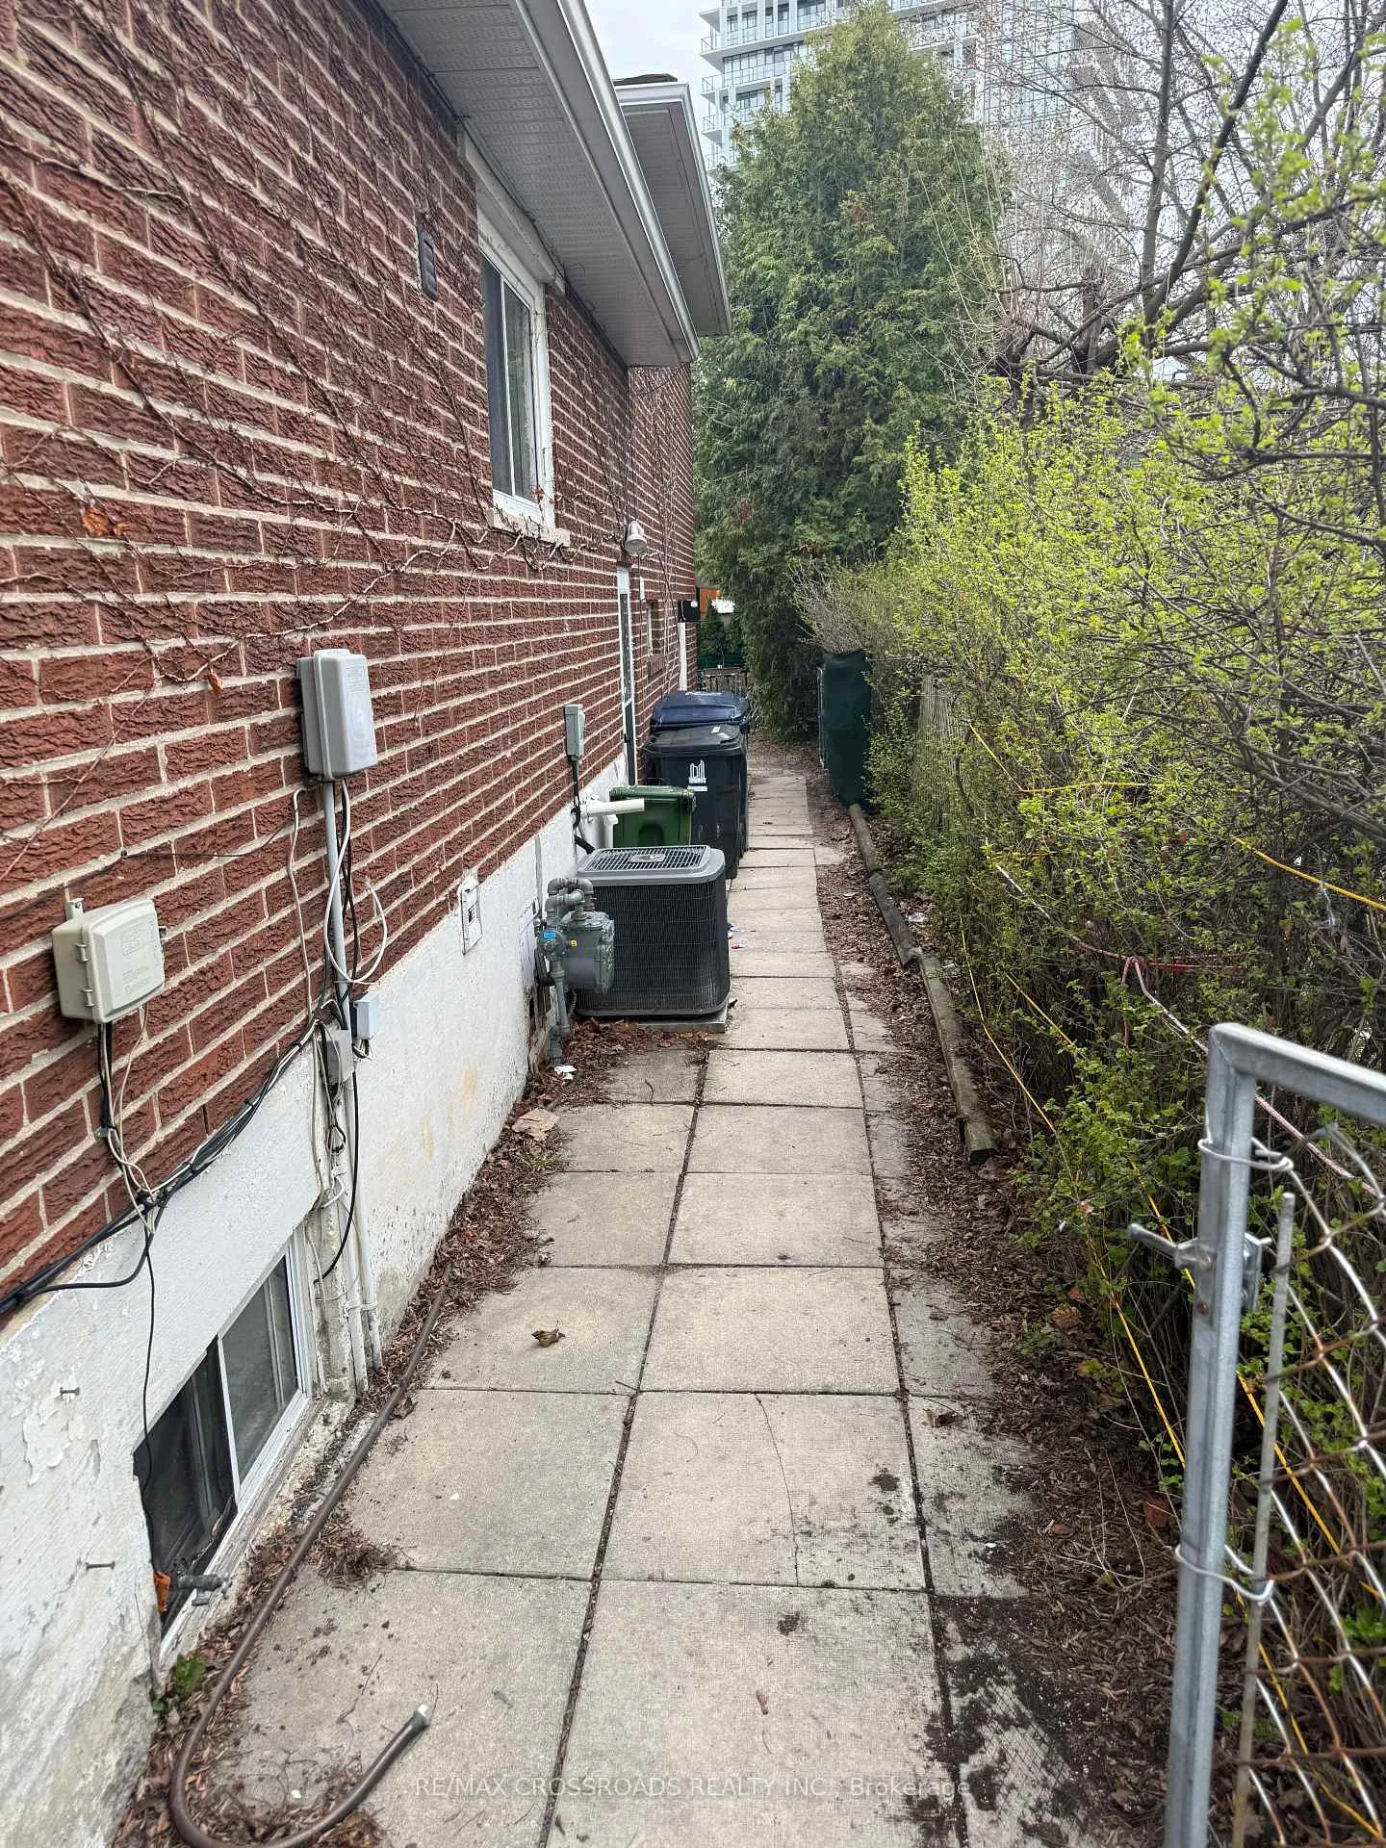
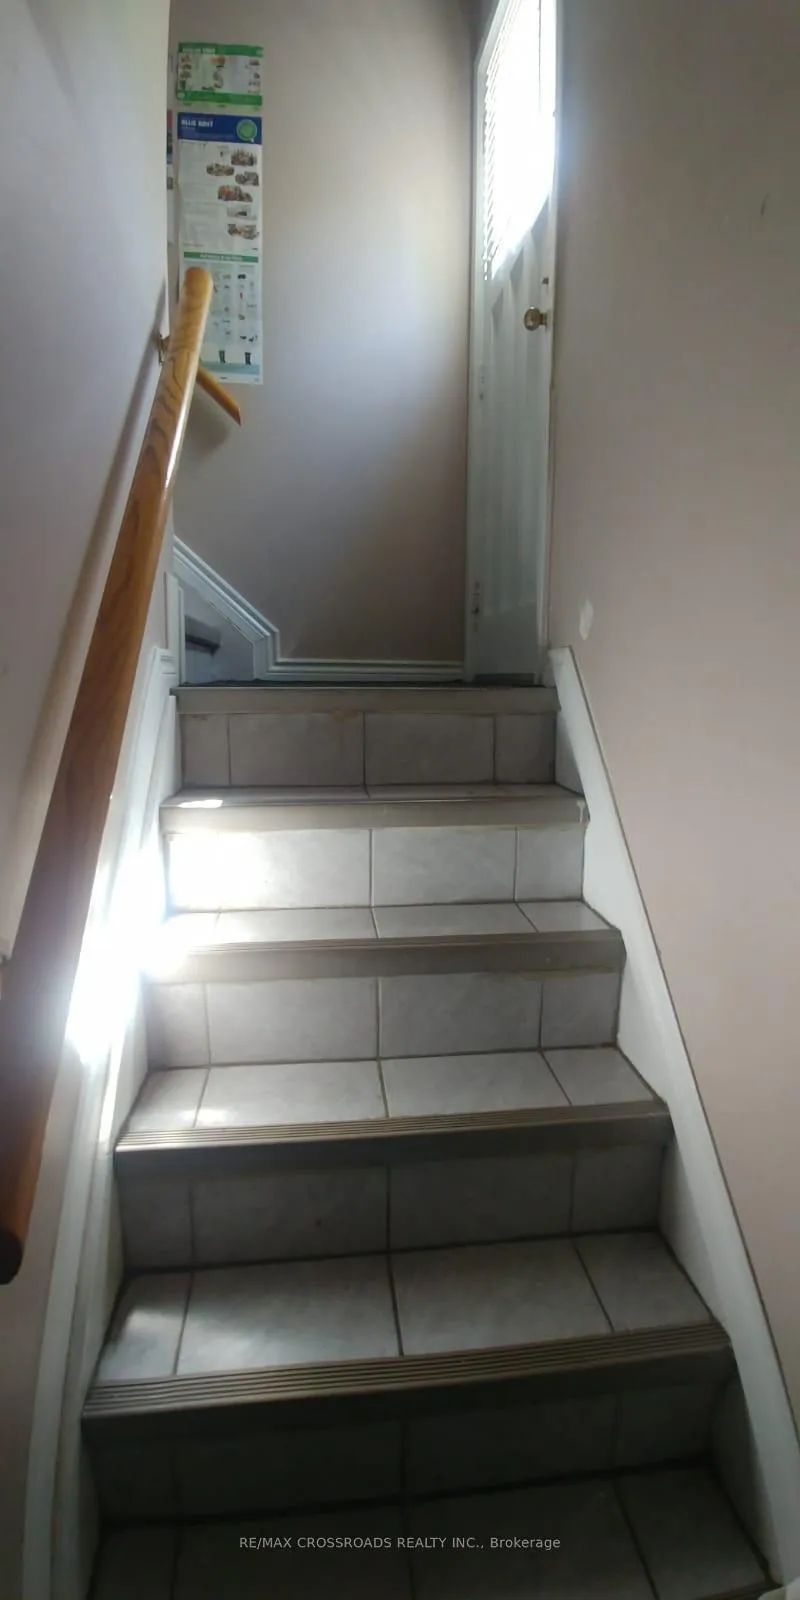
- Separate entrance
- Fireplace
- Central air
The homeDetached, Backsplit 3, 700–1,100 sq ft
- TypeDetached
- StyleBacksplit 3
- Living space700–1,100 sq ft
- BasementFinished, separate entrance
InsideFireplace Yes, Shared, Sump pump
- FireplaceYes
- LaundryShared
- FeaturesSump pump
- Rooms above ground6
- Bedrooms3
- Bathrooms2
- Kitchens1
Outside and lotBrick, Asphalt shingle, Concrete
- ExteriorBrick
- RoofAsphalt shingle
- FoundationConcrete
- Size50 ft frontage
Parking2 Parking
- Spaces2 Parking
Heating, water and powerForced air, gas, Central air, Municipal water
- HeatingForced air, gas
- CoolingCentral air
- WaterMunicipal water
- SewerMunicipal sewer
Rent and termsRent $2,400 a month, Basement, Unfurnished
- Rent$2,400 a month
- Space for rentBasement
- FurnishedUnfurnished
- Lease12 months
- Rent includesParking
- DepositRequired
- Credit checkRequired
- Employment letterRequired
- Rental applicationRequired
- ReferencesRequired
Listing detailsC13038878, Terminated, Apr 23, 2026
- MLS® numberC13038878
- StatusTerminated
- Listed onApr 23, 2026
- Days on market48
- UpdatedJun 10, 2026
- Possession2026-05-01 / Flexible
- Occupied byVacant
- Listing brokerageRE/MAX CROSSROADS REALTY INC.
About this home
3 Lisburn Crescent, North York (Don Valley Village), ON M2J 2Z5
Sump Pump
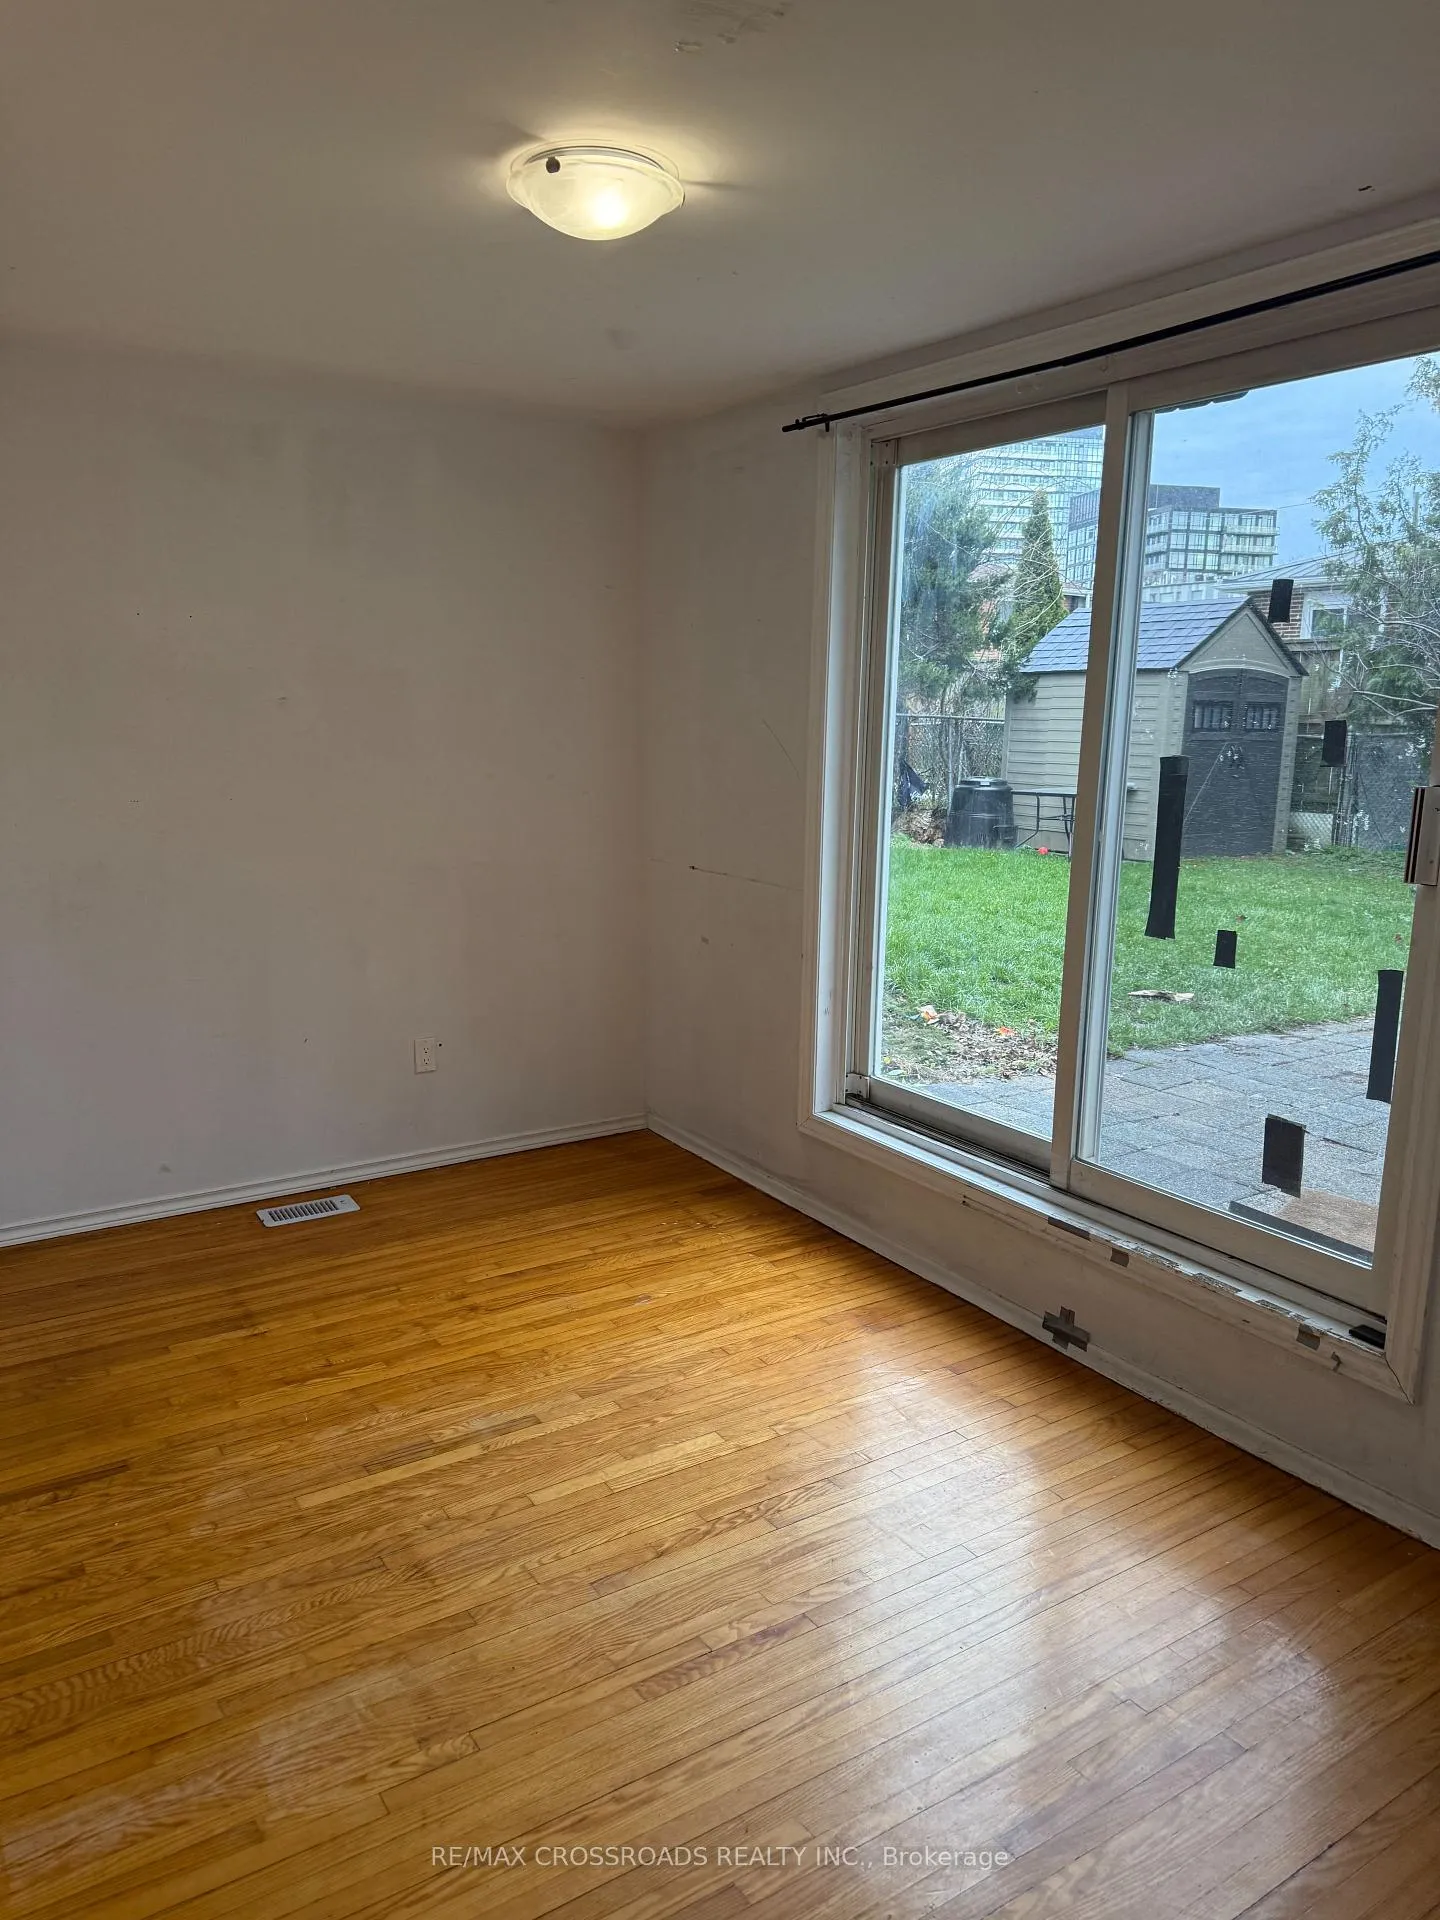
Immediate possession. Fully furnished 3-bedroom basement unit with separate private entrance and functional layout. Includes one driveway parking space. One bedroom offers direct access to a walk-out to the backyard. Conveniently located within walking distance to Sheppard Subway Station and Fairview Mall, with quick access to Hwy 401 & 404. Close to TTC, Seneca College, library, community centre, grocery stores, banks, and restaurants. Situated in a quiet, family-friendly neighbourhood.
Read more
Ask about this home
A HOMEH agent will answer your questions about this home.
Ask a question
Around this home
Don Mills Rd W/Fairview Mall Dr
Errands
Transit
Parks
Schools
Daily convenience, out of 100, from the distances below
ParkAllenbury Park · 9 within 1 km4 min walk251 m
GroceryDanish Pastry House7 min walk447 m
SchoolNorth East Secondary Alternative School4 min walk270 m
SubwayFairview Mall Garage Entrance9 min walk581 m
PharmacyFairview Pharmacy5 min walk321 m
Cafés & foodTim Hortons · 15 within 1 km6 min walk366 m
Gym & rec centreOriole Arena6 min walk376 m
LibraryToronto Public Library - Fairview4 min walk263 m
WalkDriveStraight-line distance, open map data
Grocery0.4 km
Park0.3 km
Coffee0.4 km
Gym0.4 km
Fairview Mall Garage Entrance0.6 km
Schools nearby
School rating, out of 10.
North East Secondary Alternative Schoolsecondary · Public · 0.3 km
—
Woodbine Middle Schoolelementary · Public · 0.3 km
—
Kingslake Public Schoolelementary · Public · 0.4 km
—
Contact agent
Helpful calculators
Rent vs buy
Affordability
Mortgage
Down payment
Stress test
CMHC insurance
Your HOMEH agent

KimHOMEH agent · North York
"I would see it this week."
Ask Kim
Keep exploring
You are here