

Unit 608, 3 Pemberton Avenue
Unit 608, 3 Pemberton Avenue
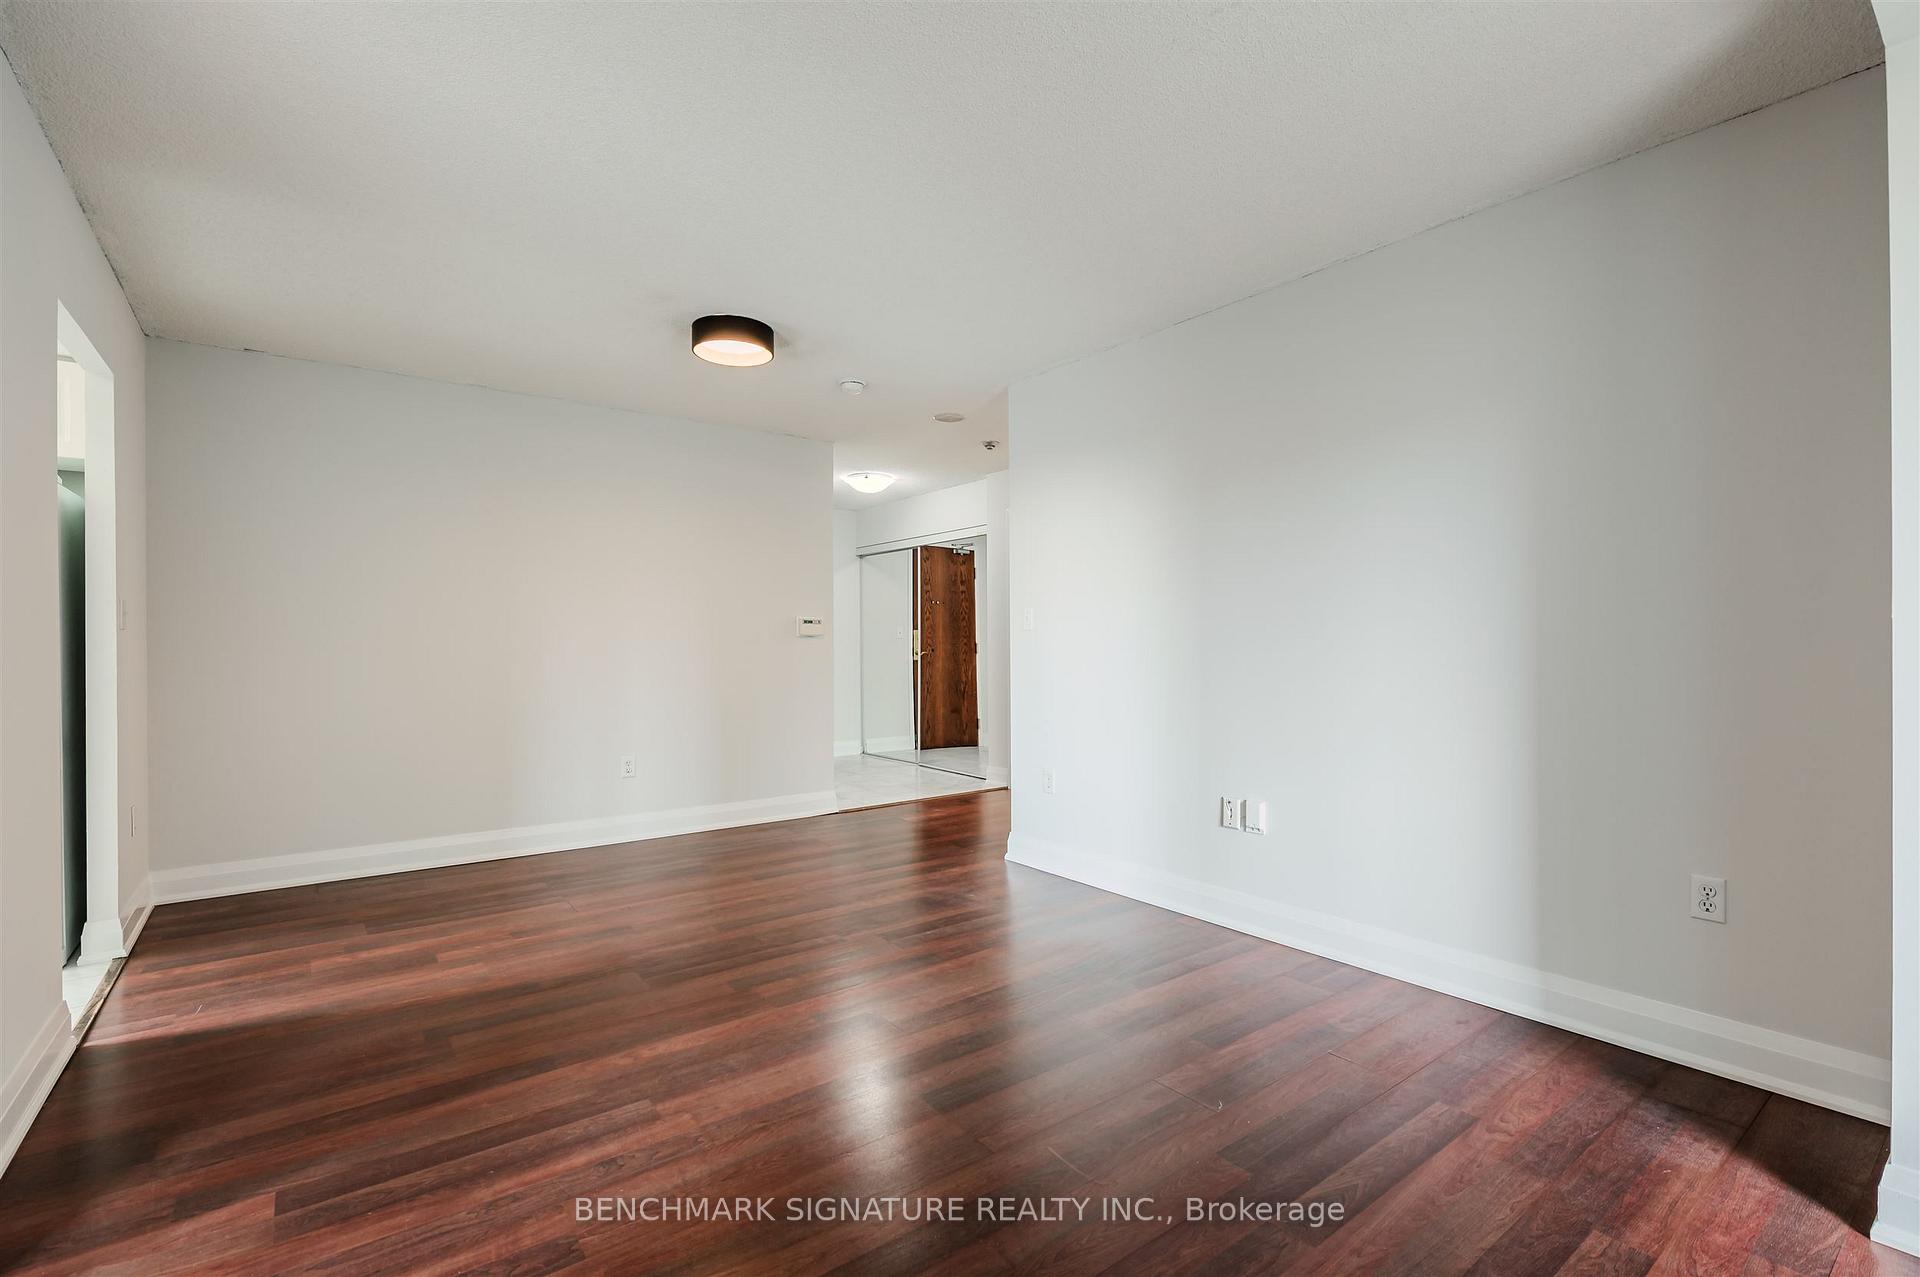 See all 21 photos
Property history
Facts and features
- ExposureSouth east
- LaundryIn-suite laundry, closet
- LockerOwned
- BalconyOpen
- Central air
- Exercise room
- Party room/meeting room
The homeCondo Apartment, Apartment, 700–799 sq ft
- Type: Condo Apartment
- Style: Apartment
- Living space: 700–799 sq ft
- Basement: None
- Exposure: South East
InsideIn-suite laundry, laundry closet, main level, Carpet free, Security guard
- Laundry: In-suite laundry, laundry closet, main level
- Features: Carpet free
- Security: Security guard
- Elevator: Yes
- Rooms above ground: 5
- Bedrooms: 1 + 1 in the basement
- Bathrooms: 1
- Kitchens: 1
OutsideBrick veneer, concrete, Open
- Exterior: Brick veneer, concrete
- Balcony: Open
Parking and locker1 Parking, Underground, Parking type Owned
- Spaces: 1 Parking
- Garage: Underground
- Parking type: Owned
- Locker: Owned
- Locker unit: 97
- Locker level: C
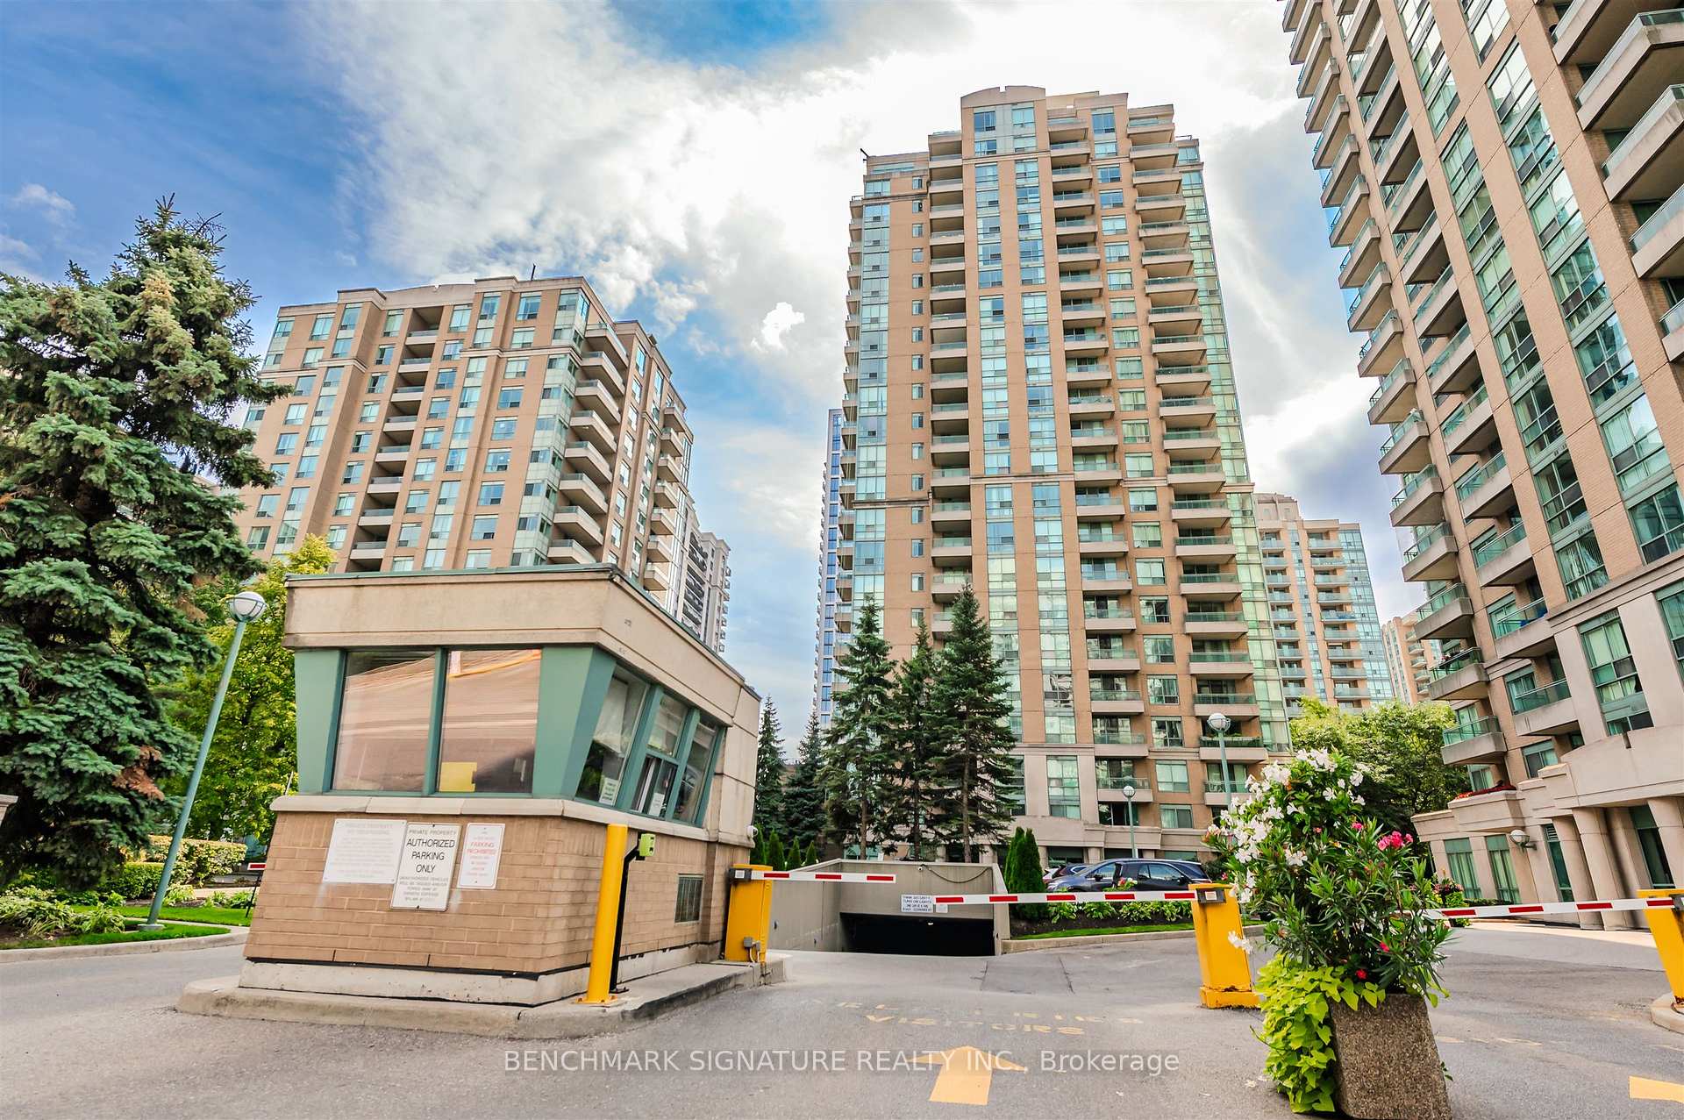
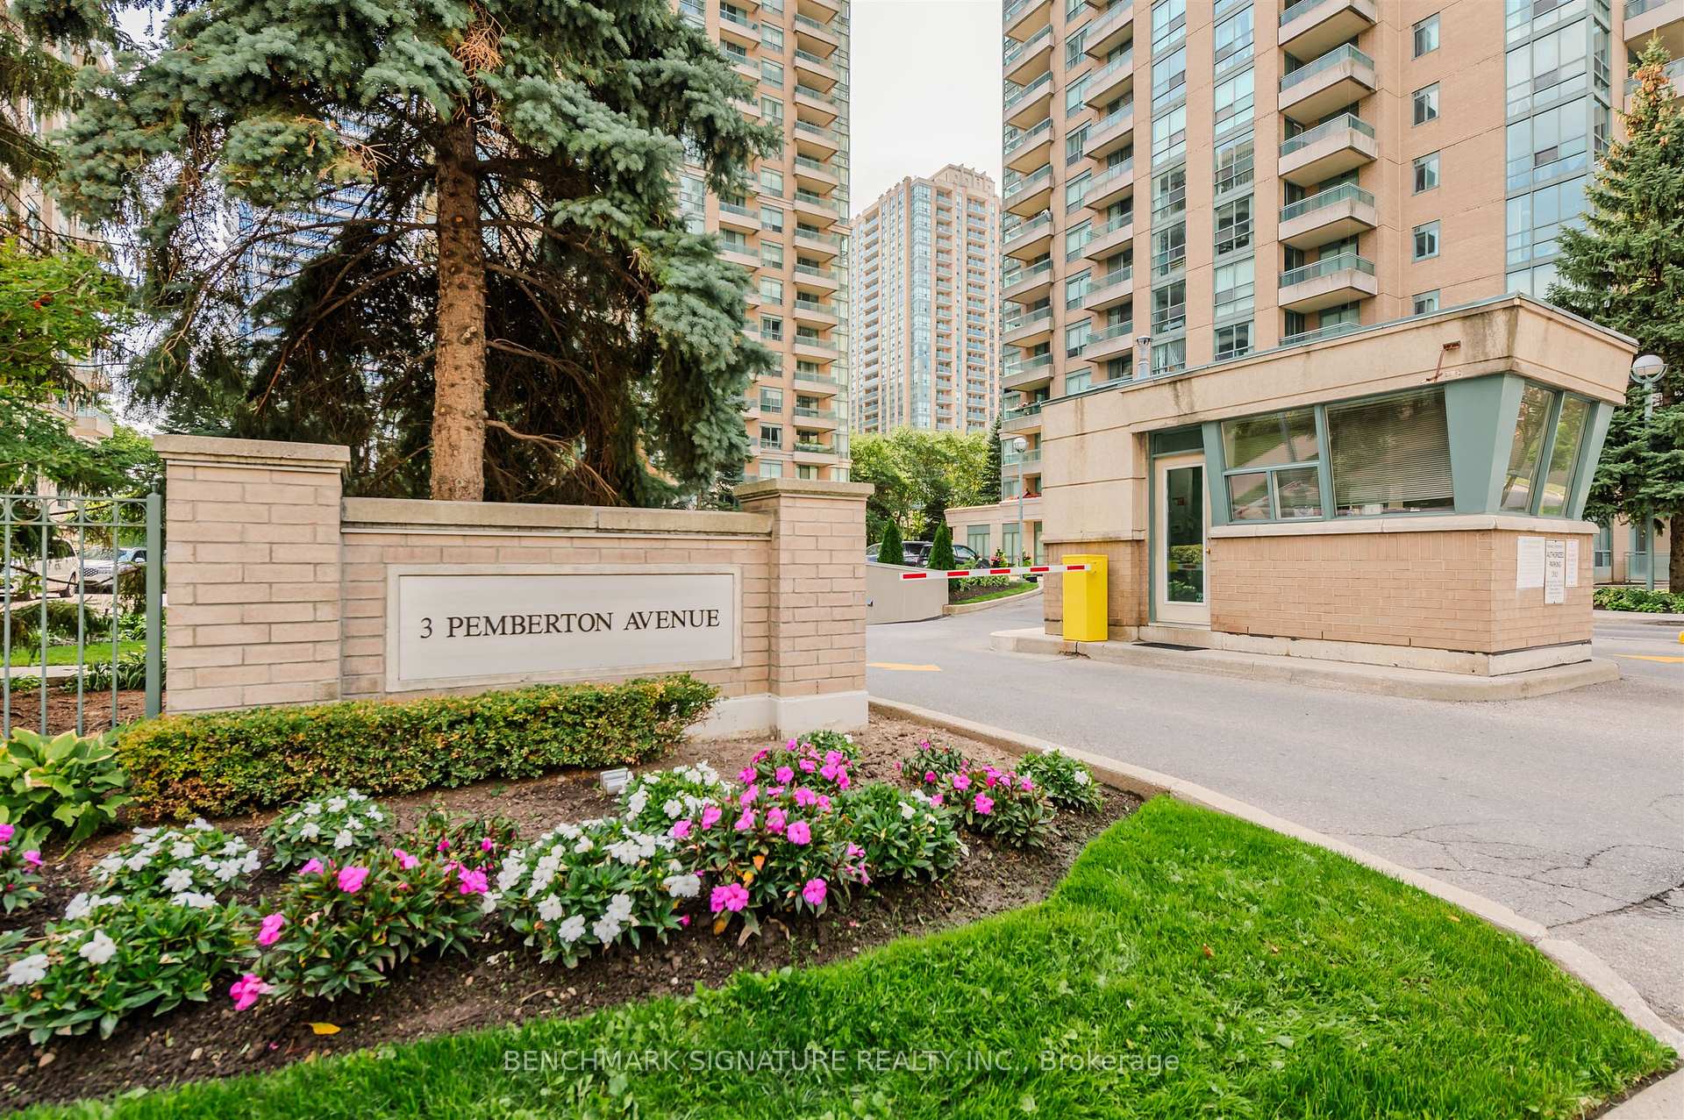
BuildingPark Lane II Condos, Storeys 23, Units 176
- Name: Park Lane II Condos
- Storeys: 23
- Units: 176
- Registered: 1999
- Condo corporation: 2025
- Amenities: Exercise room, party room/meeting room, visitor parking
- Pets: Not allowed
Heating, water and powerFan coil, gas, Central air
- Heating: Fan coil, gas
- Cooling: Central air
Costs and taxesTaxes $2,406 a year, Condo fee $798 a month, Heat included, hydro included, water included, cac included, common elements included, building insurance included, parking included
- Taxes, 2025: $2,406 a year
- Condo fee: $798 a month
- Fee includes: Heat included, hydro included, water included, cac included, common elements included, building insurance included, parking included
- HST: Plus HST
Included in the saleKitchen range, range hood, fridge, diswasher, stack washer/dryer, all elfs, all existing window coverings
- Included: Kitchen range, range hood, fridge, diswasher, stack washer/dryer, all elfs, all existing window coverings
NearbyPublic transit, park, cul de sac/dead end, school
- Close to: Public transit, park, cul de sac/dead end, school
Listing detailsC12706614, Sold, Jan 17, 2026
- MLS® number: C12706614
- Status: Sold
- Listed on: Jan 17, 2026
- Days on market: 101
- Updated: Apr 28, 2026
- Possession: Flexible
- Occupied by: Vacant
- Listing brokerage: BENCHMARK SIGNATURE REALTY INC.
About this home
Unit 608, 3 Pemberton Avenue, North York (Newtonbrook East), ON M2M 4M1
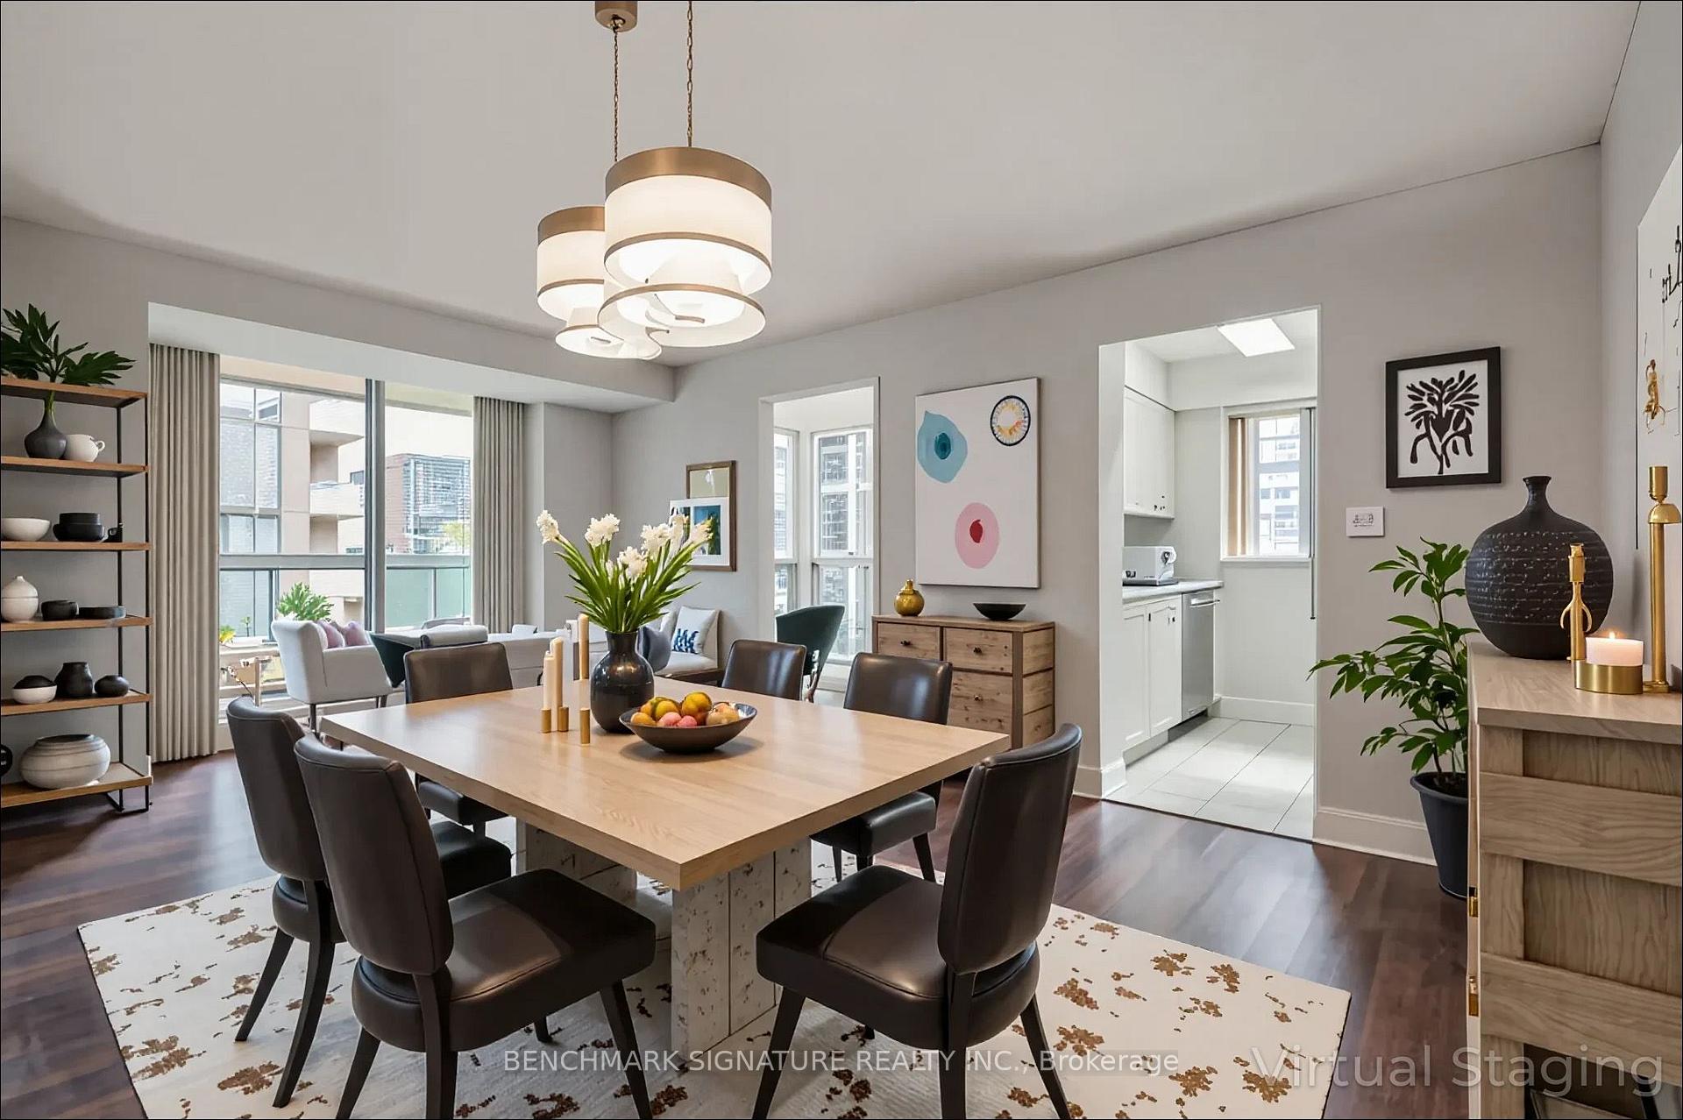
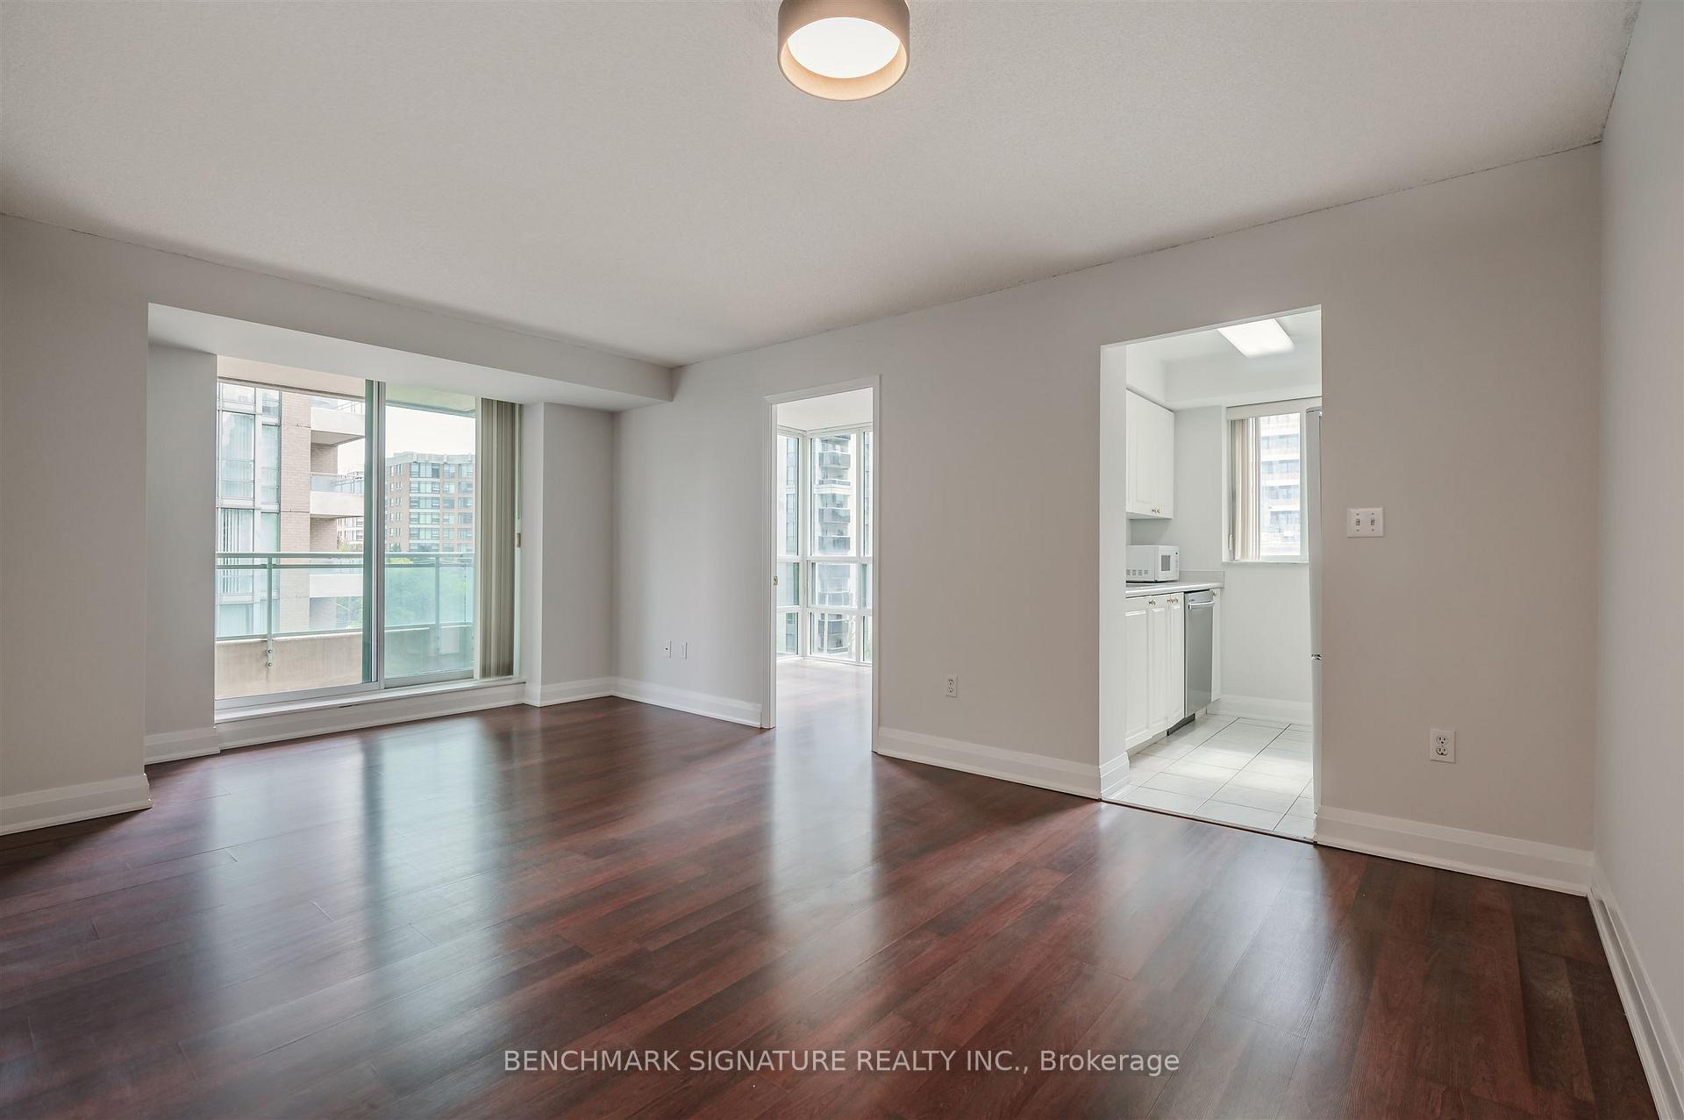
Client Remarks Gorgeous & bright 1+Den corner suite at 3 Pemberton Ave in the heart of North York Centre! One of the best layouts with a rare separate kitchen & openable window. Spacious den with floor-to-ceiling windows can serve as a 2nd bedroom, office or study. Primary bedroom with ample closet space.Includes 1 parking & 1 locker. Maintenance fees cover all utilities (electricity, gas & water) for worry-free living. Direct underground access to TTC subway makes commuting effortless. Well-managed building with 24-hr security, fitness room & party room. Unbeatable location just steps to Yonge Street, Mel Lastman Square, top schools, parks, shopping, dining & entertainment. Sought after TDSB Earl Haig Secondary School catchment. Perfect for end-users or investors looking for value in one of Toronto's most vibrant neighbourhoods!
Ask about this home
A HOMEH agent will answer your questions about this home.
Know more about Park Lane II Condos
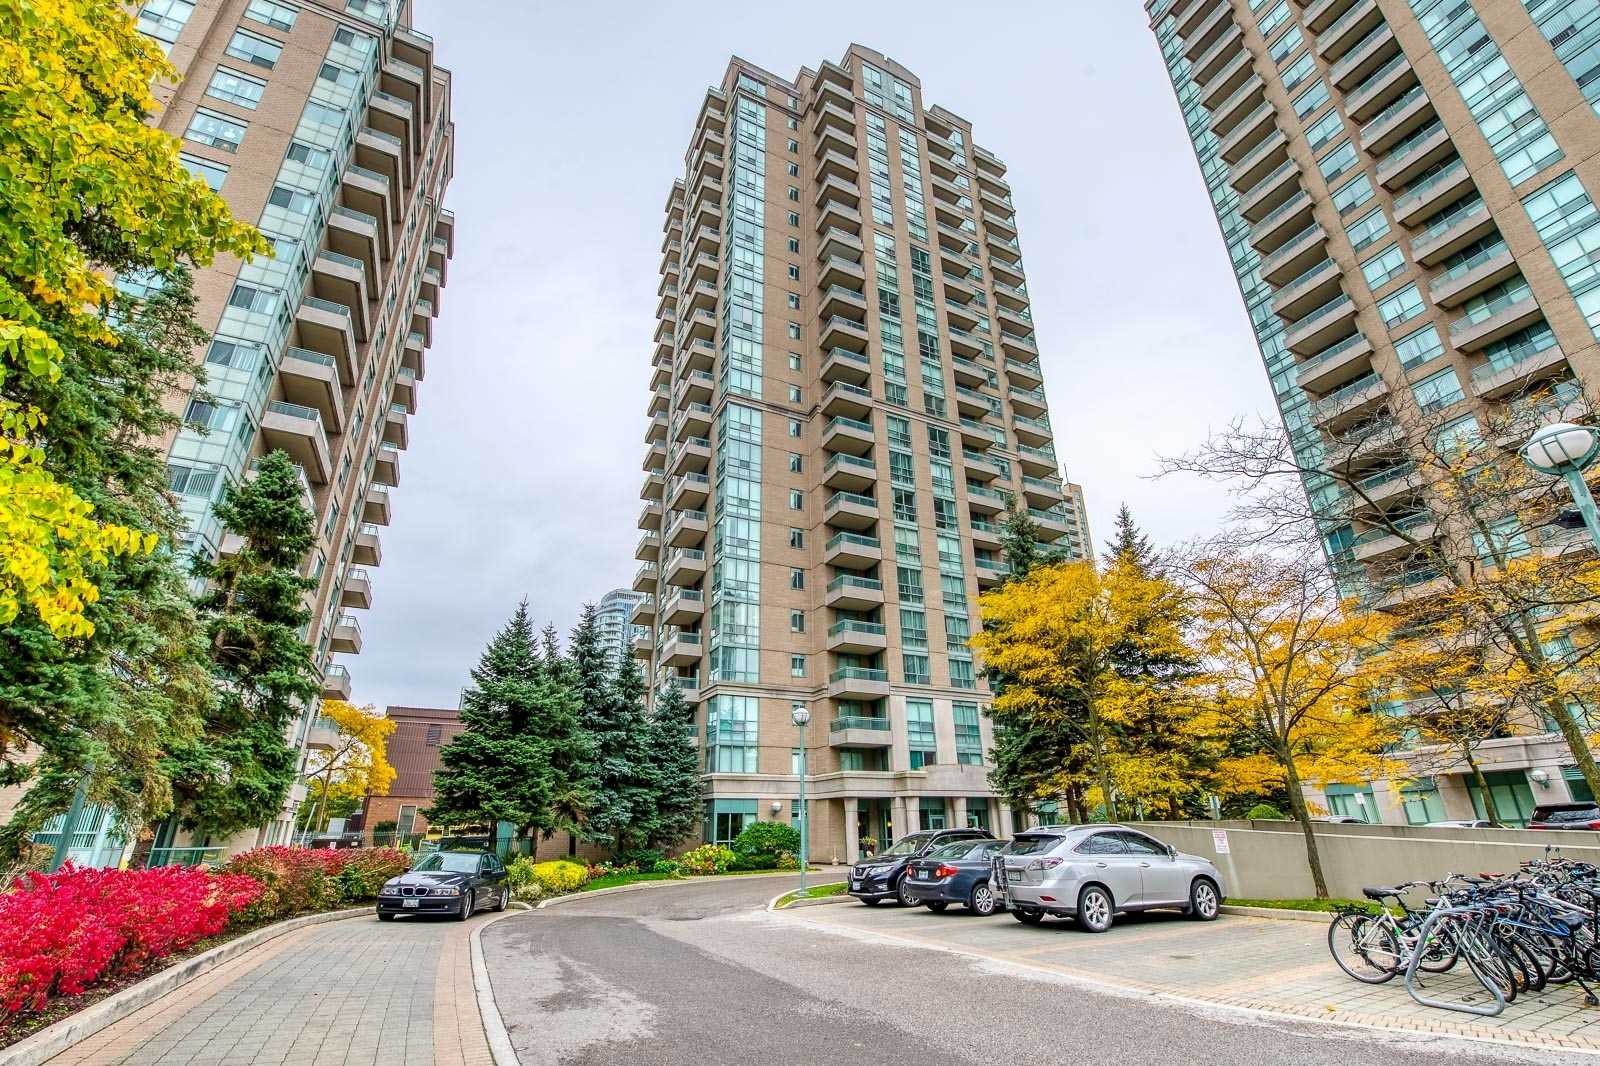
Condo building · 3 Pemberton Avenue
Park Lane II Condos is a 23-storey condo with 176 suites, built in 1999 by Pemberton Group. Right now 1 for sale and 1 for rent are on the market here.
- 23storeys
- 176suites
- $735/sq ft
- 1999built
No similar units for sale in Park Lane II Condos right now.
Around this home
Daily convenience, out of 100, from the distances below
Schools nearby
School rating, out of 10.
Helpful calculators
Your HOMEH agent

"I would see it this week."