

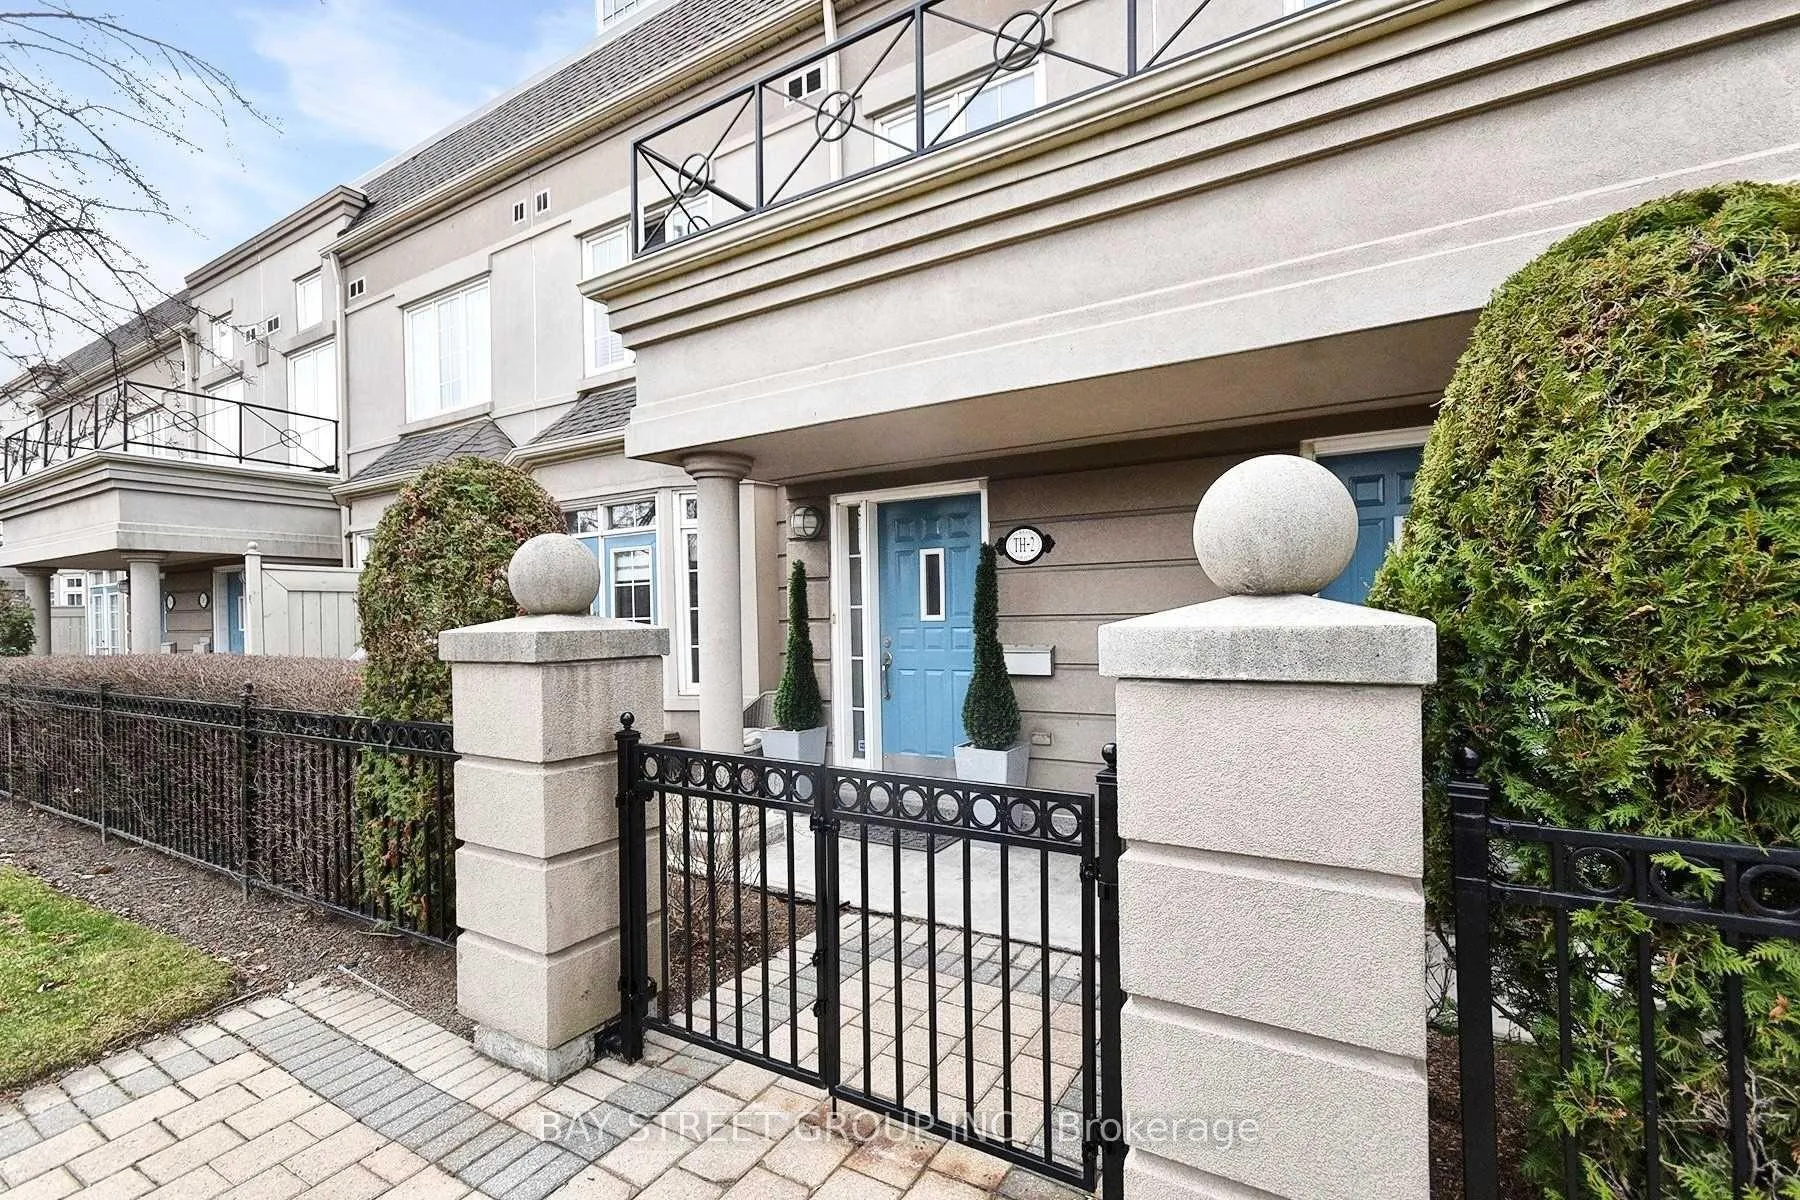
TH2, 3 Rean Drive
TH2, 3 Rean Drive
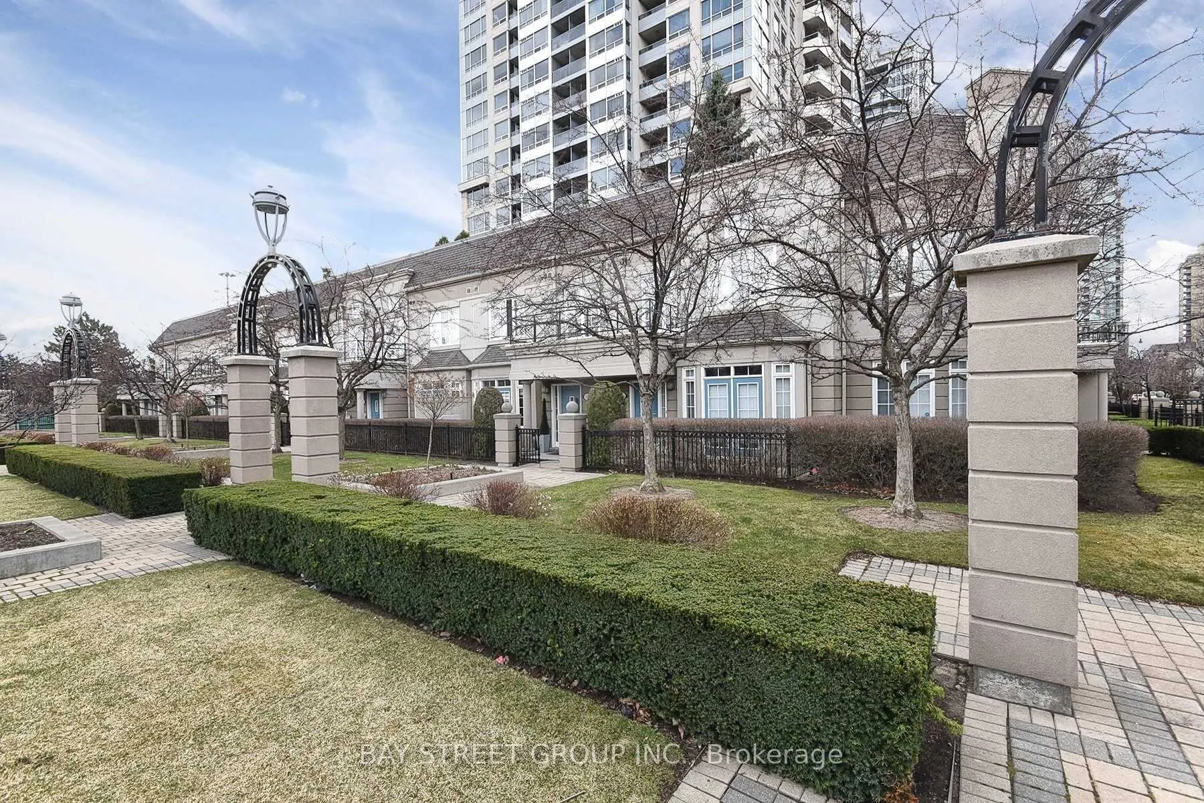
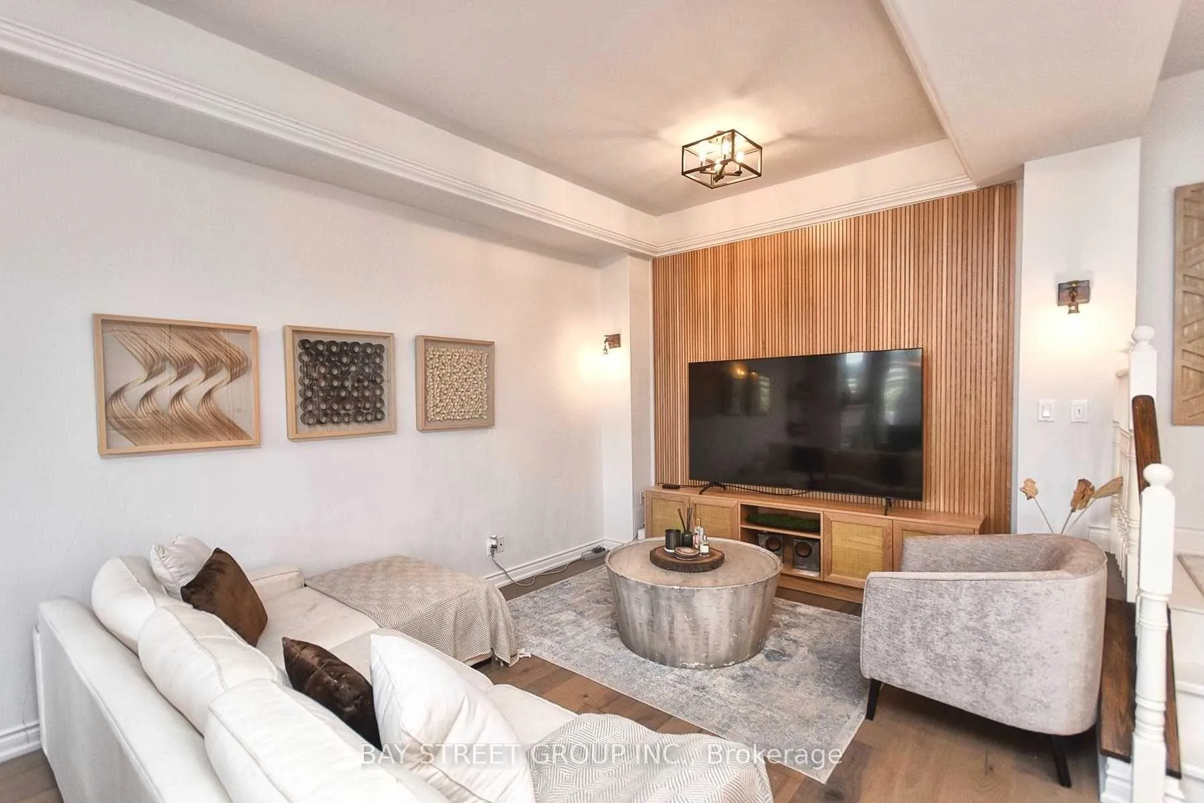
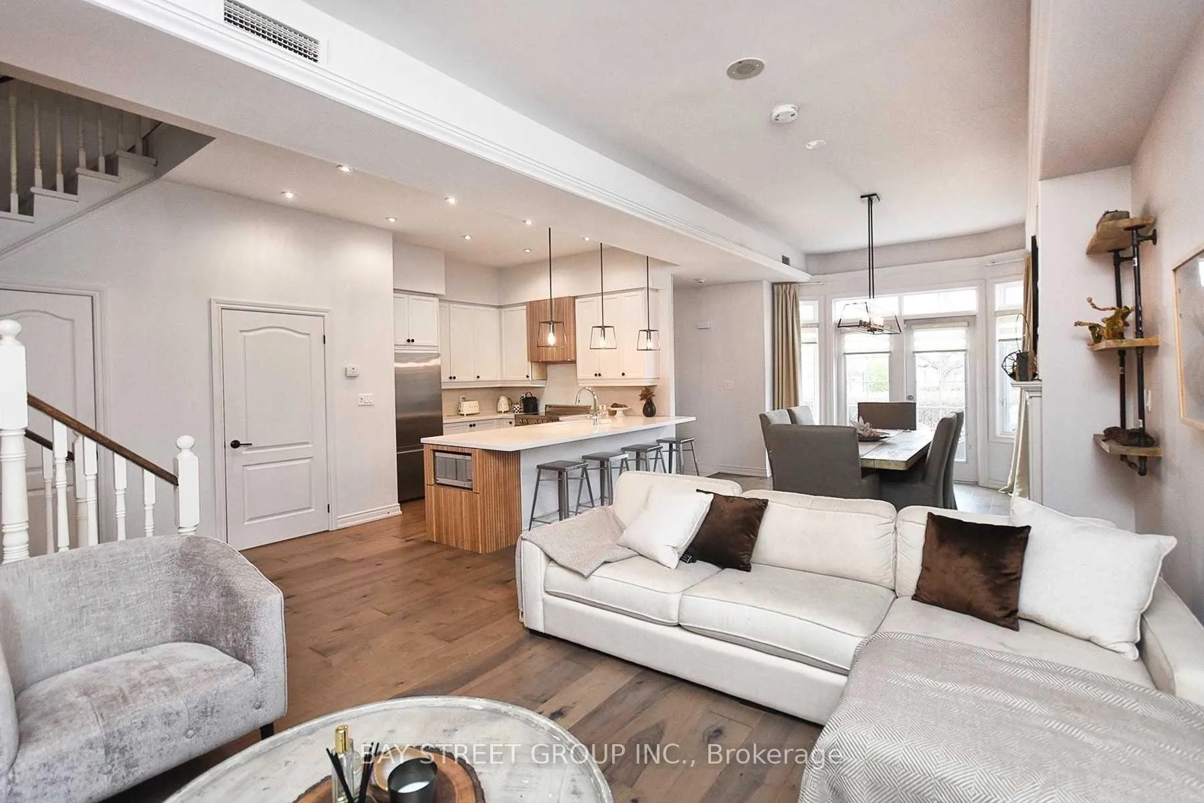
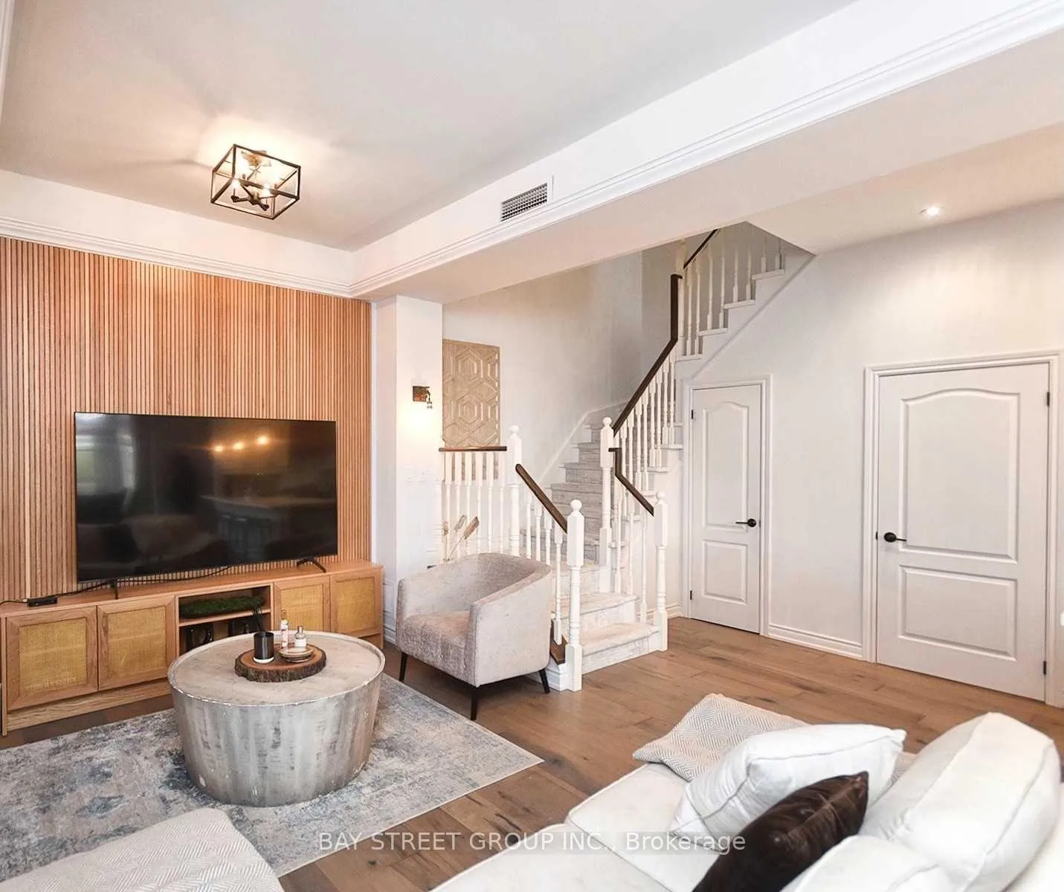 See all 9 photos
Property history
Facts and features
- BasementNone
- LaundryIn-suite
- Lease term12 months
- PetsNot allowed
- Hardwood floors
- Fireplace
- Central air
- Concierge
- Gym
- Indoor pool
The homeCondo Townhouse, 2-storey, 1,200–1,399 sq ft
- Type: Condo Townhouse
- Style: 2-storey
- Living space: 1,200–1,399 sq ft
- Basement: None
- Exposure: East
- View: Garden
InsideFireplace Yes, natural gas, Hardwood, In-suite laundry, upper level
- Fireplace: Yes, natural gas
- Flooring: Hardwood
- Laundry: In-suite laundry, upper level
- Features: Storage, auto garage door remote
- Security: Security guard, concierge/security, carbon monoxide detectors, smoke detector
- Elevator: Yes
- Rooms above ground: 6
- Bedrooms: 2
- Bathrooms: 3
- Kitchens: 1
OutsideConcrete, Terrace, Patio, privacy
- Exterior: Concrete
- Balcony: Terrace
- Features: Patio, privacy
Parking and locker2 Parking, Underground, Parking type Owned
- Spaces: 2 Parking
- Garage: Underground
- Parking type: Owned
- Driveway: Underground
- Spot: 88
- Locker: Owned
BuildingNY Towers - The Chrysler, Storeys 28, Units 672
- Name: NY Towers - The Chrysler
- Storeys: 28
- Units: 672
- Registered: 2003
- Condo corporation: 1496
- Amenities: Concierge, gym, indoor pool, recreation room, visitor parking
- Pets: Not allowed
Heating, water and powerForced air, gas, Central air
- Heating: Forced air, gas
- Cooling: Central air
Rent and termsRent $3,990 a month, Entire property, Unfurnished
- Rent: $3,990 a month
- Space for rent: Entire property
- Furnished: Unfurnished
- Lease: 12 months
- Rent includes: Water, hydro, heat
IncludedFridge, stove,b/i microwave, dishwasher, washer & dryer
- Included: Fridge, stove,b/i microwave, dishwasher, washer & dryer
NearbyElectric car charger, fenced yard, park, public transit, school
- Close to: Electric car charger, fenced yard, park, public transit, school
Listing detailsC12085368, Rented, Apr 15, 2025
- MLS® number: C12085368
- Status: Rented
- Listed on: Apr 15, 2025
- Days on market: 9
- Updated: Apr 24, 2025
- Possession: Immediate
- Occupied by: Owner
- Listing brokerage: BAY STREET GROUP INC.
About this home
TH2, 3 Rean Drive, North York (Bayview Village), ON M2K 3C2
This is a phenomenal opportunity nestled in a highly sought-after community, just steps away from Bayview Village Shopping Centre! This unique two-storey townhouse is ideal for those transitioning from a condo or looking to downsize. Youll fall in love with the elegant hardwood flooring throughout, the tastefully updated open-concept kitchen, soaring ceiling heights, and the meticulous attention to detail throughout the home! Plus, enjoy a walkout to your own private patio, and direct access to the buildings amenities right from your unit.The second floor features a primary suite complete with a walk-in closet and ensuite bath, a spacious second bedroom, and a convenient laundry room. This well-maintained building offers an array of amenities youll adore, including a gym, party room, concierge, indoor pool, sauna, BBQ area, virtual golf, and more!Just minutes from Bayview Subway Station, TTC, shopping, major highways, restaurants, and everything you need for daily living!Rare offering with 2 parking spaces!This residence is a must-see, offering a truly comfortable and convenient lifestyle!
Ask about this home
A HOMEH agent will answer your questions about this home.
Know more about NY Towers - The Chrysler
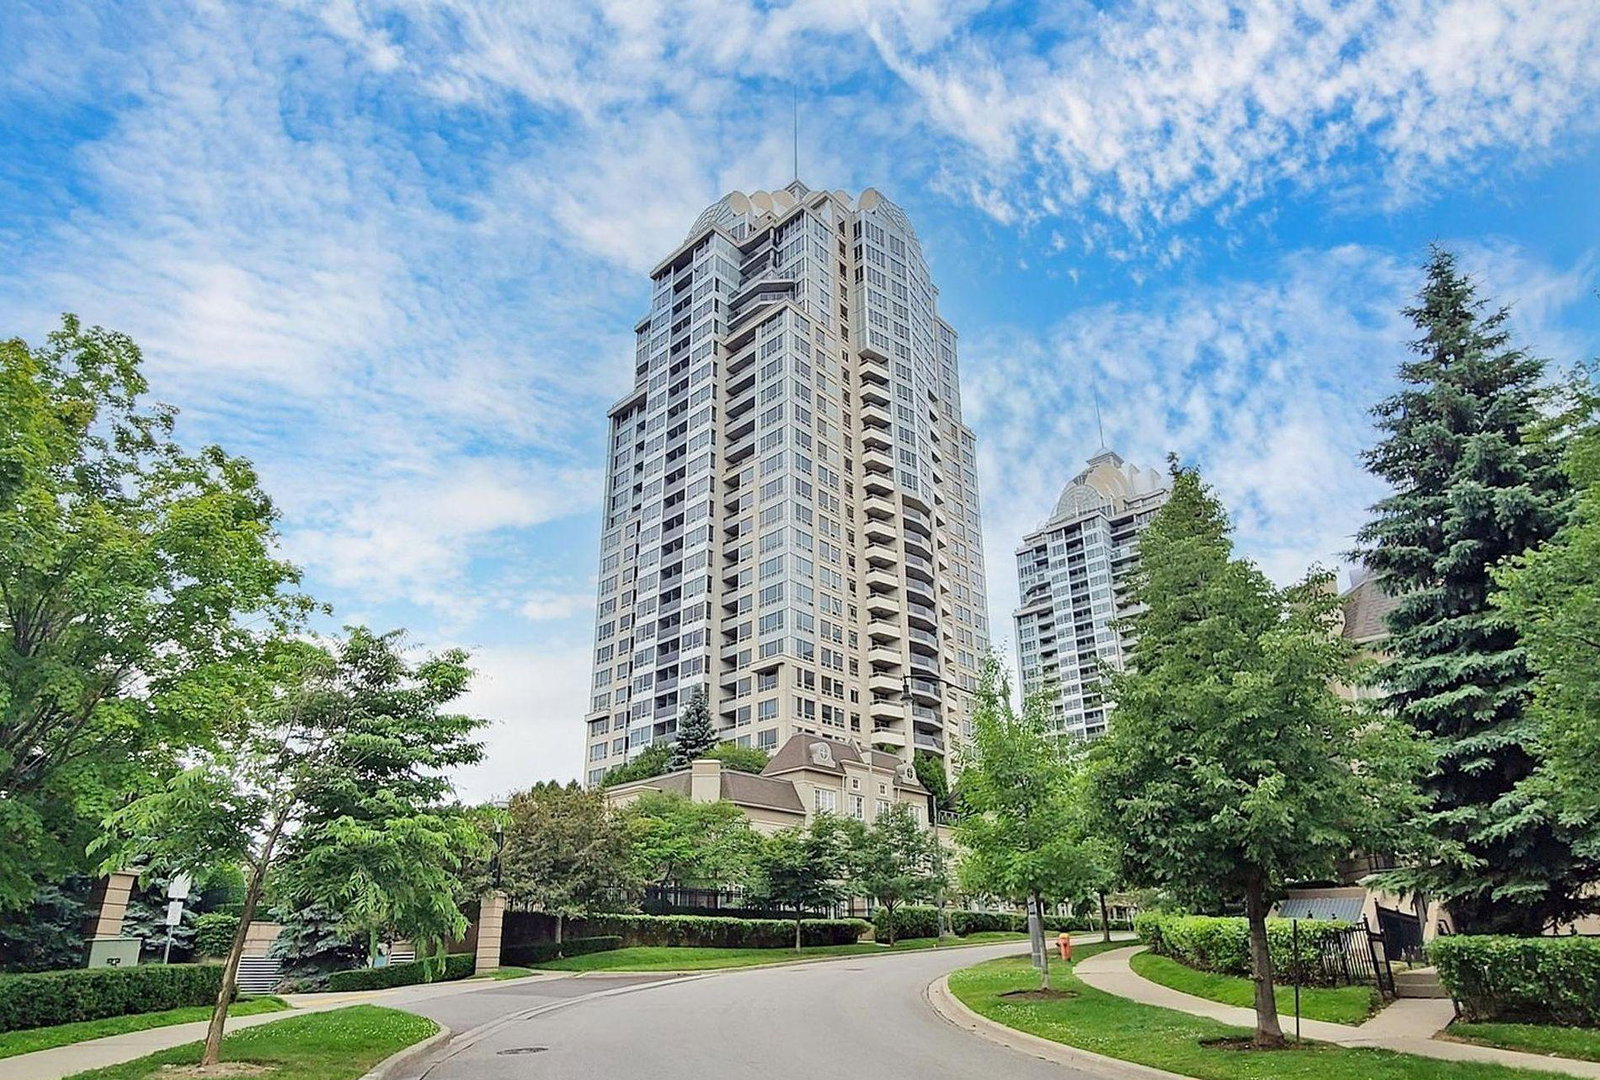
Condo building · 1 Rean Drive
NY Towers - The Chrysler is a 28-storey condo with 672 suites, built in 2003 by The Daniels Corporation. Right now 5 for sale are on the market here.
- 28storeys
- 672suites
- $682/sq ft
- 2003built
No similar units for rent in NY Towers - The Chrysler right now.
Around this home
Daily convenience, out of 100, from the distances below
Schools nearby
School rating, out of 10.
Helpful calculators
Your HOMEH agent

"I would see it this week."