

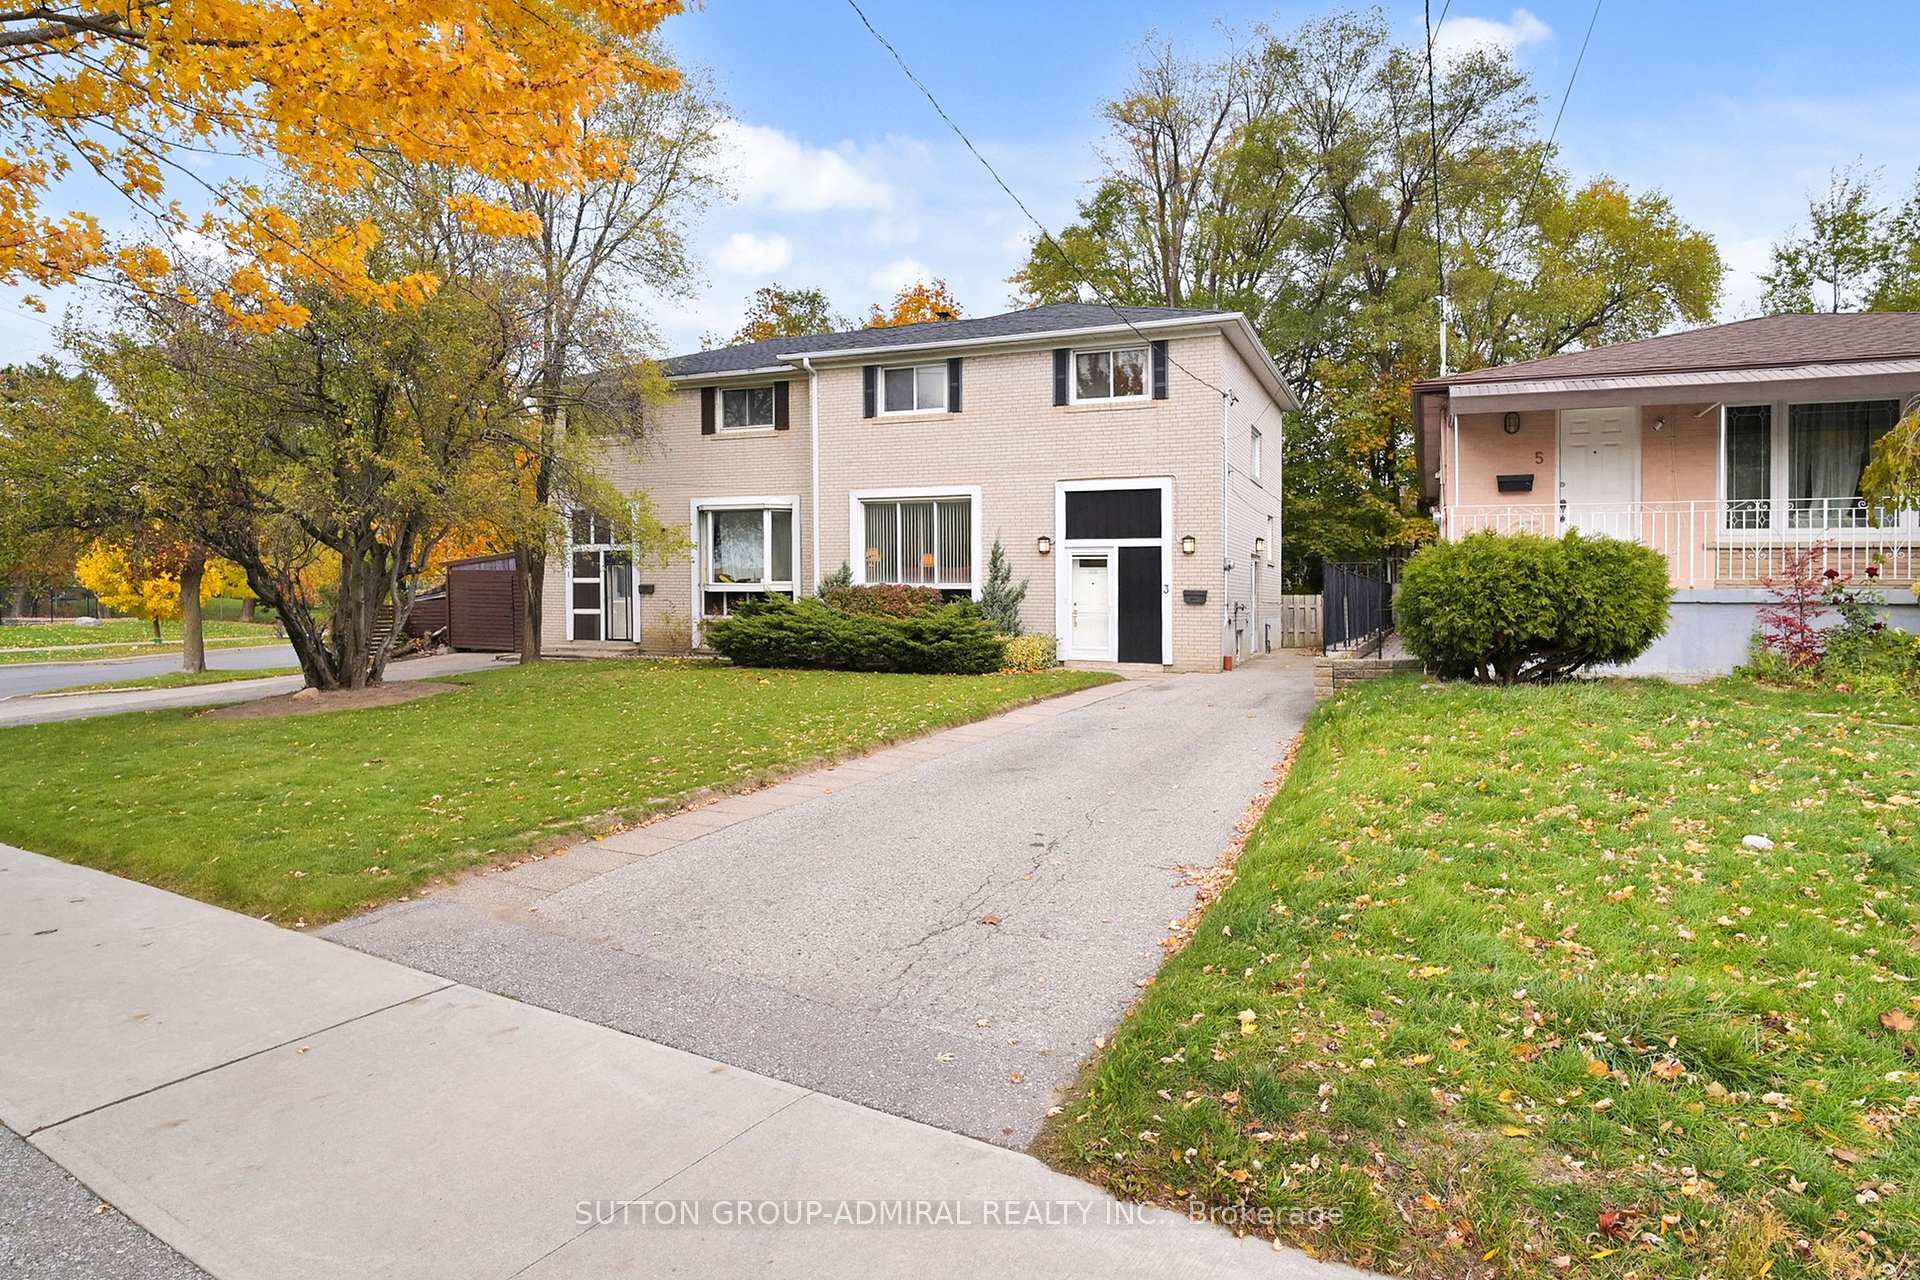
3 Regatta Crescent
3 Regatta Crescent
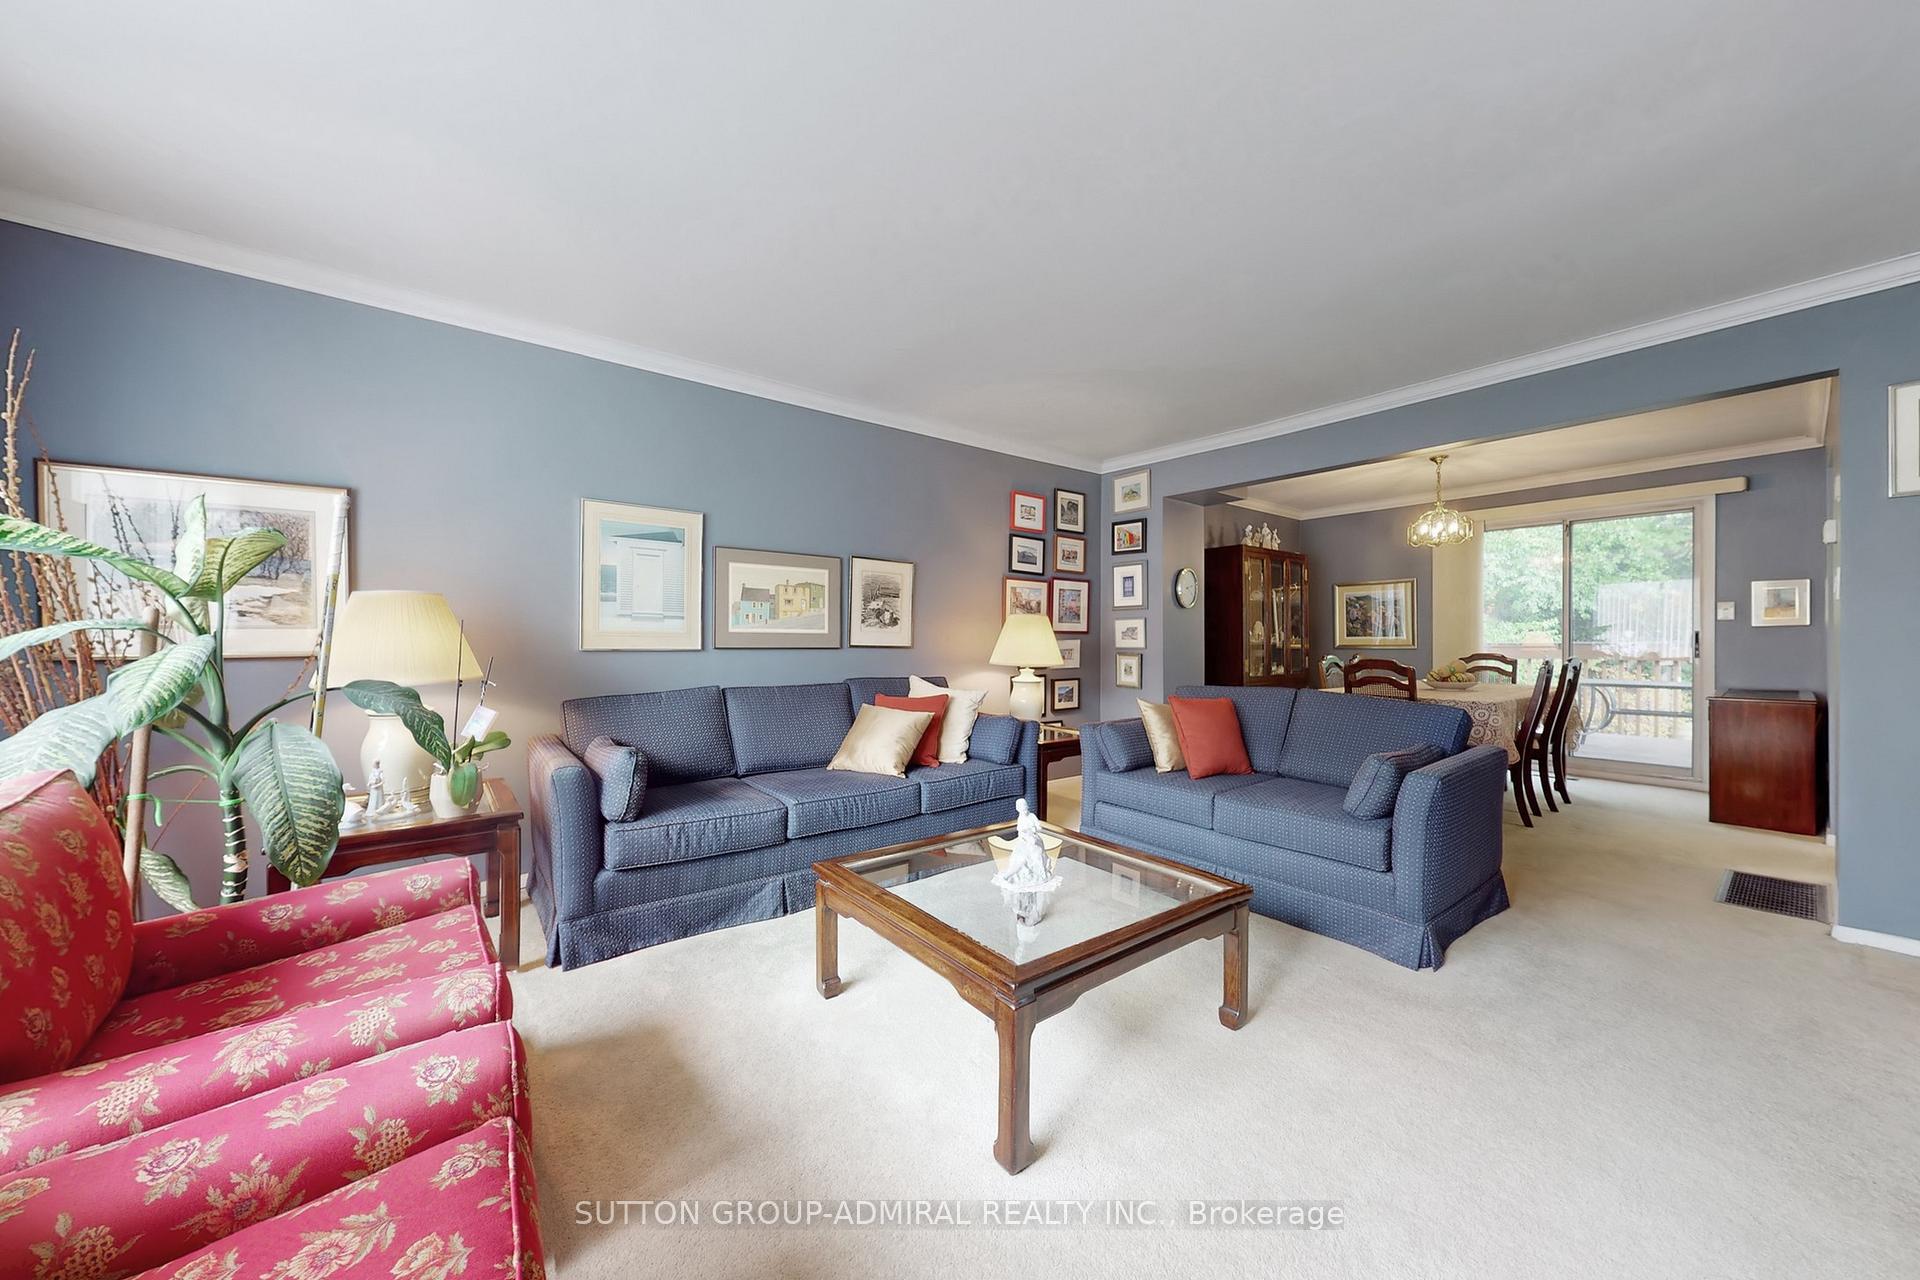 See all 50 photos
Property history
Facts and features
- BasementApartment
- Water, sewerMunicipal
- HeatingForced air
- CoolingCentral air
- Second kitchen
- Separate entrance
- Hardwood floors
- Central air
The homeSemi-Detached, 2-storey, 1,500–2,000 sq ft
- Type: Semi-Detached
- Style: 2-storey
- Living space: 1,500–2,000 sq ft
- Basement: Finished, separate entrance, apartment
InsideHardwood, Broadloom, Tile, Lower level, In-law suite
- Flooring: Hardwood, Broadloom, Tile
- Laundry: Lower level
- Features: In-law suite
- Rooms above ground: 7
- Rooms in the basement: 3
- Bedrooms: 4 + 1 in the basement
- Bathrooms: 3
- Kitchens: 2
Outside and lotBrick, Asphalt shingle, Unknown
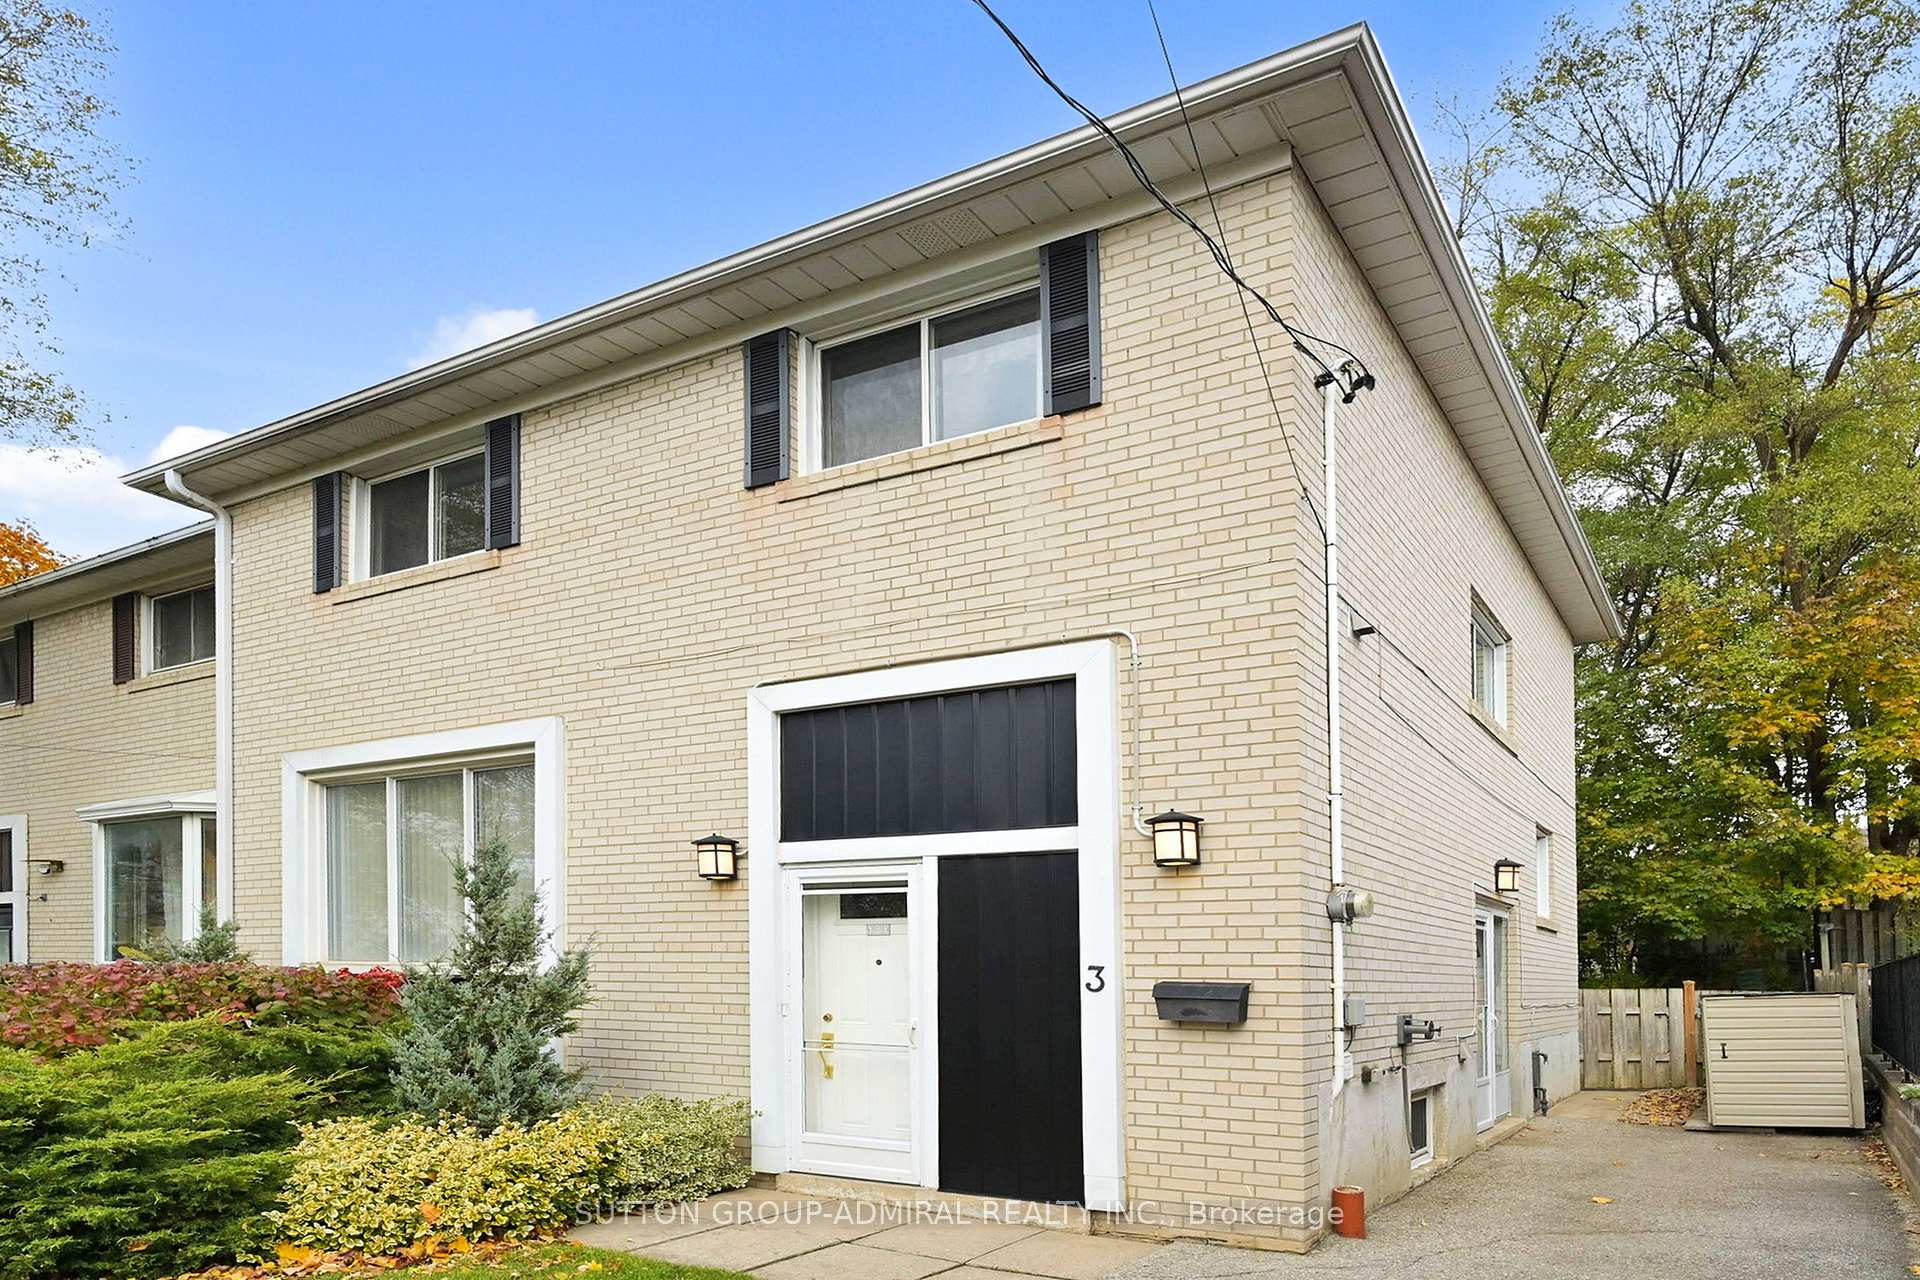
- Exterior: Brick
- Roof: Asphalt shingle
- Foundation: Unknown
- Features: Deck
- Other structures: Shed
- Size: 35.4 × 107 ft
Parking3 Parking, Private
- Spaces: 3 Parking
- Driveway: Private
Heating, water and powerForced air, gas, Central air, Municipal water
- Heating: Forced air, gas
- Cooling: Central air
- Water: Municipal water
- Sewer: Municipal sewer
Costs and taxesTaxes $4,667 a year, HST included in the price, Hot water tank is a rental
- Taxes, 2025: $4,667 a year
- HST: HST included in the price
- Rental items: Hot water tank is a rental
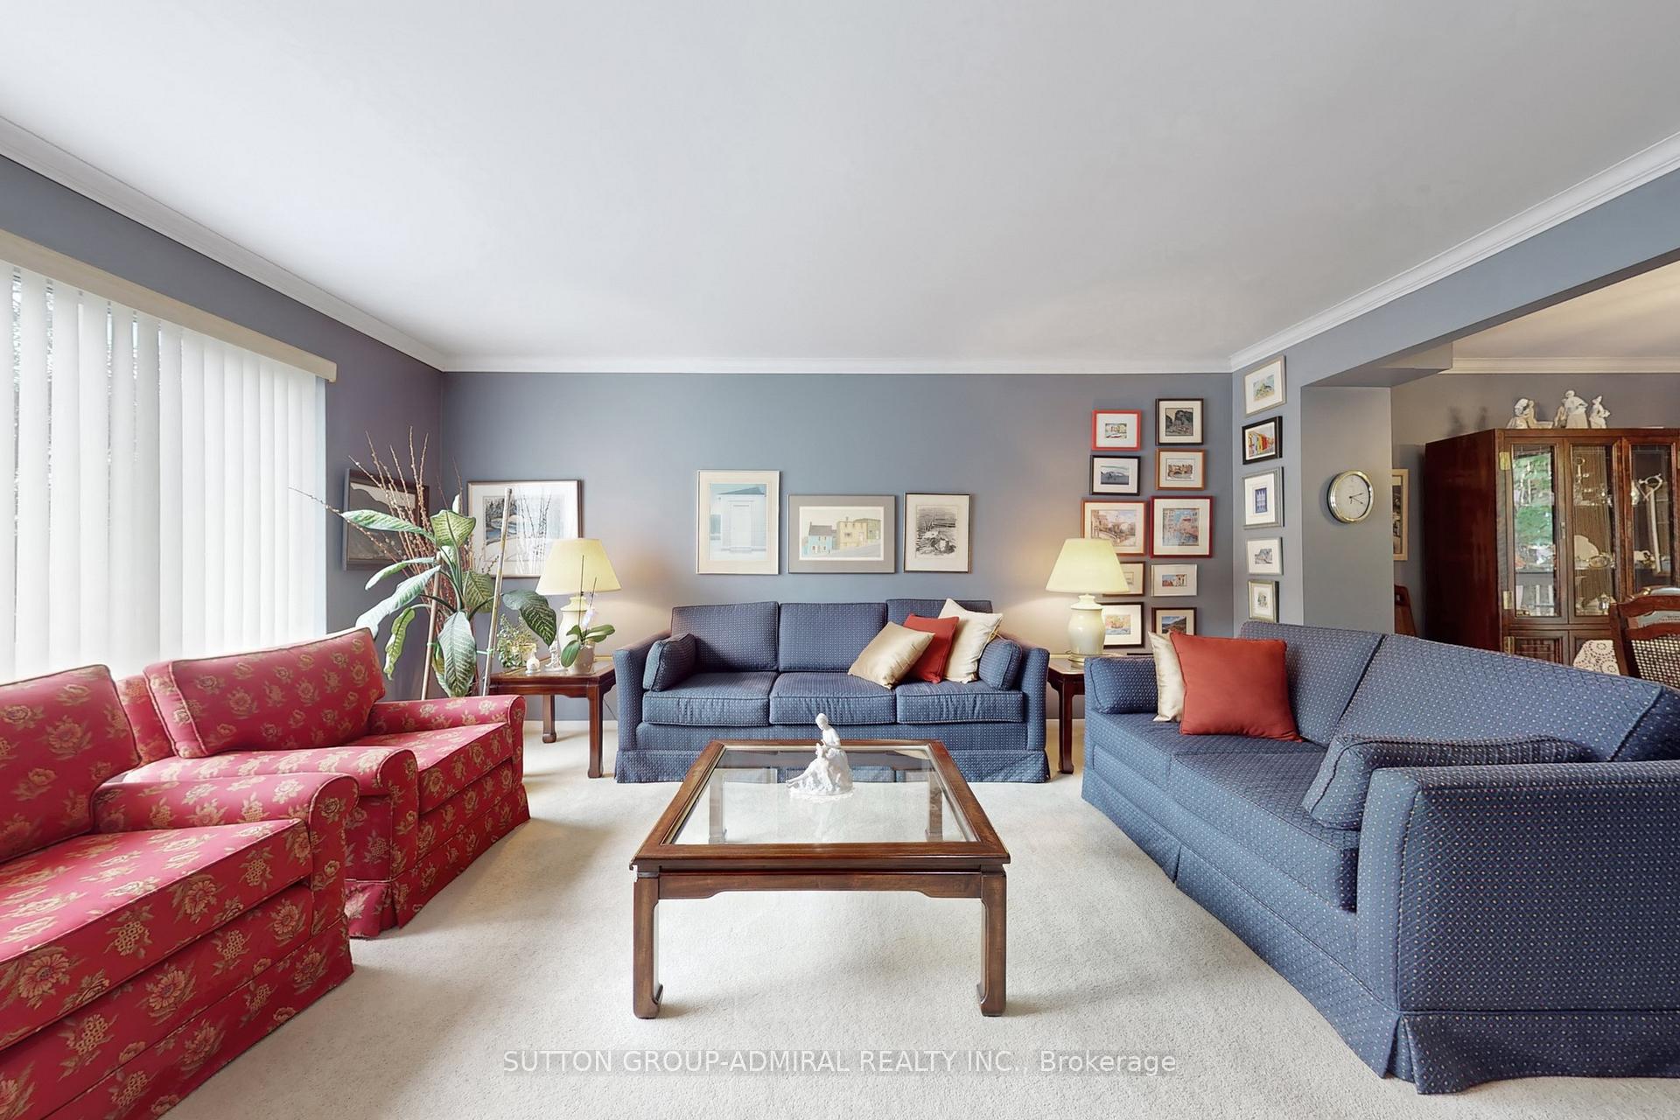
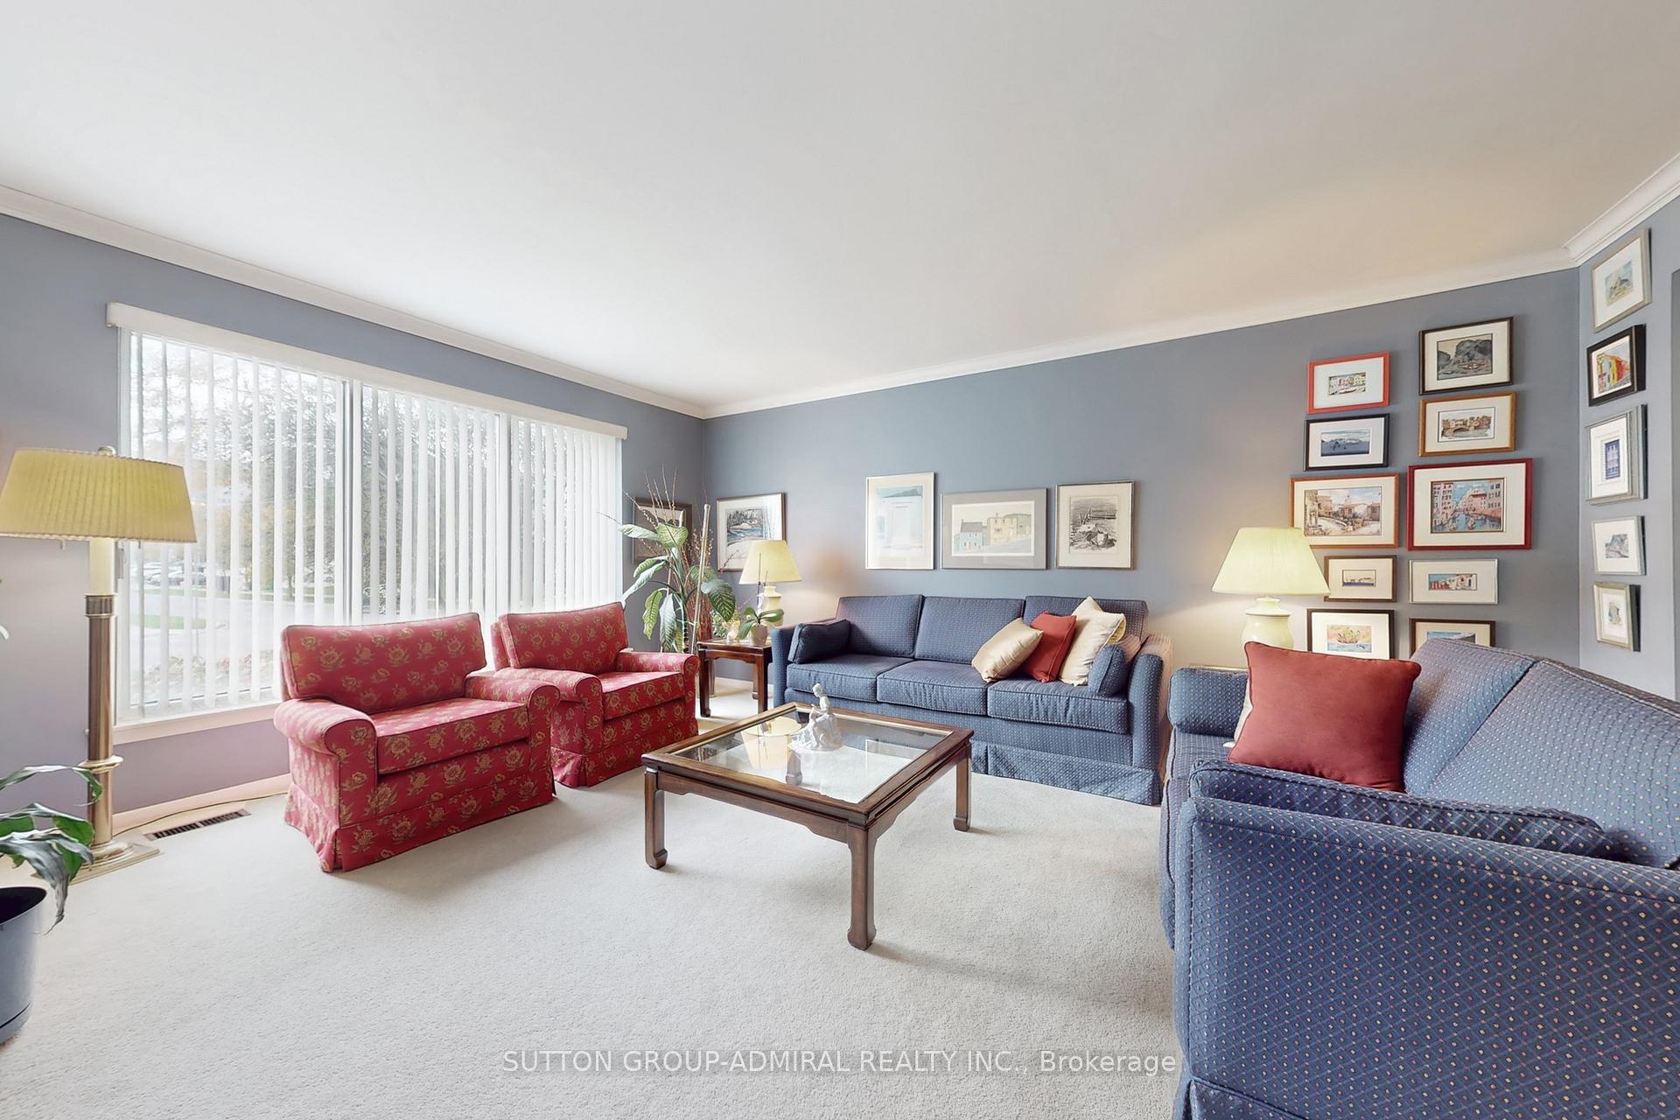
Included in the salePlease note, hardwood floors are underneath main floor and upstairs carpeting. a small area can be seen in living room in vent area under the window. fridge (kenmore), stove (kenmore), built-in whirlpool dishwasher 2-3 years old, basement: kenmore washer & dryer, kenmore stove, (barely used), frigidaire fridge, approximately 3 years. all window coverings and electric light fixtures. large shed at side of home. if desired, some furniture is negotiable.
- Included: Please note, hardwood floors are underneath main floor and upstairs carpeting. a small area can be seen in living room in vent area under the window. fridge (kenmore), stove (kenmore), built-in whirlpool dishwasher 2-3 years old, basement: kenmore washer & dryer, kenmore stove, (barely used), frigidaire fridge, approximately 3 years. all window coverings and electric light fixtures. large shed at side of home. if desired, some furniture is negotiable.
NearbyPark, place of worship, fenced yard, public transit, school
- Close to: Park, place of worship, fenced yard, public transit, school
Listing detailsC12531650, Sold, Nov 11, 2025
- MLS® number: C12531650
- Status: Sold
- Listed on: Nov 11, 2025
- Days on market: 35
- Updated: Dec 16, 2025
- Possession: 1-29 days
- Occupied by: Owner
- Listing brokerage: SUTTON GROUP-ADMIRAL REALTY INC.
About this home
3 Regatta Crescent, North York (Newtonbrook West), ON M2R 2X7
Amazing opportunity knocks: spacious 4 bedroom family home plus an ENTIRE BASEMENT APARTMENT WITH SEPARATE ENTRANCE!!! Welcome to 3 Regatta Crescent, located in one of North York's most family-friendly neighbourhoods - Newtonbrook West! Nestled on a deep 107 foot fenced lot surrounded by beautiful mature trees, this meticulously and lovingly maintained home offers light, warmth, and endless possibilities. Perfect for first-time buyers, investors, young families, or multi-generational households; this inviting property combines comfortable living with excellent income potential. This desirable home is bright and welcoming with abundant natural light. The fenced backyard is perfect for play or entertaining. The fully finished basement suite includes a bright kitchen, open-concept living/dining area, bedroom with window and closet, 3 piece washroom, and a separate entrance, making it ideal for rental income or extended family living. Conveniently located steps to Bathurst & Steeles, and minutes to Finch Subway Station. One bus to York University or Finch Station. Centrepoint Mall and Promenade Mall are minutes away. Easy access to Highways 400, 401, and 407. Nearby are parks, schools, shops, restaurants, Houses of Worship - everything your family needs within reach. This is a rare opportunity to own a home that truly has it all - comfort, convenience, plus income potential. (Based upon previous area rentals, lower level could generate $1700+++ per month, and upstairs could rent for $3000+++.) Buyers and Buyers Agent to verify all info.
Ask about this home
A HOMEH agent will answer your questions about this home.
Around this home
Daily convenience, out of 100, from the distances below
Schools nearby
School rating, out of 10.
Helpful calculators
Your HOMEH agent

"I would see it this week."