

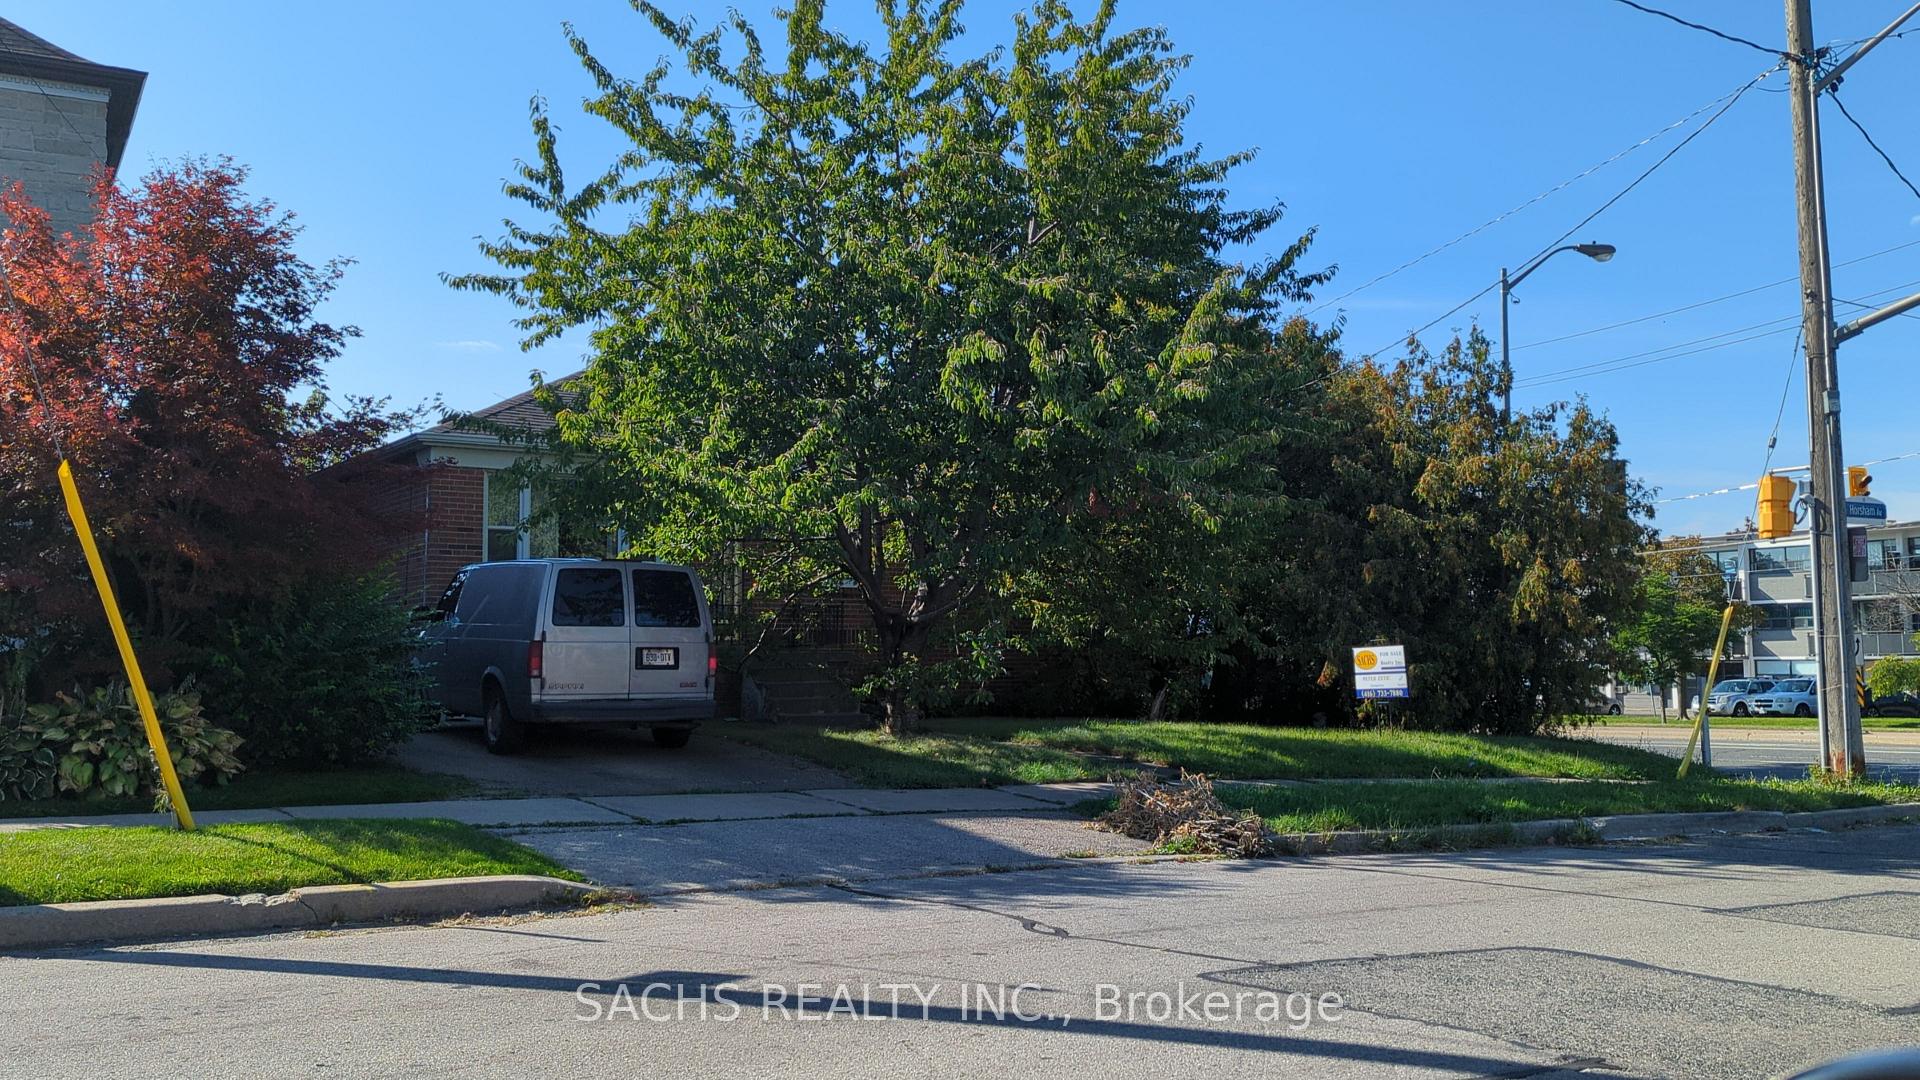
447 Horsham Avenue
Detached Sold
1/1447 Horsham Avenue
Detached Sold
Asked for: $799,000Sold Jan 5, 2026
3 Bedrooms
1 Bathroom
0 Garage
700–1.1K sq.ft
44.26×126.56 ft
$6,364/yr
Property history
Facts and features
- BasementUnfinished
- Water, sewerMunicipal
- HeatingForced air
- CoolingWindow unit(s)
The homeDetached, Bungalow-raised, 700–1,100 sq ft
- Type: Detached
- Style: Bungalow-raised
- Living space: 700–1,100 sq ft
- Basement: Unfinished
InsideIn-law capability, Rooms above ground 5, Rooms in the basement 1
- Features: In-law capability
- Rooms above ground: 5
- Rooms in the basement: 1
- Bedrooms: 3
- Bathrooms: 1
- Kitchens: 1
Outside and lotBrick, Shingles, Block
Outside
- Exterior: Brick
- Roof: Shingles
- Foundation: Block
- Size: 44.26 × 126.56 ft
- Zoning: Residential
Parking2 Parking, Private
- Spaces: 2 Parking
- Driveway: Private
Heating, water and powerForced air, gas, Window unit(s), Municipal water
- Heating: Forced air, gas
- Cooling: Window unit(s)
- Water: Municipal water
- Sewer: Municipal sewer
Costs and taxesTaxes $6,364 a year, HST No HST
- Taxes, 2024: $6,364 a year
- HST: No HST
Listing detailsC12525216, Sold, Nov 7, 2025
- MLS® number: C12525216
- Status: Sold
- Listed on: Nov 7, 2025
- Days on market: 59
- Updated: Jan 5, 2026
- Possession: 2025-12-17 / Flexible
- Occupied by: Owner
- Listing brokerage: SACHS REALTY INC.
About this home
447 Horsham Avenue, North York (Willowdale West), ON M2R 1H3
In-Law Capability
HERE is your opportunity to OWN in WILLOWDALE WEST! Rare Corner Lot at Bathurst and Horsham - Ready to Renovate OR Build! Surrounded by New Homes with all Amenities Exclusive to Willowdale West - South Exposure Back Yard - 3 Bedroom All Brick Bungalow - Steps to TTC Bus stop, Stafford Park, Yorkview Public School, Northview High School.
Read more
Ask about this home
A HOMEH agent will answer your questions about this home.
Ask a question
Thinking of selling your home?See what your home is worth today.
Around this home
Bathurst & Finch
Errands
Parks
Schools
Daily convenience, out of 100, from the distances below
ParkEllerslie Park · 6 within 1 km6 min walk390 m
GroceryHappy Bagel Bakery10 min walk633 m
SchoolTorah High - Toronto7 min walk440 m
PharmacyMain Drug Mart9 min walk553 m
Cafés & foodBooster Juice · 8 within 1 km8 min walk472 m
Gym & rec centreThe Family Resource Centre8 min walk485 m
LibraryToronto Public Library - Centennial14 min walk831 m
HospitalNorth York General Hospital - Finch Site10 min walk589 m
WalkDriveStraight-line distance, open map data
Grocery0.6 km
Park0.4 km
Coffee0.5 km
Dining0.7 km
Hospital0.6 km
Schools nearby
School rating, out of 10.
Torah High - Torontosecondary · Private · 0.4 km
—
Crawford Adventist Academy - Elementaryelementary · Private · 0.5 km
—
Crawford Adventist Academy -Secondarysecondary · Private · 0.5 km
—
Contact agent
Helpful calculators
Mortgage
Affordability
Closing costs
Land transfer tax
Property tax
Down payment
CMHC insurance
Stress test
Cashback Rebate
Your HOMEH agent

NimaHOMEH agent · North York
"Priced 27% over the Hestimate. I would see it this week."
Ask Nima