

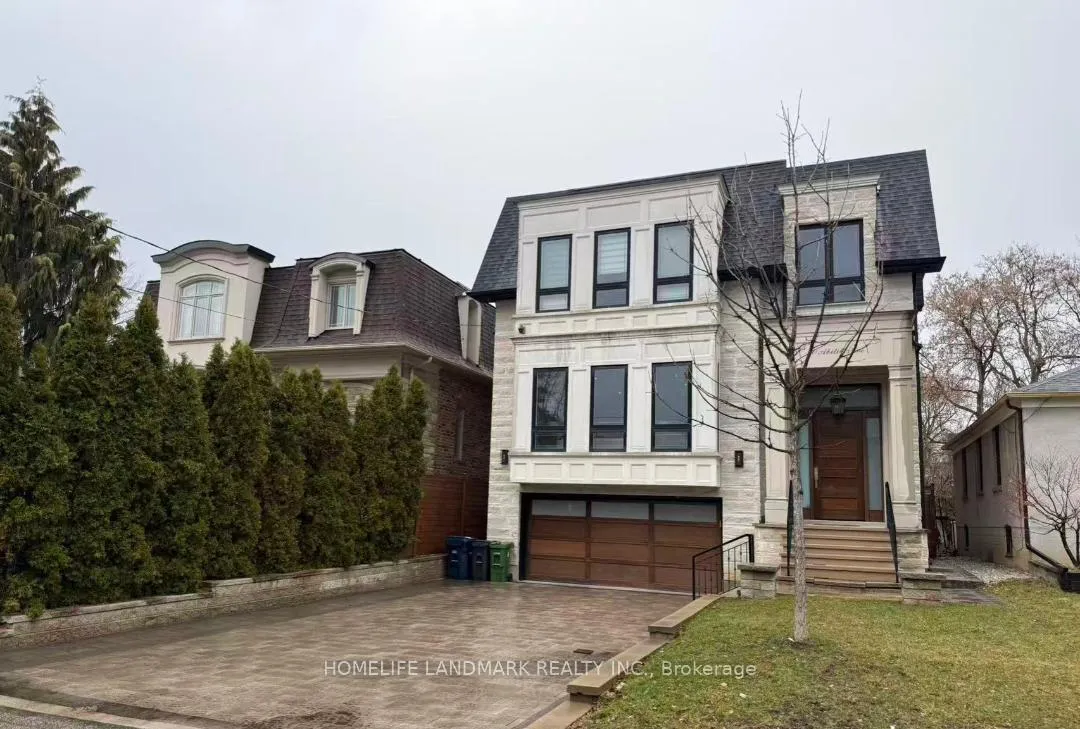
30 Abitibi Avenue
30 Abitibi Avenue
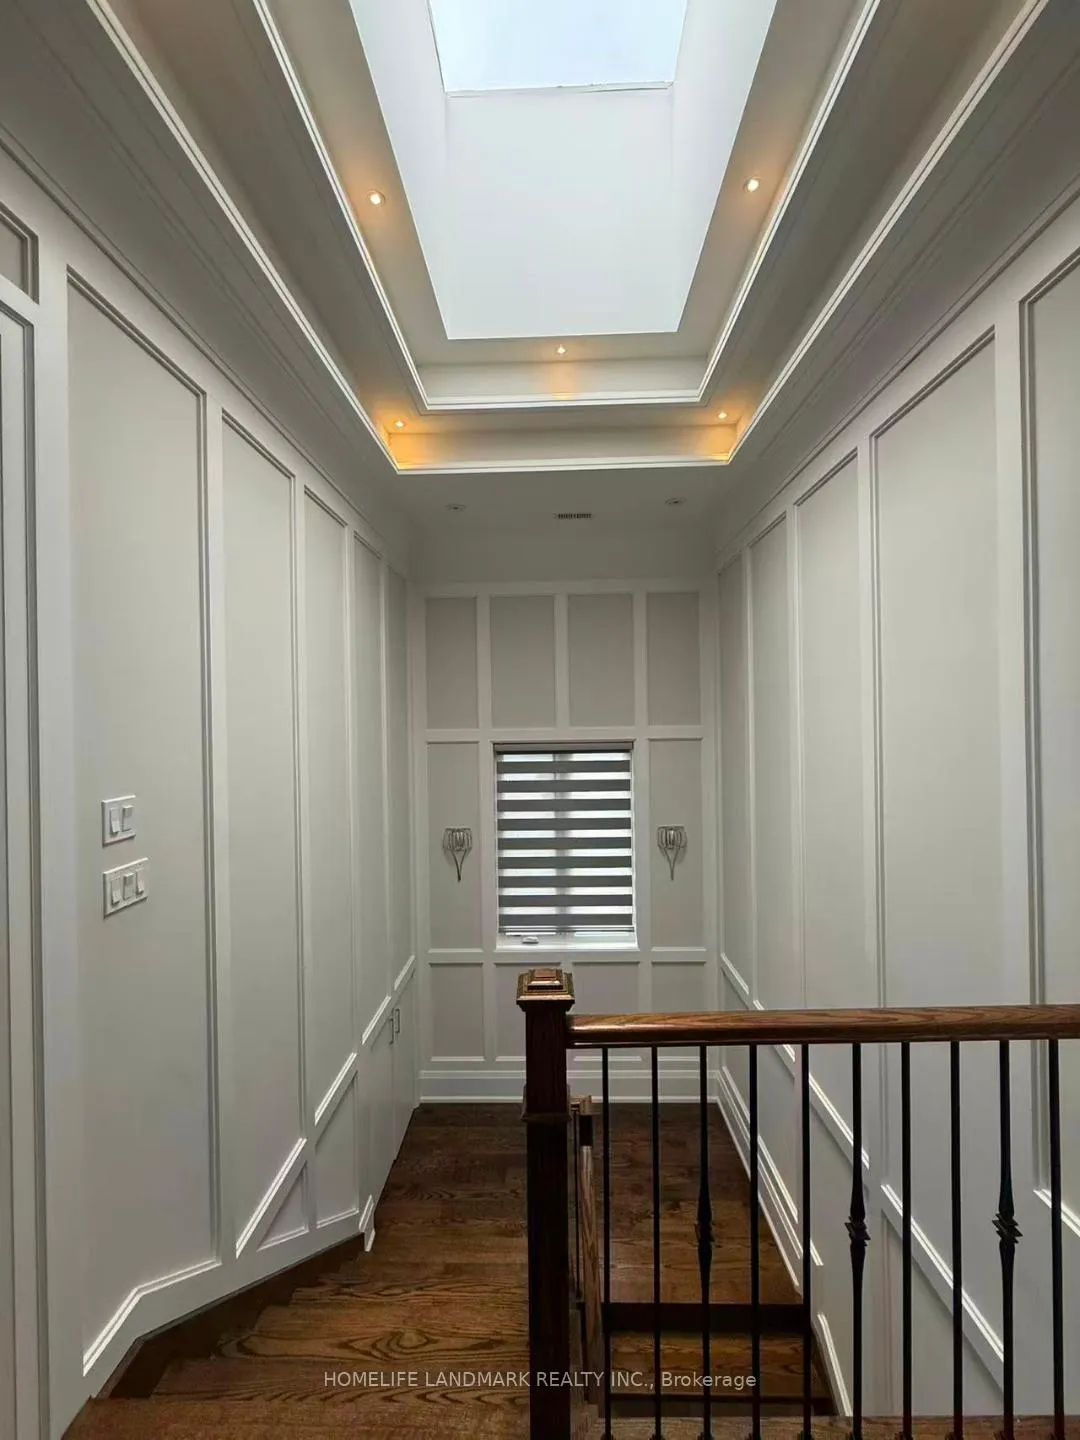 See all 14 photos
Property history
Facts and features
- BasementWalk-out
- Age of home6–15 years
- Water, sewerMunicipal
- HeatingForced air
- Hardwood floors
- Fireplace
- Central air
The homeDetached, 2-storey, Age 6–15 years
- Type: Detached
- Style: 2-storey
- Age: 6–15 years
- Living space: 3,000–3,500 sq ft
- Basement: Finished with walk-out
- Special designation: Other
InsideFireplace Yes, Hardwood, Heated, Built-in oven, central vacuum
- Fireplace: Yes
- Flooring: Hardwood, Heated
- Features: Built-in oven, central vacuum
- Rooms above ground: 9
- Rooms in the basement: 2
- Bedrooms: 4 + 1 in the basement
- Bathrooms: 7
- Kitchens: 1
- Family room: Yes
Outside and lotBrick, Asphalt shingle, Concrete
- Exterior: Brick
- Roof: Asphalt shingle
- Foundation: Concrete
- Size: 40.05 × 122.5 ft
Parking2 Garage, Built-in
- Spaces: 2 Garage
- Garage: Built-in
Heating, water and powerForced air, gas, Central air, Municipal water
- Heating: Forced air, gas
- Cooling: Central air
- Water: Municipal water
- Sewer: Municipal sewer
Costs and taxesTaxes $14,848 a year, HST included in the price, Hot water tank
- Taxes, 2025: $14,848 a year
- HST: HST included in the price
- Rental items: Hot water tank
Included in the saleStainless steel fridge,rangetop,b/i microwave and oven, dishwasher,bevrage cooler, washer/dryer, all elf's.
- Included: Stainless steel fridge,rangetop,b/i microwave and oven, dishwasher,bevrage cooler, washer/dryer, all elf's.
Listing detailsC12927020, Sold, Mar 26, 2026
- MLS® number: C12927020
- Status: Sold
- Listed on: Mar 26, 2026
- Days on market: 32
- Updated: Apr 27, 2026
- Possession: 2026-05-01 / Flexible
- Occupied by: Owner
- Listing brokerage: HOMELIFE LANDMARK REALTY INC.
About this home
30 Abitibi Avenue, North York (Newtonbrook East), ON M2M 2V1
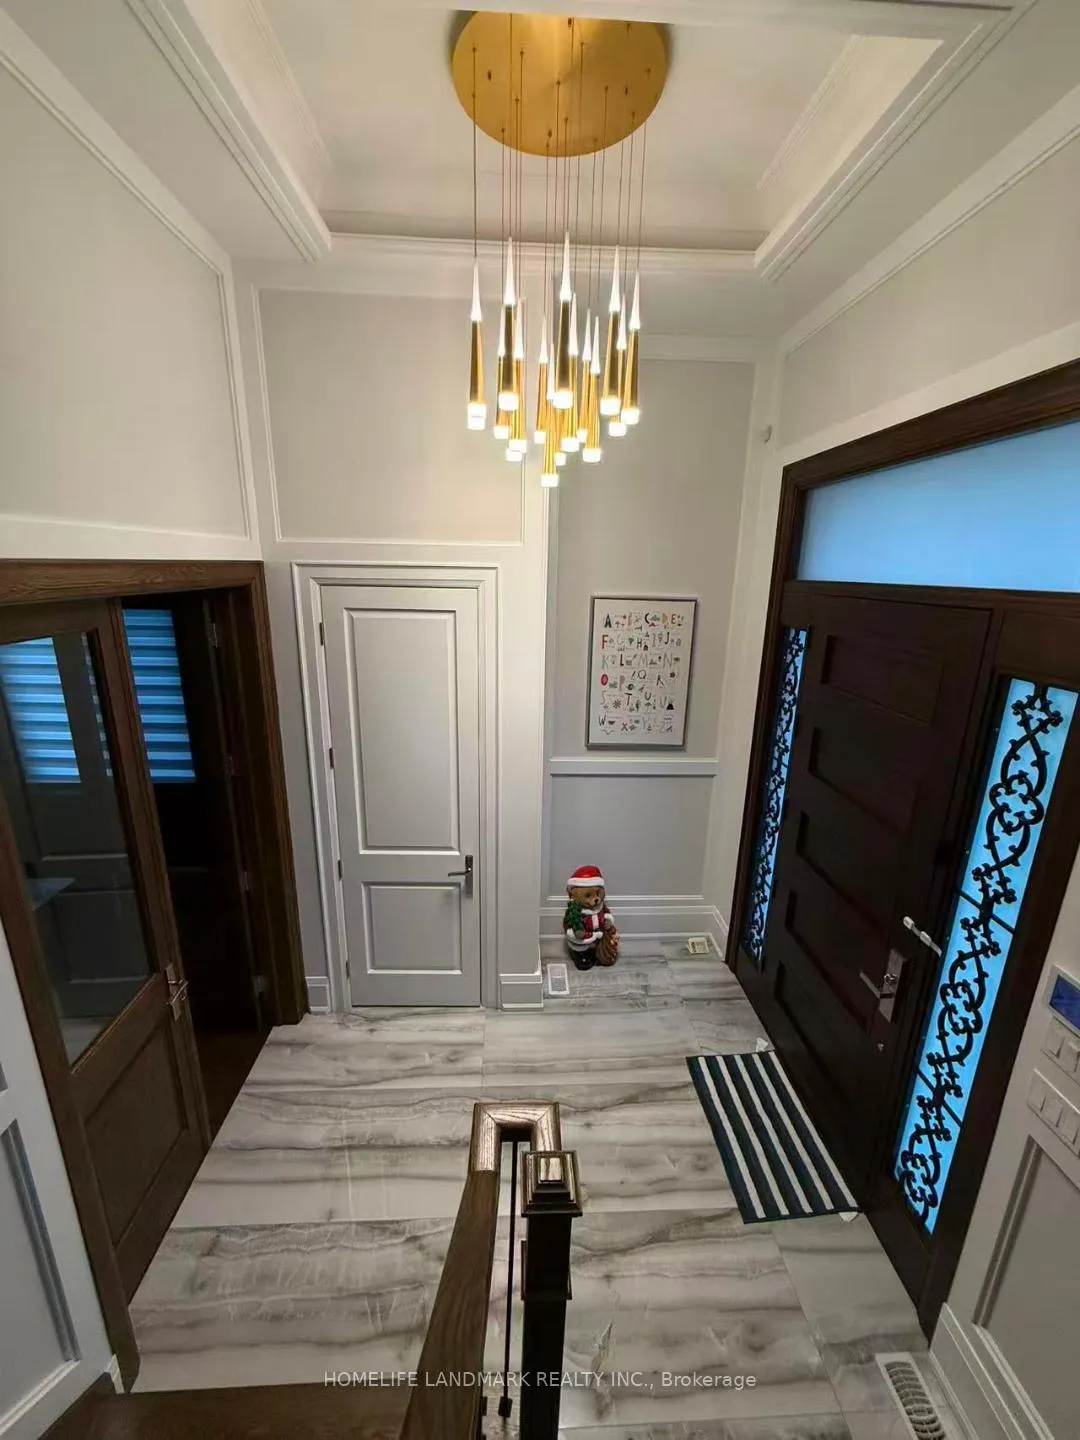
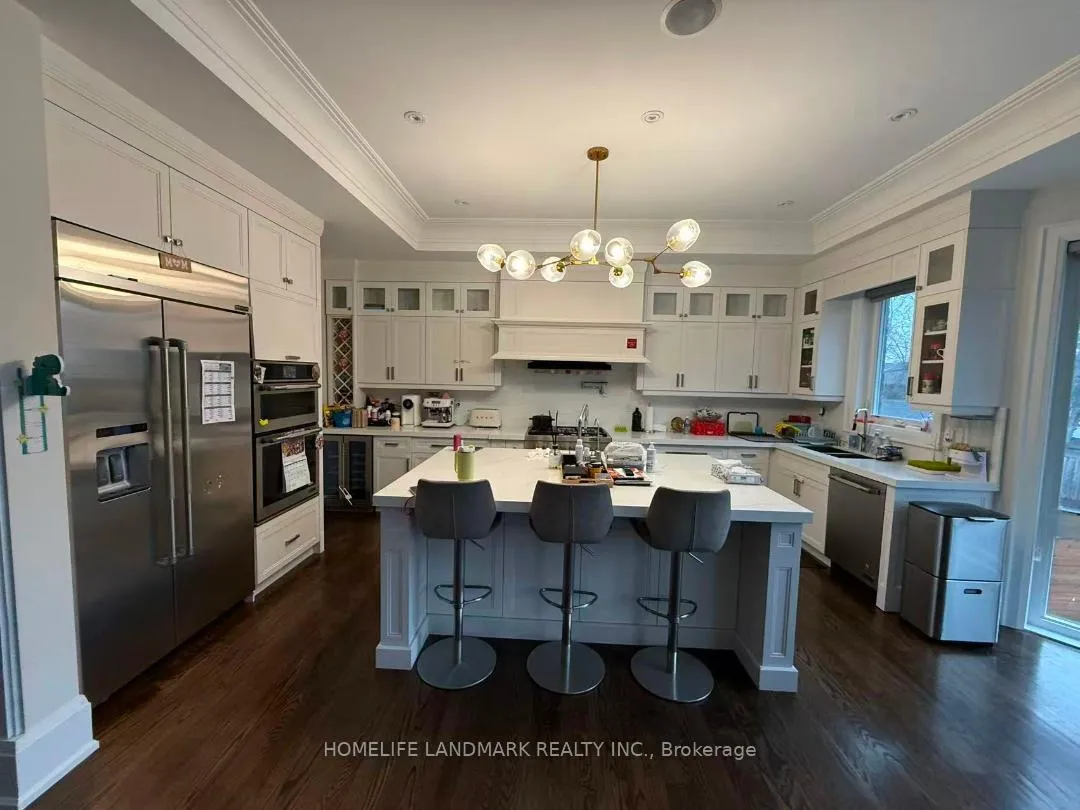
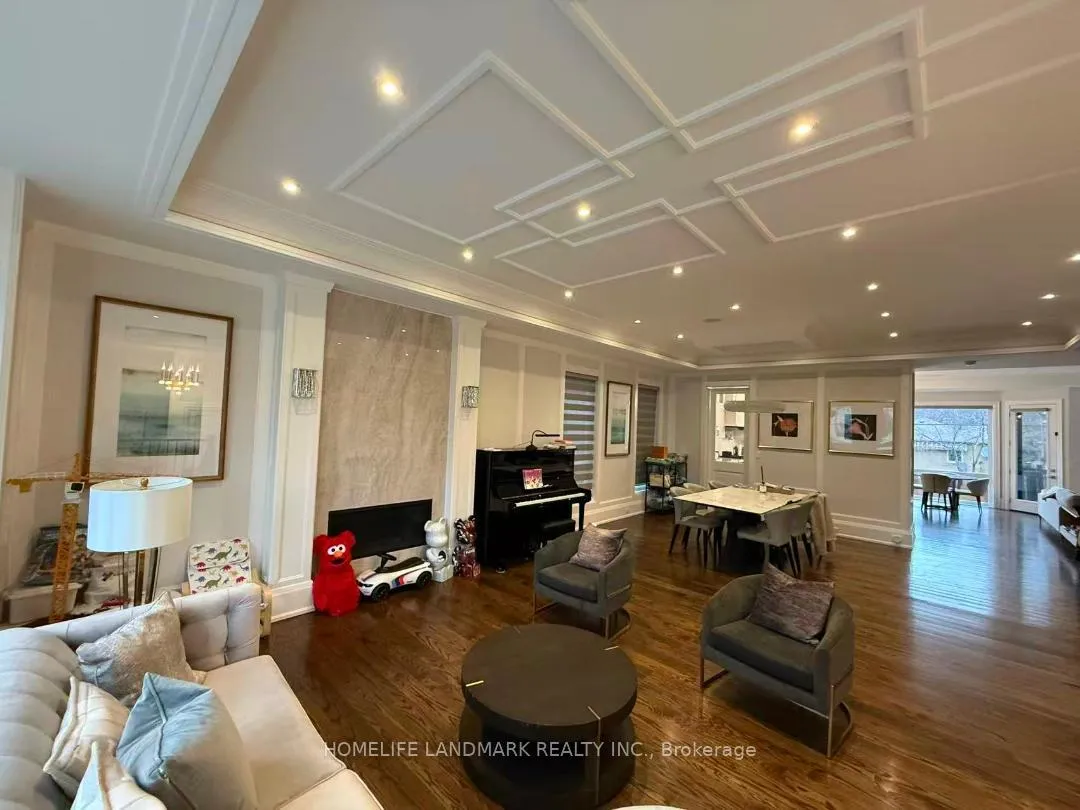
This exceptional custom-built residence offers refined luxury living with meticulous attention to detail and superior craftsmanship throughout.2 Mins Walk To Yonge St. This Quality Built. Elegant Design, Well Appointed & Open Concept Layout. Kitchen W/ B/I Appl Large Center Island, Quartz Countertops.The chef-inspired kitchen is equipped with premium cabinetry, two sinks and top-of-the-line stainless steel refrigerator, gas range top, wall oven, microwave, beverage cooler and dishwasher. Master W/ Spa Like 7 Pc Ensuite & Large W/I Closet. Walk-Out/Up Bsmnt: W/Heated Floor, Wet Bar, Extra Bed Room W 4Pc Ens & 2Pc Powder. High Ceilings On All 3 Levels (14' Foyer, 11' Bsmnt, 10' Main & 2nd) Foam Insulation Throughout. Featuring approximately 4,000 sq. ft. of elegant living space across the main and second levels, crown moulding and a fully panelled oak office. Multiple fireplaces enhance the warmth and sophistication of the living spaces.. A walk-out leads to beautifully backyard.The second level offers 4 generously sized bedrooms, each with its own private ensuite featuring custom vanities and mirrors. The primary retreat is highlighted by a luxurious ensuite, a large walk-in closet, central vacuum,central air conditioning, built-in sound system with speakers.A truly remarkable home delivering timeless elegance, modern convenience, and exceptional quality in every detail.
Ask about this home
A HOMEH agent will answer your questions about this home.
Around this home
Daily convenience, out of 100, from the distances below
Schools nearby
School rating, out of 10.
Helpful calculators
Your HOMEH agent

"I would see it this week."