

30 Bards Walkway
30 Bards Walkway
 See all 28 photos
Property history
Facts and features
- BasementNone
- ExposureEast west
- LaundryEnsuite
- LockerNone
- Hardwood floors
- Fireplace
- Central air
- Outdoor pool
The homeCondo Townhouse, 3-storey, 1,800–1,999 sq ft
- Type: Condo Townhouse
- Style: 3-storey
- Living space: 1,800–1,999 sq ft
- Basement: None
- Exposure: East West
InsideFireplace Yes, Ceramic, Hardwood, Ensuite
- Fireplace: Yes
- Flooring: Ceramic, Hardwood
- Laundry: Ensuite
- Features: Carpet free, in-law capability
- Rooms above ground: 6
- Rooms in the basement: 1
- Bedrooms: 3
- Bathrooms: 3
- Kitchens: 1
- Family room: Yes
OutsideBrick, concrete, Terrace
- Exterior: Brick, concrete
- Balcony: Terrace
Parking and locker2 Parking (1 garage + 1 drive), Built-in, Parking type Owned
- Spaces: 2 Parking (1 garage + 1 drive)
- Garage: Built-in
- Parking type: Owned
- Driveway: Private
- Locker: None
BuildingBards Poets Walkway, Units 100, Registered 1977
- Name: Bards Poets Walkway
- Units: 100
- Registered: 1977
- Condo corporation: 327
- Amenities: Bbqs allowed, outdoor pool, visitor parking
- Pets: Allowed
Heating, water and powerForced air, gas, Central air
- Heating: Forced air, gas
- Cooling: Central air
Costs and taxesTaxes $3,348 a year, Condo fee $630 a month, Common elements included, building insurance included, water included, cable tv included
- Taxes, 2024: $3,348 a year
- Condo fee: $630 a month
- Fee includes: Common elements included, building insurance included, water included, cable tv included
- HST: No HST
- Rental items: Hot water tank - $24.56 per month
Included in the saleFridge, stove, dishwasher, built-in microwave, existing window coverings and light fixtures, All furniture and staging accessories
- Included: Fridge, stove, dishwasher, built-in microwave, existing window coverings and light fixtures
- Not included: All furniture and staging accessories
NearbyFenced yard, library, park, public transit, rec./commun.centre, school
- Close to: Fenced yard, library, park, public transit, rec./commun.centre, school
Listing detailsC12112542, Sold, Apr 30, 2025
- MLS® number: C12112542
- Status: Sold
- Listed on: Apr 30, 2025
- Days on market: 21
- Updated: May 21, 2025
- Possession: 60-89 days
- Occupied by: Owner
- Listing brokerage: ROYAL LEPAGE SIGNATURE REALTY
About this home
30 Bards Walkway, North York (Pleasant View), ON M2J 4T9
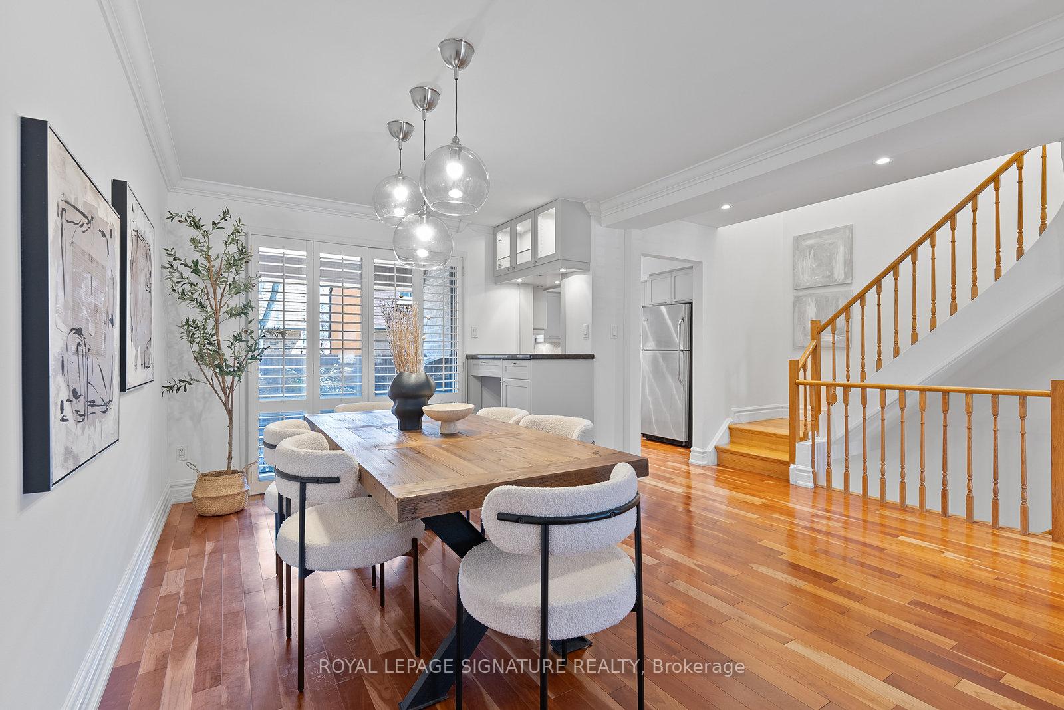
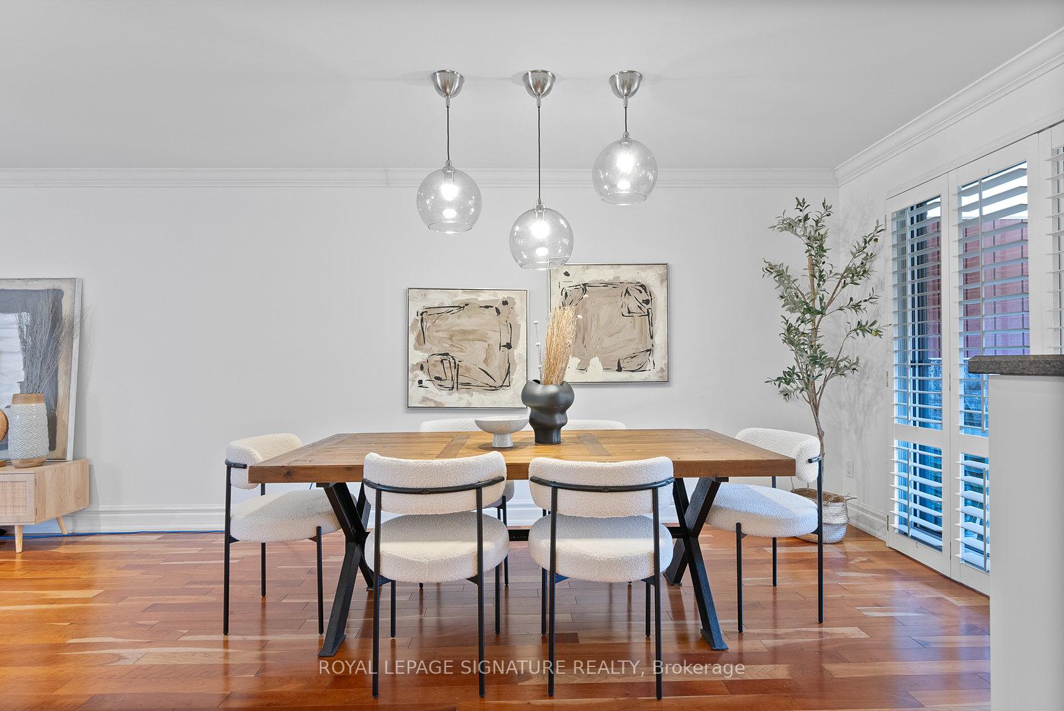
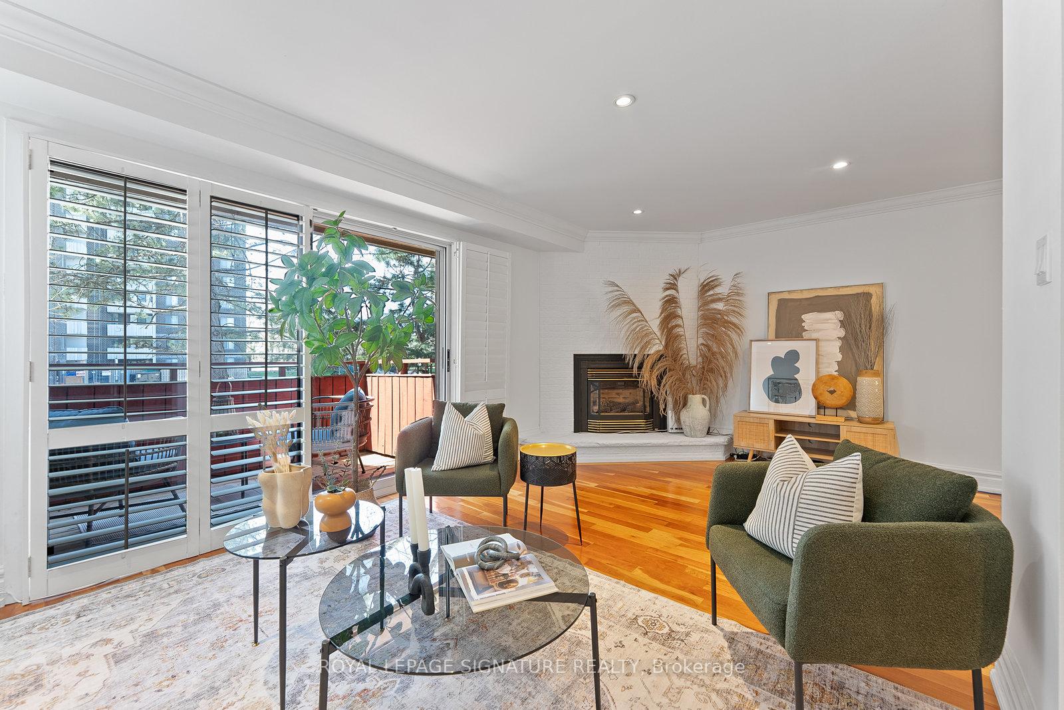
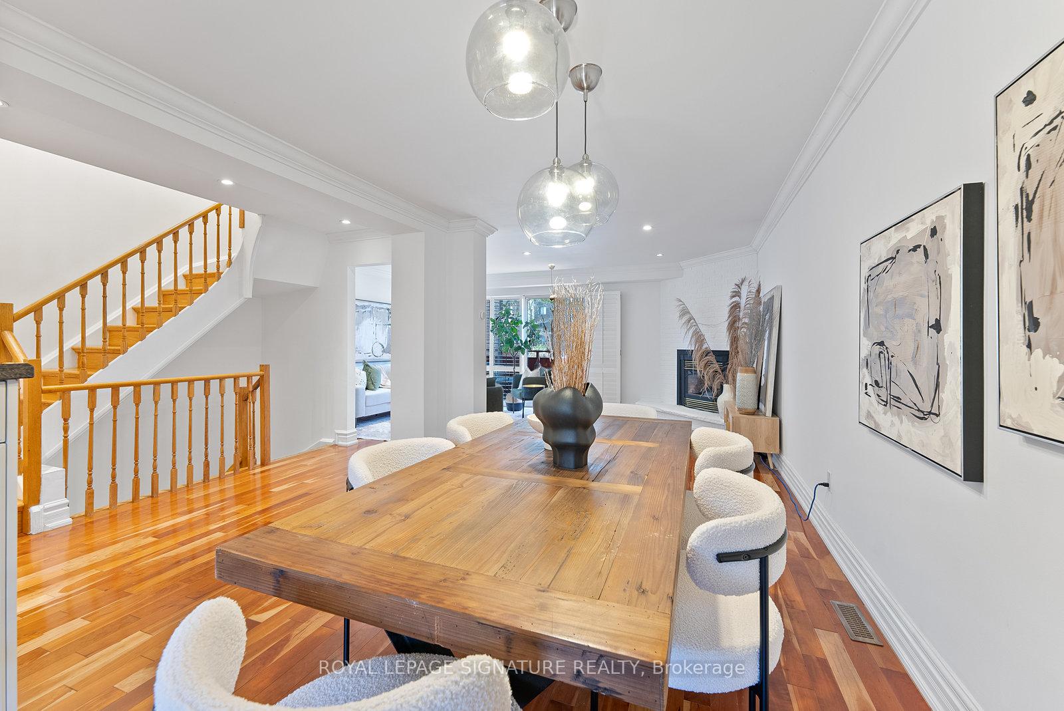
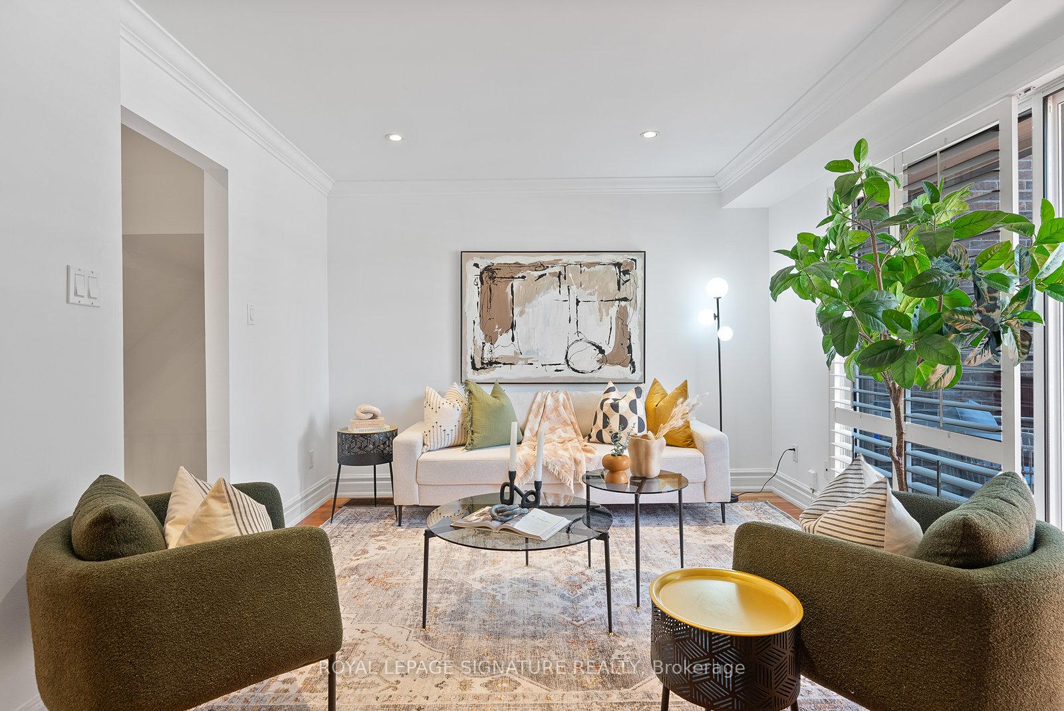
Welcome to 30 Bards Walkway the largest layout in this coveted Pleasant View enclave, offering rare scale,updates, and flexibility across three sun-filled storeys. This meticulously maintained 3-bedroom, 3-bathroom townhome features an open-concept layout with generous living and entertaining zones, including two full bathrooms on the upper level, a main floor powder room for guests, and three private outdoor spaces: a backyard deck, balcony, and terrace.Enjoy hosting in the beautifully renovated kitchen, complete with granite countertops, updated appliances, and plenty of storage. The built-in bar in the dining room adds an elevated touch, while the cozy living room is anchored by a freshly painted fireplace and sitting mantle perfect for evenings in. Upstairs, the spacious primary retreat features his-and-hers closets and a full ensuite, while the additional bedrooms offer flexibility for family, guests, or a home office. Ground-level walkouts to a serene backyard make outdoor living effortless,while a built-in garage and private driveway provide two-car parking.The unit is located within a quiet, well-managed complex featuring a seasonal outdoor pool, visitor parking, and maintenance that covers exterior upkeep (with some restrictions), water use, landscaping, snow removal, andpremium Bell Fibe TV & Internet with Crave, HBO, and more. Just minutes from Fairview Mall, Don Mills subway,top schools, parks, and Hwy 401/404, this move-in ready home offers space, style, and community. Rarely does a layout this large and updated come to market don't miss it!
Ask about this home
A HOMEH agent will answer your questions about this home.
Know more about Bards Poets Walkway
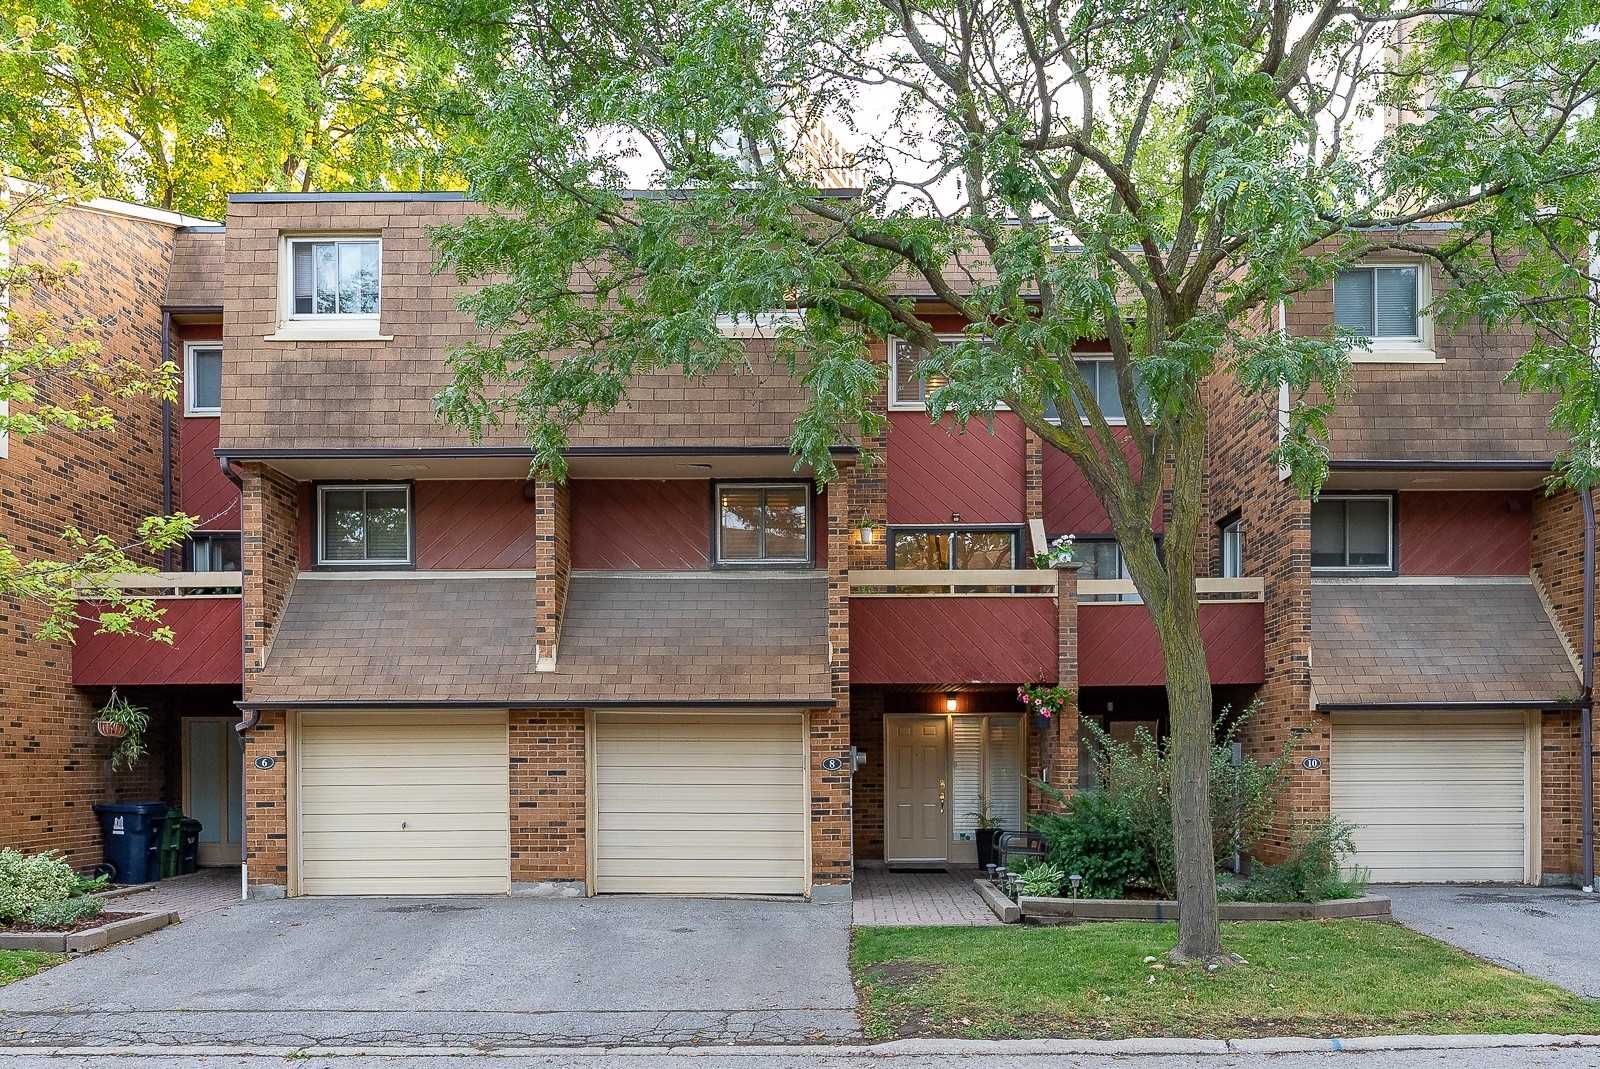
Condo building · 1-68 Bards Walkway
Bards Poets Walkway is a condo with 100 suites, built in 1977. No units are on the market here right now.
- 1storey
- 100suites
- $453/sq ft
- 1977built
No similar units for sale in Bards Poets Walkway right now.
Around this home
Daily convenience, out of 100, from the distances below
Schools nearby
School rating, out of 10.
Helpful calculators
Your HOMEH agent

"I would see it this week."