

Unit 527, 621 Sheppard Avenue E
Unit 527, 621 Sheppard Avenue E
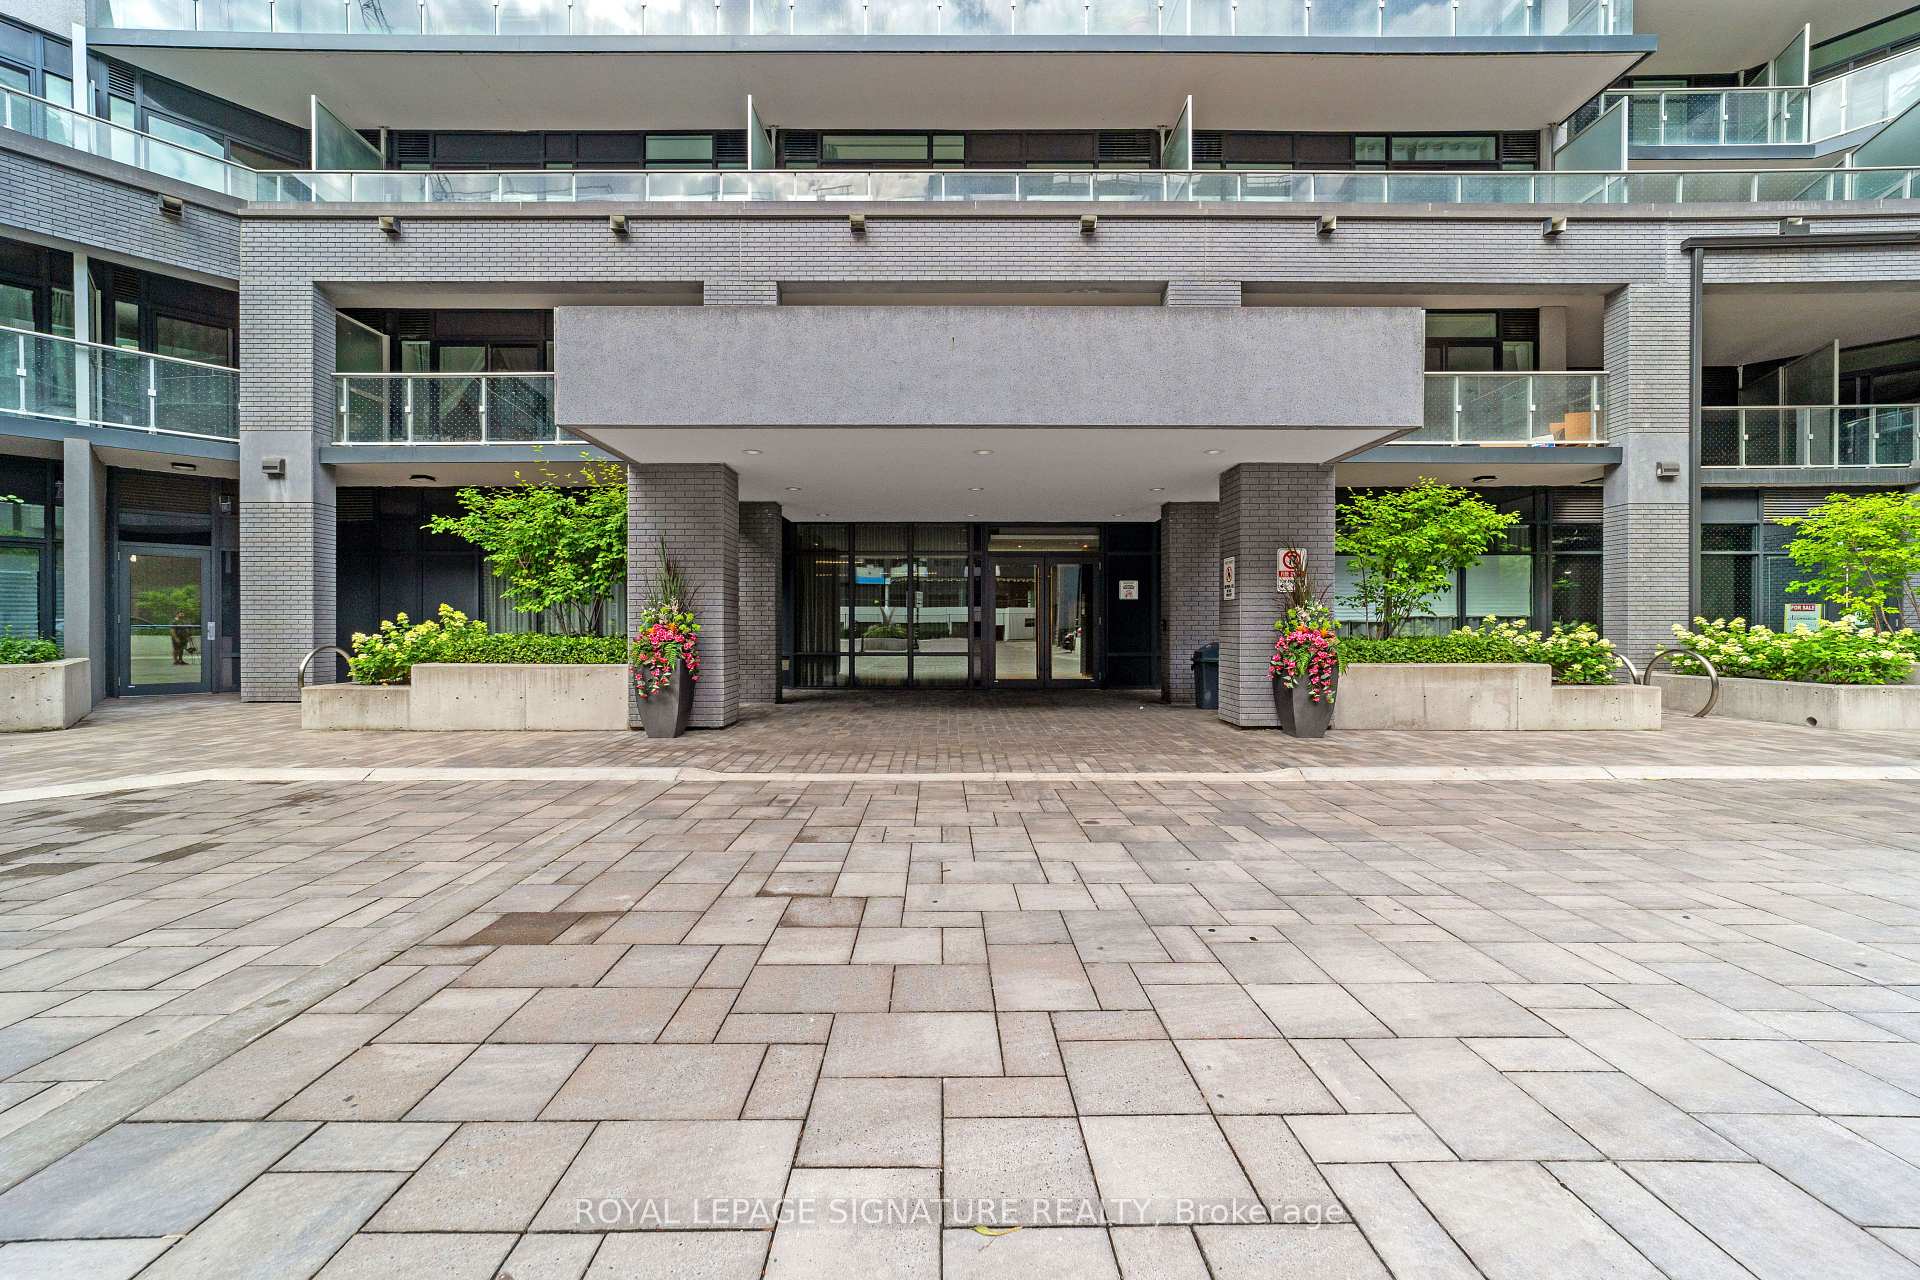 See all 41 photos
Property history
- $420,000TerminatedList: 2025-05-05|End: 2025-06-16|42 daysC12124423
- $454,900TerminatedList: 2025-03-31|End: 2025-05-04|34 daysC12050583
- $469,000TerminatedList: 2025-01-31|End: 2025-03-30|58 daysC11949576
Facts and features
- ExposureNorth
- LaundryIn-suite
- LockerNone
- BalconyOpen
- Central air
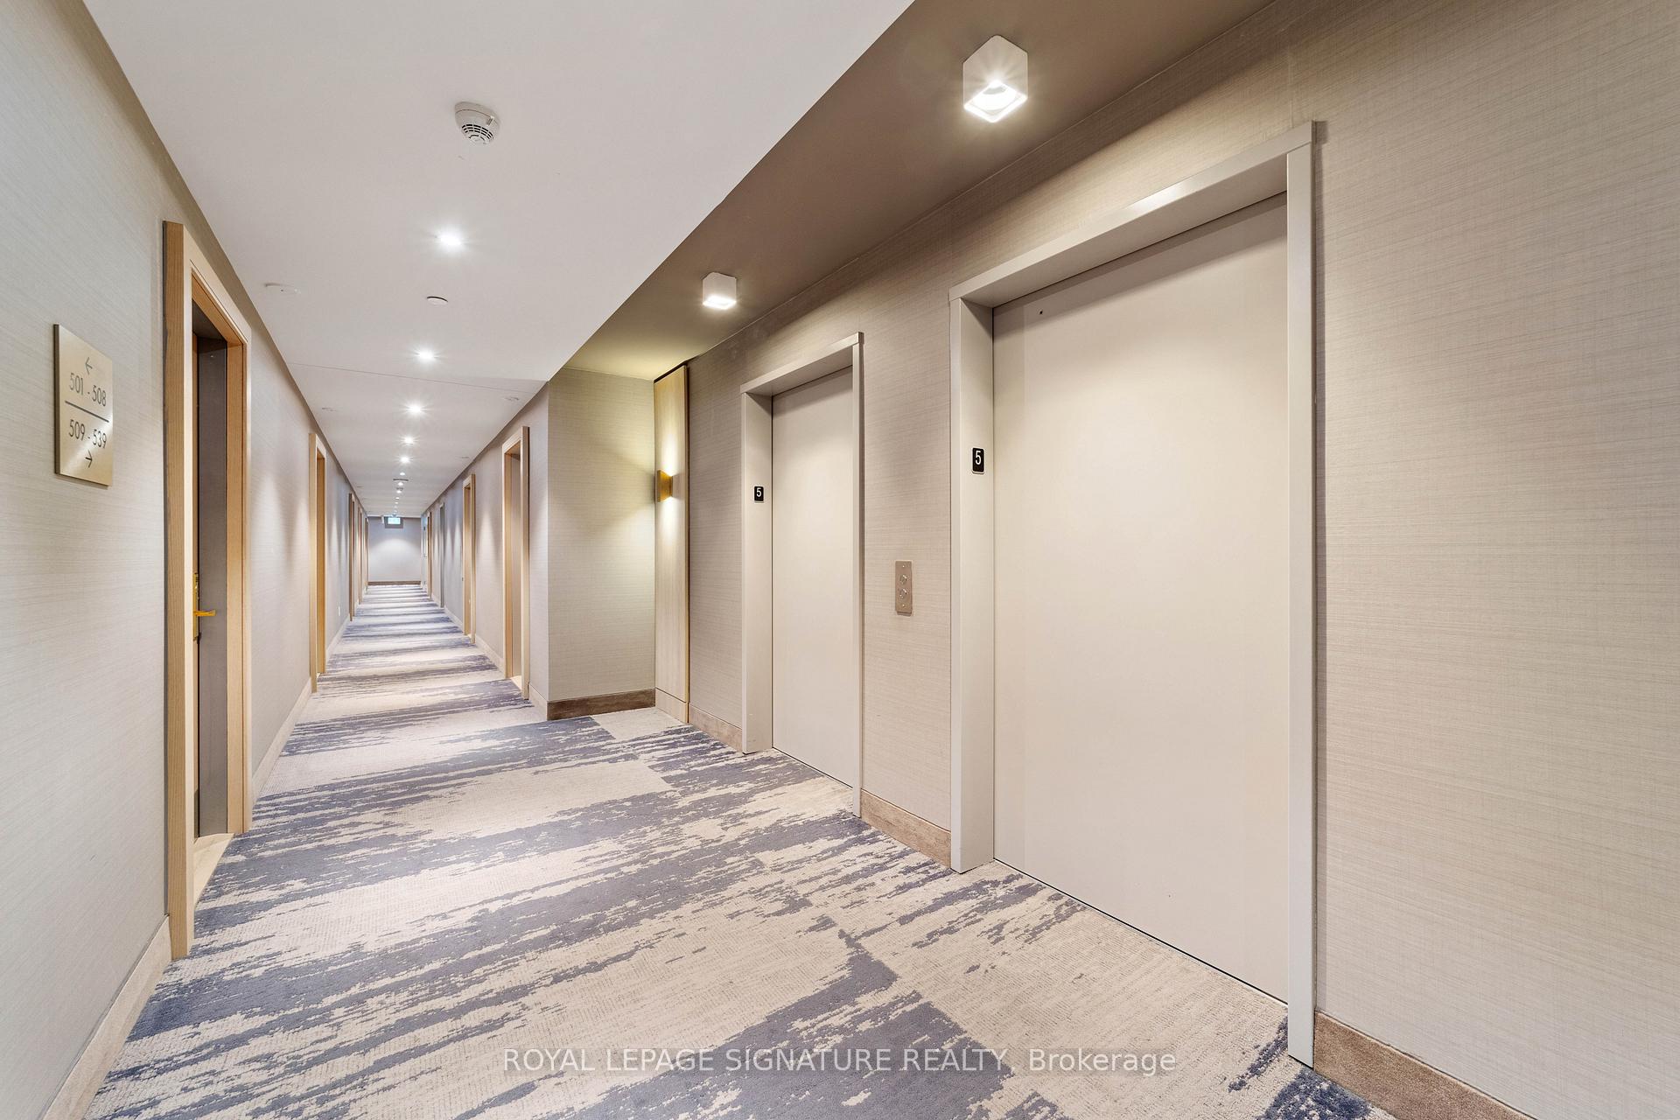
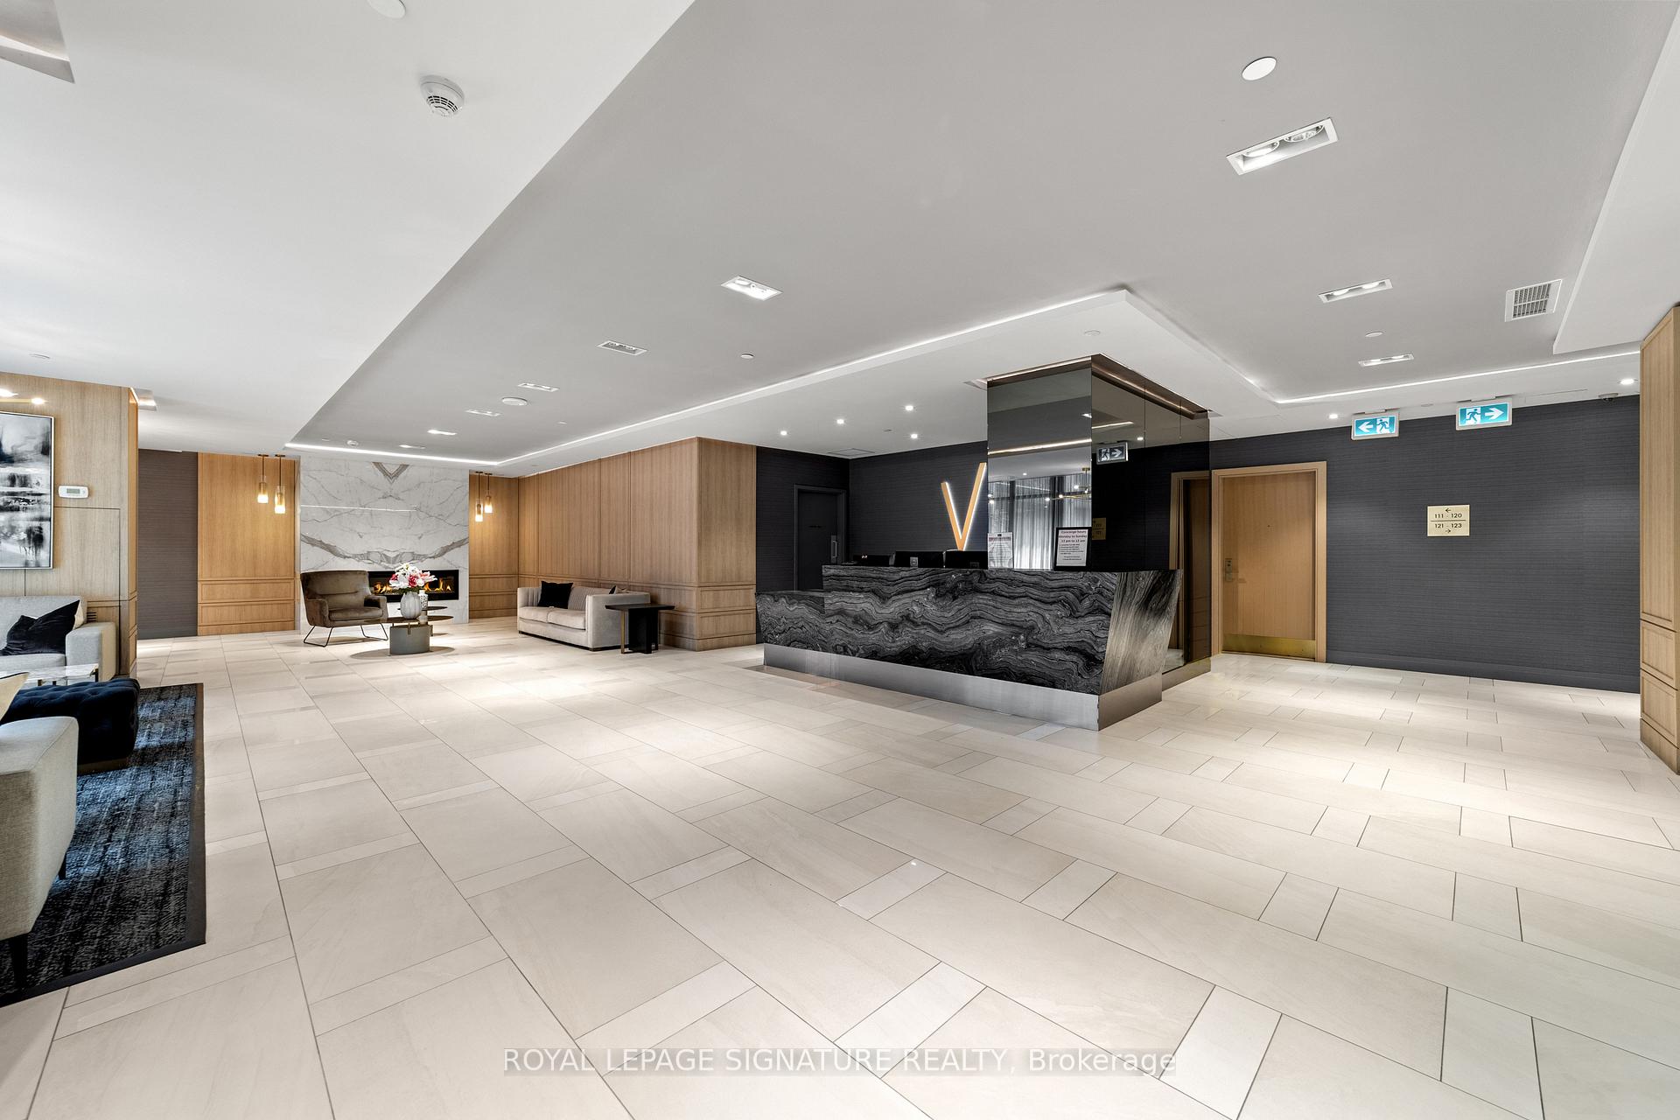
- Concierge
- Exercise room
- Party room/meeting room
The homeCondo Apartment, Apartment, 500–599 sq ft
- Type: Condo Apartment
- Style: Apartment
- Living space: 500–599 sq ft
- Basement: None
- Exposure: North
InsideBroadloom, In-suite laundry, Elevator Yes
- Flooring: Broadloom
- Laundry: In-suite laundry
- Elevator: Yes
- Rooms above ground: 4
- Bedrooms: 1 + 1 in the basement
- Bathrooms: 1
- Kitchens: 1
OutsideConcrete, Open
- Exterior: Concrete
- Balcony: Open
Parking and lockerUnderground, Parking type None, Underground
- Garage: Underground
- Parking type: None
- Driveway: Underground
- Locker: None
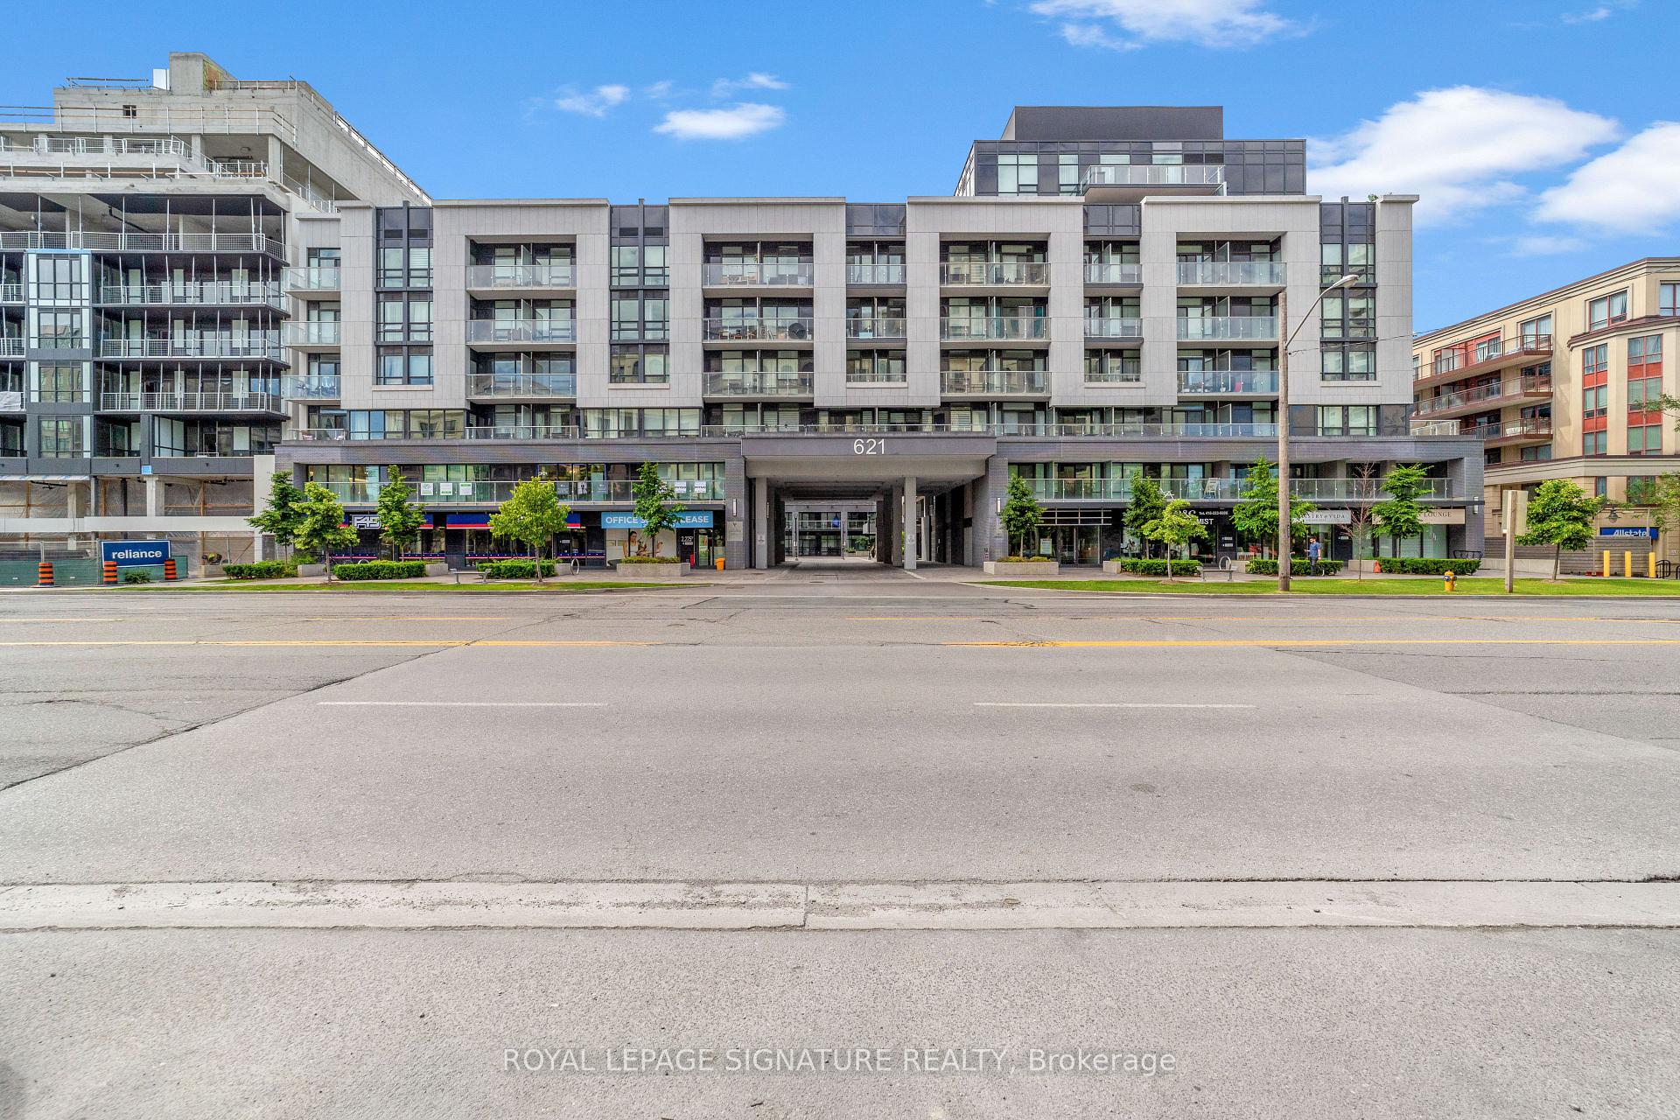
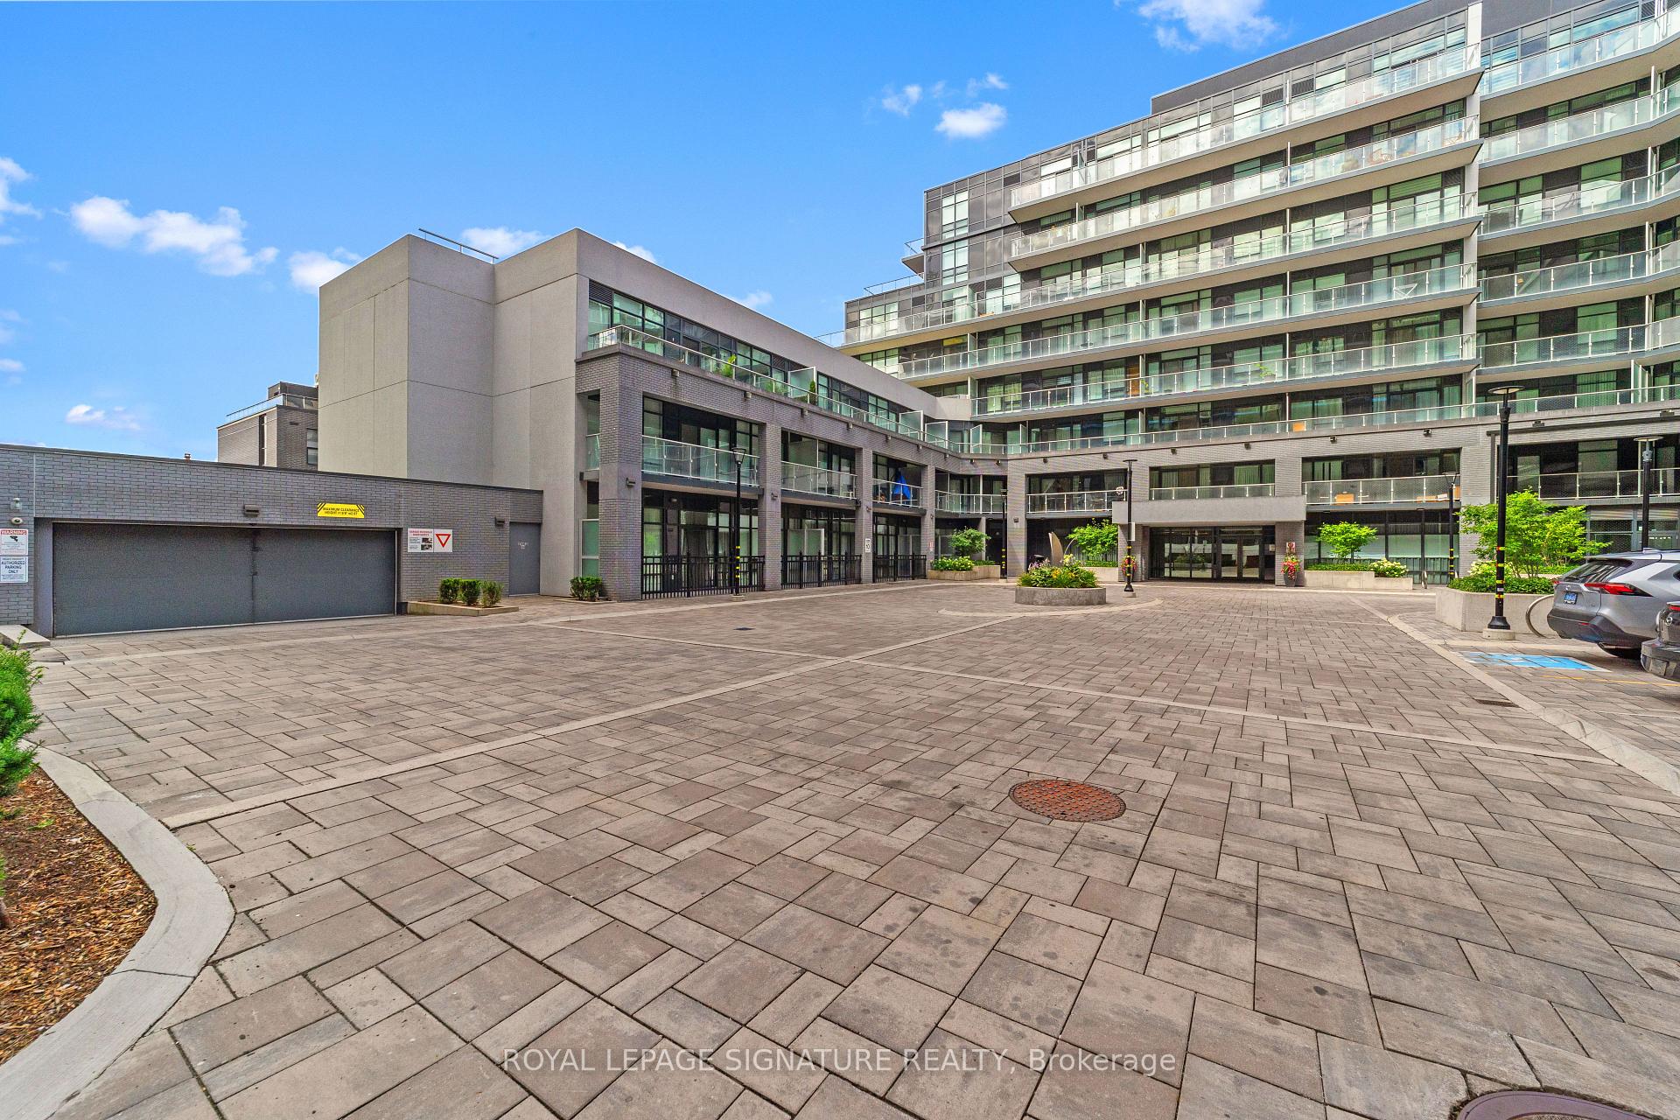
BuildingVida Condos at Bayview Village, Storeys 9, Units 163
- Name: Vida Condos at Bayview Village
- Storeys: 9
- Units: 163
- Registered: 2019
- Condo corporation: 2757
- Amenities: Concierge, exercise room, party room/meeting room, visitor parking
- Pets: Allowed
Heating, water and powerForced air, gas, Central air
- Heating: Forced air, gas
- Cooling: Central air
Costs and taxesTaxes $2,232 a year, Condo fee $510 a month, Water included, common elements included, building insurance included
- Taxes, 2024: $2,232 a year
- Condo fee: $510 a month
- Fee includes: Water included, common elements included, building insurance included
- HST: HST included in the price
NearbyClear view, hospital, park, rec./commun.centre, public transit
- Close to: Clear view, hospital, park, rec./commun.centre, public transit
Listing detailsC12124423, Terminated, May 5, 2025
- MLS® number: C12124423
- Status: Terminated
- Listed on: May 5, 2025
- Days on market: 42
- Updated: Jun 16, 2025
- Possession: Immediate
- Occupied by: Vacant
- Listing brokerage: ROYAL LEPAGE SIGNATURE REALTY
About this home
Unit 527, 621 Sheppard Avenue E, North York (Bayview Village), ON M2K 0G4
Great Value! Stylish 1-Bedroom + Den Condo in Bayview Village! Steps to subway. Welcome to this bright and modern 1-bedroom + den condo in the heart of Bayview Village. Located just minutes from the Bayview or Bessarion subway station, this unit offers the perfect blend of convenience and comfort. Whether you are a professional, a couple, or someone seeking extra space, this thoughtfully designed layout has everything you need. Spacious 1 bedroom + den where the den is ideal for a home office, extra storage, or a cozy reading nook. Enjoy an open concept living area that is perfect for entertaining or relaxing. Large windows fill the space with natural light, creating a warm and inviting atmosphere. Fully equipped kitchen features sleek stainless steel appliances, modern cabinetry, and ample counter space for all your culinary needs. Step outside to enjoy a morning coffee or unwind after a long day with views of the surrounding area on your private balcony. Just a short walk to the subway station, offering quick access to the city. Bayview Village Shopping Centre is up the street with everything you need from high-end shopping to gourmet dining. Close to parks, shopping and the 401 highway for easy access to downtown and beyond. Whether you are looking for a cozy home with proximity to transit or an investment opportunity in one of Toronto's most sought-after neighbourhoods, this condo is a must see! Vacant possession.
Ask about this home
A HOMEH agent will answer your questions about this home.
Know more about Vida Condos at Bayview Village
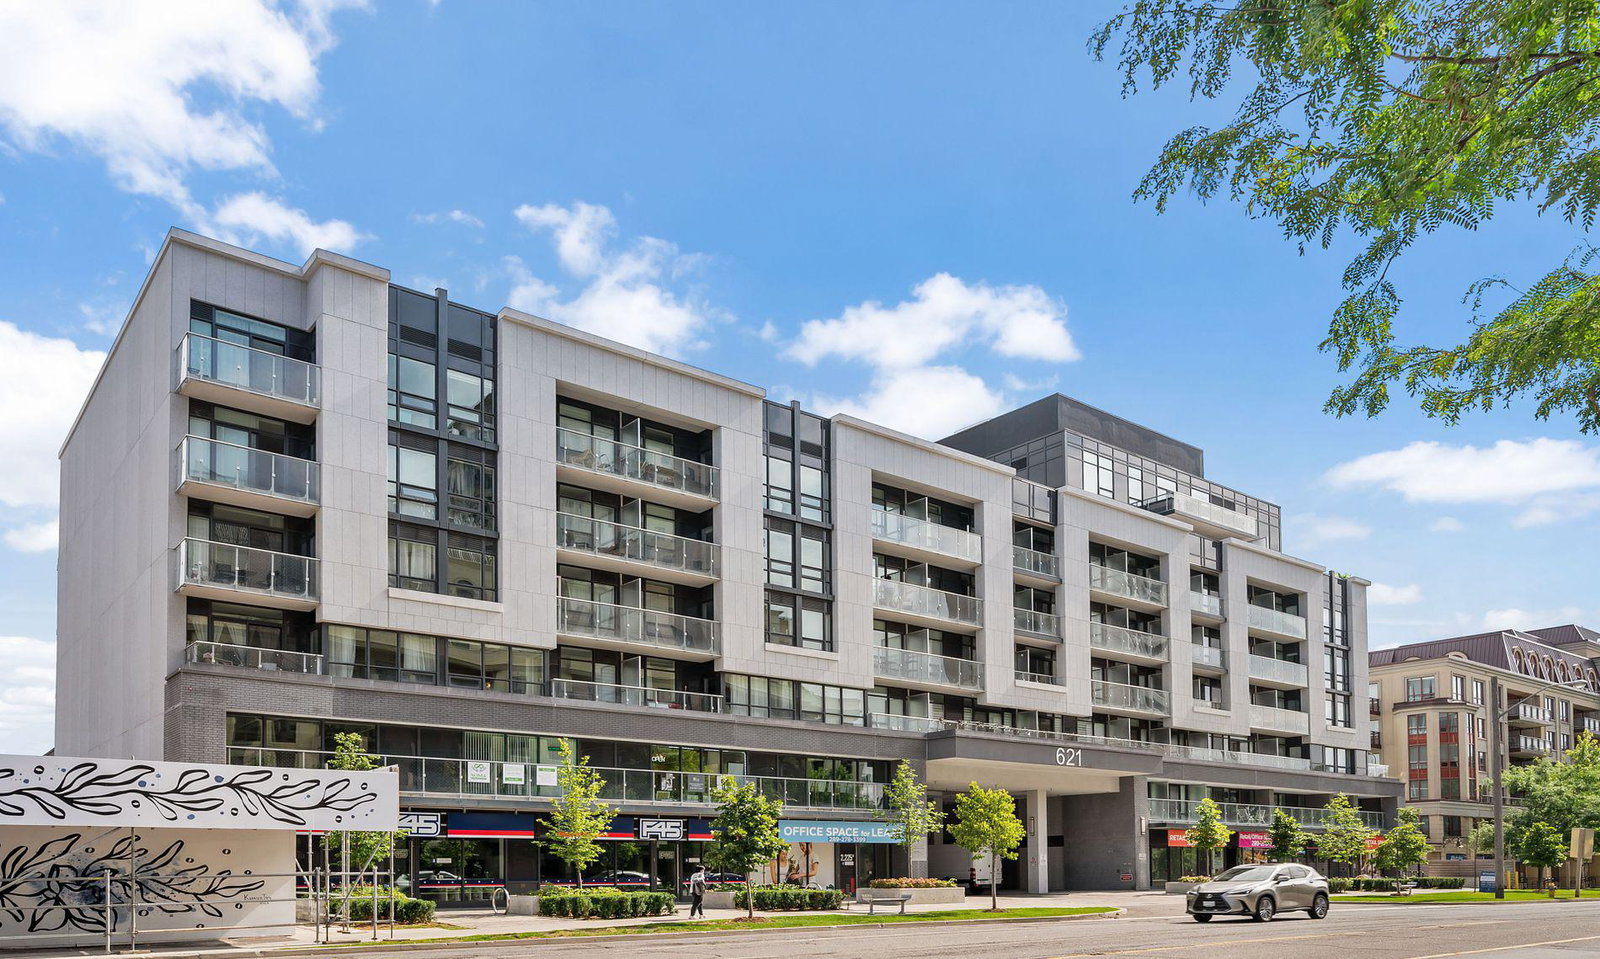
Condo building · 621 Sheppard Avenue E
Vida Condos at Bayview Village is a 9-storey condo with 163 suites, built in 2019 by Castle Group Developments. Right now 8 for sale and 5 for rent are on the market here.
- 9storeys
- 163suites
- 2019built
No similar units for sale in Vida Condos at Bayview Village right now.
Around this home
Daily convenience, out of 100, from the distances below
Schools nearby
School rating, out of 10.
Helpful calculators
Your HOMEH agent

"I would see it this week."