

30 Fairhill Crescent
30 Fairhill Crescent
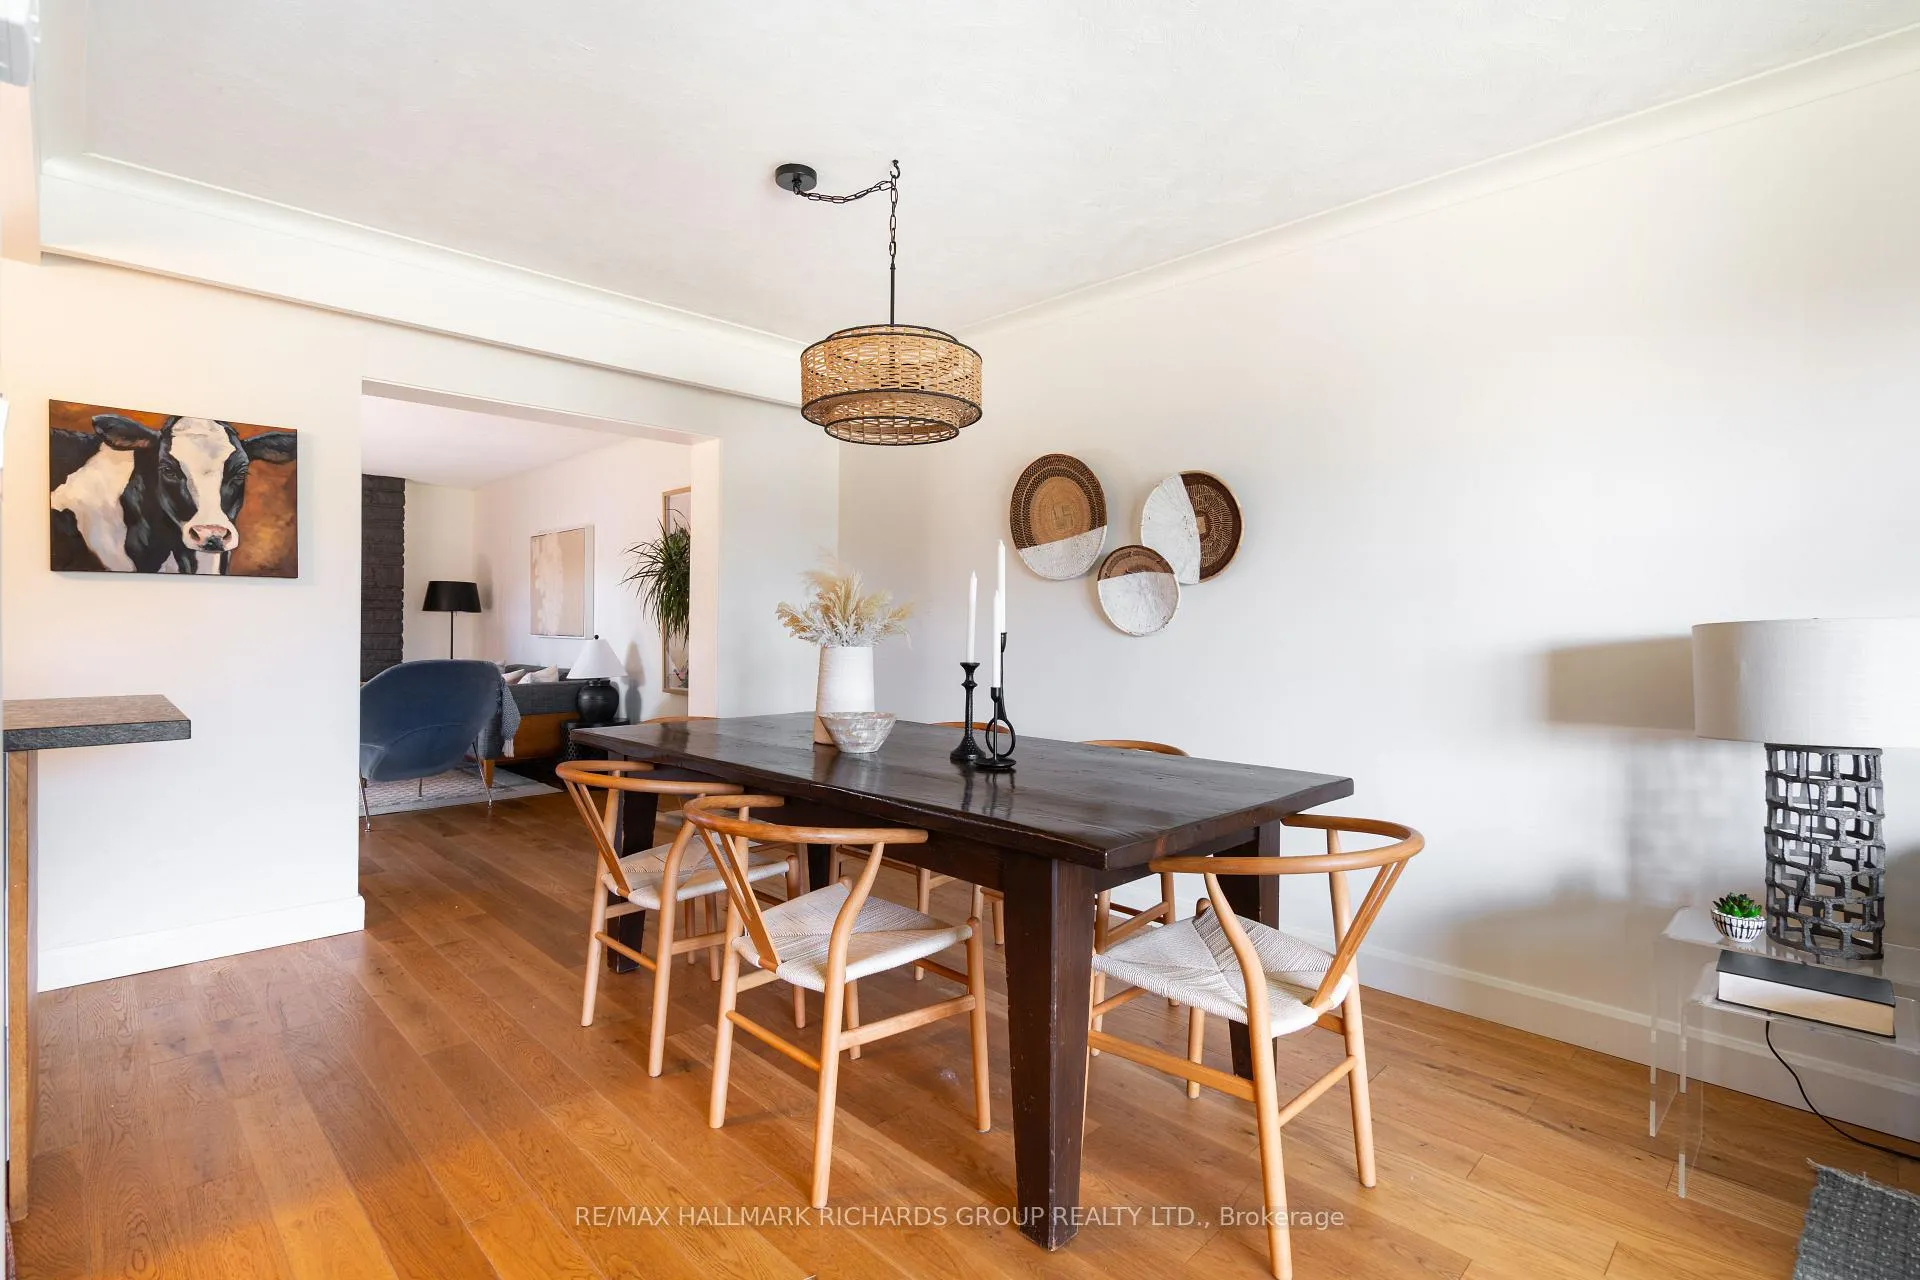 See all 29 photos
Property history
Facts and features
- BasementFinished
- Water, sewerMunicipal
- HeatingForced air
- CoolingCentral air
- Hardwood floors
- Fireplace
- Central air
The homeDetached, Sidesplit, 1,500–2,000 sq ft
- Type: Detached
- Style: Sidesplit
- Living space: 1,500–2,000 sq ft
- Basement: Finished
InsideFireplace Yes, wood, Hardwood, Broadloom, Sauna, auto garage door remote, floor drain
- Fireplace: Yes, wood
- Flooring: Hardwood, Broadloom
- Features: Sauna, auto garage door remote, floor drain
- Rooms above ground: 8
- Rooms in the basement: 3
- Bedrooms: 4
- Bathrooms: 2
- Kitchens: 1
- Family room: Yes
Outside and lotBrick, Shingles, Other
- Exterior: Brick
- Roof: Shingles
- Foundation: Other
- Other structures: Sauna
- Size: 55 × 109.93 ft
Parking1 Garage, Attached, Private
- Spaces: 1 Garage
- Garage: Attached
- Driveway: Private
Heating, water and powerForced air, gas, Central air, Municipal water
- Heating: Forced air, gas
- Cooling: Central air
- Water: Municipal water
- Sewer: Municipal sewer
Costs and taxesTaxes $6,764 a year, HST included in the price
- Taxes, 2025: $6,764 a year
- HST: HST included in the price
Included in the saleJennair fridge (2021), kitchenaid induction range and range hood (2021), bosch dishwasher (2021), washer, dryer, fixed lighting, blinds, wi-fi enabled sauna, (chest freezer in basement - as is)., Cold plunge on deck
- Included: Jennair fridge (2021), kitchenaid induction range and range hood (2021), bosch dishwasher (2021), washer, dryer, fixed lighting, blinds, wi-fi enabled sauna, (chest freezer in basement - as is).
- Not included: Cold plunge on deck
NearbyFenced yard
- Close to: Fenced yard
Listing detailsC13058942, Sold, Apr 29, 2026
- MLS® number: C13058942
- Status: Sold
- Listed on: Apr 29, 2026
- Days on market: 9
- Updated: May 8, 2026
- Possession: Flexible
- Occupied by: Owner
- Listing brokerage: RE/MAX HALLMARK RICHARDS GROUP REALTY LTD.
About this home
30 Fairhill Crescent, North York (Parkwoods-Donalda), ON M3A 1N6
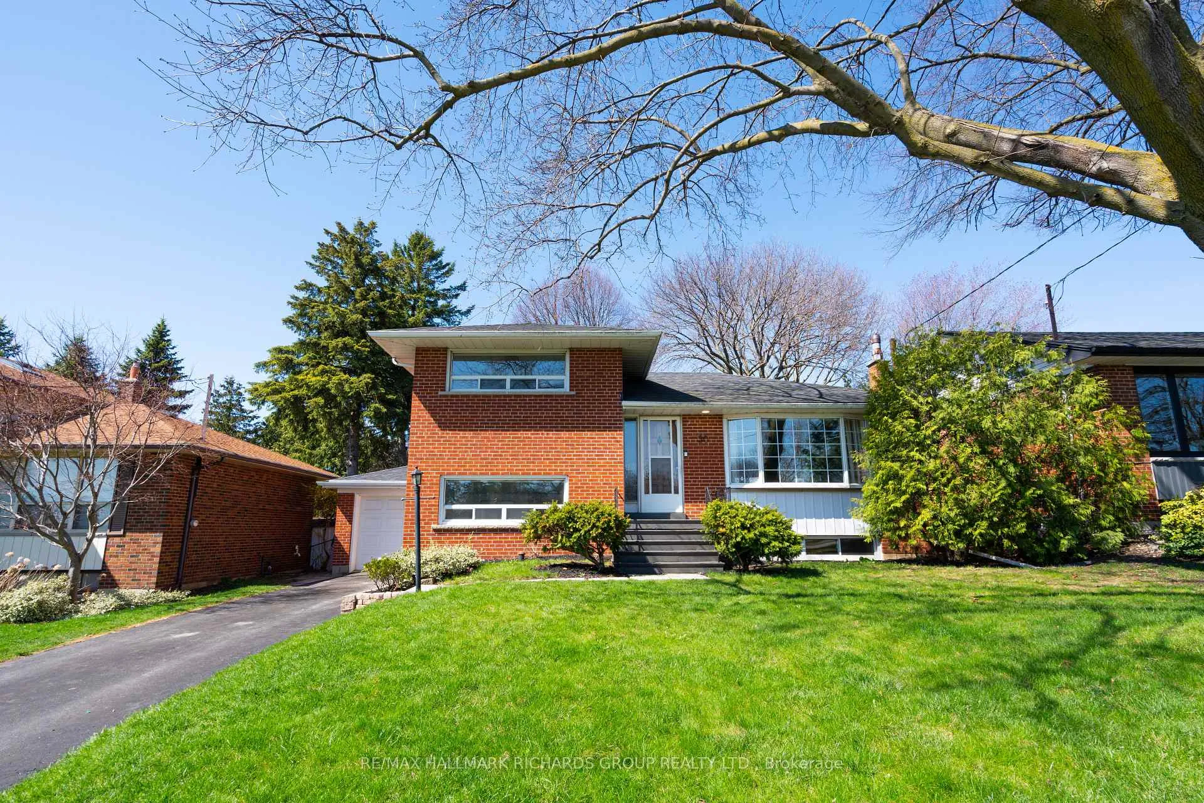
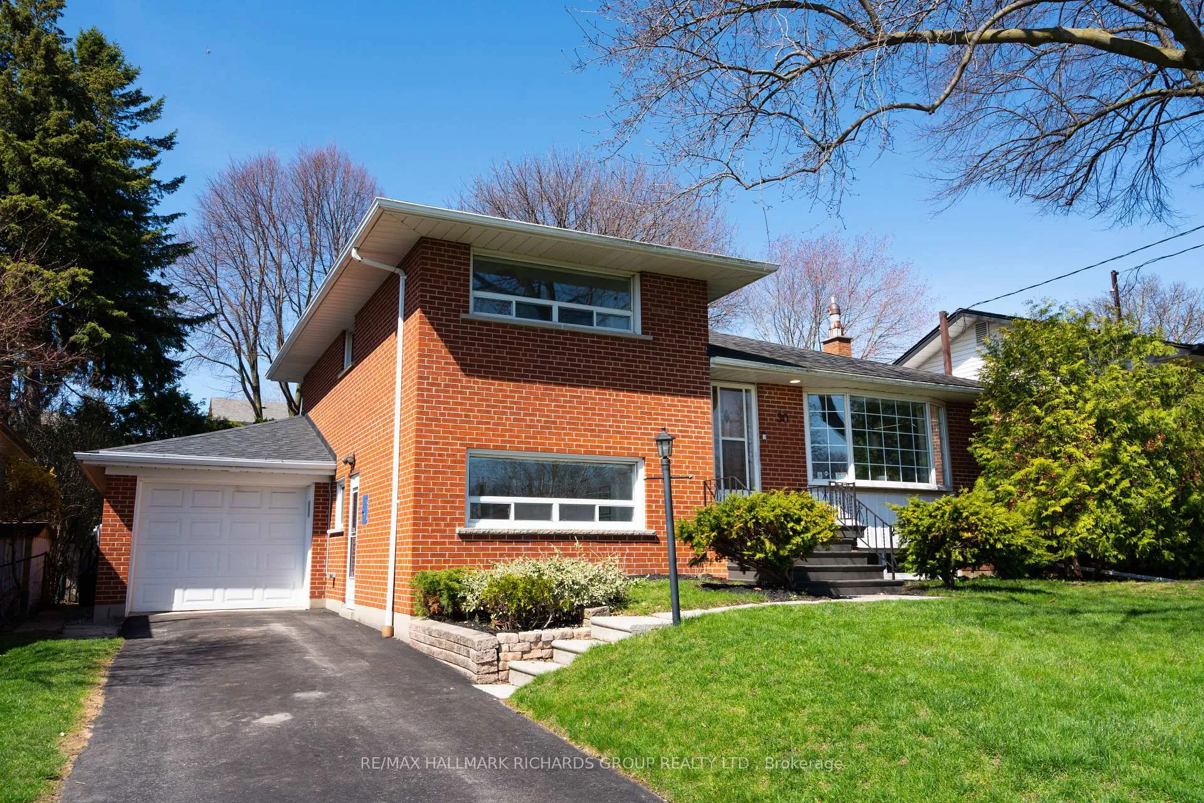
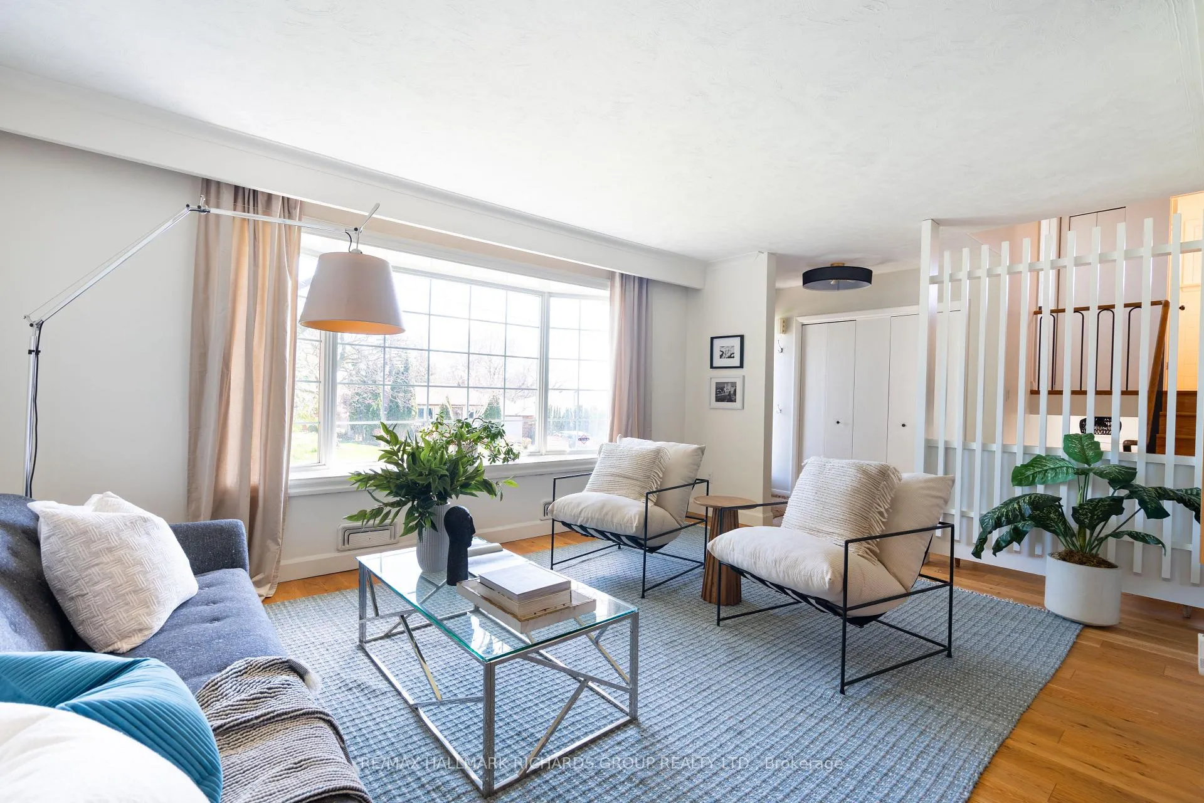
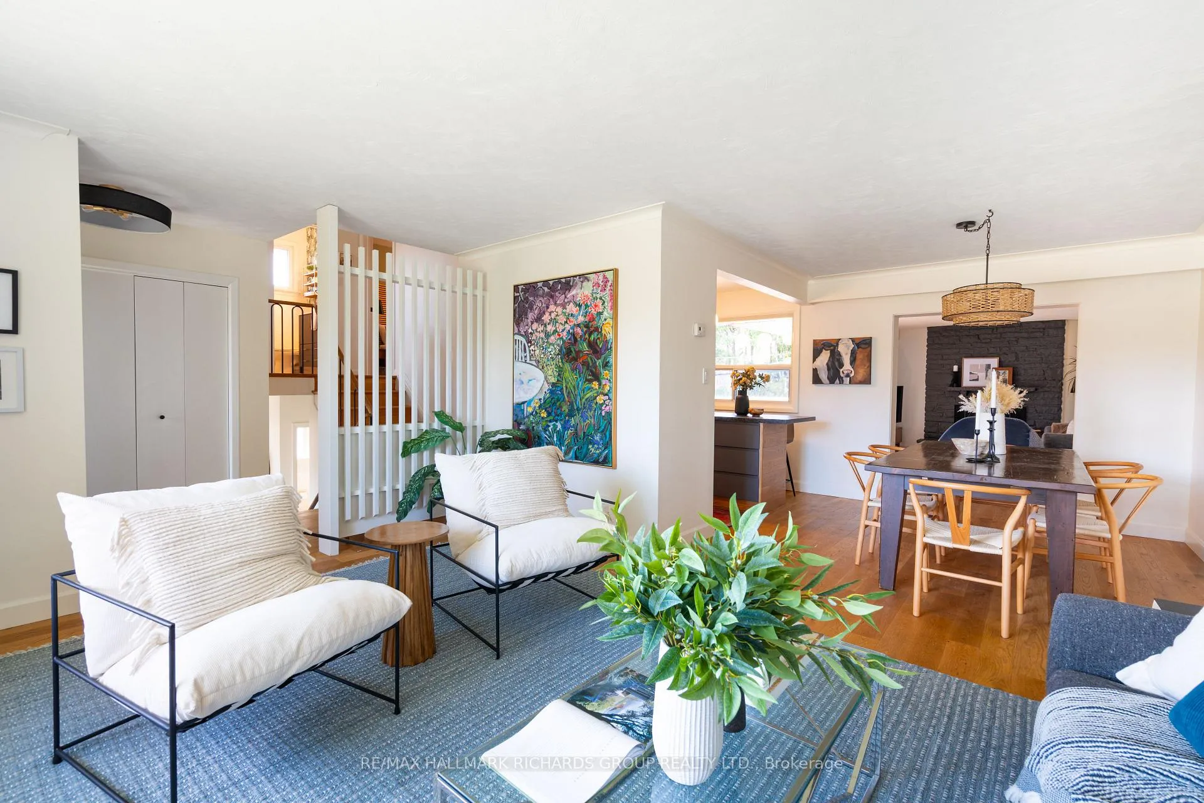
Set in the sought-after Parkwoods-Donalda community, this 4-bedroom home offers a rare balance of modern city life features and the comfort of cottage-style living. The property features an exceptional backyard retreat with multiple decks, a WiFi-enabled sauna (2024), and complete privacy, ideal for both entertaining and everyday escape. Inside, the home has been thoughtfully updated while maintaining character. A renovated kitchen with higher end appliances anchors the main floor with gorgeous new hardwood flooring. The family room addition complete with a wood burning fireplace and a walk-out to the upper deck overlooking the landscaped yard and sauna, offers a cottage-like warmth. Unique skyline views, including a rare sightline to the CN Tower, for memorable sunrises and dramatic lightning storm views. Lots of updates including a new roof (2020), reflecting ongoing care and investment. The location offers exceptional convenience and lifestyle amenities: easy access to major highways, just 20 minutes to downtown, and close to Shops at Don Mills, grocery stores, and specialty food shops like Diana's Seafood. Outdoor enthusiasts will appreciate the 5 km Don Valley trail system at your doorstep, as well as nearby tennis courts, community pool, and skating rink. Parking for 5 vehicles and a garage with EV charger. Local schools include coveted Cassandra Public School, Ranchdale Public School, Milne Valley Middle School, and Victoria Park Collegiate Institute. A rare opportunity to own a private, lifestyle-focused home in a highly desired, well-connected Toronto neighbourhood.
Ask about this home
A HOMEH agent will answer your questions about this home.
Around this home
Daily convenience, out of 100, from the distances below
Schools nearby
School rating, out of 10.
Helpful calculators
Your HOMEH agent

"I would see it this week."