

Unit 404, 30 Fashion Roseway
Unit 404, 30 Fashion Roseway
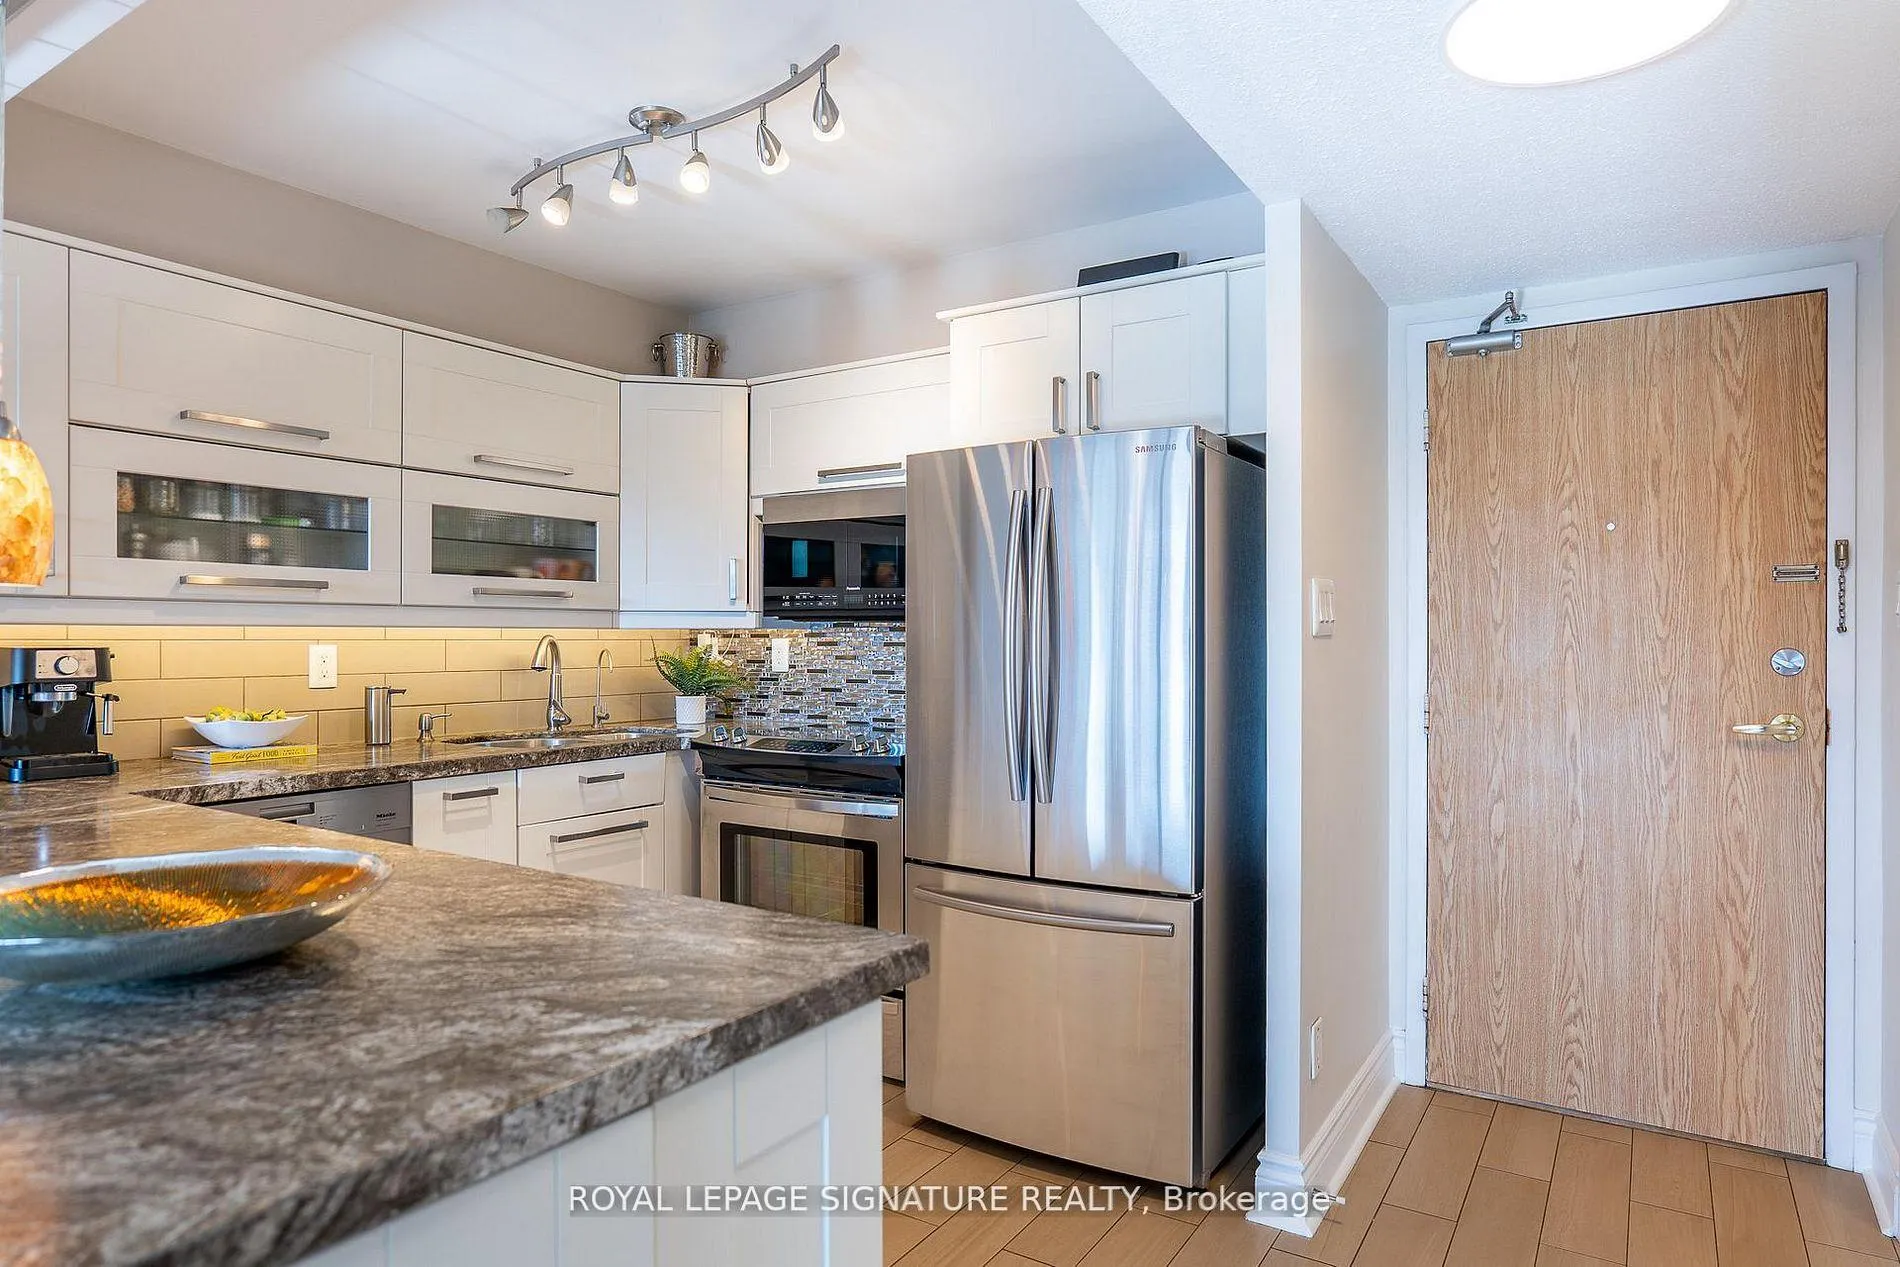 See all 43 photos
Property history
Facts and features
- ExposureWest
- LaundryEnsuite
- LockerEnsuite+owned
- BalconyOpen
- Central air
- Outdoor pool
The homeCondo Apartment, Apartment, Age 31–50 years
- Type: Condo Apartment
- Style: Apartment
- Age: 31–50 years
- Living space: 800–899 sq ft
- Basement: None
- Exposure: West
- View: Park/greenbelt
InsideCeramic, Ensuite, main level, Primary bedroom - main floor, storage
- Flooring: Ceramic
- Laundry: Ensuite, main level
- Features: Primary bedroom - main floor, storage
- Security: Carbon monoxide detectors, smoke detector
- Rooms above ground: 6
- Bedrooms: 2
- Bathrooms: 1
- Kitchens: 1
OutsideBrick, concrete, Open, Lever door handles, open floor plan
- Exterior: Brick, concrete
- Balcony: Open
- Accessibility: Lever door handles, open floor plan
Parking and locker1 Parking, Underground, Exclusive
- Spaces: 1 Parking
- Garage: Underground
- Parking type: Exclusive
- Driveway: Underground
- Spot: #151
- Locker: Ensuite+owned
BuildingBayview Place, Condo corporation 444, Bike storage, elevator, outdoor pool, visitor parking
- Name: Bayview Place
- Condo corporation: 444
- Amenities: Bike storage, elevator, outdoor pool, visitor parking
- Pets: Allowed
Heating, water and powerForced air, electric, Central air
- Heating: Forced air, electric
- Cooling: Central air
Costs and taxesTaxes $2,466 a year, Condo fee $927 a month, Heat included, water included, hydro included, cable tv included, cac included, common elements included, building insurance included, parking included
- Taxes, 2025: $2,466 a year
- Condo fee: $927 a month
- Fee includes: Heat included, water included, hydro included, cable tv included, cac included, common elements included, building insurance included, parking included
- HST: No HST
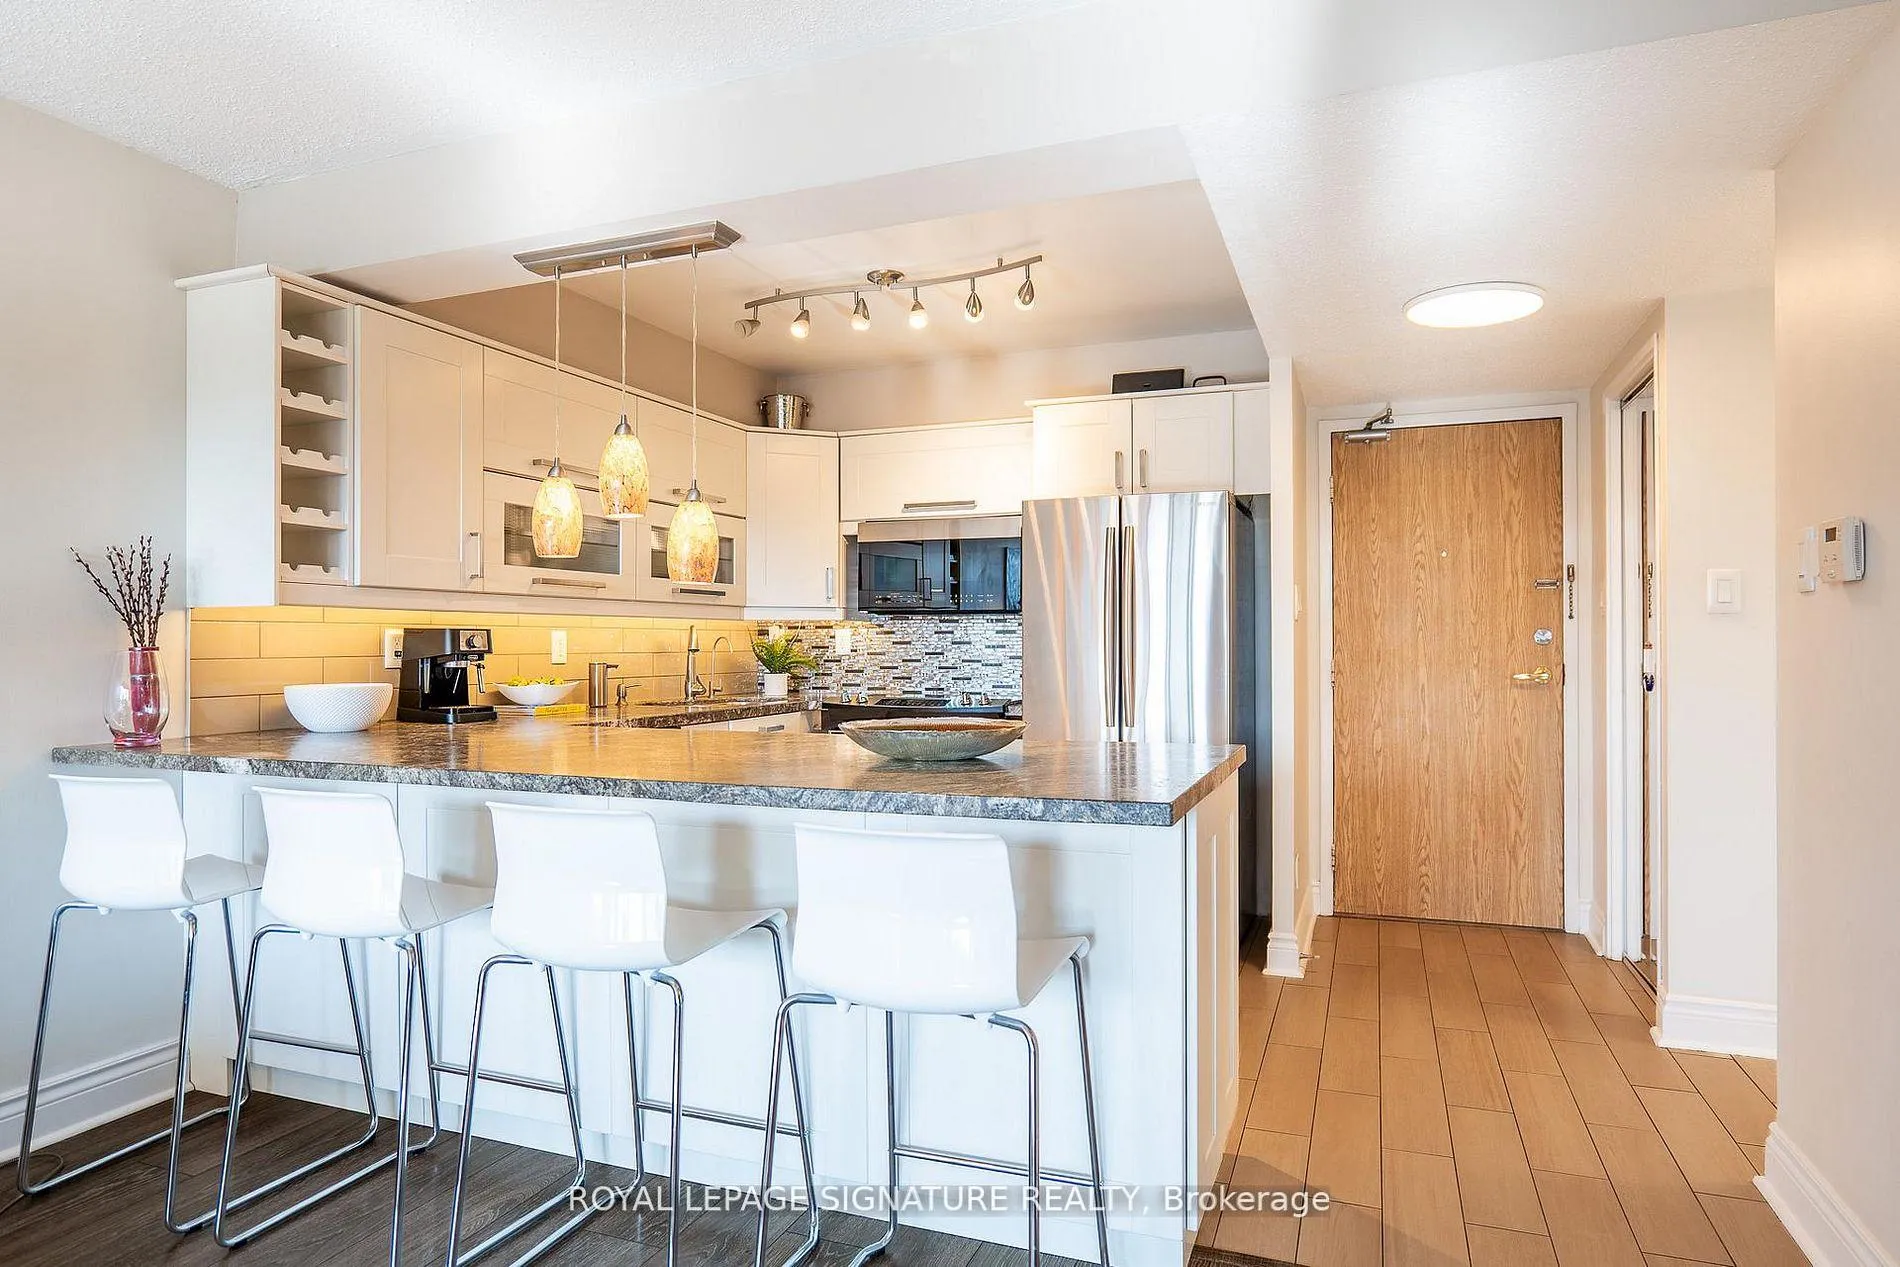
Included in the saleSs dishwasher/slide in cooktop/oven/over the range microwave/double door fridge, all elfs, custom blinds throughout. s/stacked full size w & d, bi shelving in storage area, wood tile on balcony floor, remote light/ switches & thermostat. extras include: stone countertops/breakfast bar, glass tile backsplash, designer bathroom. all ss appls including a slide-in oven cooktop stove with over the range microwave ! ss stacked washer & dryer. bi shelving in storage area. beautiful elfs, tile flrs in open kitchen/hallways. laminate in lr/dr and bedrooms. new sliding patio doors.
- Included: Ss dishwasher/slide in cooktop/oven/over the range microwave/double door fridge, all elfs, custom blinds throughout. s/stacked full size w & d, bi shelving in storage area, wood tile on balcony floor, remote light/ switches & thermostat. extras include: stone countertops/breakfast bar, glass tile backsplash, designer bathroom. all ss appls including a slide-in oven cooktop stove with over the range microwave ! ss stacked washer & dryer. bi shelving in storage area. beautiful elfs, tile flrs in open kitchen/hallways. laminate in lr/dr and bedrooms. new sliding patio doors.
NearbyHospital, library, park, place of worship, public transit, rec./commun.centre
- Close to: Hospital, library, park, place of worship, public transit, rec./commun.centre
Listing detailsC13043362, Sold, Apr 24, 2026
- MLS® number: C13043362
- Status: Sold
- Listed on: Apr 24, 2026
- Days on market: 31
- Updated: May 25, 2026
- Possession: Flexible
- Occupied by: Owner
- Listing brokerage: ROYAL LEPAGE SIGNATURE REALTY
About this home
Unit 404, 30 Fashion Roseway, North York (Willowdale East), ON M2N 6B4
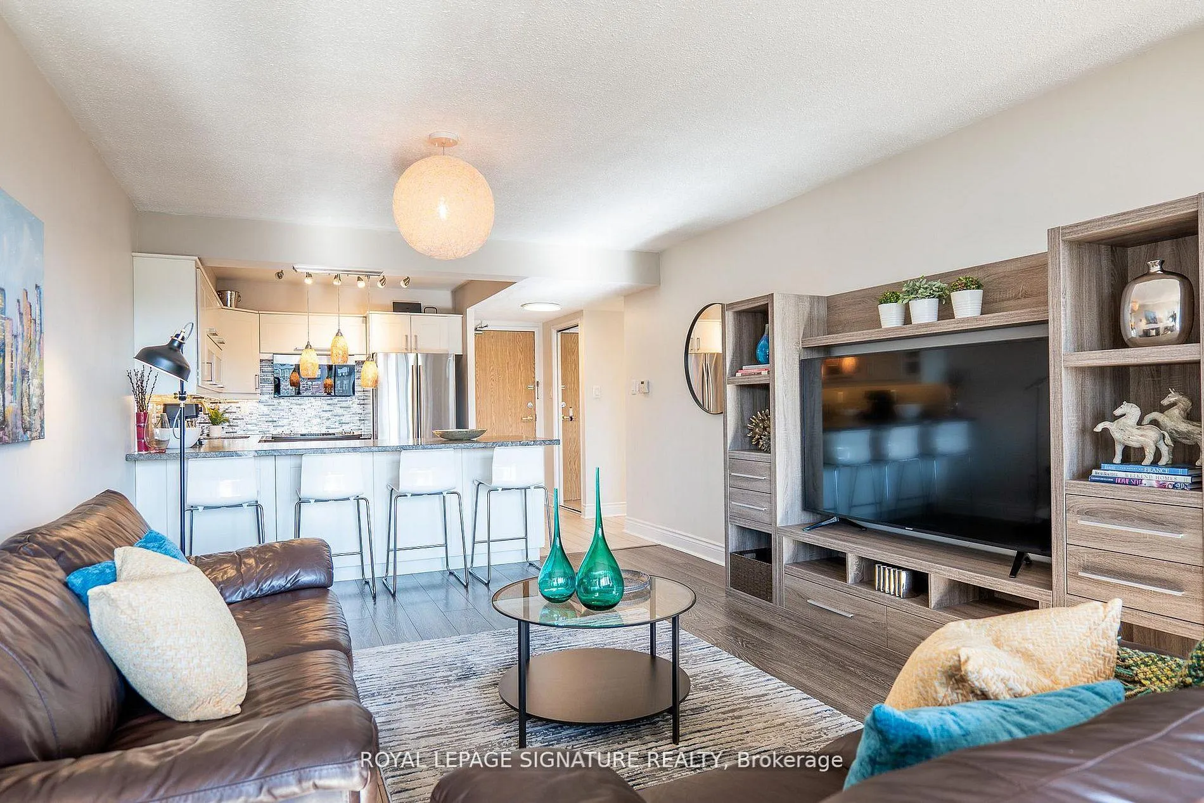
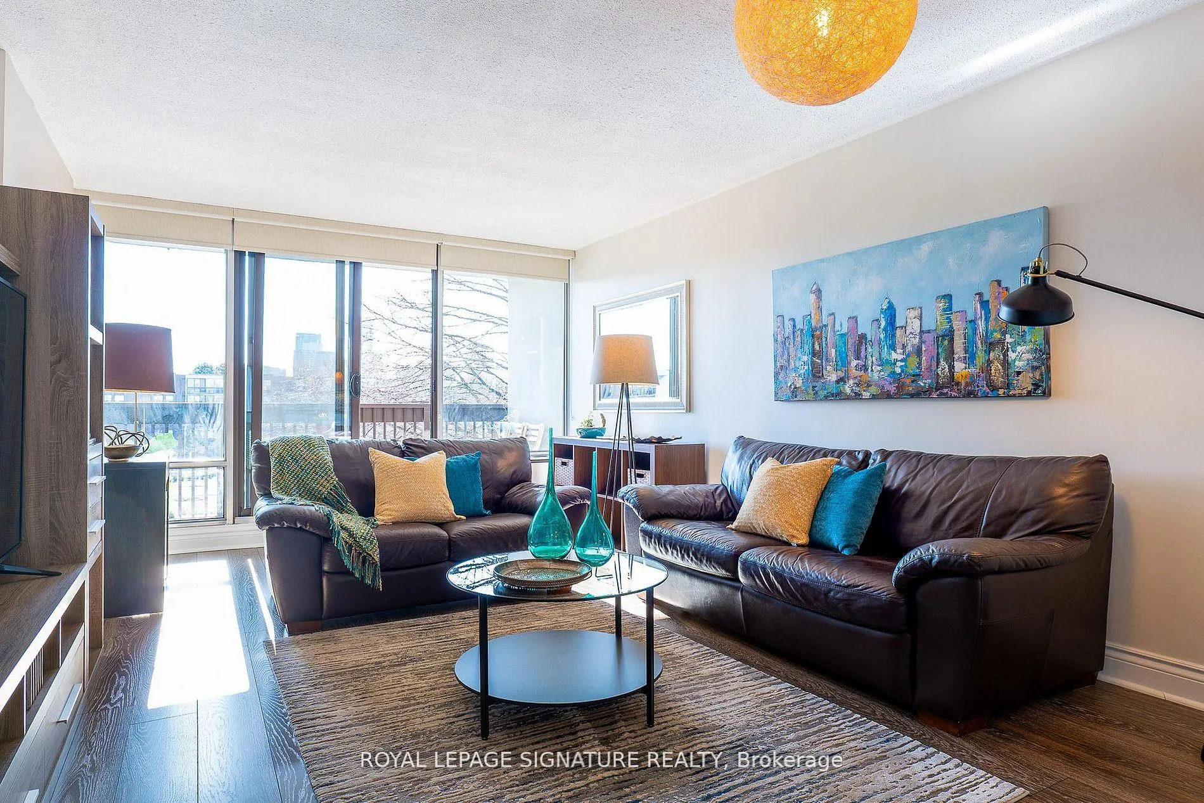
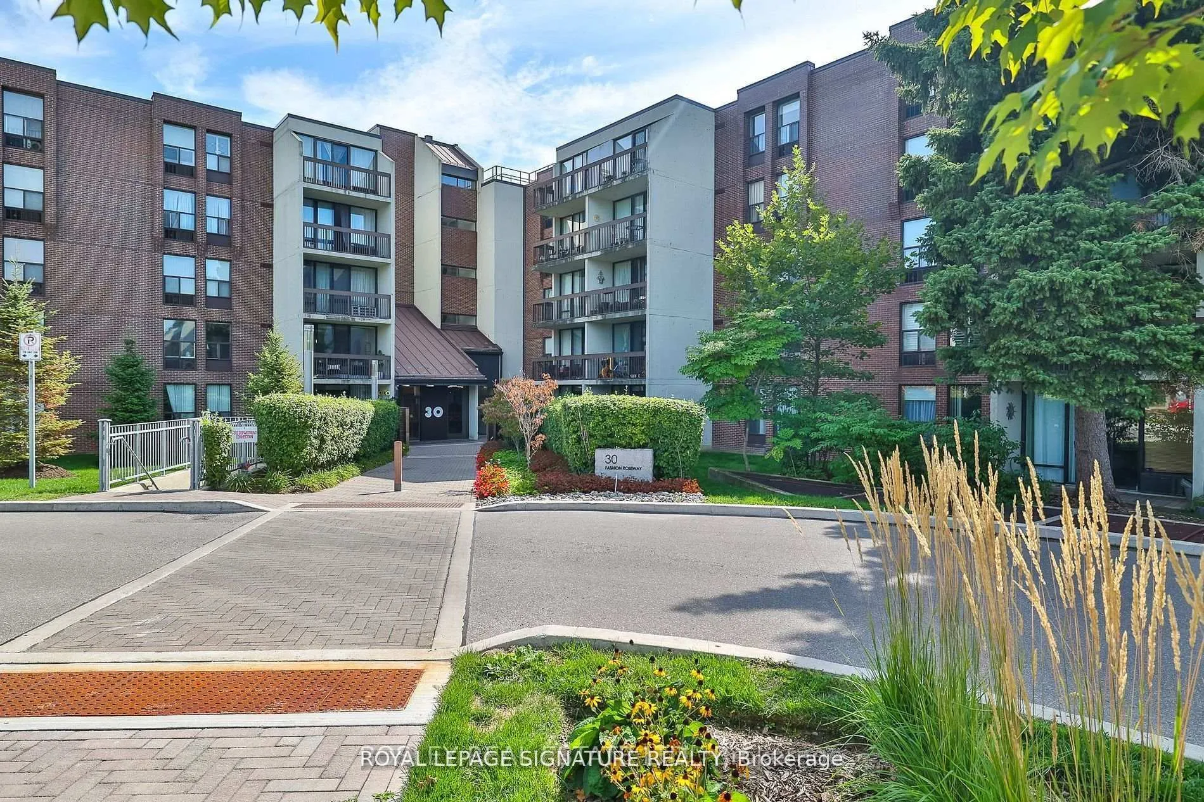
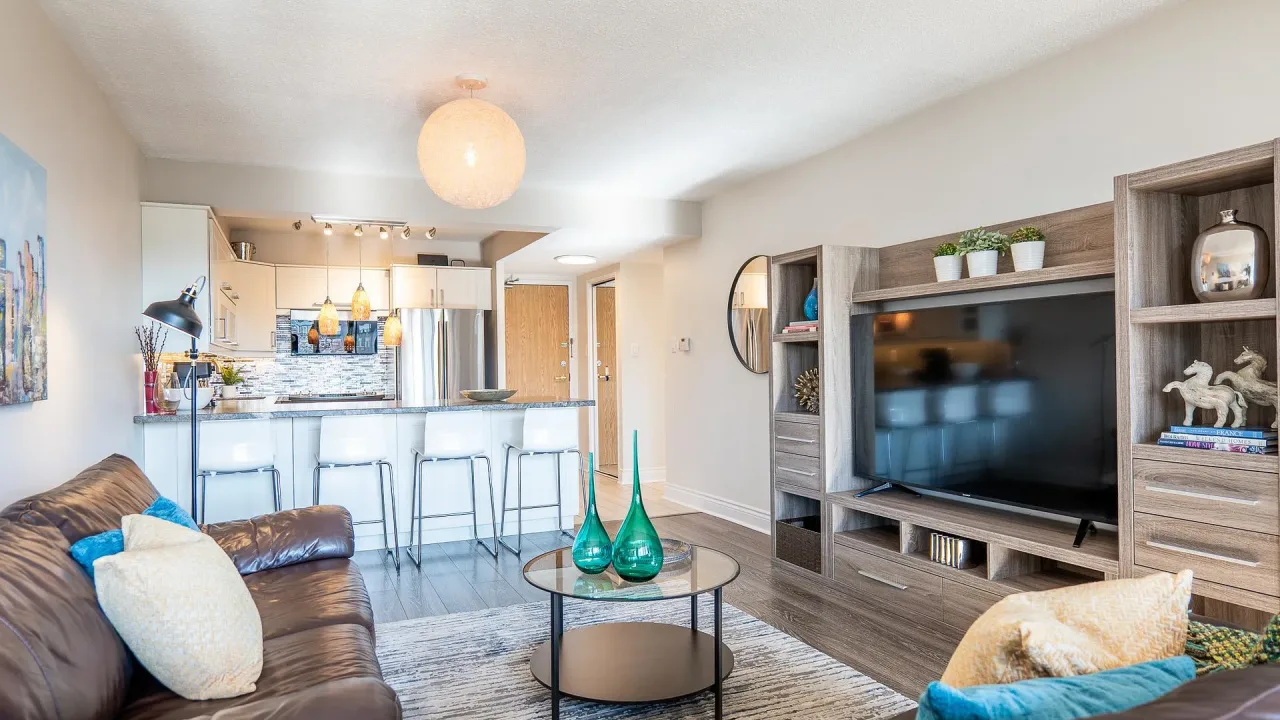
One of a Kind! Stylish, Bright, Sunny West Facing beautifully renovated suite just under 900 sqft overlooking the central courtyard. Stunning Chef's kitchen, an entertainers dream! Luxurious bathroom! Floor to ceiling windows In the LR with a W/O to a spacious & lovely balcony. Tons of storage space. This Unique Quiet/Safe, Low-Rise Boutique Condo Complex is Nestled In a Tranquil Park-Like Setting & sits On Acres Of Beautifully Landscaped grounds with an outdoor pool. The complex is adjacent to parks, walking/bike paths, tennis courts, playgrounds/splash pad and plenty of local shops & services eg. Tim Hortons, Rexall Pharma plus, TD Bank, Rona, Bayview Vet Hospital, People's Church, St. Gabriel's Catholic Church & more. *Earl Haig SS/Avondale PS/Hollywood PS/St. Gabriel's fall into the school catchment area. A quick walk To Bayview Village, IKEA, Restaurants, Community & Recreation Centre etc. Super Pet Friendly Complex! Steps to TTC/Subway. Easy access to Hwy401/DVP. ALL INCLUSIVE MAINTENANCE FEE (BELL FIBE TV/INTERNET) Shows 10+++ SEE LINK TO VIRTUAL TOUR
Ask about this home
A HOMEH agent will answer your questions about this home.
Know more about Bayview Place
Condo building · 10 Fashion Roseway
Bayview Place is a condo. Right now 3 for sale and 1 for rent are on the market here.
No similar units for sale in Bayview Place right now.
Around this home
Daily convenience, out of 100, from the distances below
Schools nearby
School rating, out of 10.
Helpful calculators
Your HOMEH agent

"I would see it this week."