

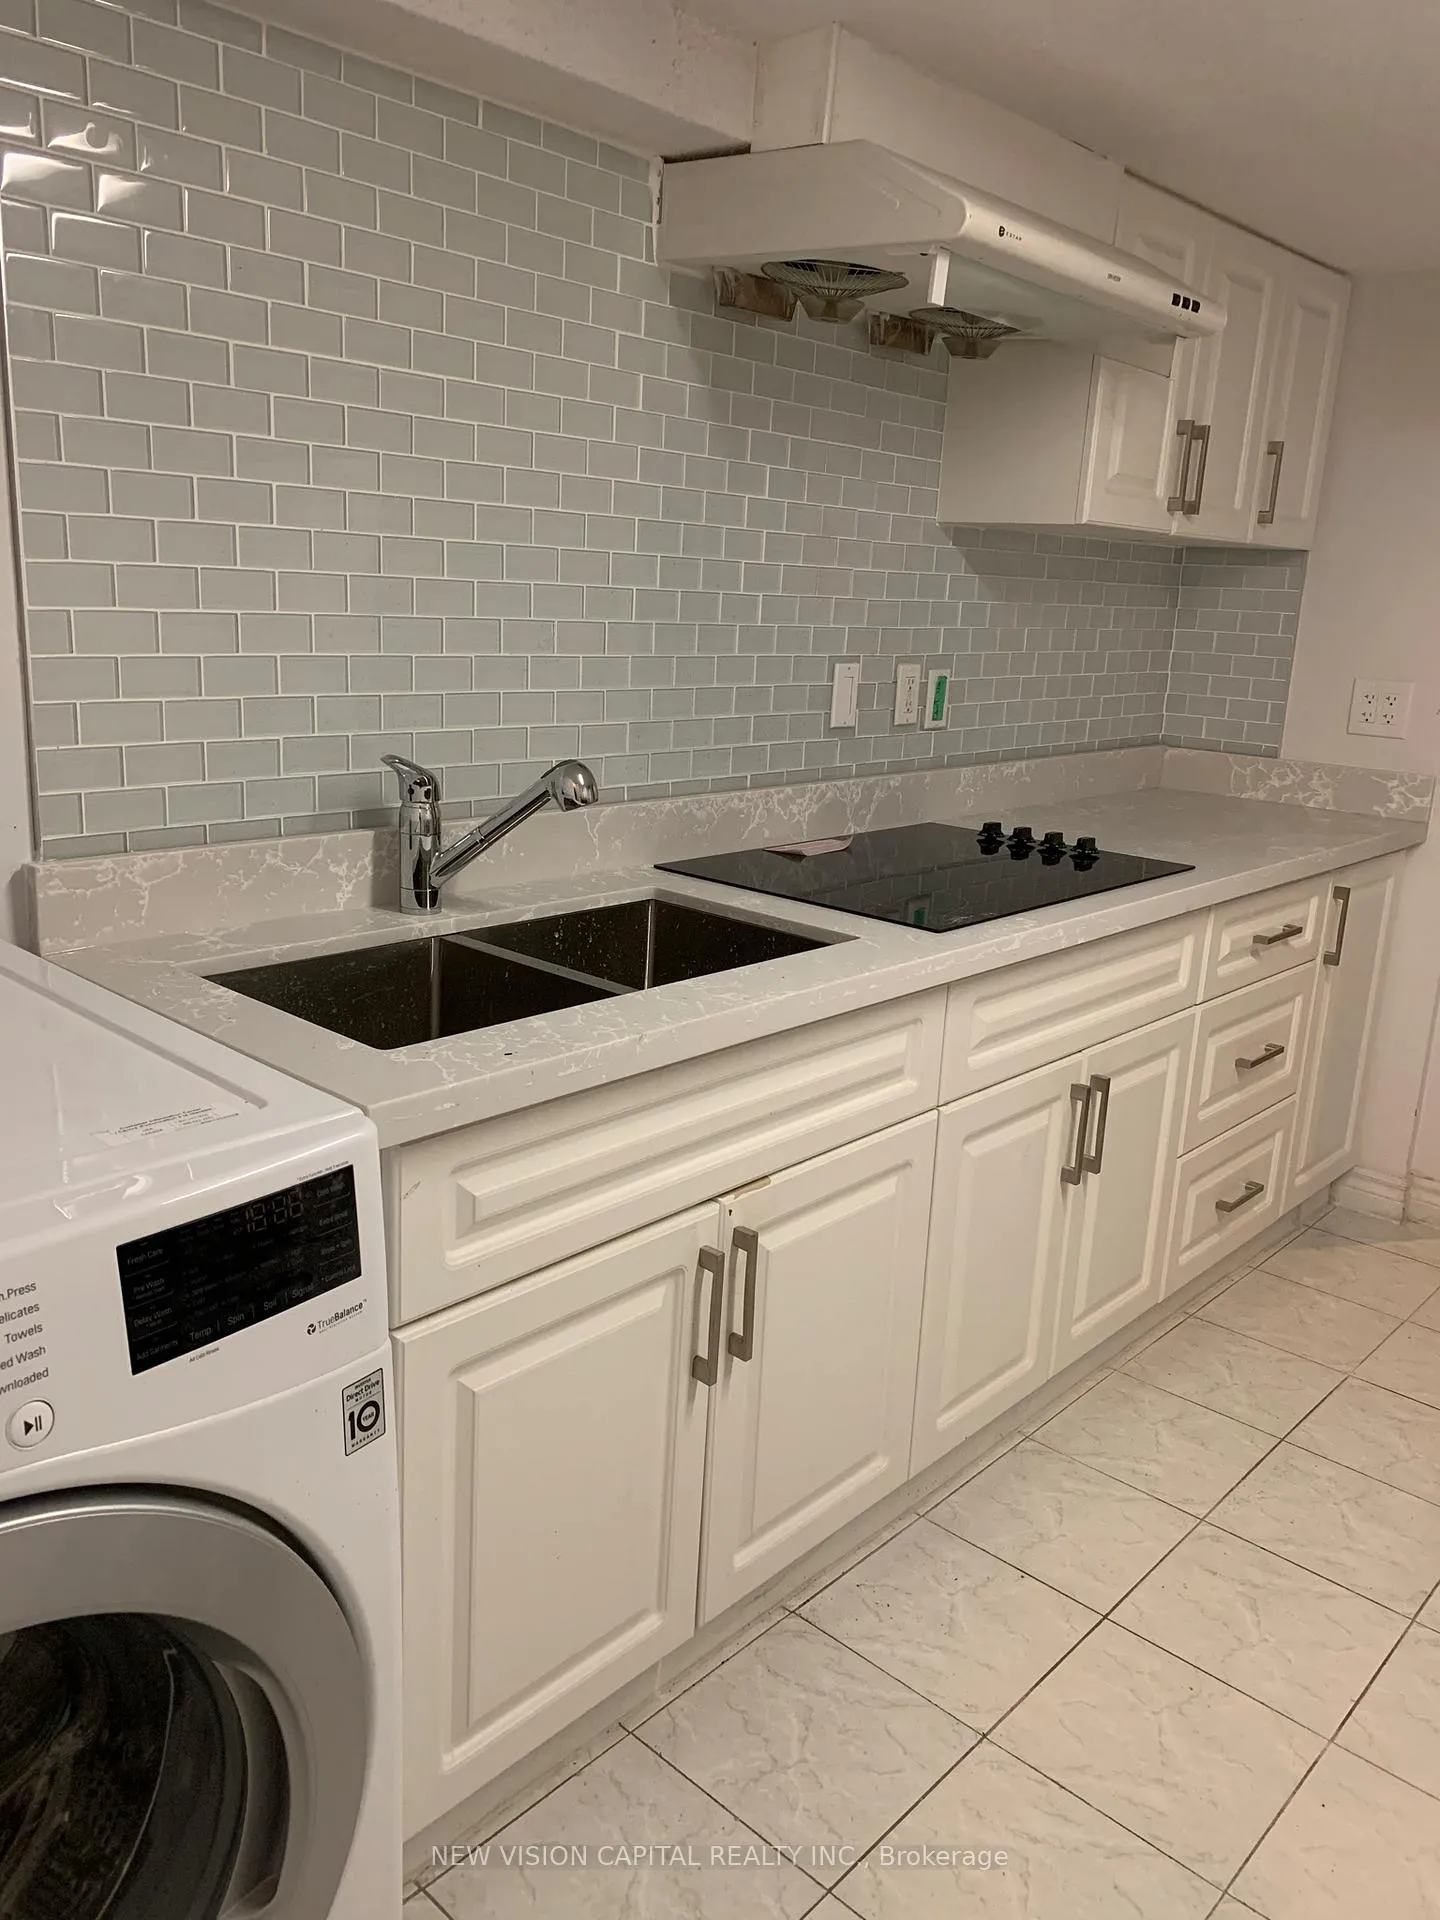
Lower level, 66 Wedgewood Drive
Lower Level Rented
1/6Lower level, 66 Wedgewood Drive
Lower Level Rented
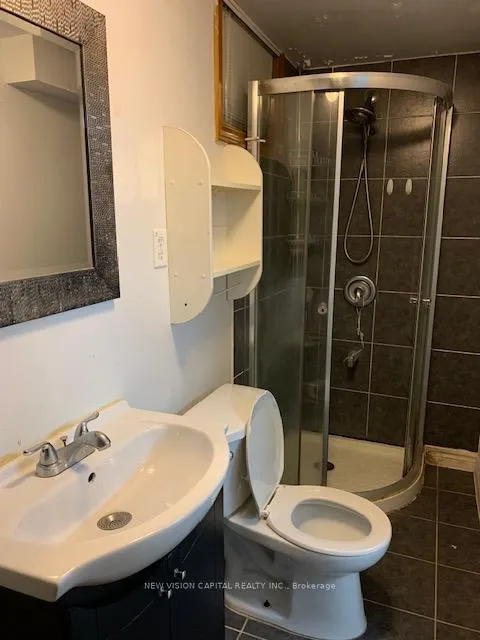
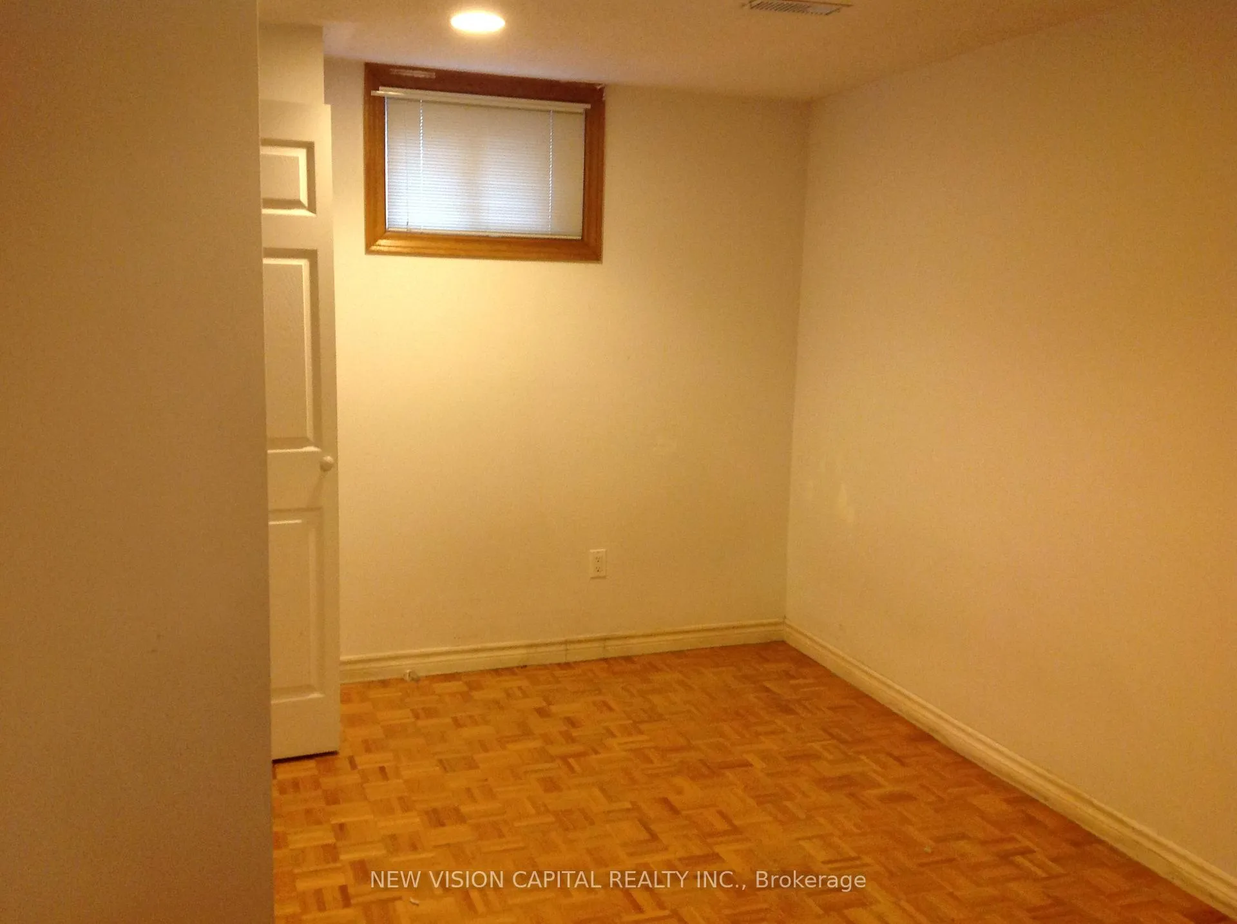
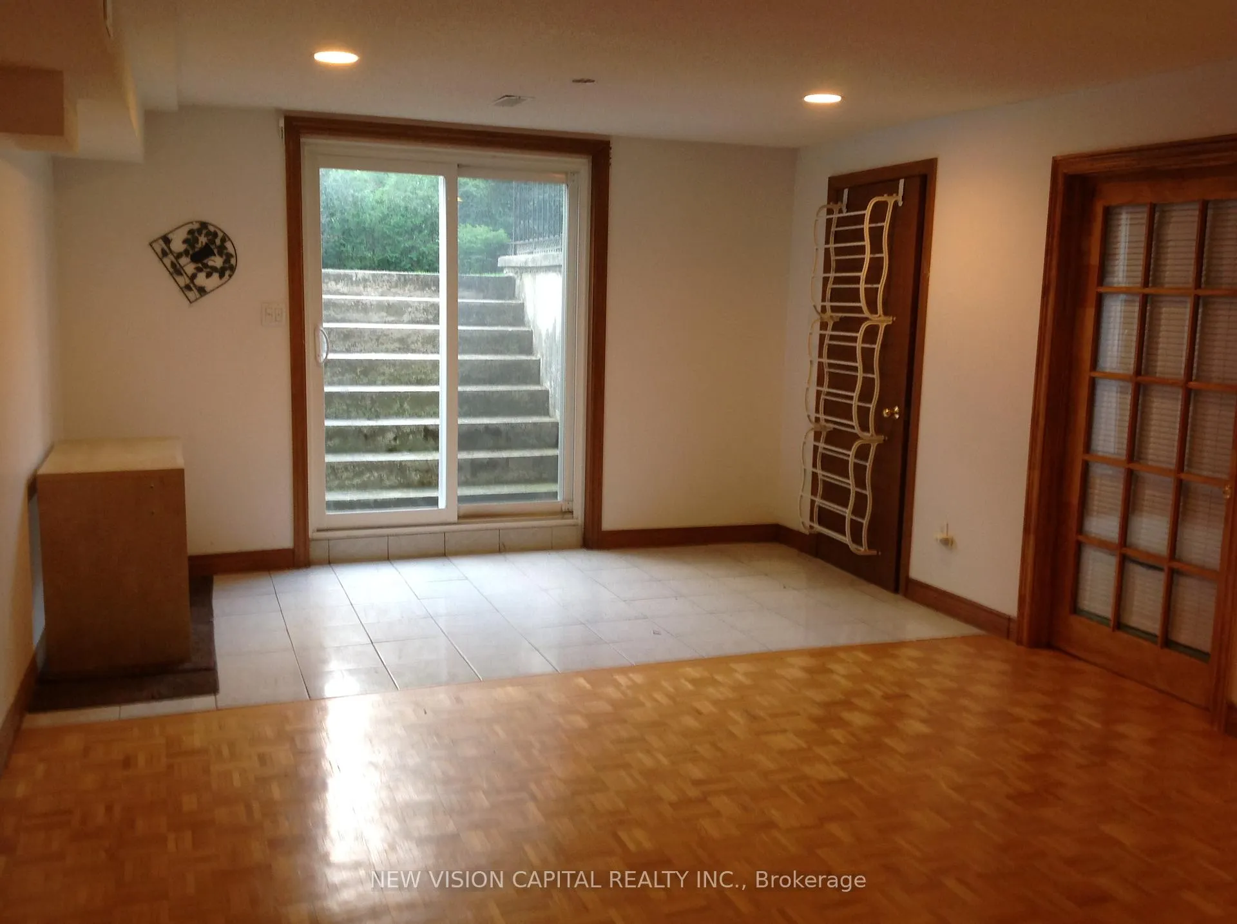
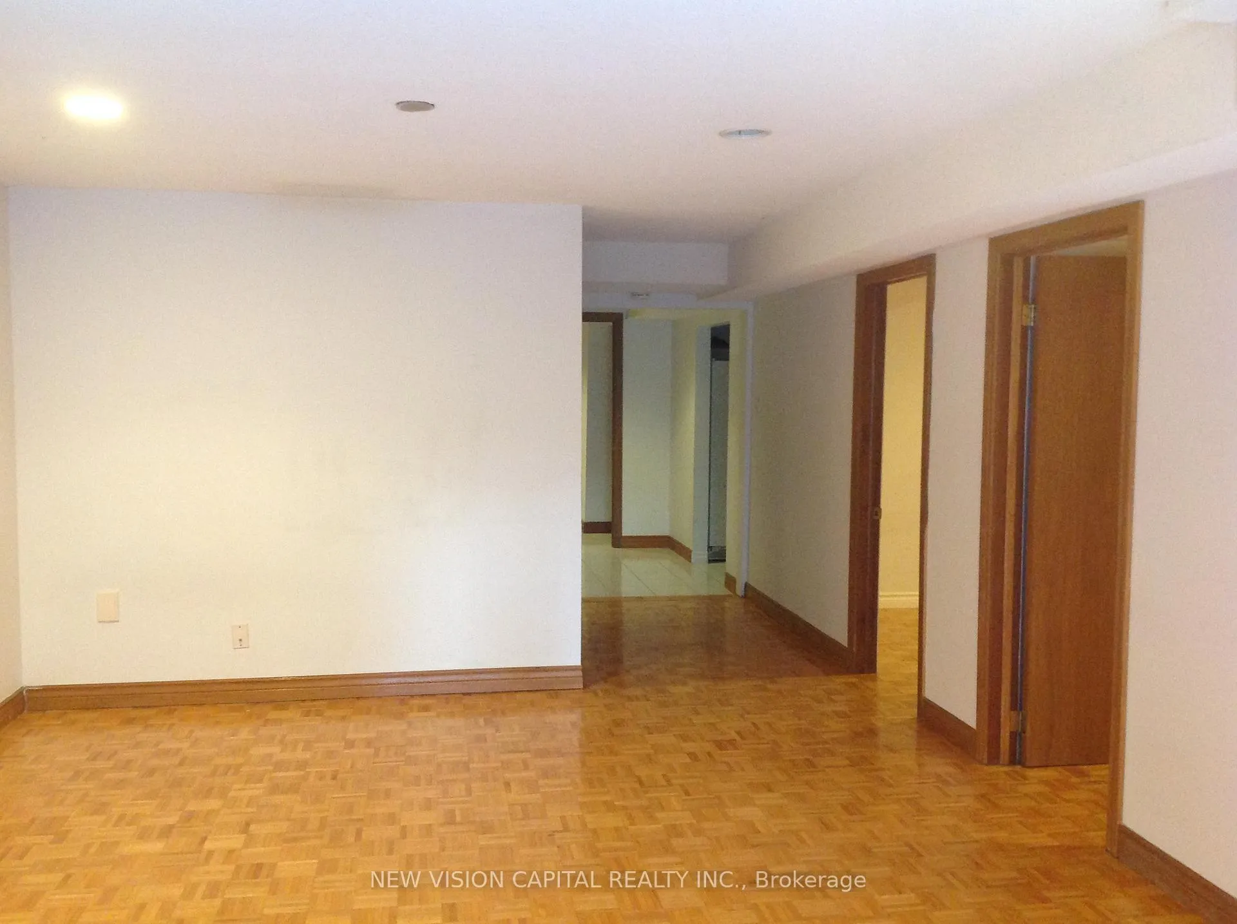 See all 6 photos
2 Bedrooms
1 Bathroom
0 Garage
700–1.1K sq.ft
Basement
— Unit
Property history
Facts and features
- BasementWalk-out
- Lot size55 × 217 ft
- Lease term12 months
- FurnishedUnfurnished
What stands out
- Central air
The homeLower Level, 2-storey, Age 31–50 years
- TypeLower Level
- Style2-storey
- Age31–50 years
- Living space700–1,100 sq ft
- BasementFinished with walk-out
- WaterfrontNone
InsideParquet, Ensuite, lower level, Rooms above ground 3
- FlooringParquet
- LaundryEnsuite, lower level
- Rooms above ground3
- Bedrooms2
- Bathrooms1
- Kitchens1
Outside and lotStone, Shingles, Brick
- ExteriorStone
- RoofShingles
- FoundationBrick
- Size55.08 × 217 ft
Parking1 Parking, Attached, Private
- Spaces1 Parking
- GarageAttached
- DrivewayPrivate
Heating, water and powerForced air, gas, Central air, Municipal water
- HeatingForced air, gas
- CoolingCentral air
- WaterMunicipal water
- SewerMunicipal sewer
- Natural gasYes
- HydroYes
- CableAvailable
- TelephoneAvailable
Rent and termsRent $2,000 a month, Basement, Unfurnished
- Rent$2,000 a month
- Space for rentBasement
- FurnishedUnfurnished
- Lease12 months
- Rent includesCentral air conditioning, heat, hydro, parking, water
- DepositRequired
- Credit checkRequired
- Employment letterRequired
- Rental applicationRequired
- ReferencesRequired
IncludedFridge, electric cooktop, range hood, microwave, washer, no dryer. all utilities included! tenants use their own internet.
- IncludedFridge, electric cooktop, range hood, microwave, washer, no dryer. all utilities included! tenants use their own internet.
Listing detailsC13043800, Rented, Apr 24, 2026
- MLS® numberC13043800
- StatusRented
- Listed onApr 24, 2026
- Days on market27
- UpdatedMay 21, 2026
- Possession2026-05-01 / 1-29 days
- Occupied byVacant
- Listing brokerageNEW VISION CAPITAL REALTY INC.
About this home
Lower level, 66 Wedgewood Drive, North York (Newtonbrook East), ON M2M 2H5
Immaculate, Spacious Home In A Quiet And Prestigious Area. Separate Entrance From Back Yard. Good Privacy. Minutes To All Amenities, Steps To Public Transit. Subway, Shopping, Community Centres. All utilities included! Tenants use their own internet.
Read more
Ask about this home
A HOMEH agent will answer your questions about this home.
Ask a question
Around this home
Willowdale / Cummer
Errands
Parks
Schools
Daily convenience, out of 100, from the distances below
ParkWedgewood Park · 9 within 1 km7 min walk430 m
GroceryConvenient Store7 min walk451 m
SchoolLumenus Kenton Secondary7 min walk440 m
PharmacyWillowdale Pharmacy8 min walk479 m
Cafés & foodTim Hortons · 15 within 1 km7 min walk450 m
Gym & rec centreSalvation Army North York Temple6 min walk379 m
HospitalSunnybrook - St. John's Rehab Hospital11 min walk686 m
WalkDriveStraight-line distance, open map data
Grocery0.5 km
Park0.4 km
Coffee0.5 km
Dining0.5 km
Gym0.7 km
Hospital0.7 km
Schools nearby
School rating, out of 10.
Lumenus Kenton Secondarysecondary · Public · 0.4 km
—
Avondale Secondary Alternative Schoolsecondary · Public · 0.4 km
—
Metropolitan Bible Baptist Christian Acaelementary · Private · 0.5 km
—
Contact agent
Helpful calculators
Rent vs buy
Affordability
Mortgage
Down payment
Stress test
CMHC insurance
Your HOMEH agent

KimHOMEH agent · North York
"I would see it this week."
Ask Kim