

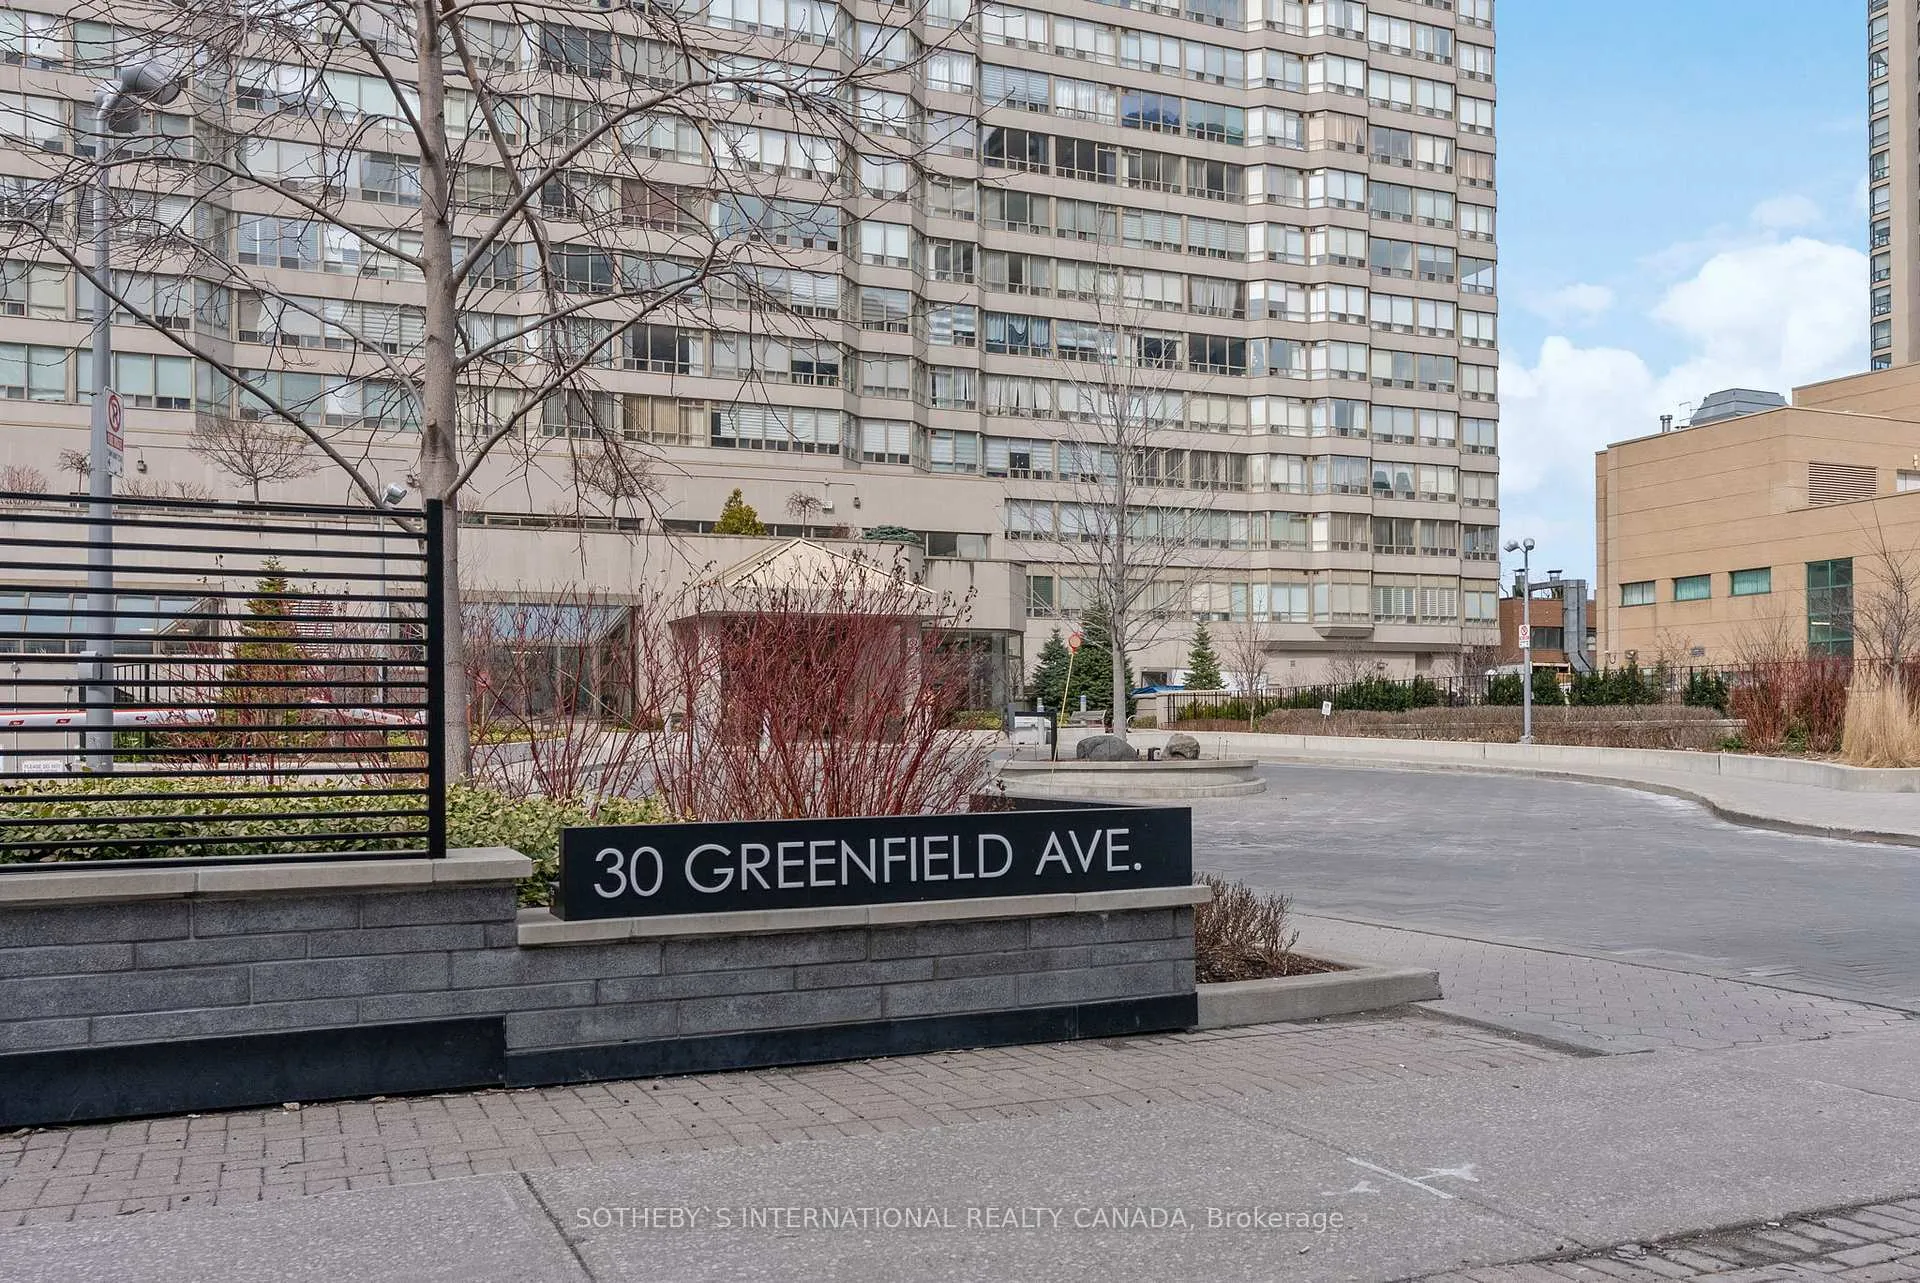
PH11, 30 Greenfield Avenue
PH11, 30 Greenfield Avenue
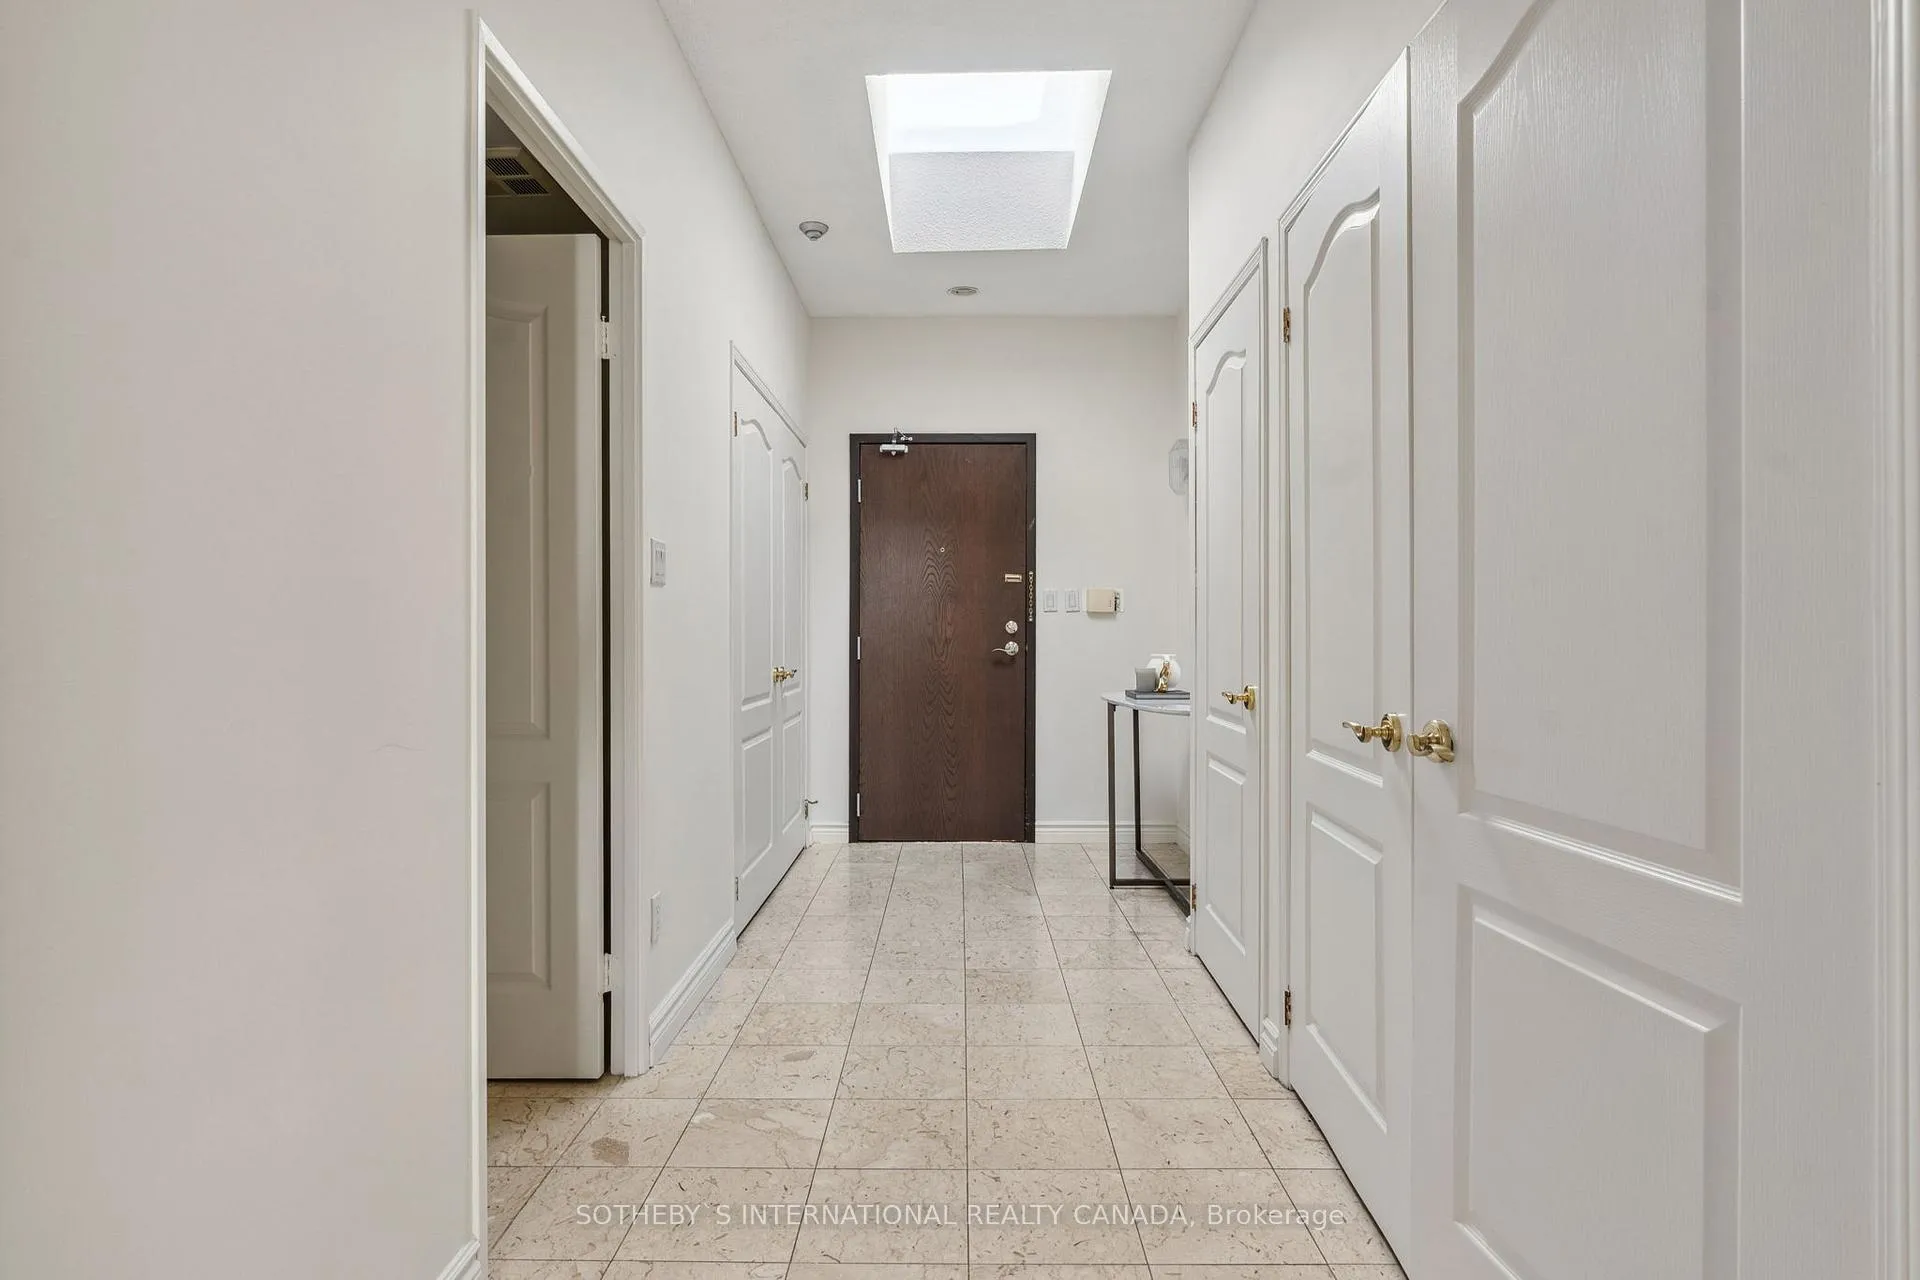 See all 43 photos
Property history
Facts and features
- ExposureSouth
- LaundryIn-suite
- LockerOwned
- BalconyNone
- Central air
- Concierge
- Gym
- Indoor pool
The homeCondo Apartment, Apartment, 1,600–1,799 sq ft
- Type: Condo Apartment
- Style: Apartment
- Living space: 1,600–1,799 sq ft
- Basement: None
- Exposure: South
- View: Panoramic
InsideBroadloom, In-suite laundry, main level, Other, primary bedroom - main floor
- Flooring: Broadloom
- Laundry: In-suite laundry, main level
- Features: Other, primary bedroom - main floor
- Security: Concierge/security
- Rooms above ground: 6
- Bedrooms: 2 + 1 in the basement
- Bathrooms: 3
- Kitchens: 1
- Family room: Yes
OutsideConcrete, Balcony None
- Exterior: Concrete
- Balcony: None
Parking and locker2 Parking, Underground, Parking type Owned
- Spaces: 2 Parking
- Garage: Underground
- Parking type: Owned
- Driveway: Underground
- Spot: 22
- Locker: Owned
- Locker unit: 109
- Locker level: A
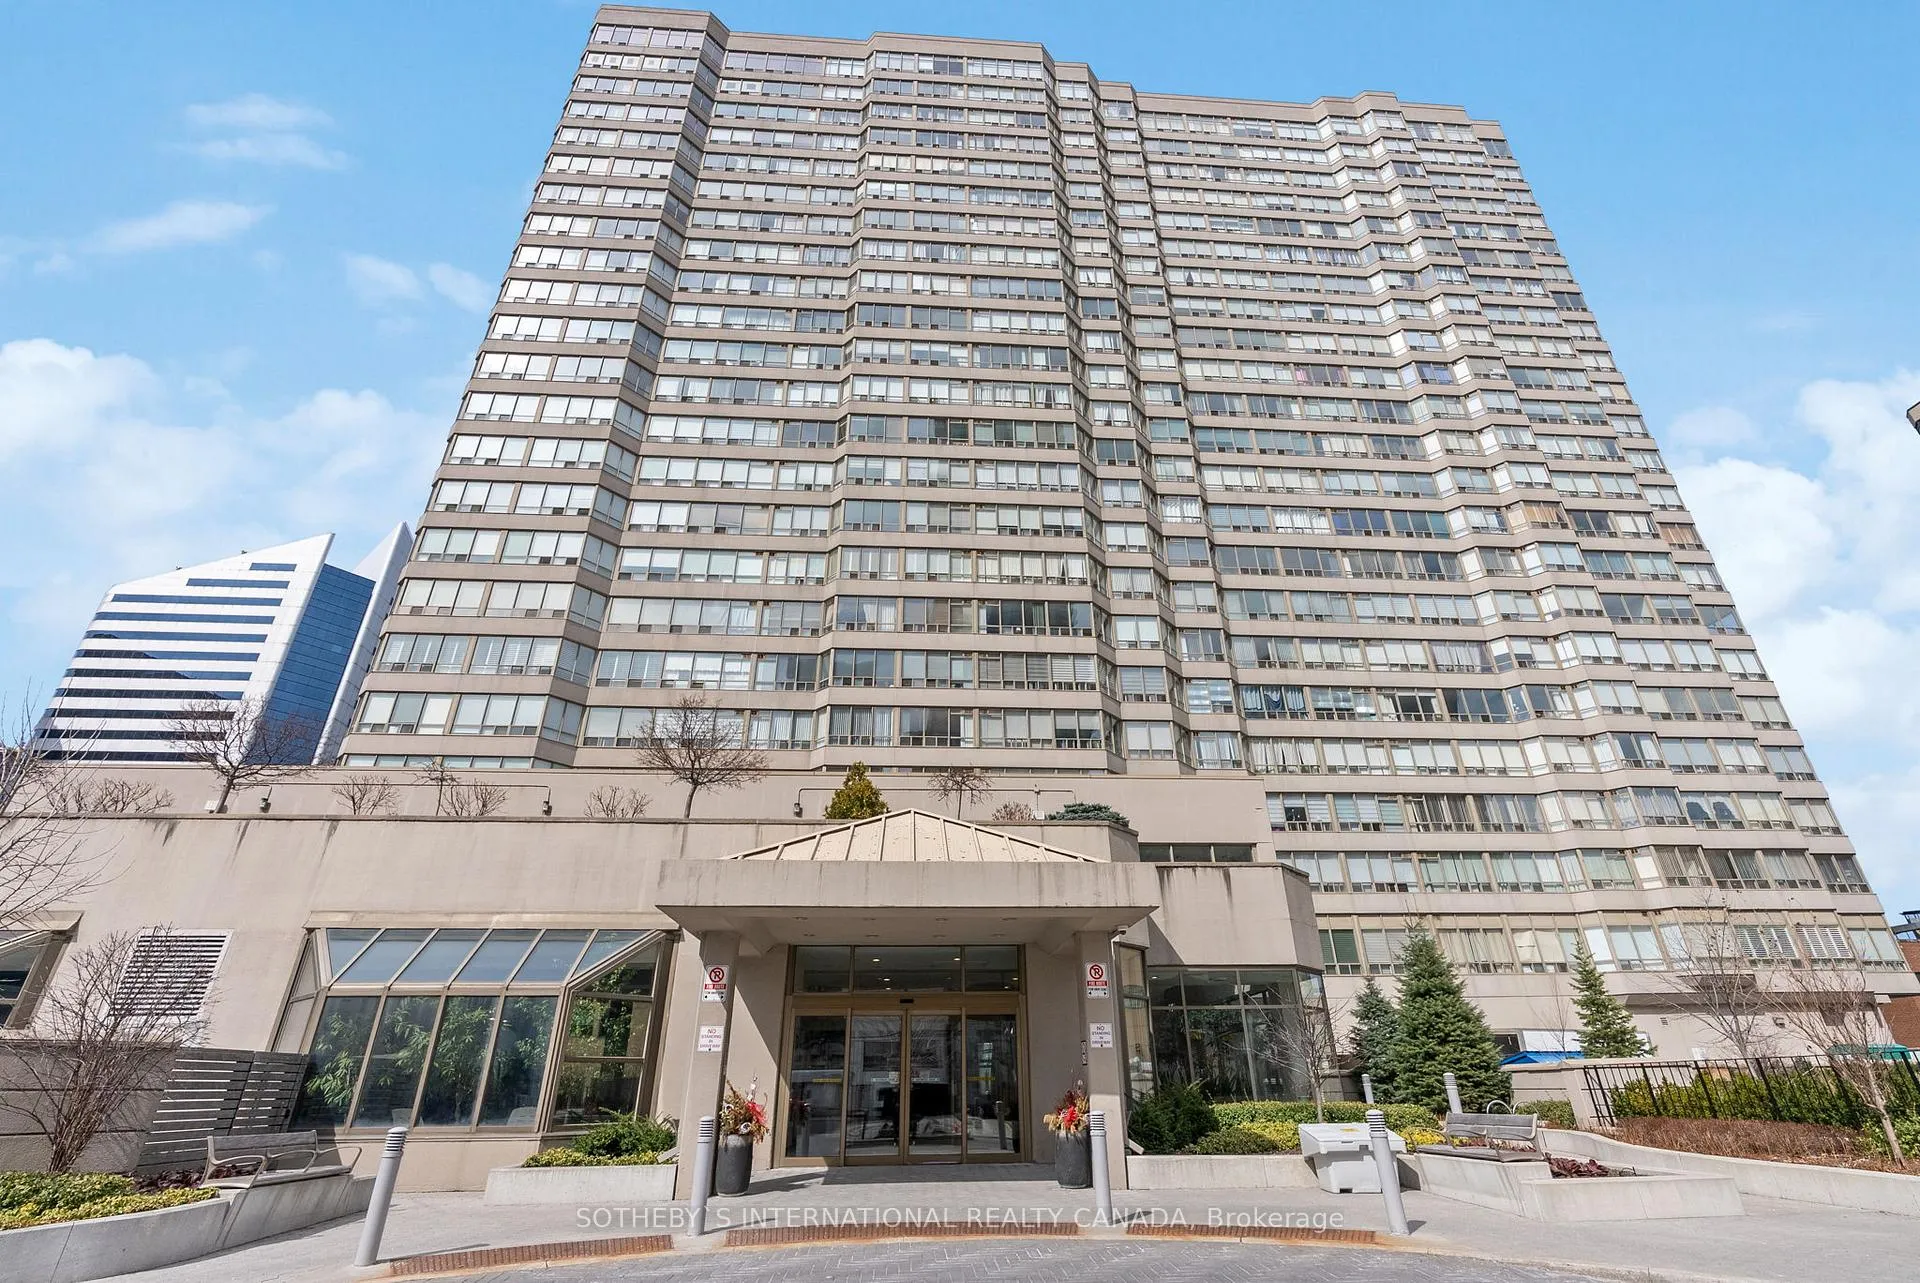
BuildingRodeo walk, Storeys 24, Units 325
- Name: Rodeo walk
- Storeys: 24
- Units: 325
- Registered: 1990
- Condo corporation: 877
- Amenities: Concierge, gym, indoor pool, squash/racquet court, visitor parking
- Pets: Allowed
Heating, water and powerFan coil, gas, Central air
- Heating: Fan coil, gas
- Cooling: Central air
Costs and taxesTaxes $4,363 a year, Condo fee $1,656 a month, Heat included, hydro included, water included, cable tv included, cac included, common elements included, building insurance included, parking included
- Taxes, 2024: $4,363 a year
- Condo fee: $1,656 a month
- Fee includes: Heat included, hydro included, water included, cable tv included, cac included, common elements included, building insurance included, parking included
- HST: HST included in the price
- Rental items: None
Included in the saleFridge, stove, microwave, dishwasher, stand up freezer, washer, dryer. all window coverings, all electric light fixtures. all existing shelving units in all the closets., All furniture and art work
- Included: Fridge, stove, microwave, dishwasher, stand up freezer, washer, dryer. all window coverings, all electric light fixtures. all existing shelving units in all the closets.
- Not included: All furniture and art work
NearbyPark, place of worship, public transit, school
- Close to: Park, place of worship, public transit, school
Listing detailsC12040853, Sold, Mar 25, 2025
- MLS® number: C12040853
- Status: Sold
- Listed on: Mar 25, 2025
- Days on market: 60
- Updated: May 24, 2025
- Possession: 2025-06-19 / 30-59 days
- Occupied by: Vacant
- Listing brokerage: SOTHEBY`S INTERNATIONAL REALTY CANADA
About this home
PH11, 30 Greenfield Avenue, North York (Willowdale East), ON M2N 6N3
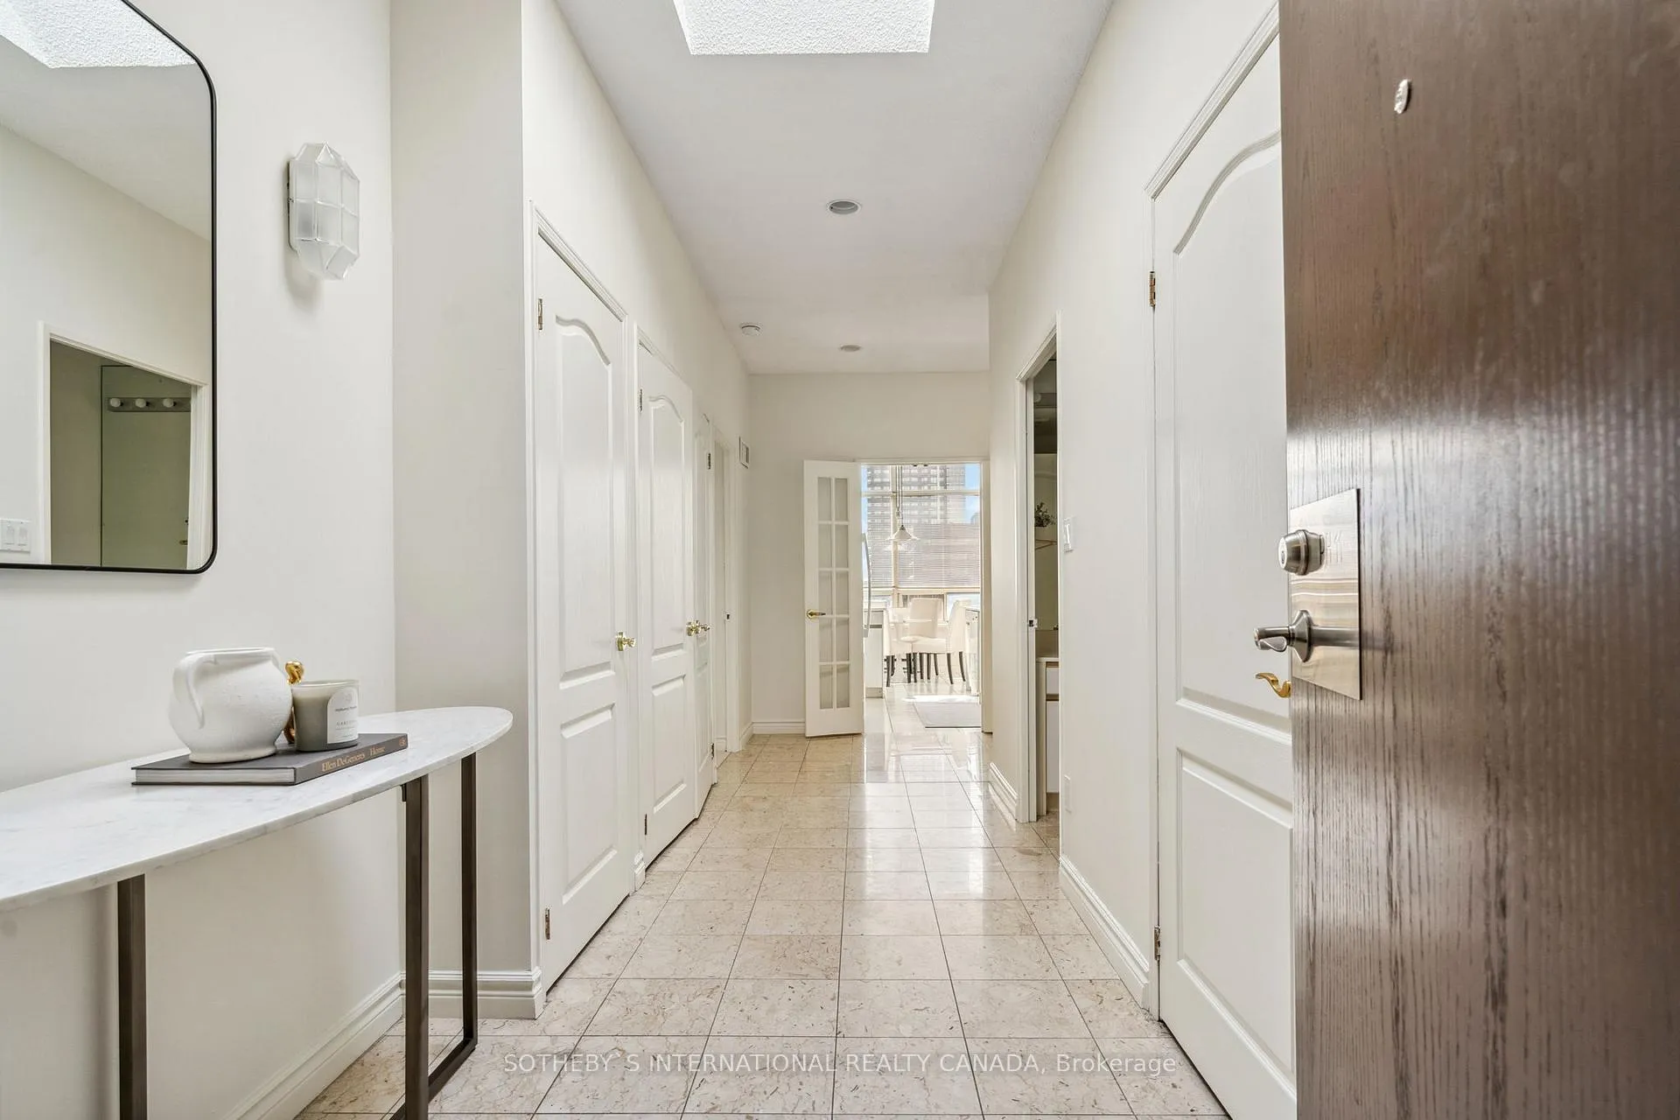
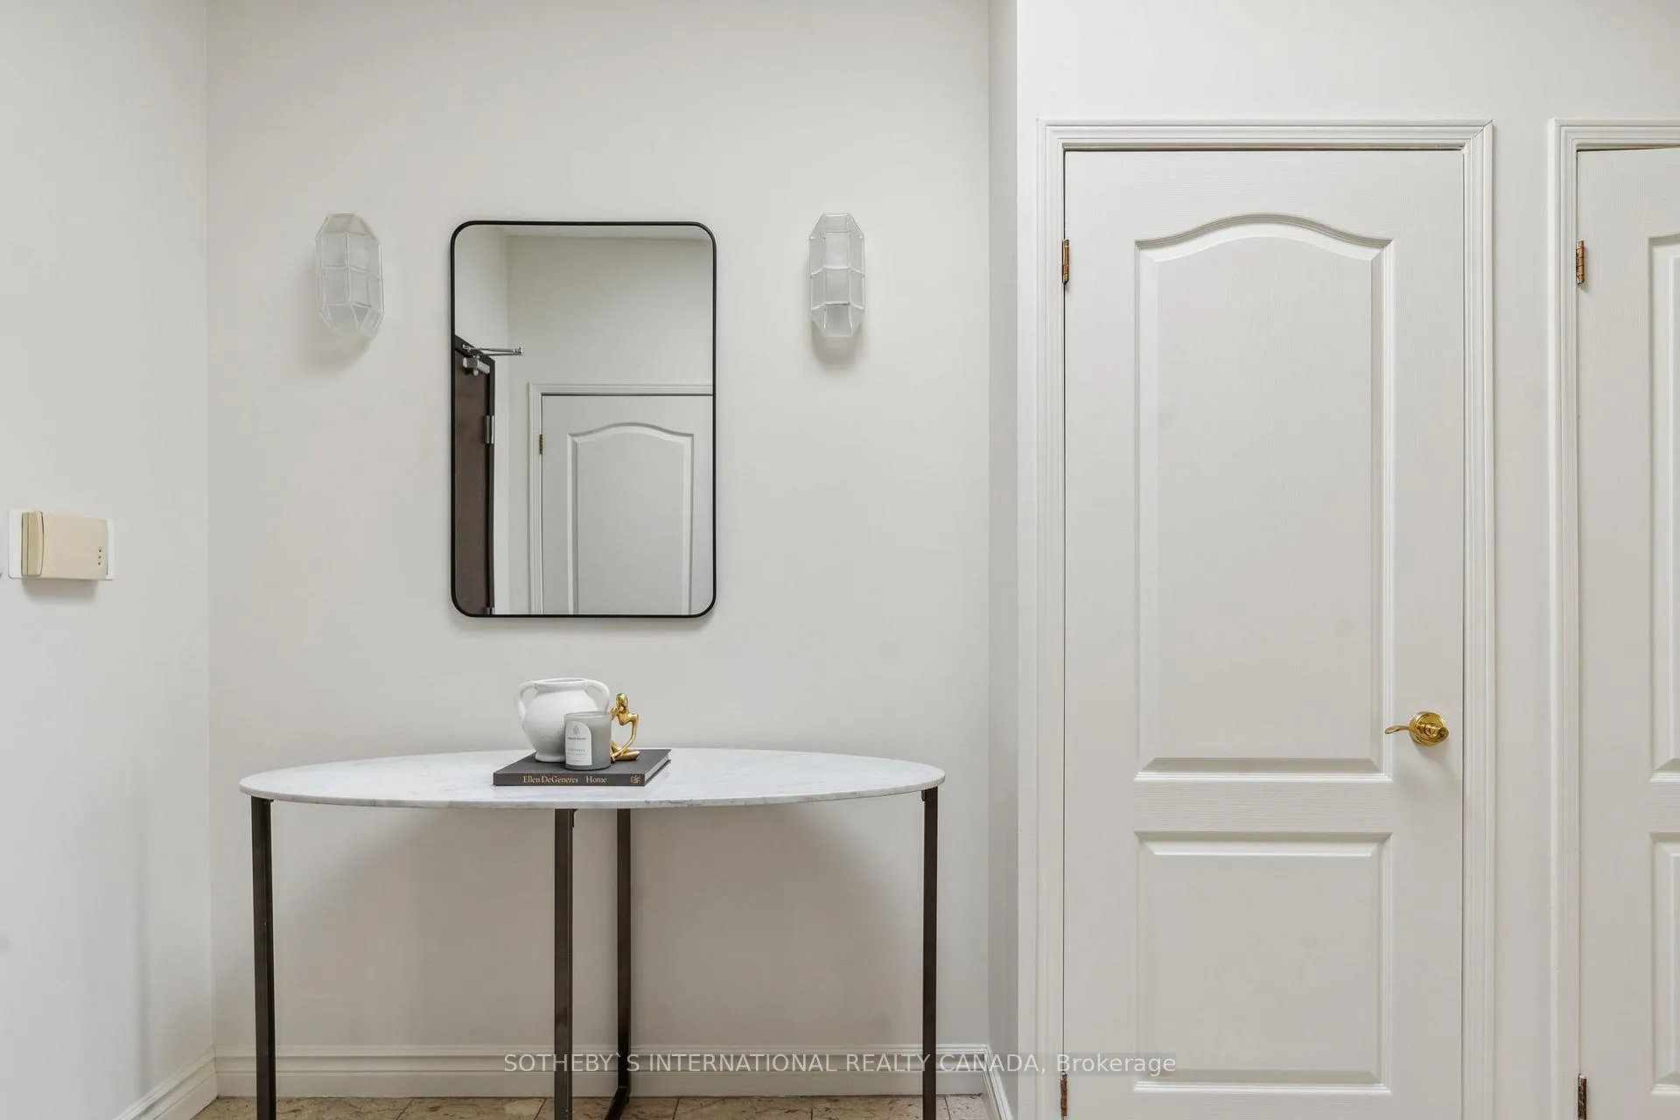
Step inside this sun drenched Penthouse Unit and you know you are entering something special. Soaring ceilings, skylights, south facing, this 1600 Plus Sq. Ft. property is the largest of the floorplans in this well managed Tridel building. The spacious living and dining areas provide a wonderful space for entertaining family and friends. Both the Primary bedroom and the 2nd bedroom have their own updated bathroom ensuite. The 3rd powder room is convenient for guests. The large media/family room with french doors provides a little privacy when streaming your favourite programs. The sunny kitchen has lots of counter space for food prep and a casual eating area for everyday meals. Worried about storage? You'll find tons here! The primary bedroom has 2 walk-in closets, the 2nd bedroom a large closet, and the front foyer has a separate pantry storage area and an additional large front closet. Amazing amenities to enjoy include: Indoor Pool, Sauna, Exercise/gym, Party Room, Outdoor patio with Barbeques, Billiard room, Library, Guest suites and lots of visitor parking. The unit comes with its own locker and 2 parking spots. Penthouse units share a specially designated parking area in the garage. Located in a highly rated public school district and walking distance to everything you need:public transit, shopping, restaurants, theatre and parks. This is the property you have been waiting for- truly a wonderful place to call home!
Ask about this home
A HOMEH agent will answer your questions about this home.
Know more about Rodeo Walk Condos
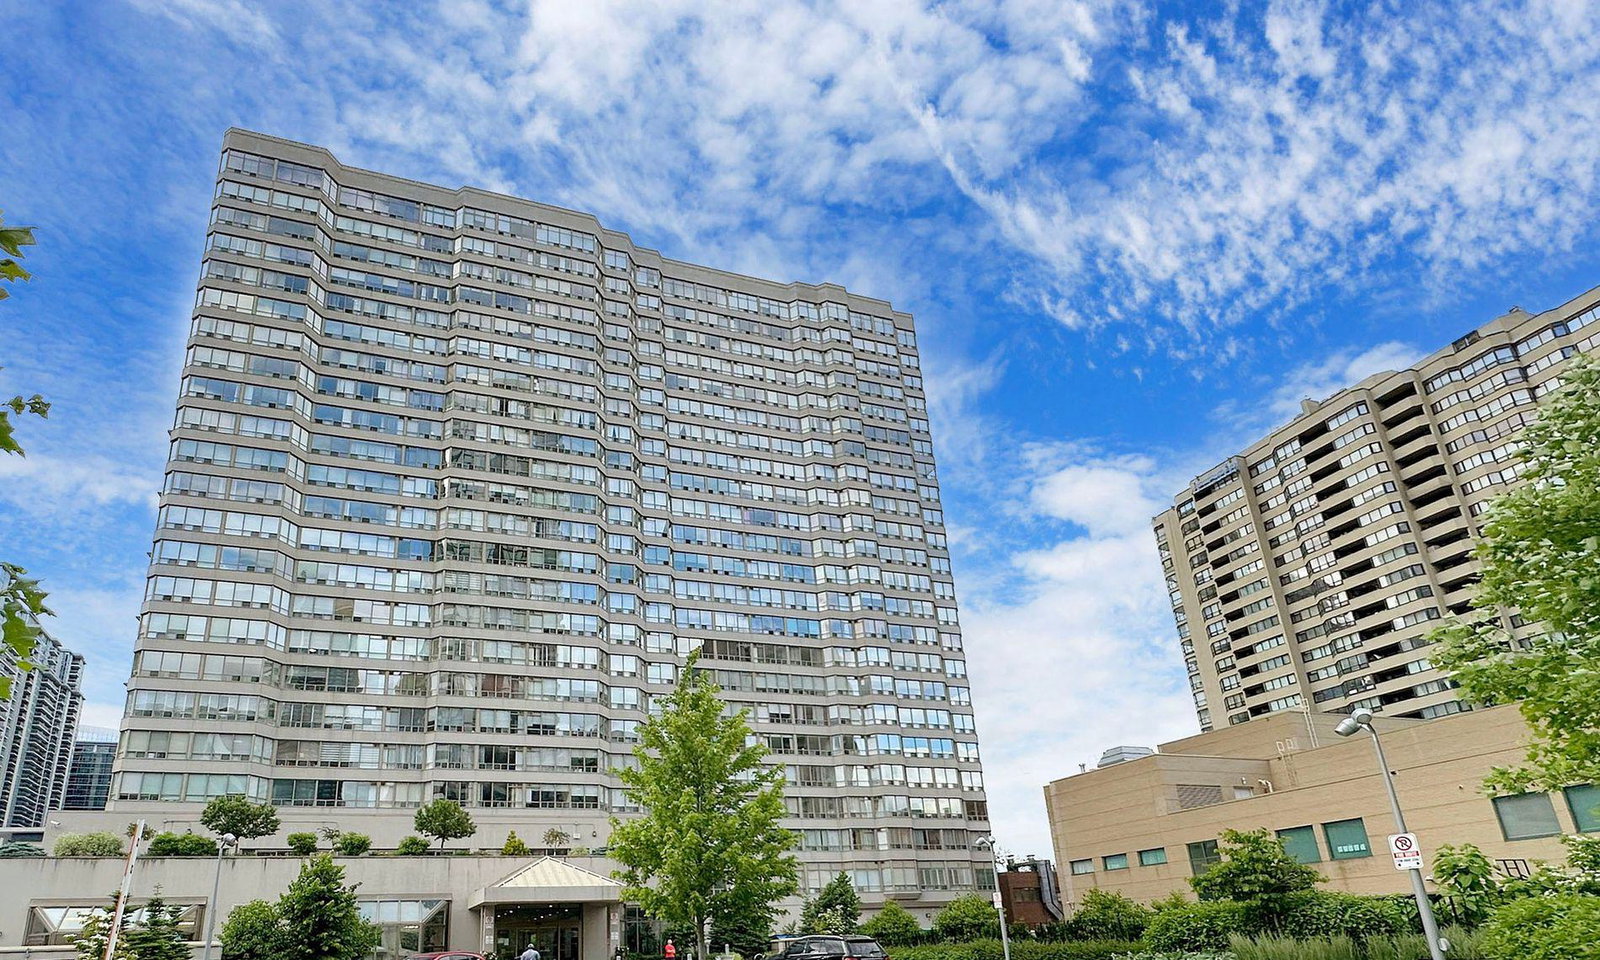
Condo building · 30 Greenfield Avenue
Rodeo Walk Condos is a 24-storey condo with 325 suites, built in 1990 by Tridel. Right now 3 for sale and 1 for rent are on the market here.
- 24storeys
- 325suites
- $562/sq ft
- 1990built
No similar units for sale in Rodeo Walk Condos right now.
Around this home
Daily convenience, out of 100, from the distances below
Schools nearby
School rating, out of 10.
Helpful calculators
Your HOMEH agent

"I would see it this week."