

Unit a, a 358 Hillcrest Avenue
Lower Level Expired
1/6Unit a, a 358 Hillcrest Avenue
Lower Level Expired
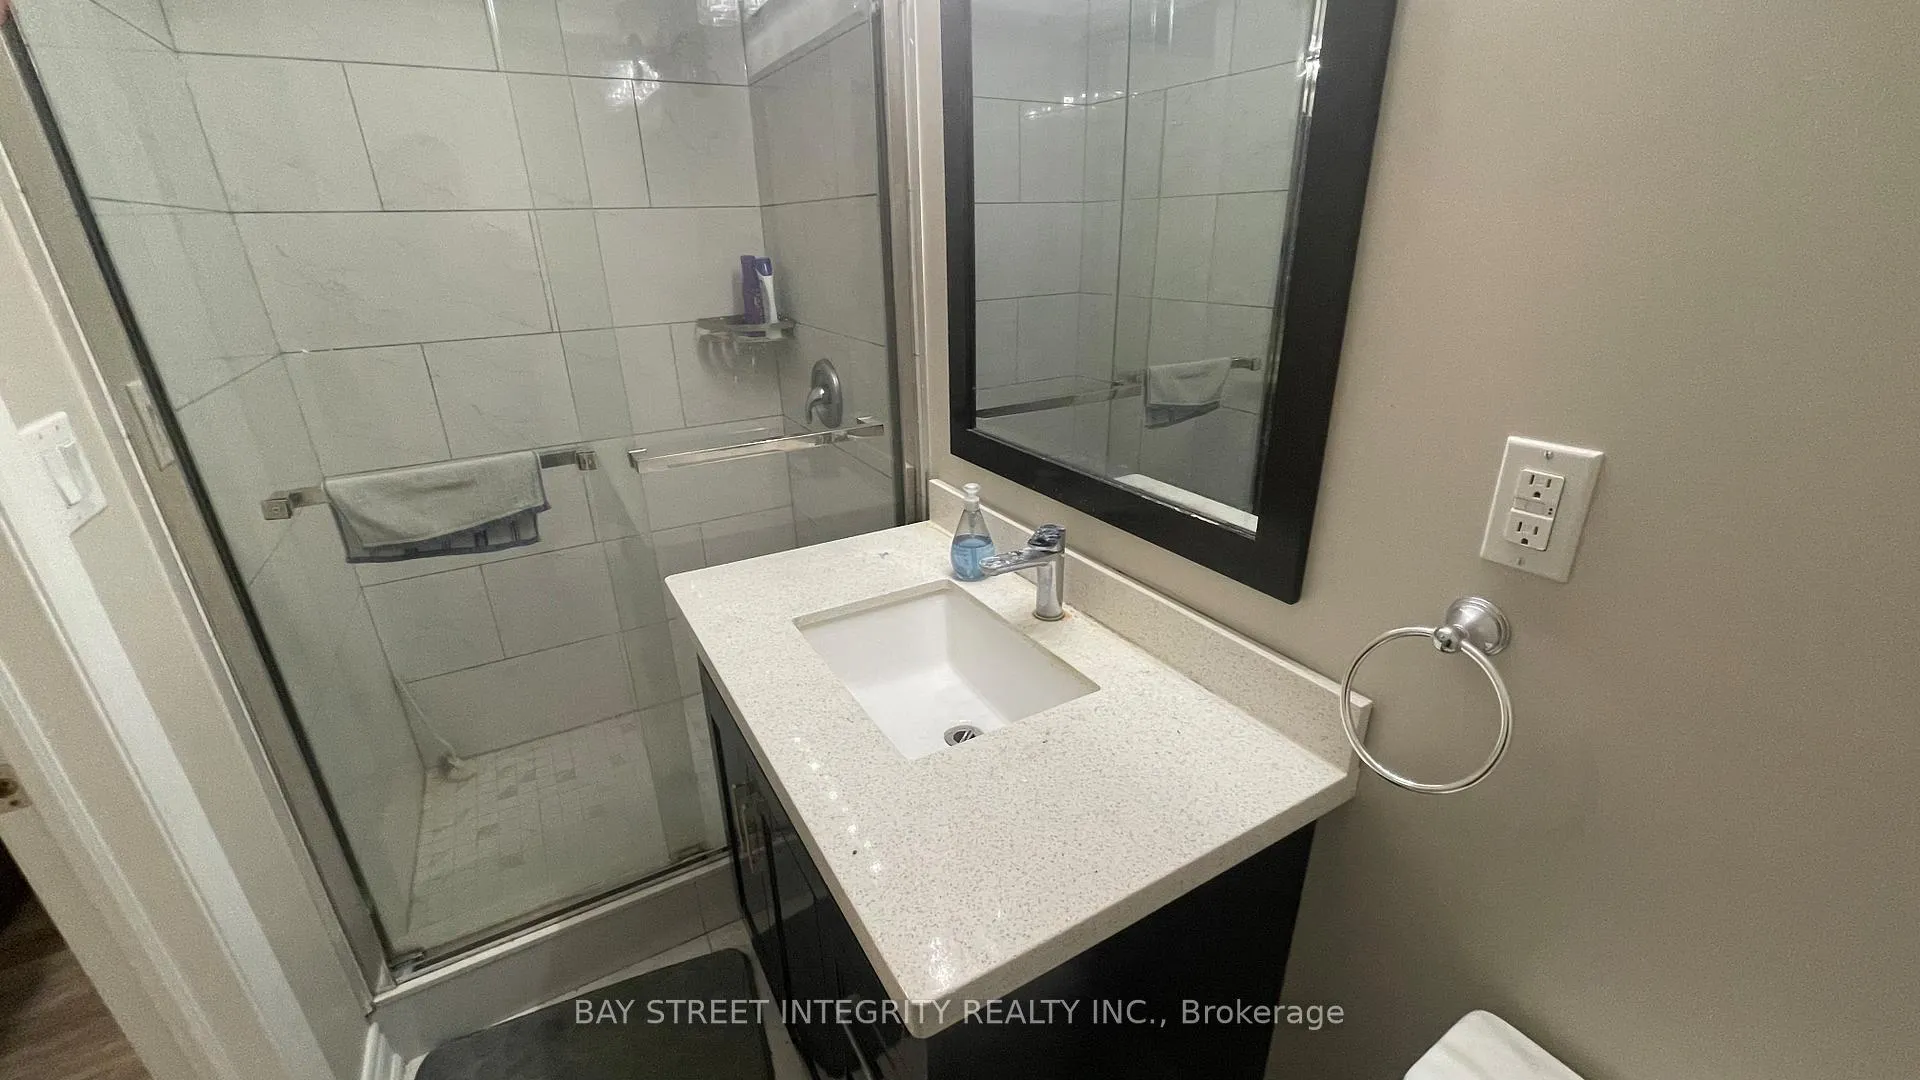 See all 6 photos
1 Bedroom
1 Bathroom
0 Garage
— sq.ft
Basement
— Unit
Property history
- $1,300ExpiredList: 2025-05-07|End: 2025-07-08|62 daysC12132520
Facts and features
- BasementFinished
- Lease term12 months
- FurnishedFurnished
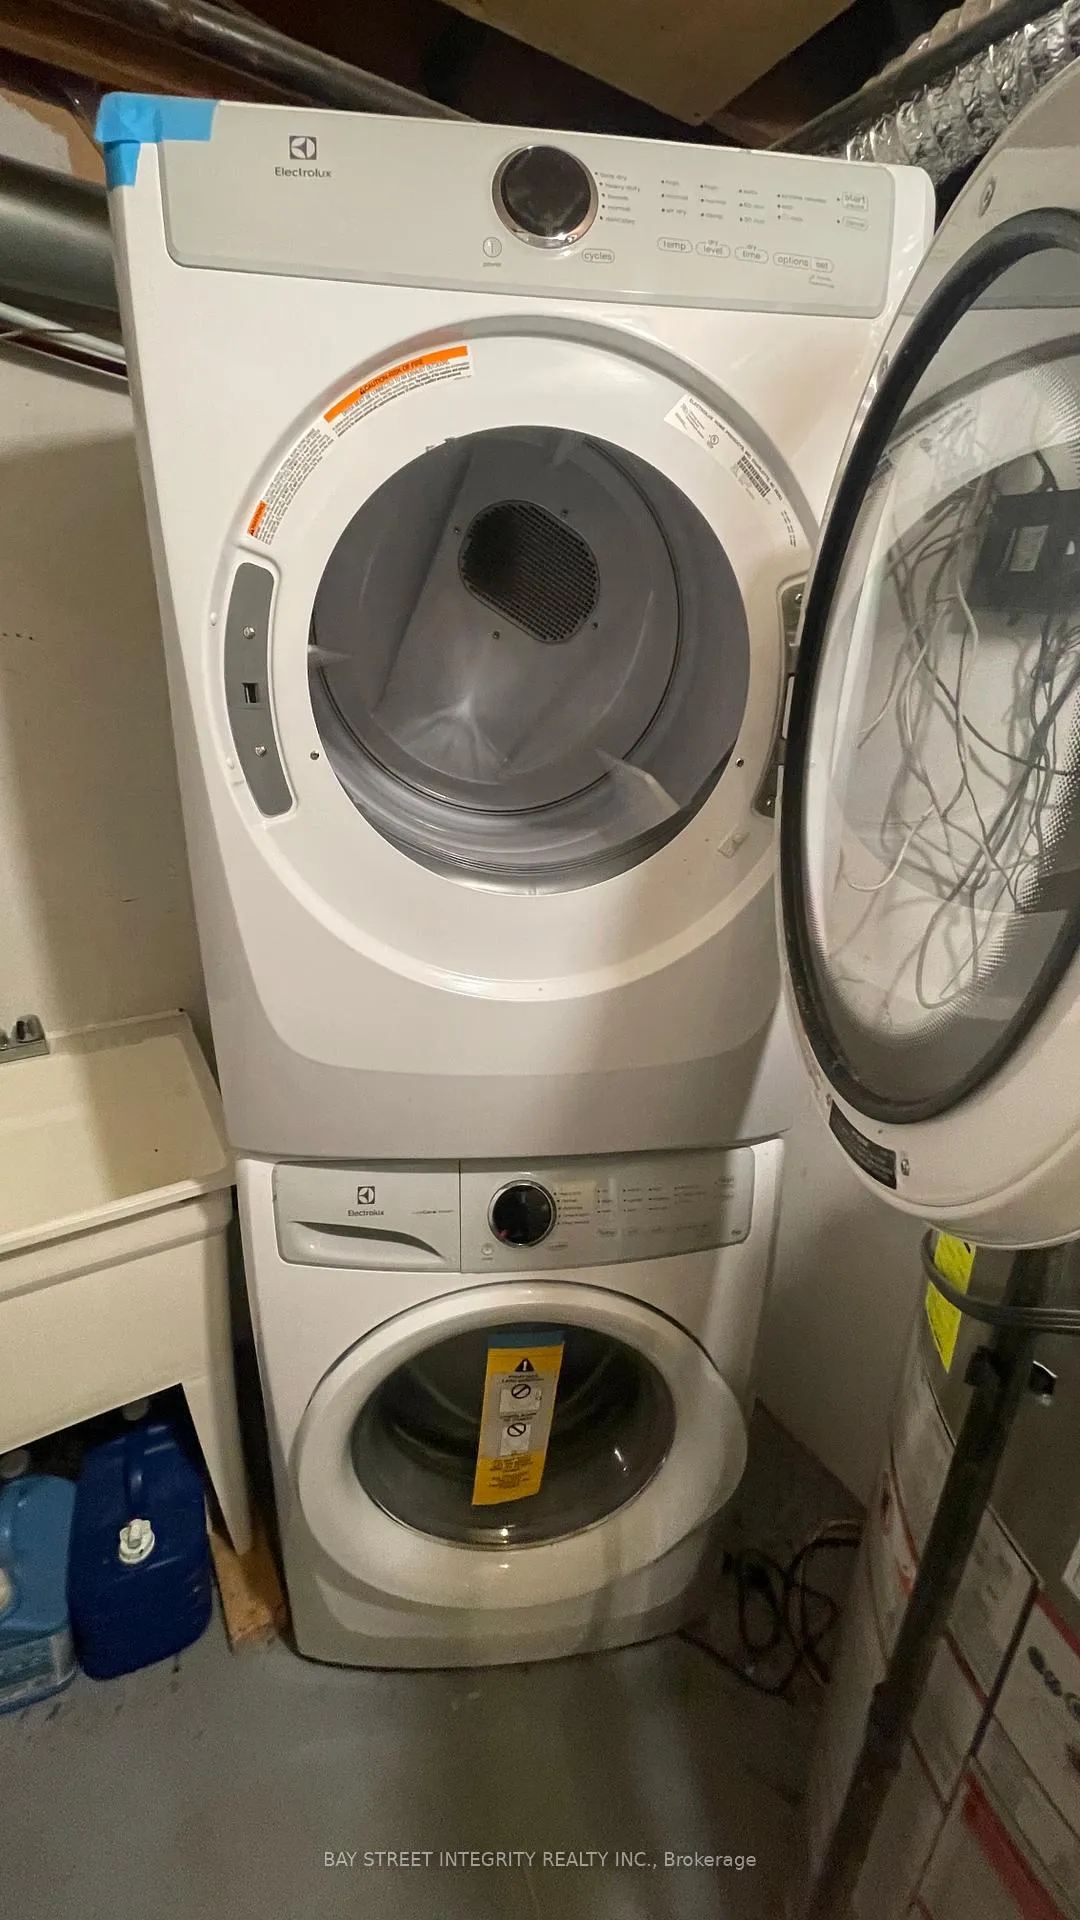
- LaundryIn area
What stands out
- Central air
The homeLower Level, 2-storey, Finished
- Type: Lower Level
- Style: 2-storey
- Basement: Finished
InsideIn area, Rooms above ground 1, Bedrooms 1
- Laundry: In area
- Rooms above ground: 1
- Bedrooms: 1
- Bathrooms: 1
- Kitchens: 1
- Family room: Yes
Outside and lotBrick, Asphalt shingle, Brick, concrete
- Exterior: Brick
- Roof: Asphalt shingle
- Foundation: Brick, concrete
Parking7 Parking, Private
- Spaces: 7 Parking
- Driveway: Private
Heating, water and powerForced air, gas, Central air, Municipal water
- Heating: Forced air, gas
- Cooling: Central air
- Water: Municipal water
- Sewer: Municipal sewer
Rent and termsRent $1,300 a month, Basement, Furnished
- Rent: $1,300 a month
- Space for rent: Basement
- Furnished: Furnished
- Lease: 12 months
- Paid: Monthly
- Rent includes: Hydro
- Deposit: Required
- Credit check: Required
- Employment letter: Required
- Rental application: Required
- References: Required
Listing detailsC12132520, Expired, May 7, 2025
- MLS® number: C12132520
- Status: Expired
- Listed on: May 7, 2025
- Days on market: 62
- Updated: Jul 8, 2025
- Possession: 2025-05-08 / Immediate
- Occupied by: Partial
- Listing brokerage: BAY STREET INTEGRITY REALTY INC.
About this home
Unit a, a 358 Hillcrest Avenue, North York (Willowdale East), ON M2N 3P8
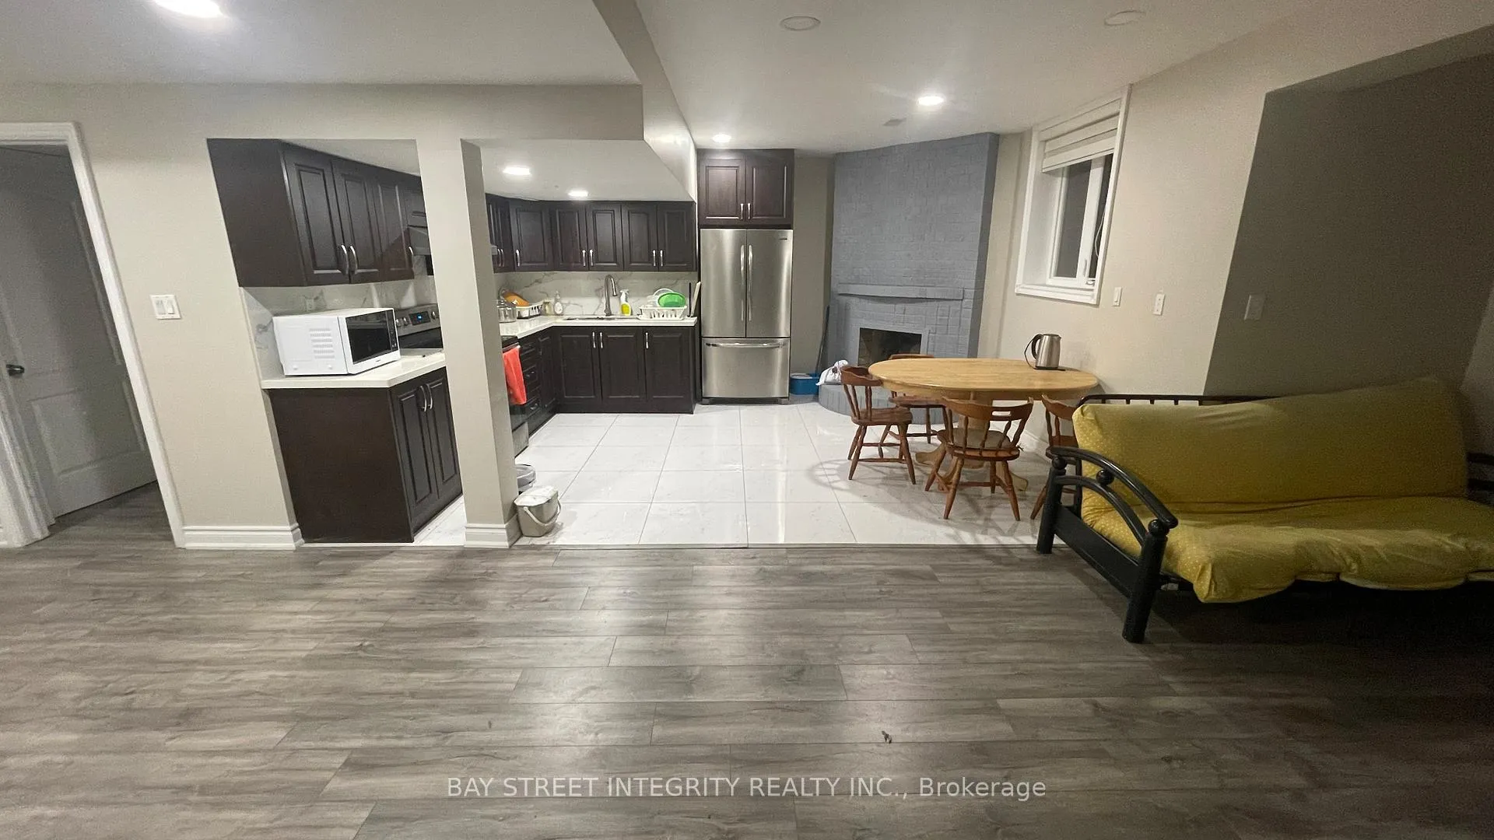
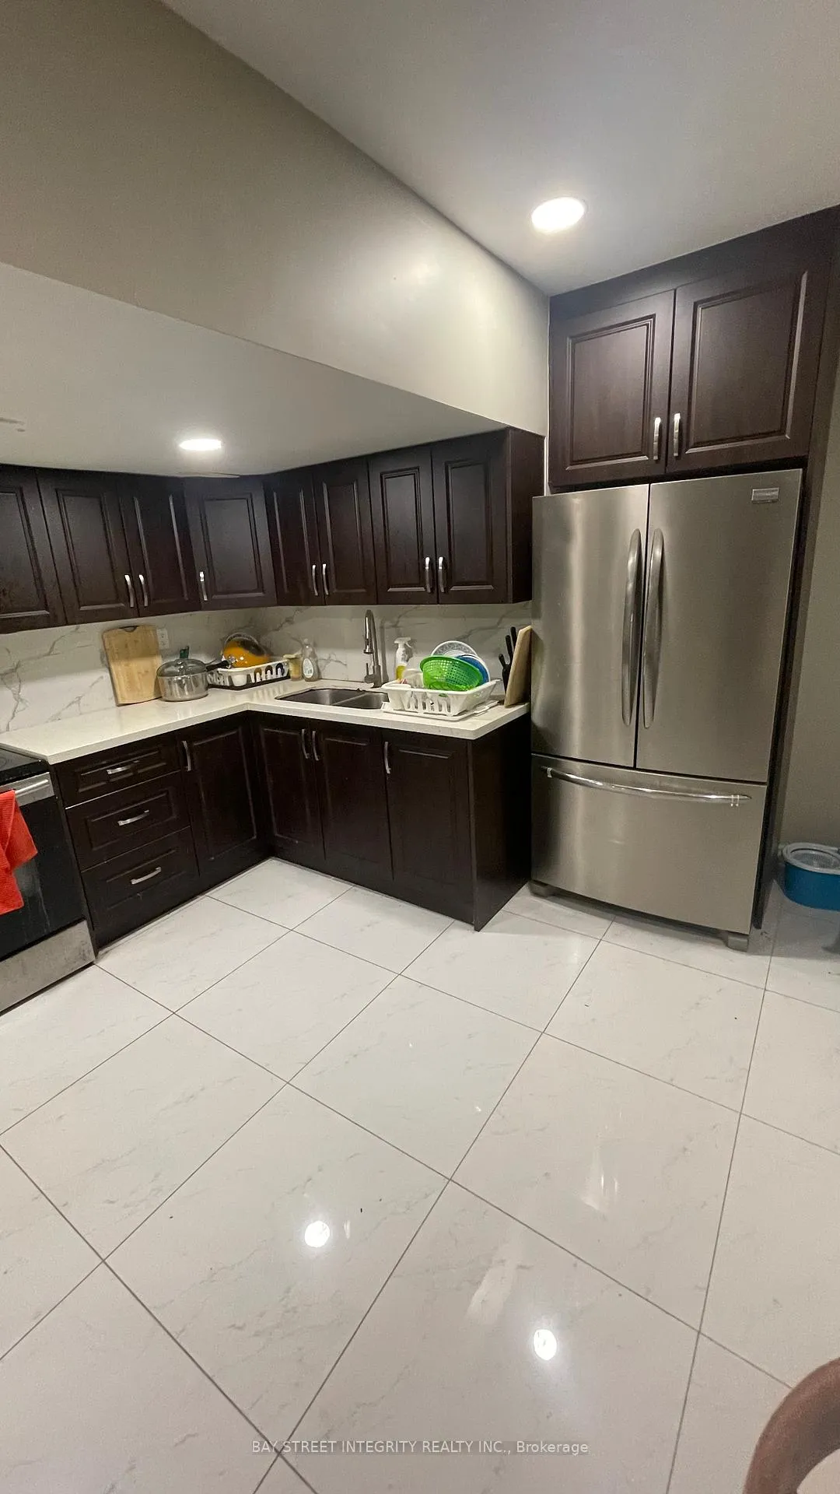
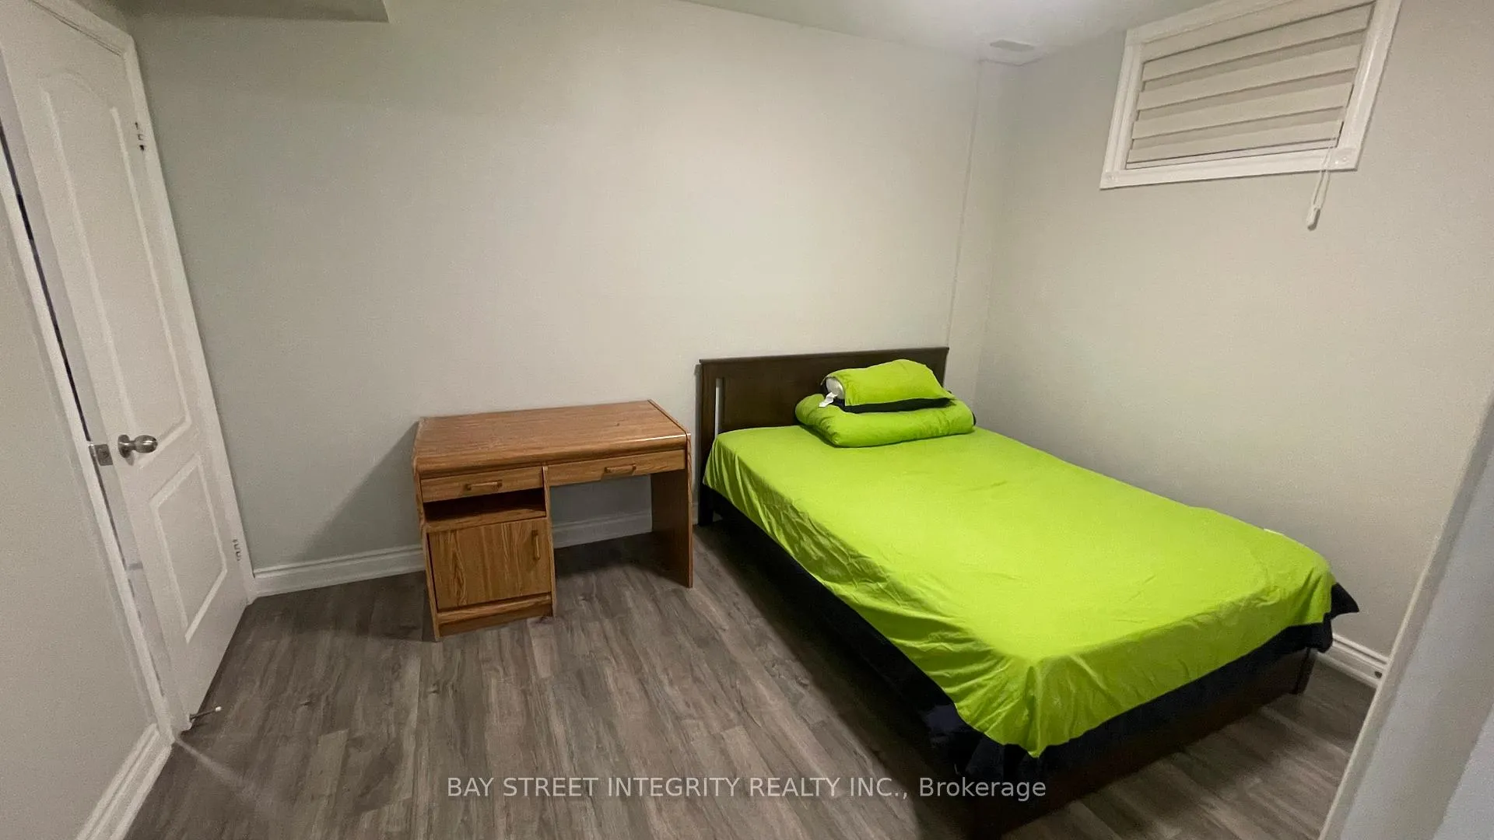
One bed room Apartment With Separate Entrance. Eat In Kitchen, 1 Bedroom, Private Bathroom, Shared laundry and kitchen With the other Tenant. Including internet and all Utilities, Hardwood Floor Throughout the bedrooms. Minutes Walk To The Bayview Village Shopping Mall, & Subway, Loblaw's Grocery Store, YMCA, Park And Hwy 401 and More.
Read more
Ask about this home
A HOMEH agent will answer your questions about this home.
Ask a question
Around this home
bayview/ sheppard
Errands
Transit
Parks
Schools
Daily convenience, out of 100, from the distances below
ParkPrincess Park · 15 within 1 km1 min walk90 m
Grocery大統華 T&T Supermarket1 min walk70 m
SchoolVirtual Elementary School Elementary School3 min walk180 m
SubwayEmpress Walk Entrance1 min walk57 m
PharmacyShoppers Drug Mart1 min walk45 m
Cafés & foodPetit Potato · 15 within 1 km1 min walk43 m
Gym & rec centreF45 Training1 min walk44 m
LibraryToronto Public Library - North York Central Library4 min walk241 m
WalkDriveStraight-line distance, open map data
Grocery0.1 km
Park0.1 km
Coffee0.1 km
Dining0.0 km
Gym0.0 km
Empress Walk Entrance0.1 km
Schools nearby
School rating, out of 10.
Virtual Elementary School Elementary Schoolelementary · Public · 0.2 km
—
Claude Watson School for the Artselementary · Public · 0.3 km
—
Earl Haig Secondary Schoolsecondary · Public · 0.5 km
8.9/10Excellent
Contact agent
Helpful calculators
Rent vs buy
Affordability
Mortgage
Down payment
Stress test
CMHC insurance
Your HOMEH agent

KimHOMEH agent · North York
"I would see it this week."
Ask Kim