

Unit 701, 30 Harrison Garden Boulevard
Unit 701, 30 Harrison Garden Boulevard
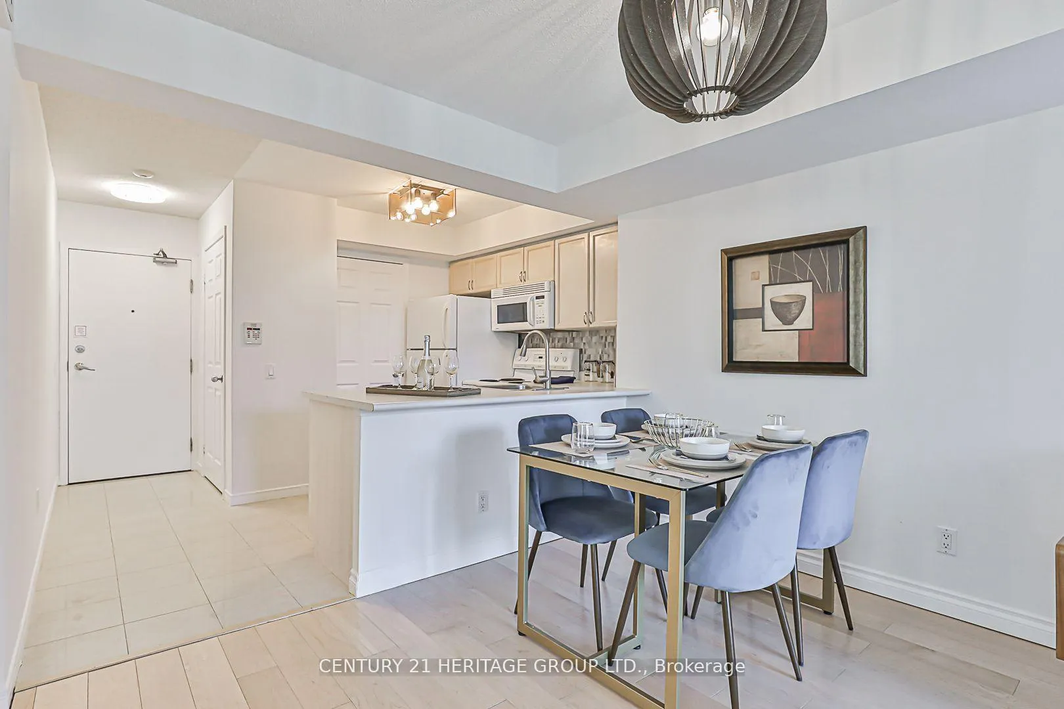
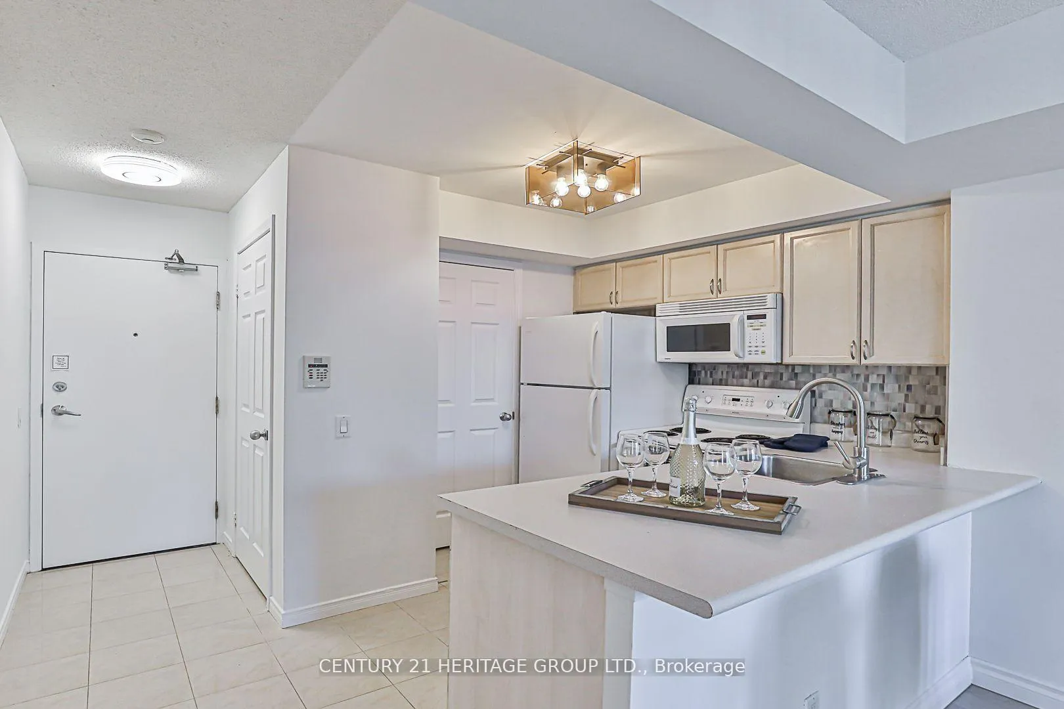
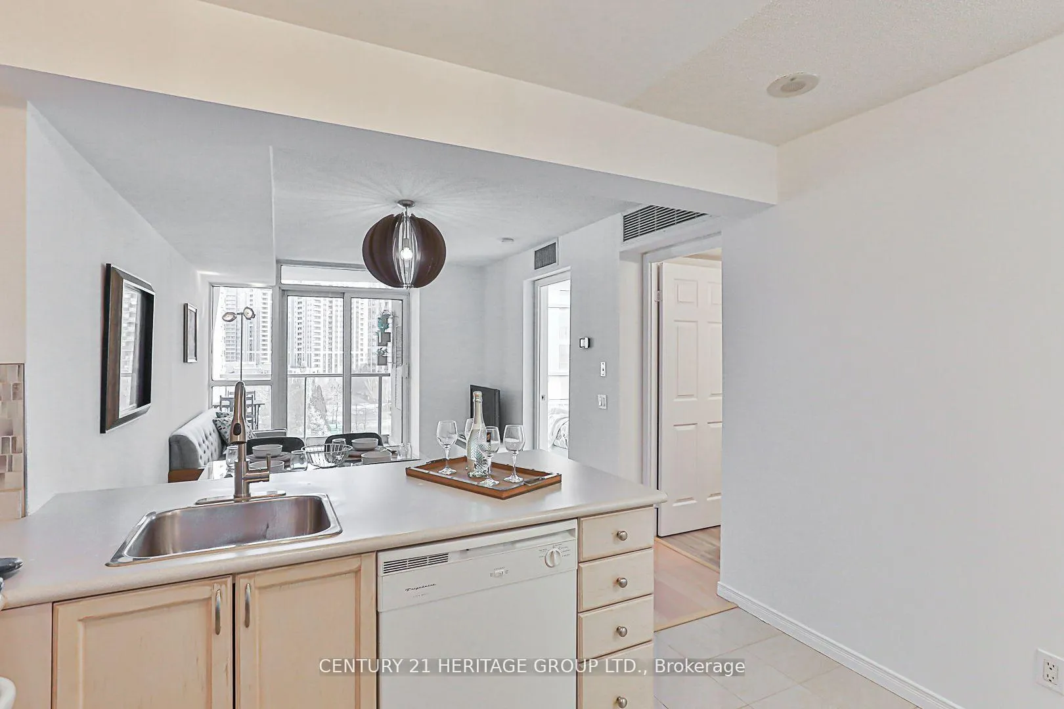
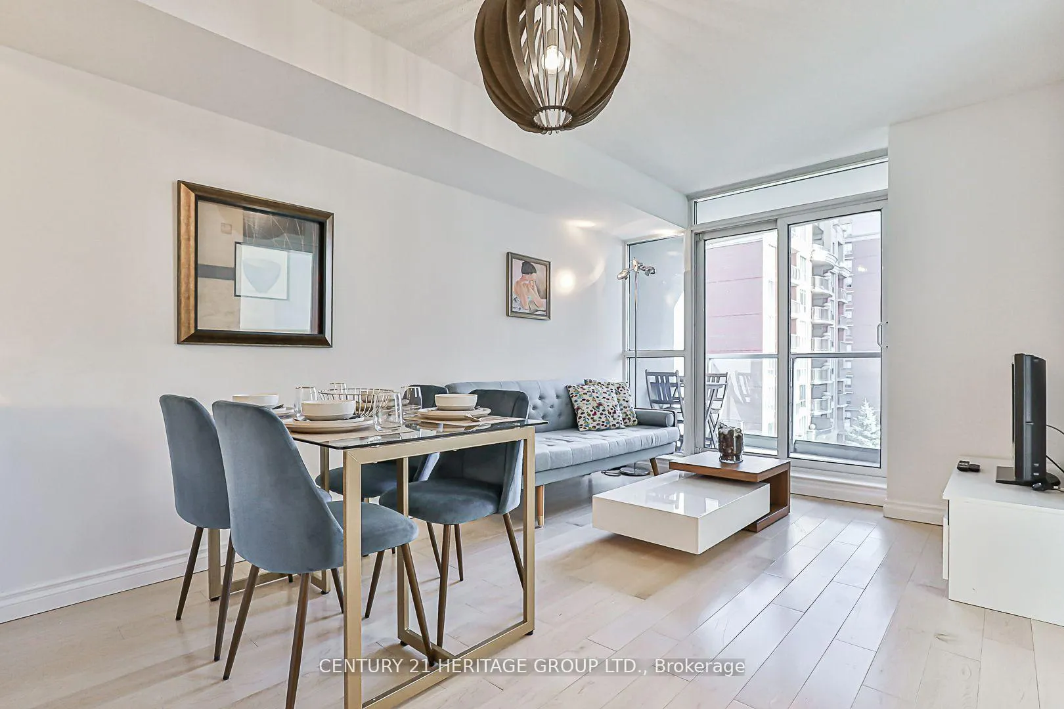
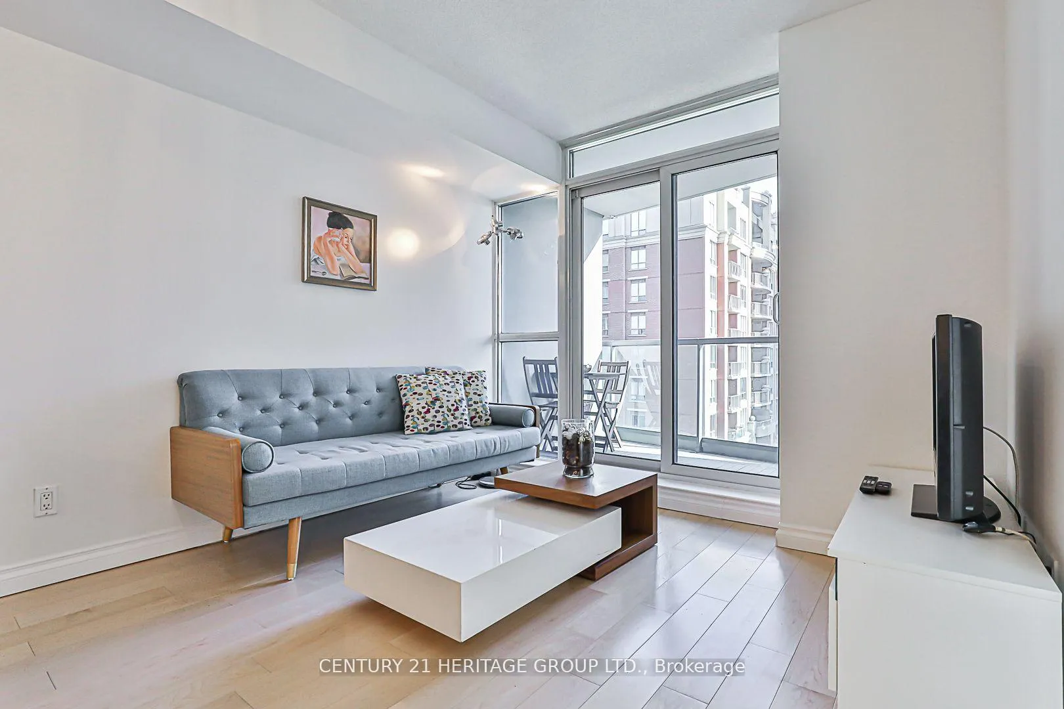 See all 17 photos
Property history
- $2,850TerminatedList: 2026-02-18|End: 2026-09-08|202 daysC12801116
- $568,000TerminatedList: 2025-04-29|End: 2025-10-24|178 daysC12113123
- $2,500SuspendedList: 2025-01-19|End: 2025-06-02|134 daysC11931349
- $2,850ExpiredList: 2024-10-13|End: 2025-01-13|92 daysC9394910
Facts and features
- ExposureEast
- LaundryEnsuite, in-suite
- LockerNone
- BalconyOpen
- Central air
- Concierge
- Exercise room
- Gym
- Party room/meeting room
The homeCondo Apartment, Apartment, 600–699 sq ft
- Type: Condo Apartment
- Style: Apartment
- Living space: 600–699 sq ft
- Basement: None
- Exposure: East
- View: City, clear
InsideTile, Ensuite, in-suite laundry, main level, Carpet free, separate heating controls, separate hydro meter
- Flooring: Tile
- Laundry: Ensuite, in-suite laundry, main level
- Features: Carpet free, separate heating controls, separate hydro meter
- Security: Concierge/security, smoke detector
- Elevator: Yes
- Rooms above ground: 5
- Bedrooms: 1
- Bathrooms: 1
- Kitchens: 1
OutsideConcrete, stone, Open, Landscaped
- Exterior: Concrete, stone
- Balcony: Open
- Features: Landscaped
- Accessibility: Elevator, accessible public transit nearby
Parking and locker1 Parking, Underground, Parking type Owned
- Spaces: 1 Parking
- Garage: Underground
- Parking type: Owned
- Driveway: Underground
- Locker: None
BuildingSpectrum Residences - South Tower, Storeys 27, Units 267
- Name: Spectrum Residences - South Tower
- Storeys: 27
- Units: 267
- Registered: 2002
- Condo corporation: 1466
- Amenities: Concierge, exercise room, game room, guest suites, gym, party room/meeting room
- Pets: Allowed
Heating, water and powerForced air, gas, Central air
- Heating: Forced air, gas
- Cooling: Central air
Rent and termsRent $2,850 a month, Entire property, Furnished
- Rent: $2,850 a month
- Space for rent: Entire property
- Furnished: Furnished
- Lease: Short term lease
- Paid: Other
- Rent includes: All inclusive, central air conditioning, common elements, heat, high speed internet, hydro, water
- Deposit: Required
- Credit check: Required
- Employment letter: Required
- Rental application: Required
- References: Required
IncludedFridge, stove, built-in dishwasher, built-in microwave, stacked washer and dryer, and electric light fixtures. chattels listed in appendix a.
- Included: Fridge, stove, built-in dishwasher, built-in microwave, stacked washer and dryer, and electric light fixtures. chattels listed in appendix a.
NearbyClear view, hospital, library, park, public transit, school
- Close to: Clear view, hospital, library, park, public transit, school
Listing detailsC12801116, Terminated, Feb 18, 2026
- MLS® number: C12801116
- Status: Terminated
- Listed on: Feb 18, 2026
- Days on market: 202
- Updated: Sep 8, 2026
- Possession: Immediate
- Occupied by: Owner+tenant
- Listing brokerage: CENTURY 21 HERITAGE GROUP LTD.
About this home
Unit 701, 30 Harrison Garden Boulevard, North York (Willowdale East), ON M2N 7A9
All-inclusive designer fully furnished 1-bedroom condo in the heart of North York, ideal for short-term stays and available for immediate occupancy. This bright and stylish unit features a spacious open-concept living and dining area, a functional kitchen, modern tastefully selected furniture that complements the contemporary design, ensuite laundry, and a private balcony with stunning skyline views. High-speed WiFi and all utilities are included, offering effortless turnkey living. Enjoy premium building amenities including 24-hour concierge, fully equipped gym, sauna, BBQ area, and visitor parking. Just steps to the subway, Yonge Sheppard Centre, grocery stores, restaurants, cafés, movie theatres, and the TTC Sheppard line, with easy access to Highways 401, 404, and the DVP.
Ask about this home
A HOMEH agent will answer your questions about this home.
Know more about Spectrum Residences - South Tower
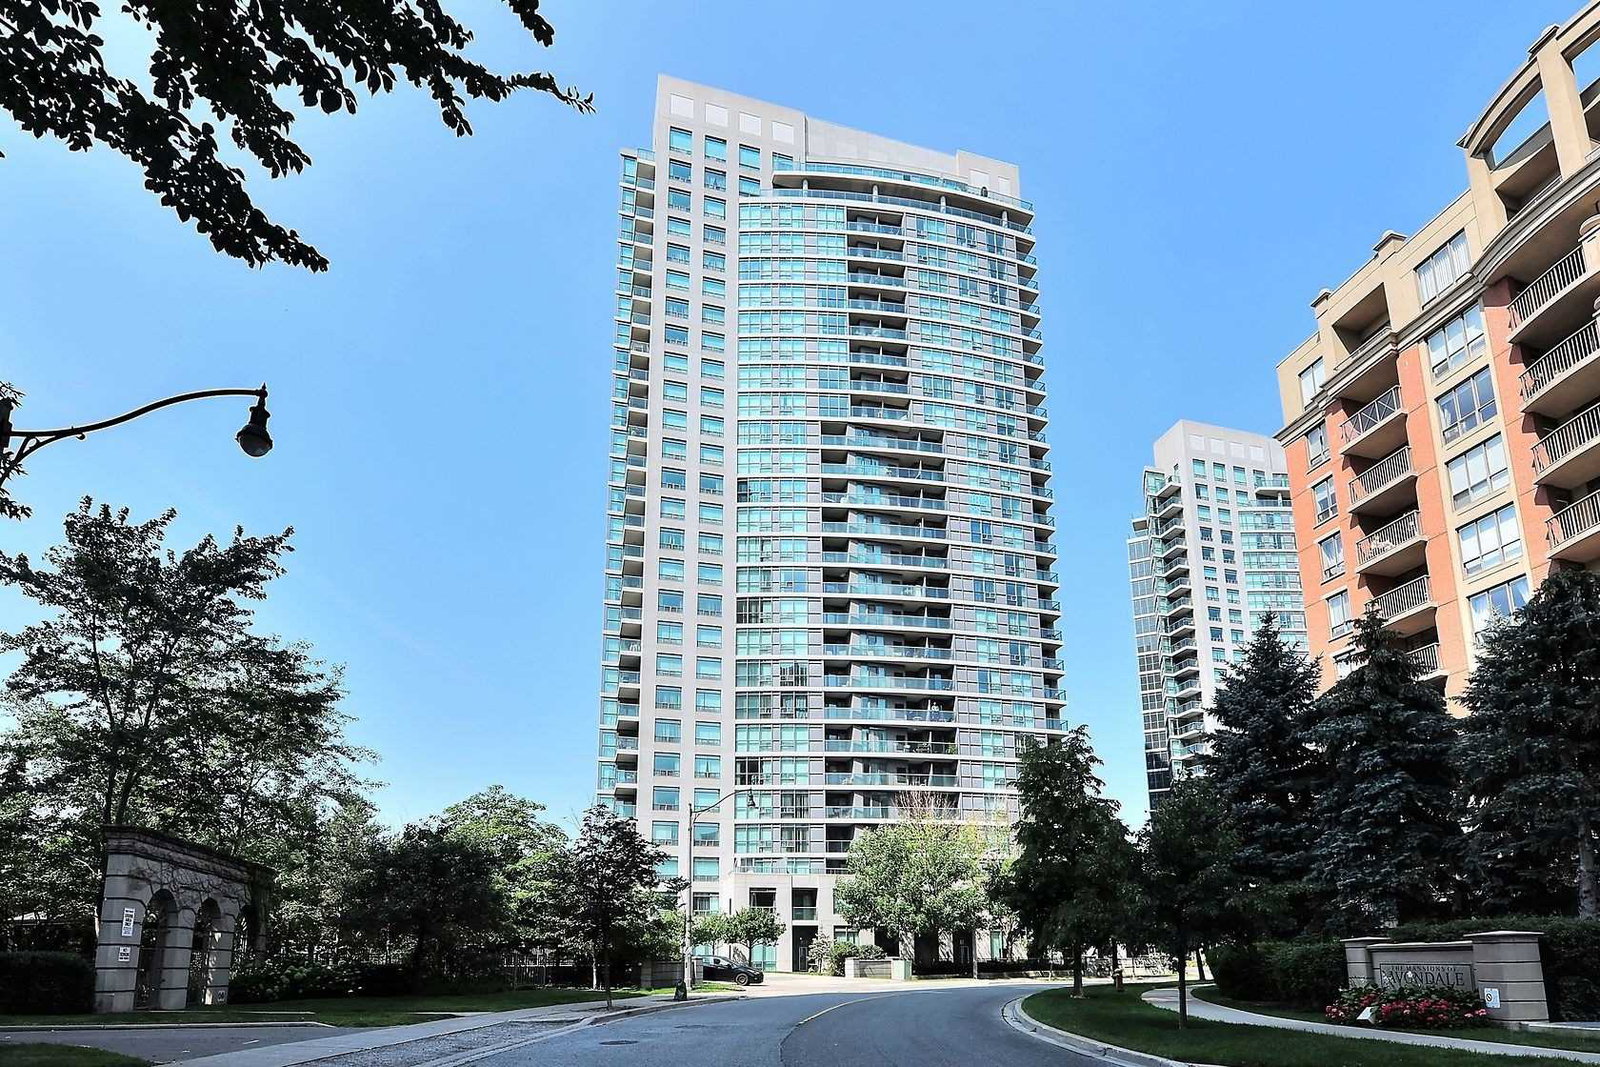
Condo building · 30 Harrison Garden Boulevard
Spectrum Residences - South Tower is a 27-storey condo with 267 suites, built in 2002 by Menkes. Right now 3 for sale and 1 for rent are on the market here.
- 27storeys
- 267suites
- $702/sq ft
- 2002built
No similar units for rent in Spectrum Residences - South Tower right now.
Around this home
Daily convenience, out of 100, from the distances below
Schools nearby
School rating, out of 10.
Helpful calculators
Your HOMEH agent

"I would see it this week."