

Unit 916, 5 Everson Drive
Unit 916, 5 Everson Drive
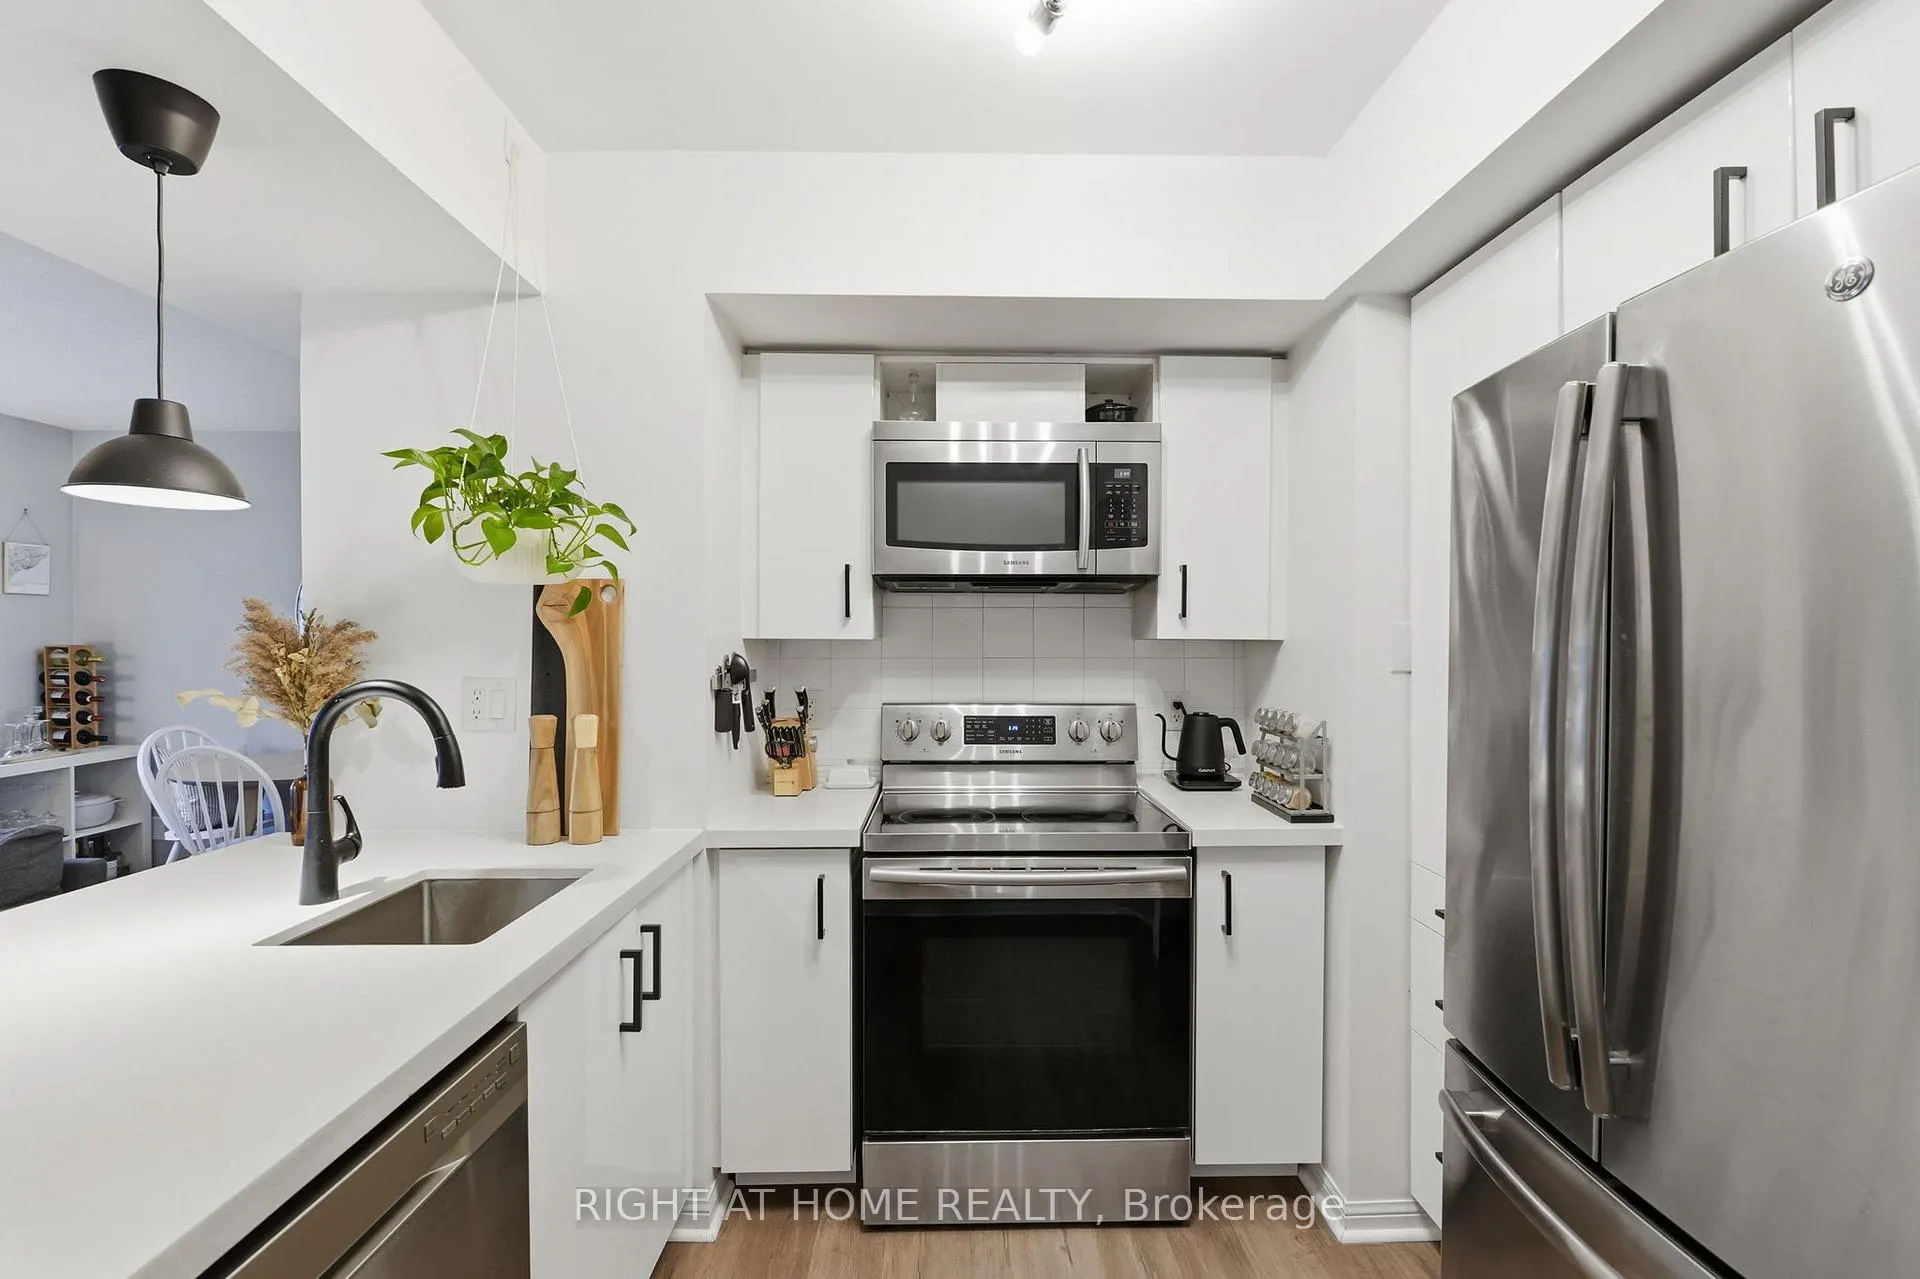 See all 25 photos
Property history
Facts and features
- BasementNone
- ExposureWest
- LaundryEnsuite, in-suite
- LockerOwned
- Fireplace
- Central air
- Party room/meeting room
- Rooftop deck/garden
The homeCondo Townhouse, 3-storey, 900–999 sq ft
- TypeCondo Townhouse
- Style3-storey
- Living space900–999 sq ft
- BasementNone
- ExposureWest
InsideFireplace Yes, Ensuite, in-suite laundry, upper level, Carpet free, storage
- FireplaceYes
- LaundryEnsuite, in-suite laundry, upper level
- FeaturesCarpet free, storage
- Rooms above ground7
- Bedrooms2 + 1 in the basement
- Bathrooms2
- Kitchens1
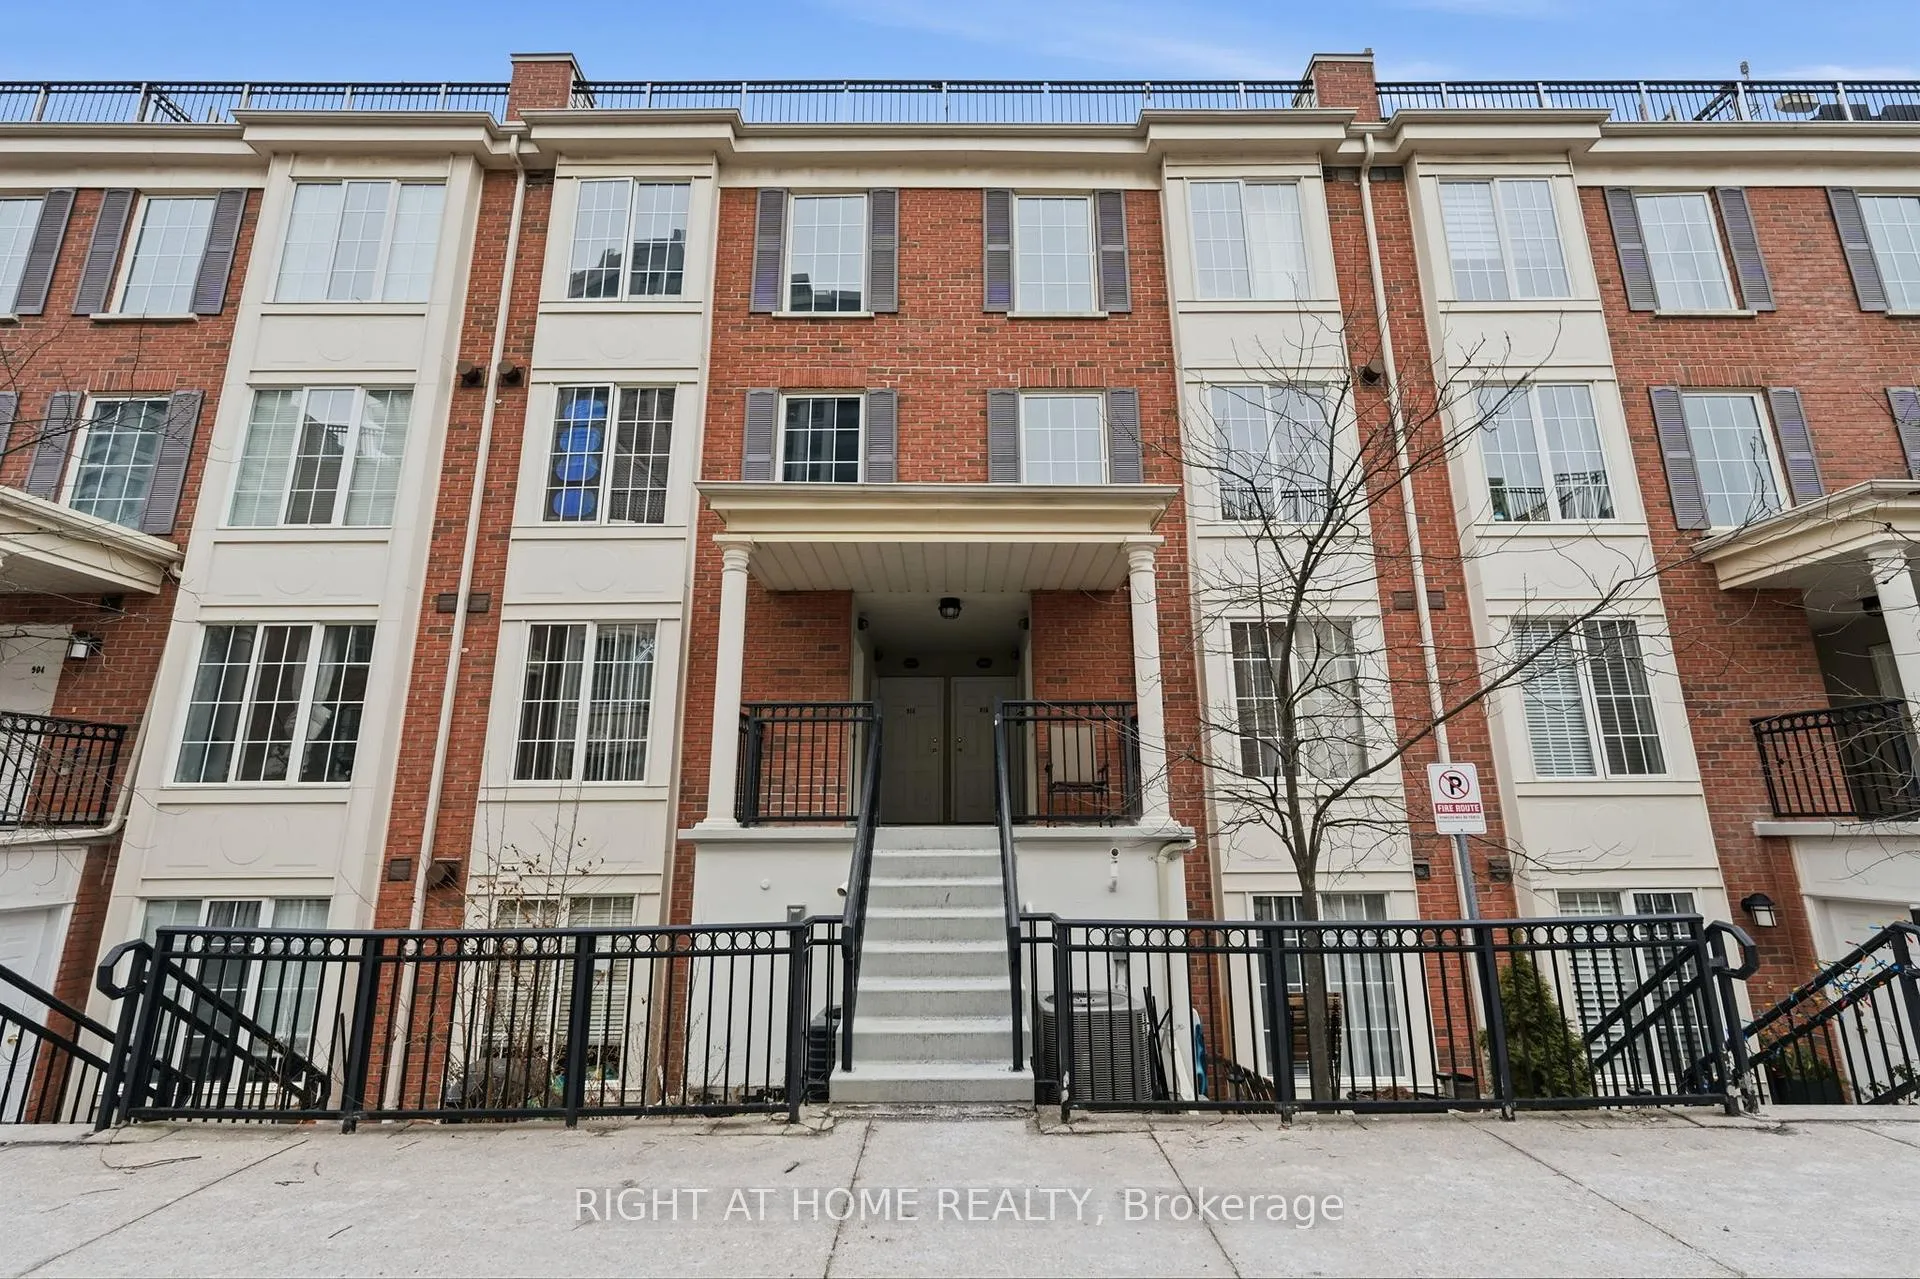
OutsideBrick, Flat, Terrace
- ExteriorBrick
- RoofFlat
- BalconyTerrace
Parking and locker1 Parking, Underground, Parking type Owned
- Spaces1 Parking
- GarageUnderground
- Parking typeOwned
- DrivewayUnderground
- Spot27
- LockerOwned
- Locker unit(tscc 1456)
- Locker number121
- Locker level2
BuildingEverson Drive Townhomes, Storeys 2, Units 106
- NameEverson Drive Townhomes
- Storeys2
- Units106
- Registered2002
- Condo corporation1467
- AmenitiesBbqs allowed, party room/meeting room, rooftop deck/garden, visitor parking
- PetsAllowed
Heating, water and powerForced air, gas, Central air
- HeatingForced air, gas
- CoolingCentral air
Costs and taxesTaxes $3,220 a year, Condo fee $984 a month, Cac included, common elements included, heat included, hydro included, building insurance included, parking included, water included
- Taxes, 2026$3,220 a year
- Condo fee$984 a month
- Fee includesCac included, common elements included, heat included, hydro included, building insurance included, parking included, water included
- HSTHST included in the price
Included in the saleAll existing light fixtures and window coverings. existing kitchen appliances, washer &dryer. . one parking spot and one locker included. heat, hydro and water all included in maintenance fee = no extra utility bills!
- IncludedAll existing light fixtures and window coverings. existing kitchen appliances, washer &dryer. . one parking spot and one locker included. heat, hydro and water all included in maintenance fee = no extra utility bills!
Listing detailsC12803058, Sold, Feb 19, 2026
- MLS® numberC12803058
- StatusSold
- Listed onFeb 19, 2026
- Days on market33
- UpdatedMar 24, 2026
- Possession60-89 days
- Occupied byOwner
- Listing brokerageRIGHT AT HOME REALTY
About this home
Unit 916, 5 Everson Drive, North York (Willowdale East), ON M2N 7C3
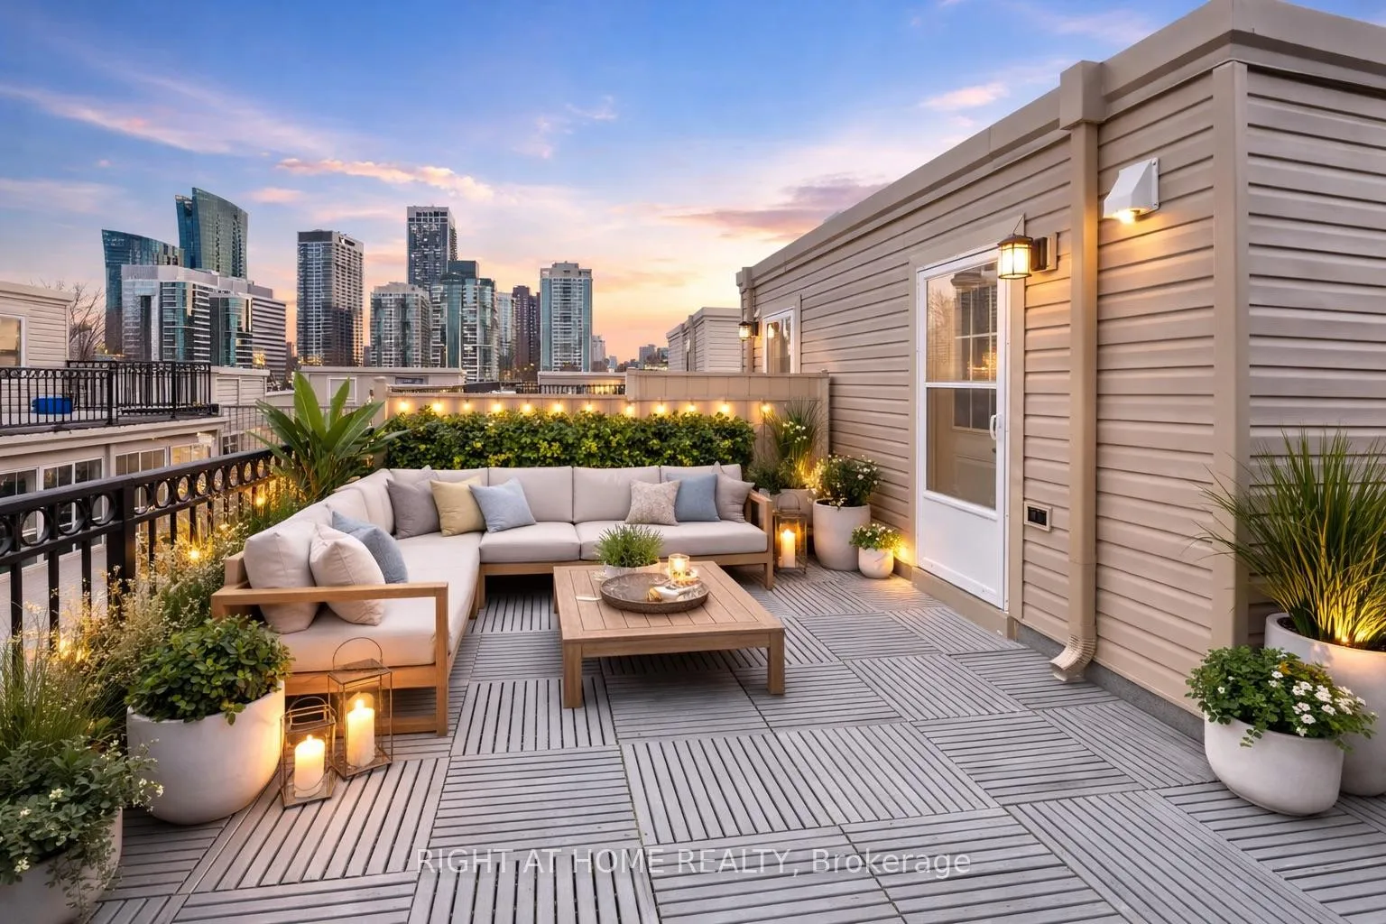
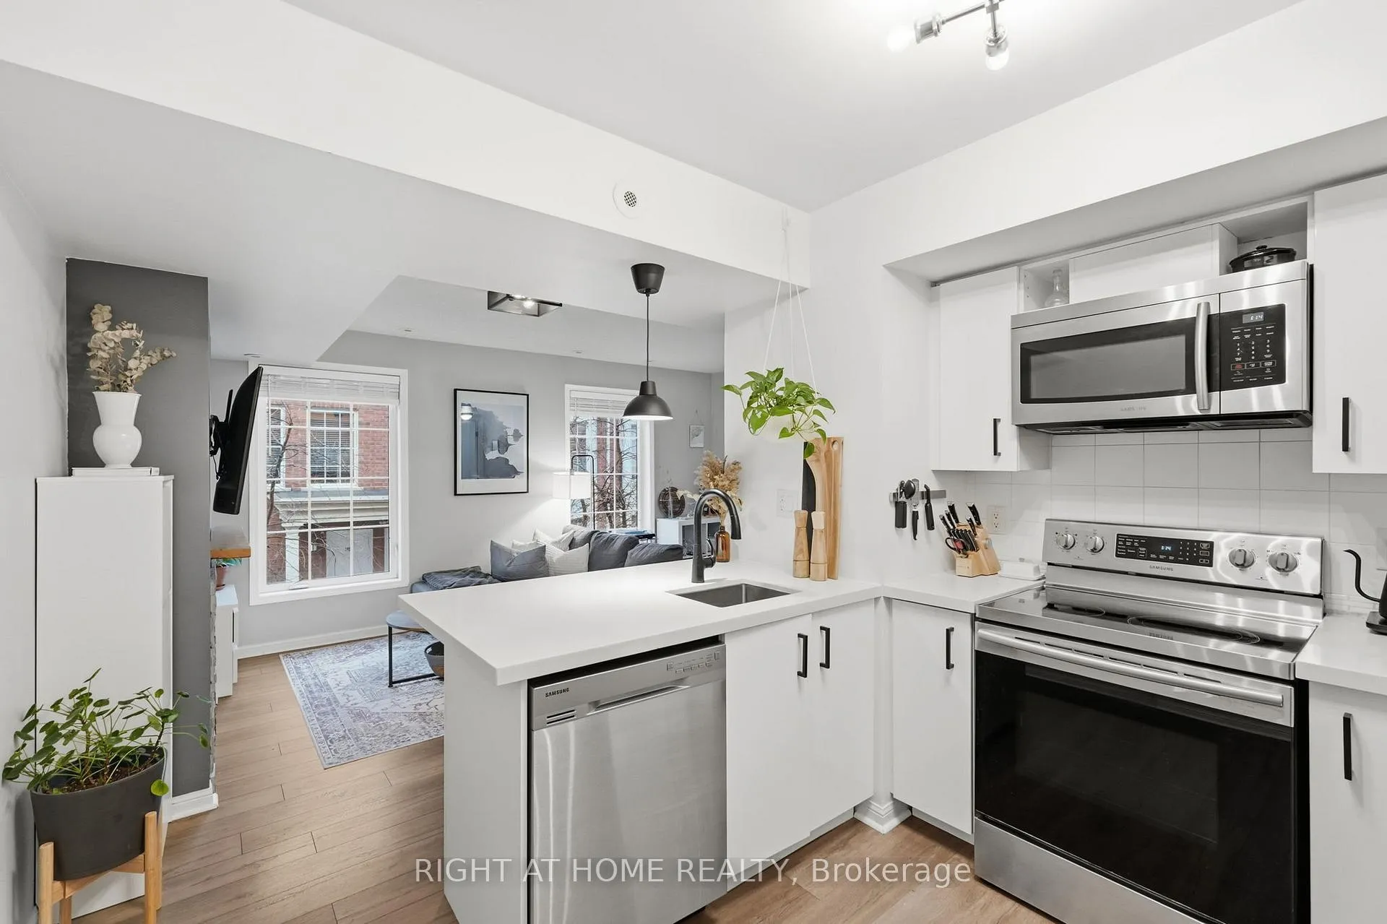
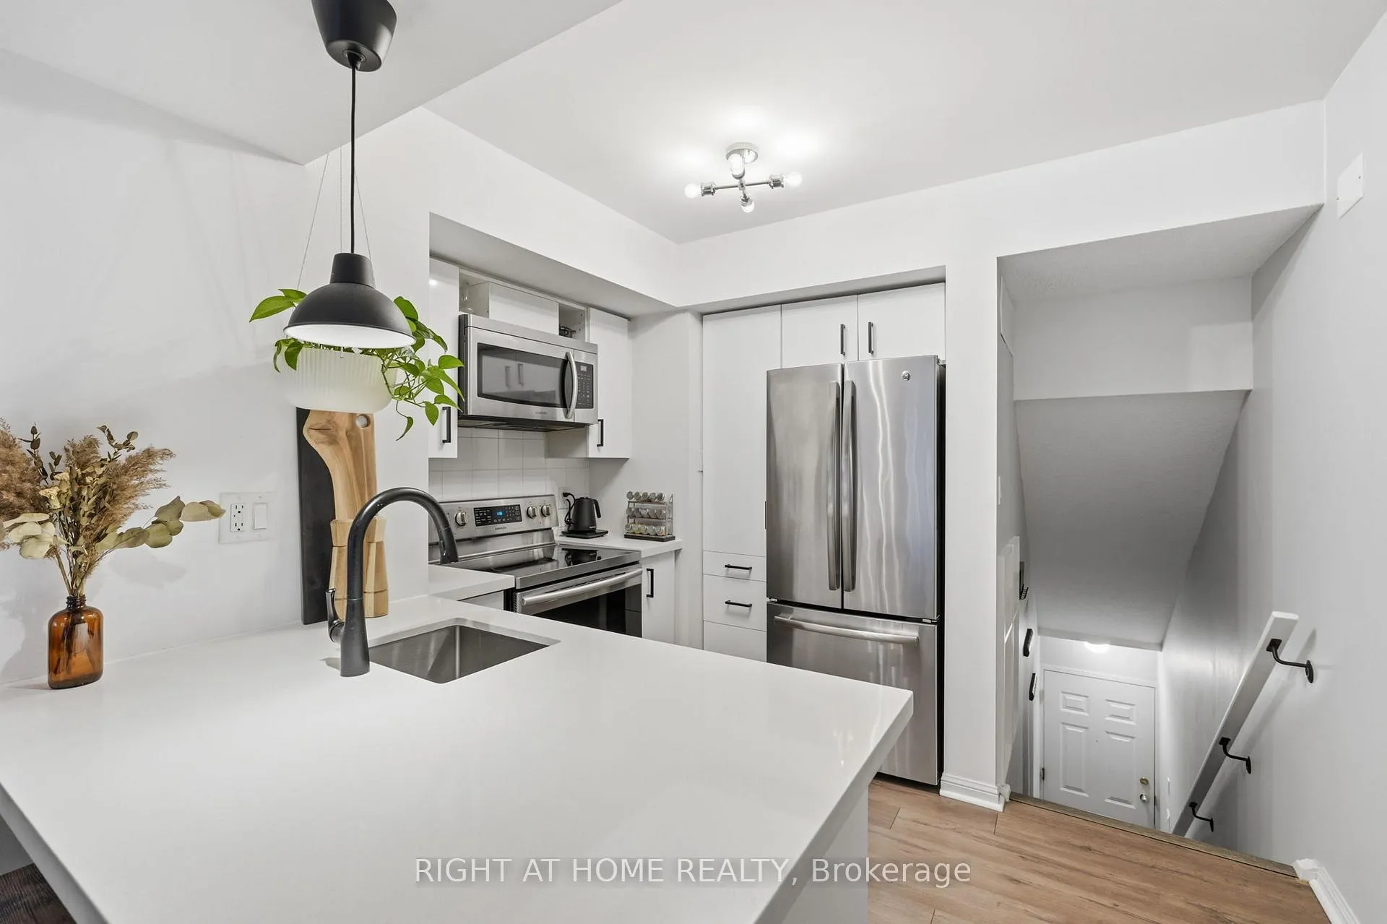
Not to be dramatic, but this is exactly the kind of home first-time buyers hope to find - and investors know to watch for. This 2 bedroom, 1.5bath condo townhome is thoughtfully upgraded, completely carpet free, and genuinely move-in ready. This unit is for those buyers who want more space and separation than traditional condo living. Clean lines, modern finishes, and newer appliances make it feel current without trying too hard. Every square foot is used well, with custom built-ins and storage solutions unique to this unit that quietly make day to day life easier. Another added bonus is that the unit has already been outfitted for Beanfield internet, which will beat the competition when it comes to internet bills. The main living space is warm and welcoming, anchored by a cozy fireplace and an easy flow that works just as well for quiet nights in as it does for hosting friends. Upstairs, the bedrooms are bright, functional, and calm - exactly what you want at the end of the day. And then there's the rooftop terrace. Huge, west facing, and surprisingly quiet. Set well away from main roads and the underground garage entrance, it feels like a true escape - perfect for sunsets, morning coffee, or unwinding without city noise creeping in. Location seals the deal: just five minutes to the TTC, major highways, grocery stores, and restaurants, making daily life effortless whether you're commuting or staying local. Whether you're buying your first home and want real bang for your buck, or you're an investor looking for a low maintenance, rentable property that tenants will love, this one checks the boxes - and then some.
Ask about this home
A HOMEH agent will answer your questions about this home.
Know more about Everson Drive Townhomes
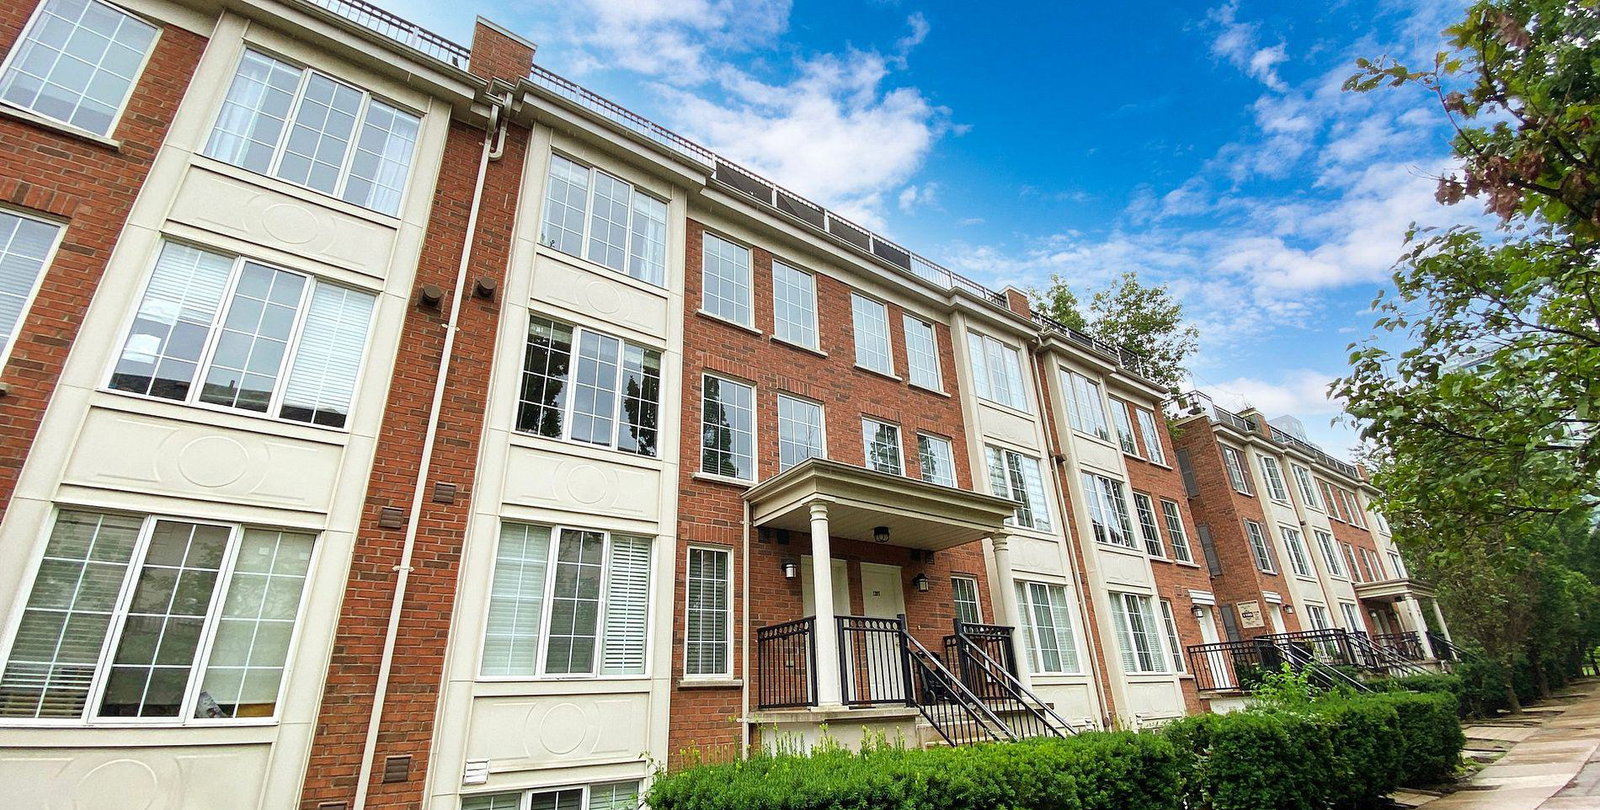
Condo building · 5 Everson Drive
Everson Drive Townhomes is a 2-storey condo with 106 suites, built in 2002 by Urbancorp Development. Right now 2 for sale are on the market here.
- 2storeys
- 106suites
- $609/sq ft
- 2002built
No similar units for sale in Everson Drive Townhomes right now.
Around this home
Daily convenience, out of 100, from the distances below
Schools nearby
School rating, out of 10.
Helpful calculators
Your HOMEH agent

"I would see it this week."