

Unit 3311, 18 Spring Garden Avenue
Unit 3311, 18 Spring Garden Avenue
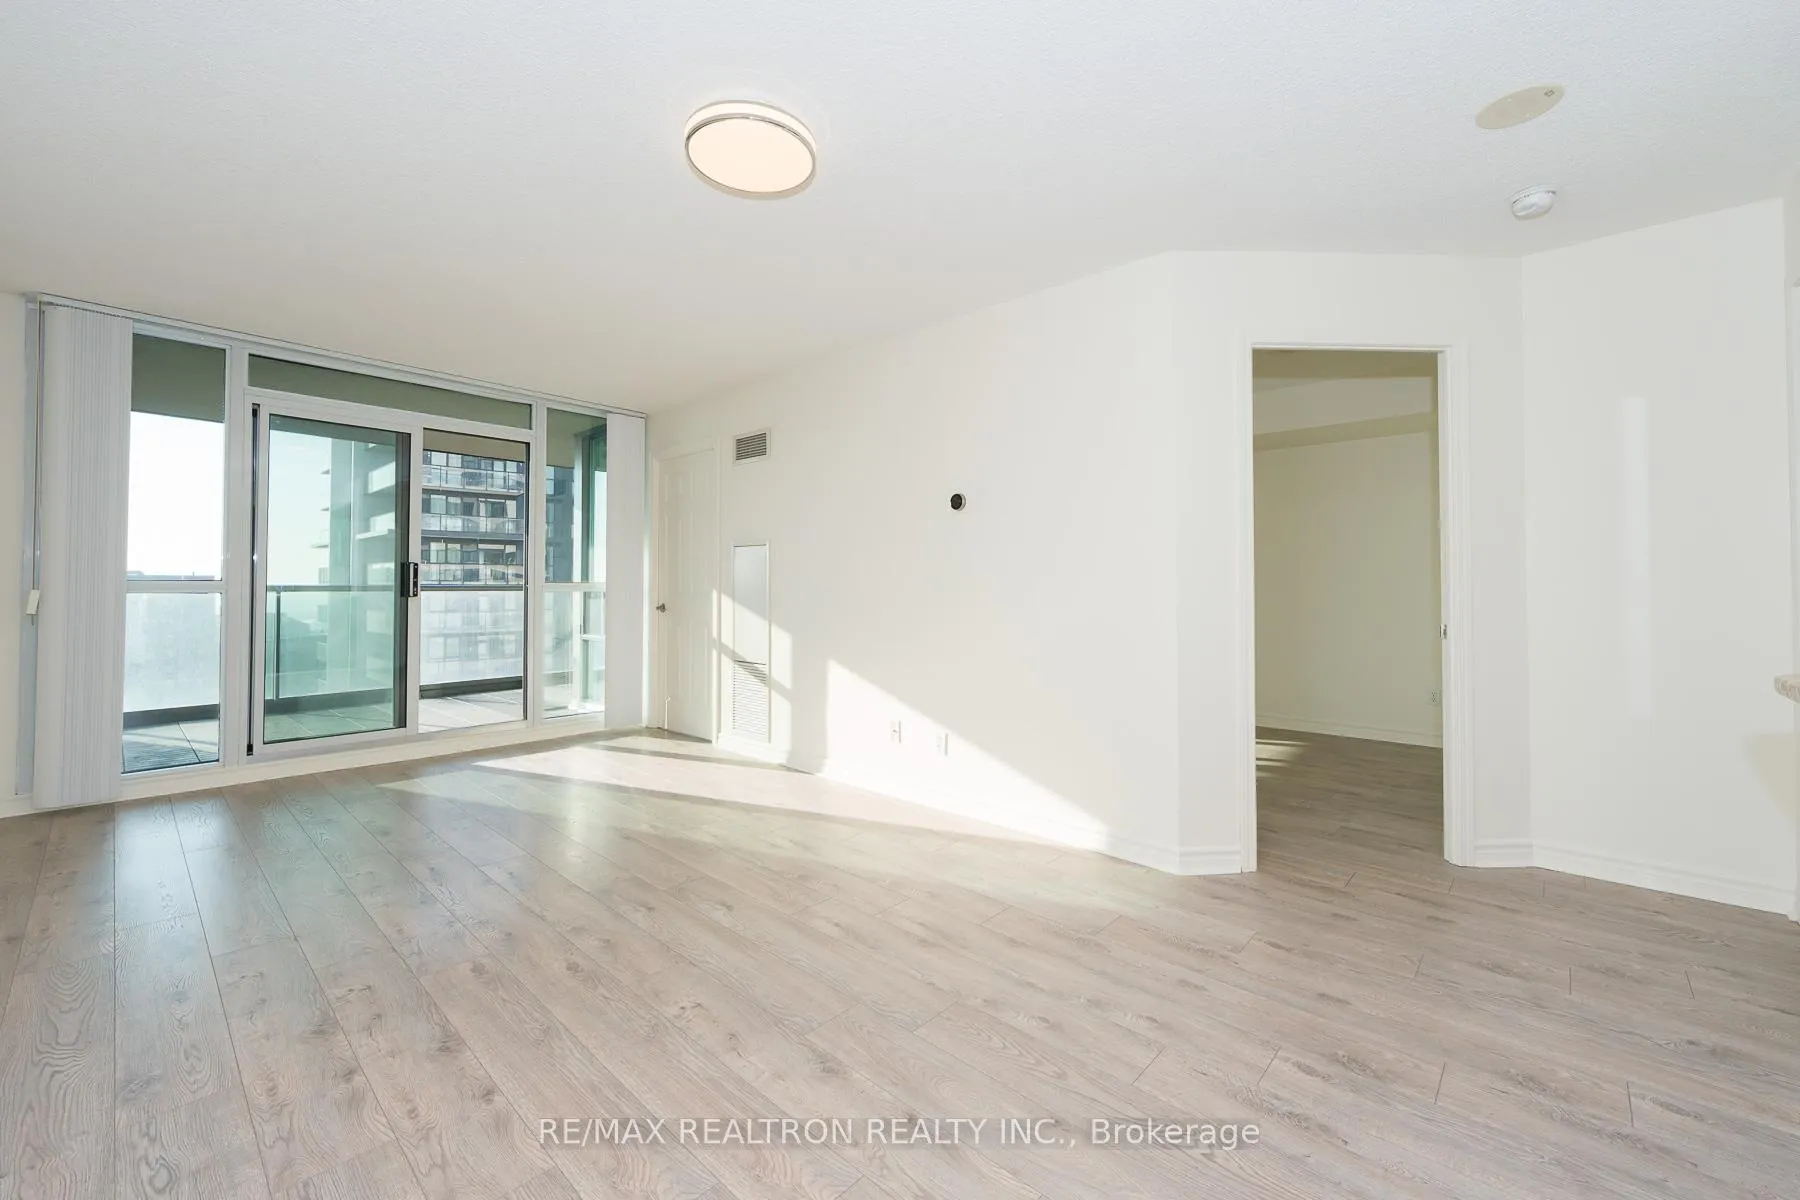 See all 13 photos
Property history
Facts and features
- ExposureSouth west
- LaundryEnsuite
- LockerOwned
- BalconyOpen
- Central air
The homeCondo Apartment, Apartment, 700–799 sq ft
- Type: Condo Apartment
- Style: Apartment
- Living space: 700–799 sq ft
- Basement: None
- Exposure: South West
InsideEnsuite, main level, Carpet free, Rooms above ground 5
- Laundry: Ensuite, main level
- Features: Carpet free
- Rooms above ground: 5
- Bedrooms: 1 + 1 in the basement
- Bathrooms: 1
- Kitchens: 1
OutsideOther, Open
- Exterior: Other
- Balcony: Open
Parking and locker1 Parking, Underground, Parking type Owned
- Spaces: 1 Parking
- Garage: Underground
- Parking type: Owned
- Spot: 25
- Locker: Owned
- Locker number: 184
- Locker level: B
BuildingPlatinum Towers XO Condos, Storeys 36, Units 341
- Name: Platinum Towers XO Condos
- Storeys: 36
- Units: 341
- Registered: 2008
- Condo corporation: 1974
- Pets: Allowed
Heating, water and powerForced air, gas, Central air
- Heating: Forced air, gas
- Cooling: Central air
Costs and taxesTaxes $2,941 a year, Condo fee $731 a month, Heat included, hydro included, water included, cac included, common elements included, building insurance included
- Taxes, 2025: $2,941 a year
- Condo fee: $731 a month
- Fee includes: Heat included, hydro included, water included, cac included, common elements included, building insurance included
- HST: HST included in the price
- Rental items: N/a
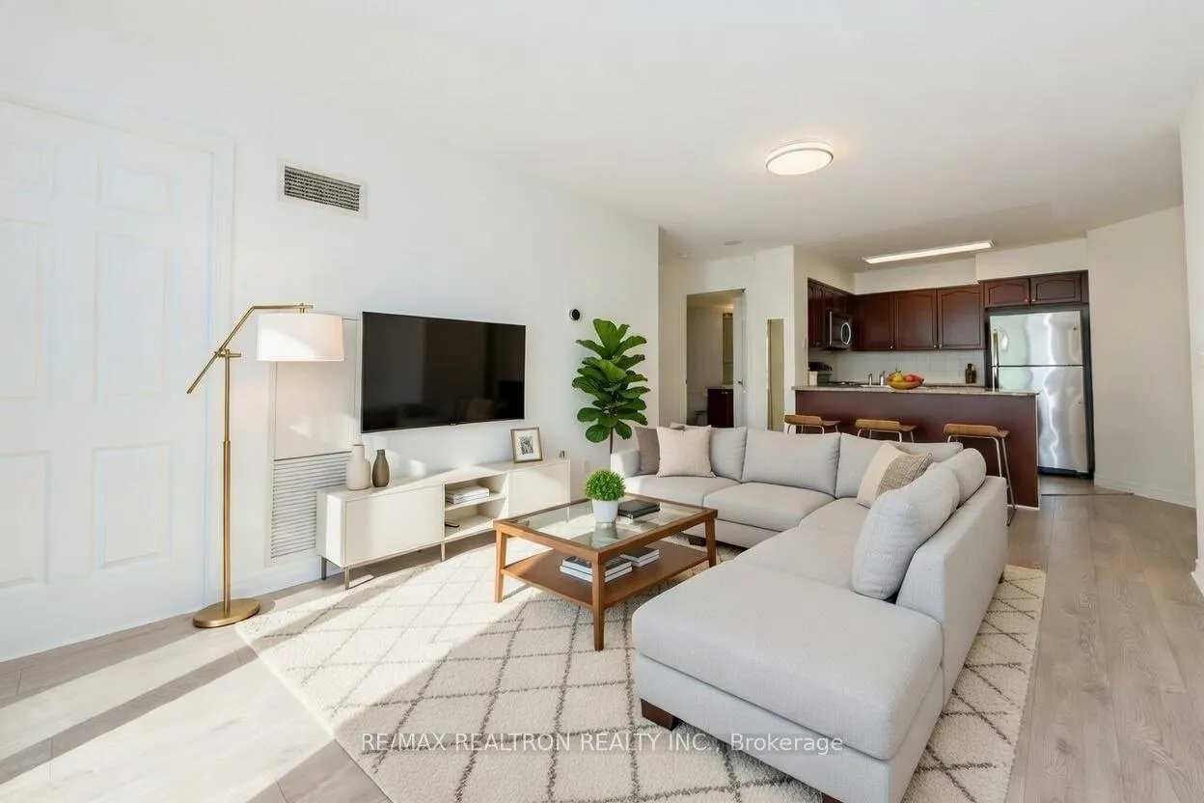
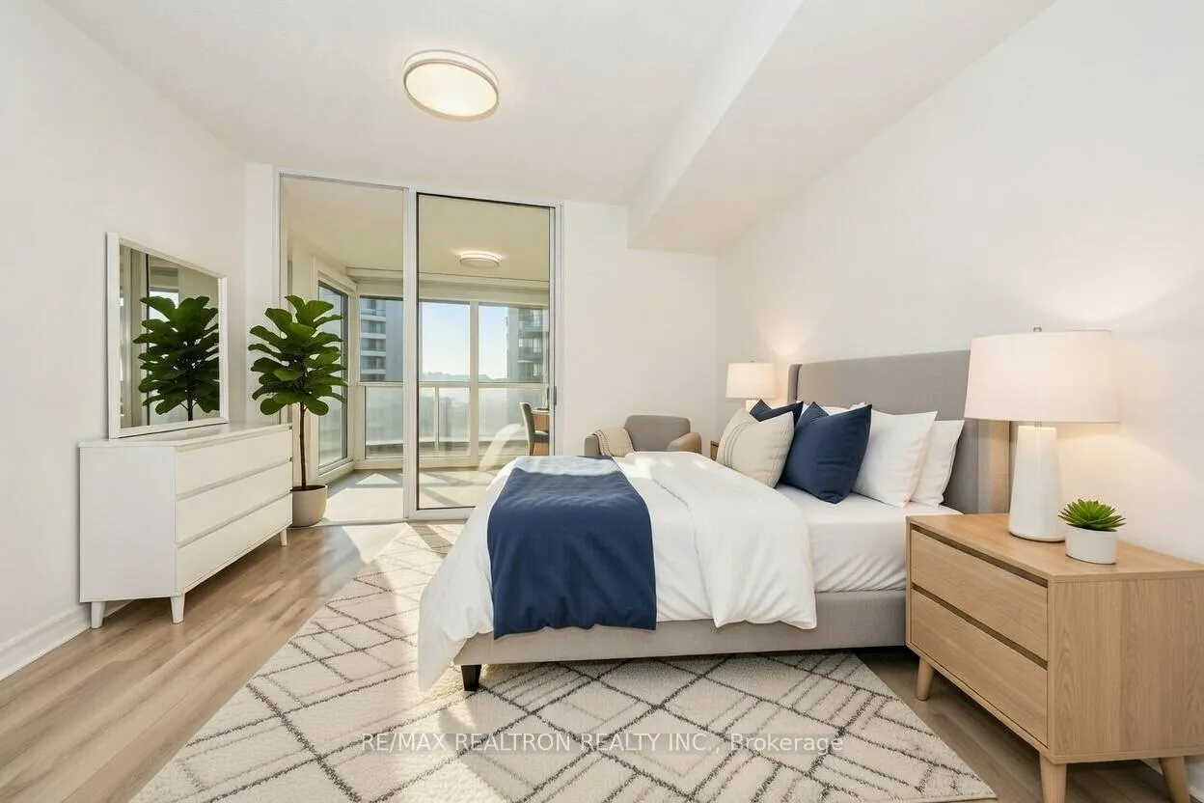
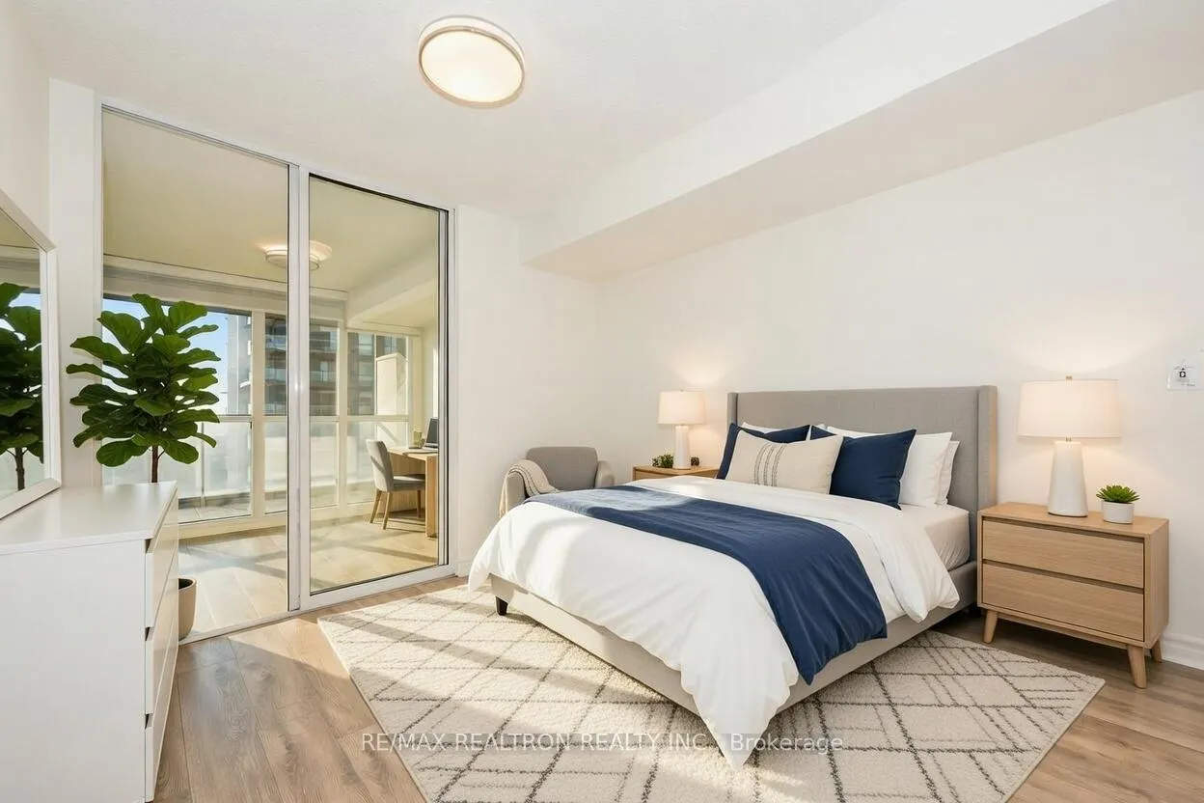
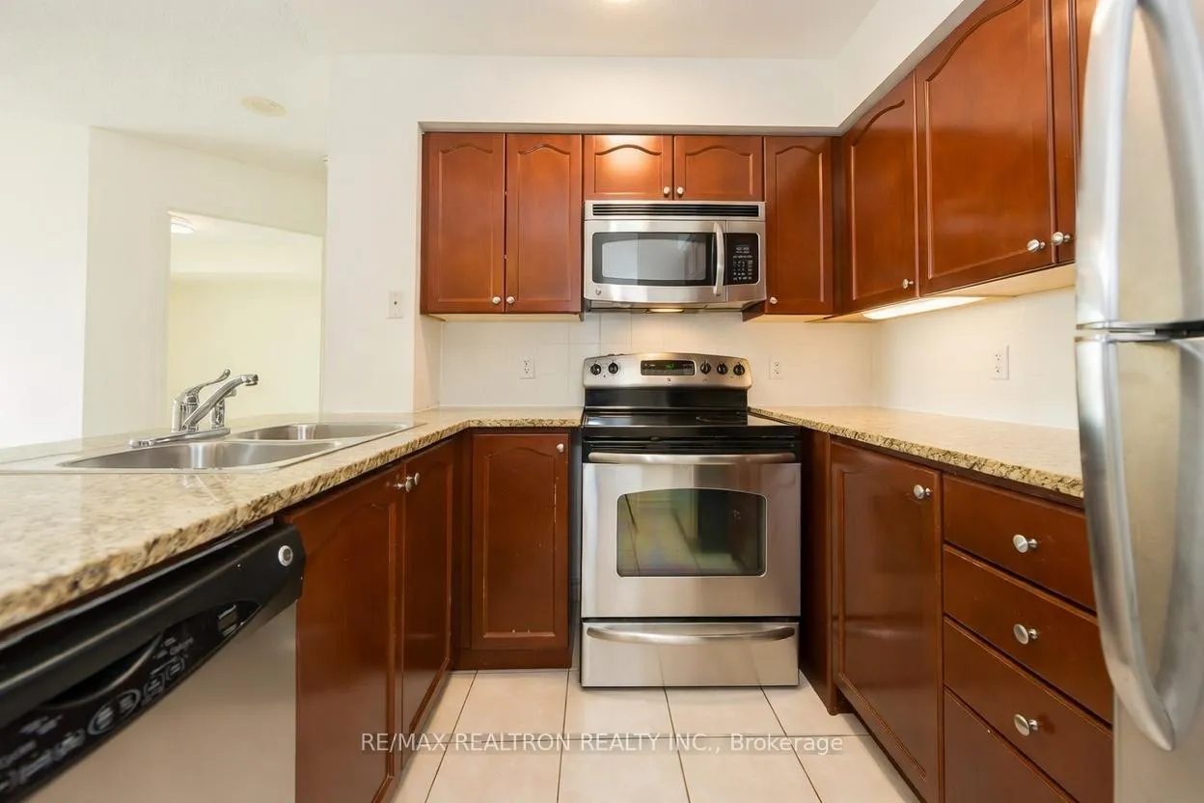
Included in the saleFridge, stove, built-in microwave & hood, built-in dishwasher, washer & dryer, all existing window coverings & all existing light fixtures. parking & locker also included. photos have been digitally enhanced & staged. all utilities included in maintenance fees., N/a
- Included: Fridge, stove, built-in microwave & hood, built-in dishwasher, washer & dryer, all existing window coverings & all existing light fixtures. parking & locker also included. photos have been digitally enhanced & staged. all utilities included in maintenance fees.
- Not included: N/a
Listing detailsC12804048, Sold, Feb 19, 2026
- MLS® number: C12804048
- Status: Sold
- Listed on: Feb 19, 2026
- Days on market: 26
- Updated: Mar 17, 2026
- Possession: 2026-03-01 / Immediate
- Occupied by: Tenant
- Listing brokerage: RE/MAX REALTRON REALTY INC.
About this home
Unit 3311, 18 Spring Garden Avenue, North York (Willowdale East), ON M2N 7M2
Live Above It All In This High-Floor Corner 1+1 Suite At Yonge & Sheppard, Where Sunlight, Skyline Views, And Seamless Connectivity Define Everyday Living. Whether Commuting Downtown, Working From Home, Or Enjoying The Neighbourhood On Foot, This Residence Delivers The Balance Of Space, Light, And Location That Buyers Consistently Search For-And Rarely Find Together. The Open-Concept Living And Dining Area Is Complemented By A Functional Kitchen Featuring Granite Countertops, Stainless Steel Appliances, And A Breakfast Bar-Perfect For Everyday Living Or Entertaining. Step Out To Your Private Balcony And Enjoy Elevated Skyline Views, Whether It's Your Morning Coffee Or Unwinding At Sunset. The Generously Sized Primary Bedroom Includes A Walk-In Closet And Direct Access To A Versatile Den, Ideal For A Home Office, Nursery, Or Reading Nook. The Den Also Connects Seamlessly To The Main Living Space, Offering Flexibility And Flow Rarely Found In 1+1 Layouts. A Modern 4-Piece Bathroom And Ensuite Laundry Complete The Suite. This Home Includes Owned Parking And A Private Locker, Along With The Added Value Of All-Inclusive Maintenance Fees Covering Utilities. Residents Enjoy An Impressive Range Of Amenities Including 24-Hour Concierge, Indoor Pool, Fully Equipped Fitness Centre, Bowling Alley, Guest Suites, And Ample Visitor Parking. Located Steps To Yonge & Sheppard Subway Station With Quick Access To Highway 401, Grocery Stores, Restaurants, Cafes, Parks, And Major Employment Hubs, This Location Offers One Of The Most Connected Lifestyles In Toronto-Ideal For Commuting Downtown Or Across The GTA. A Bright, Efficient, And Elevated Condo In The Heart Of Yonge & Sheppard, Where Convenience, Comfort, And Connectivity Come Together.
Ask about this home
A HOMEH agent will answer your questions about this home.
Know more about Platinum Towers XO Condos
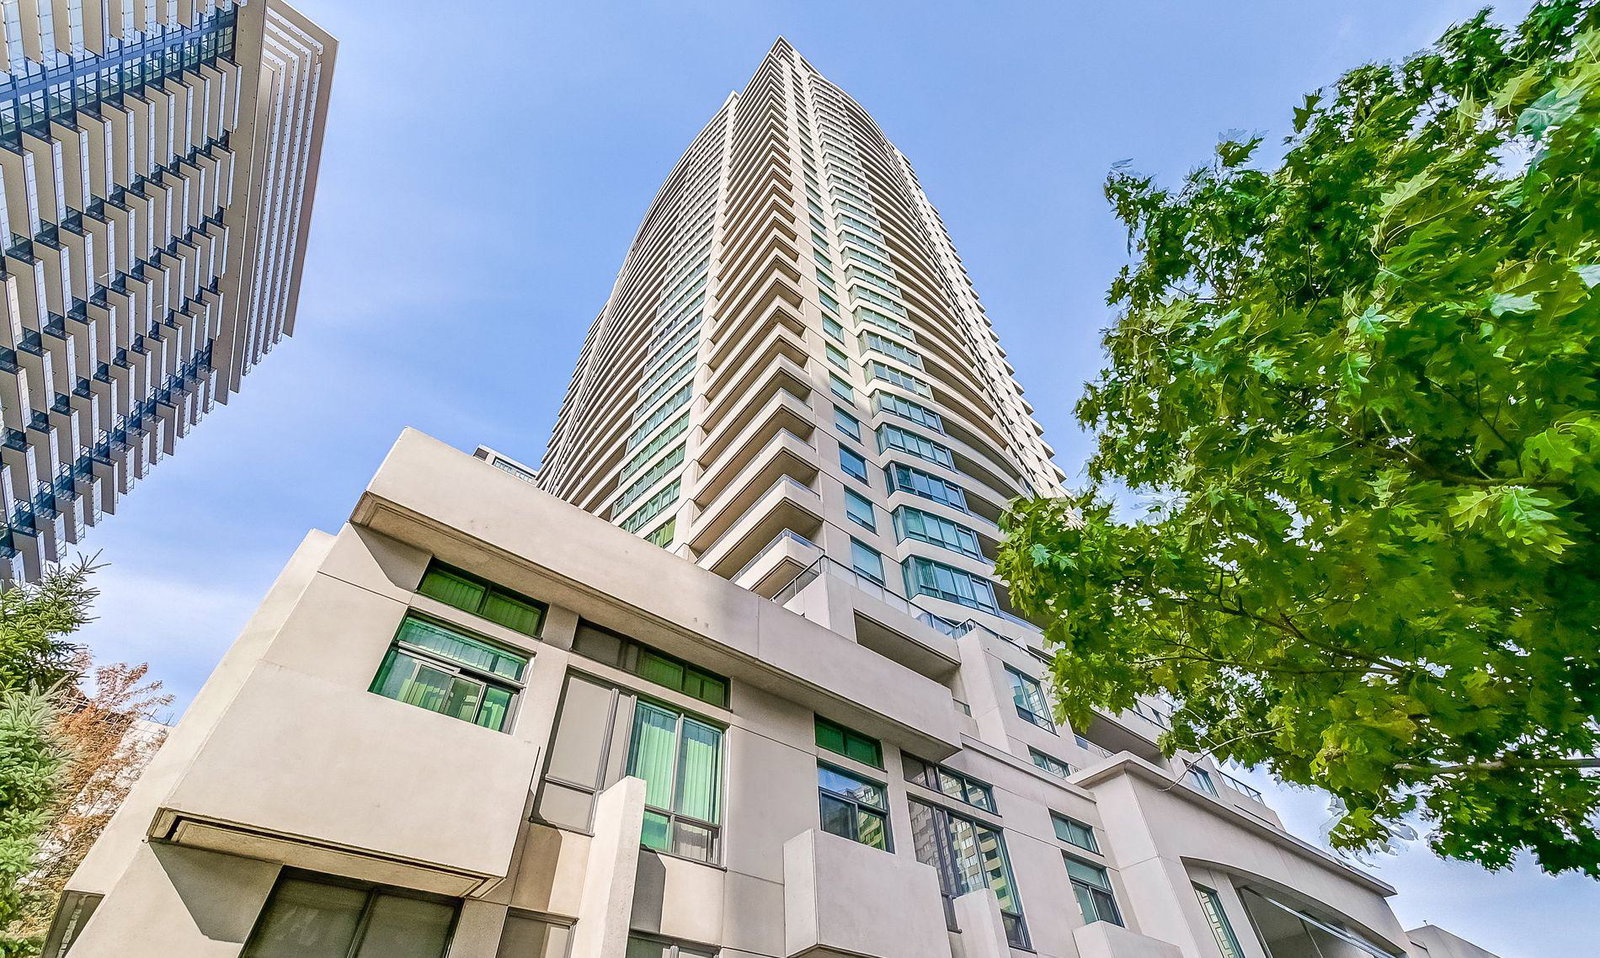
Condo building · 18 Spring Garden Avenue
Platinum Towers XO Condos is a 36-storey condo with 341 suites, built in 2008 by Conservatory Group. Right now 6 for sale and 2 for rent are on the market here.
- 36storeys
- 341suites
- $735/sq ft
- 2008built
No similar units for sale in Platinum Towers XO Condos right now.
Around this home
Daily convenience, out of 100, from the distances below
Schools nearby
School rating, out of 10.
Helpful calculators
Your HOMEH agent

"Priced 4% over the Hestimate. I would see it this week."