

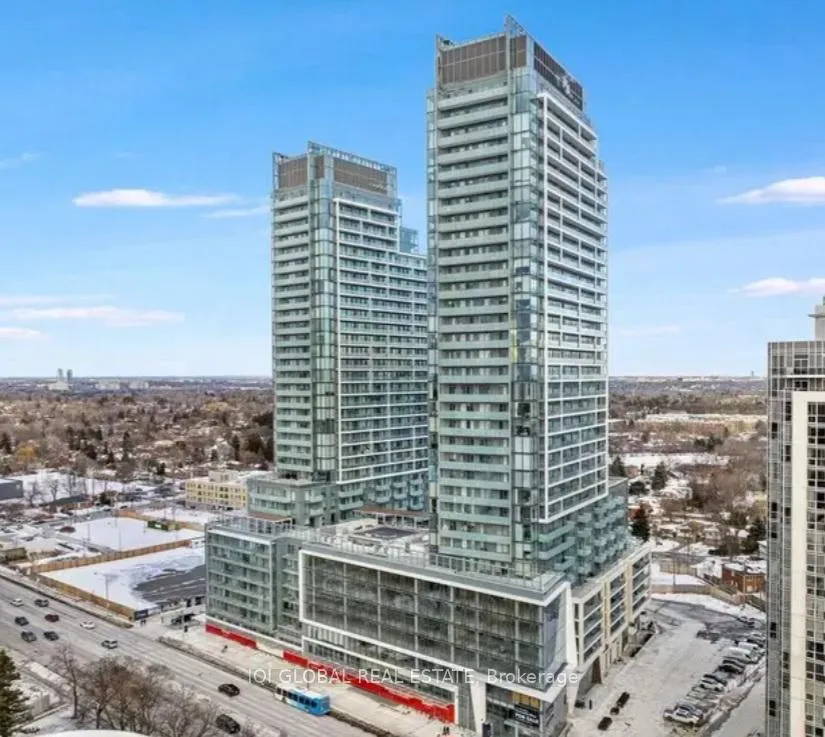
Unit 503, 8 Olympic Garden Drive
Unit 503, 8 Olympic Garden Drive
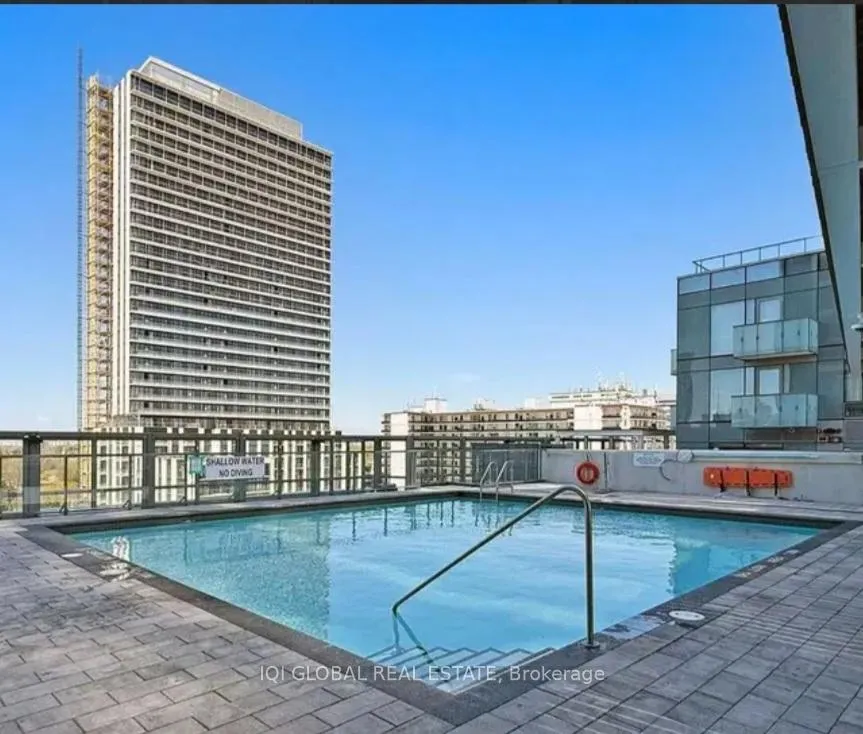
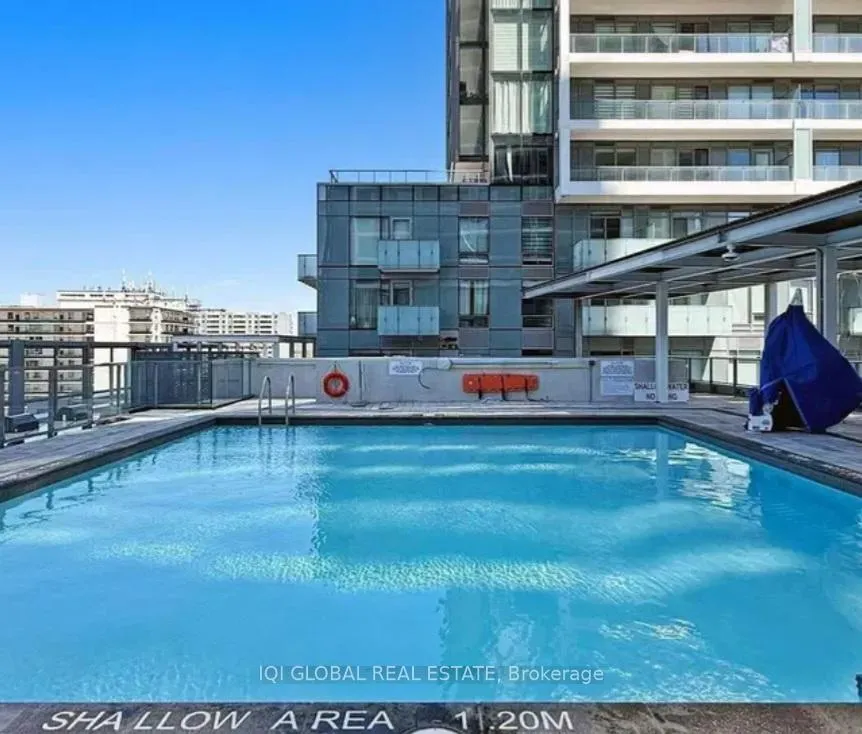
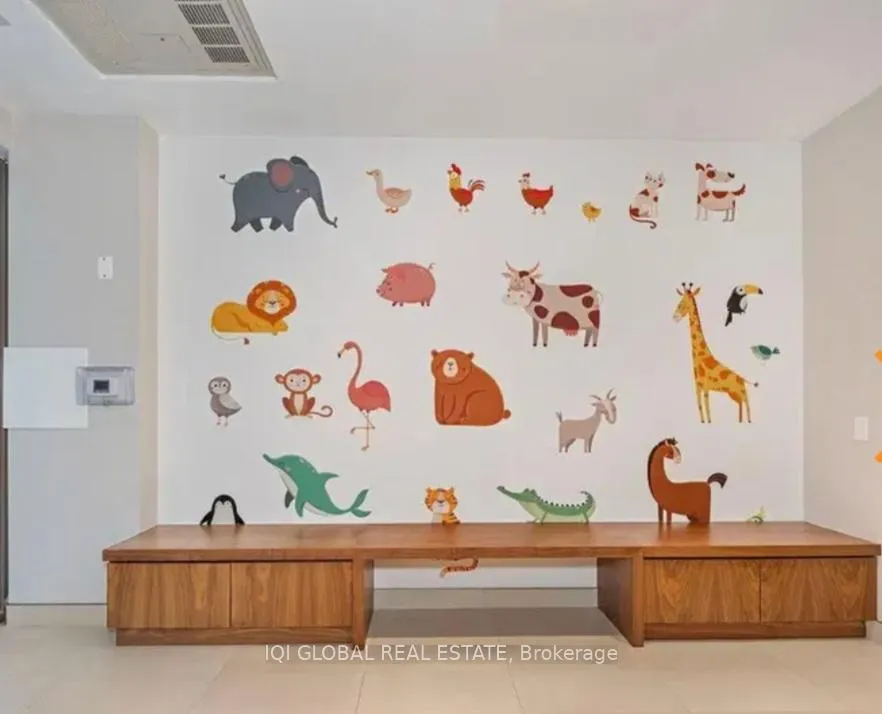
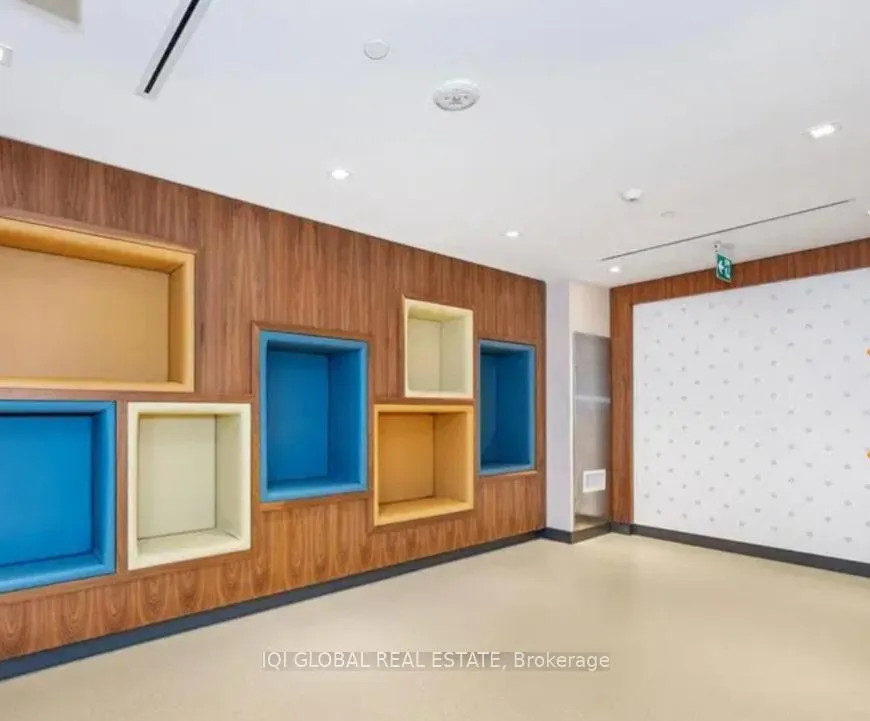 See all 20 photos
Property history
- $2,800ExpiredList: 2026-02-19|End: 2026-07-31|162 daysC12804016
- $2,850ExpiredList: 2025-12-16|End: 2026-07-31|227 daysC12639908
Facts and features
- ExposureSouth
- LaundryEnsuite
- LockerOwned
- BalconyTerrace
- Central air
- Gym
- Outdoor pool
- Party room/meeting room
- Rooftop deck/garden
The homeCommon Element Condo, Apartment, Age 0–5 years
- Type: Common Element Condo
- Style: Apartment
- Age: 0–5 years
- Living space: 700–799 sq ft
- Basement: None
- Exposure: South
- Special designation: Accessibility
InsideEnsuite, main level, Carpet free, separate heating controls, Concierge/security
- Laundry: Ensuite, main level
- Features: Carpet free, separate heating controls
- Security: Concierge/security
- Elevator: Yes
- Rooms above ground: 5
- Bedrooms: 2
- Bathrooms: 2
- Kitchens: 1
OutsideBrick front, Terrace
- Exterior: Brick front
- Balcony: Terrace
Parking and locker1 Parking, Underground, Parking type Owned
- Spaces: 1 Parking
- Garage: Underground
- Parking type: Owned
- Driveway: Private
- Spot: 249
- Locker: Owned
- Locker unit: 477
- Locker level: B
BuildingM2M Squared, Storeys 34, Units 810
- Name: M2M Squared
- Storeys: 34
- Units: 810
- Registered: 2022
- Condo corporation: 0
- Amenities: Gym, outdoor pool, party room/meeting room, rooftop deck/garden, sauna, visitor parking
- Pets: Allowed
Heating, water and powerForced air, gas, Central air
- Heating: Forced air, gas
- Cooling: Central air
Rent and termsRent $2,800 a month, Entire property, Unfurnished
- Rent: $2,800 a month
- Space for rent: Entire property
- Furnished: Unfurnished
- Lease: Month to month
- Paid: Monthly
- Rent includes: Building maintenance, common elements, central air conditioning, high speed internet, parking, recreation facility
- Deposit: Required
- Credit check: Required
- Employment letter: Required
- Rental application: Required
- References: Required
IncludedFree hi speed internet, Utilities
- Included: Free hi speed internet
- Not included: Utilities
NearbyPlace of worship, public transit, rec./commun.centre, school, school bus route
- Close to: Place of worship, public transit, rec./commun.centre, school, school bus route
Listing detailsC12804016, Expired, Feb 19, 2026
- MLS® number: C12804016
- Status: Expired
- Listed on: Feb 19, 2026
- Days on market: 162
- Updated: Jul 31, 2026
- Possession: 2026-03-01 / Immediate
- Occupied by: Tenant
- Listing brokerage: IQI GLOBAL REAL ESTATE
About this home
Unit 503, 8 Olympic Garden Drive, North York (Newtonbrook East), ON M2M 3V3
This unit can be rented 1 bedroom or 2 bedrooms separate or together. Rent is for 6 months or more. This unit can be rented without parking for $2700. or small room for $1300 and big room for $1500. tenant pays utilities. Welcome To The M2M Building, with free hi speed rogers internet, Where Modern Living Meets Unparalleled Convenience! Bright & Spacious 2 Bedroom + private Large Balcony. Open Concept Living & Dining Room With Fantastic quiet Garden View. Luxury Kitchen, B/I Apps, Quartz Countertop, Soft-Close Cabinetry, Laminate Floors Throughout. 9-foot Ceilings, Floor To Ceiling Windows. Gym, Party Room, Visitor Parking, 24/7 Concierge, Fitness Centre, Yoga Studio, Weight Training, Cardio Equipment, Saunas, Movie Theatre & Games Room, Infinity-Edge Pool, Outdoor Lounge & BBQ Areas, Indoor Party Rooms, Guest Suites. 3Mins To TTC, Banks, shops, restaurants, cafes, schools, and pretty much anything you'll need are just a convenient stroll away from your doorstep. Come check out these freshly finished units and Don't Miss Out On This Fantastic Opportunity To Make This Beautiful Unit Your New Home! "YOU MUST SEE!!!"
Ask about this home
A HOMEH agent will answer your questions about this home.
Know more about M2M Squared
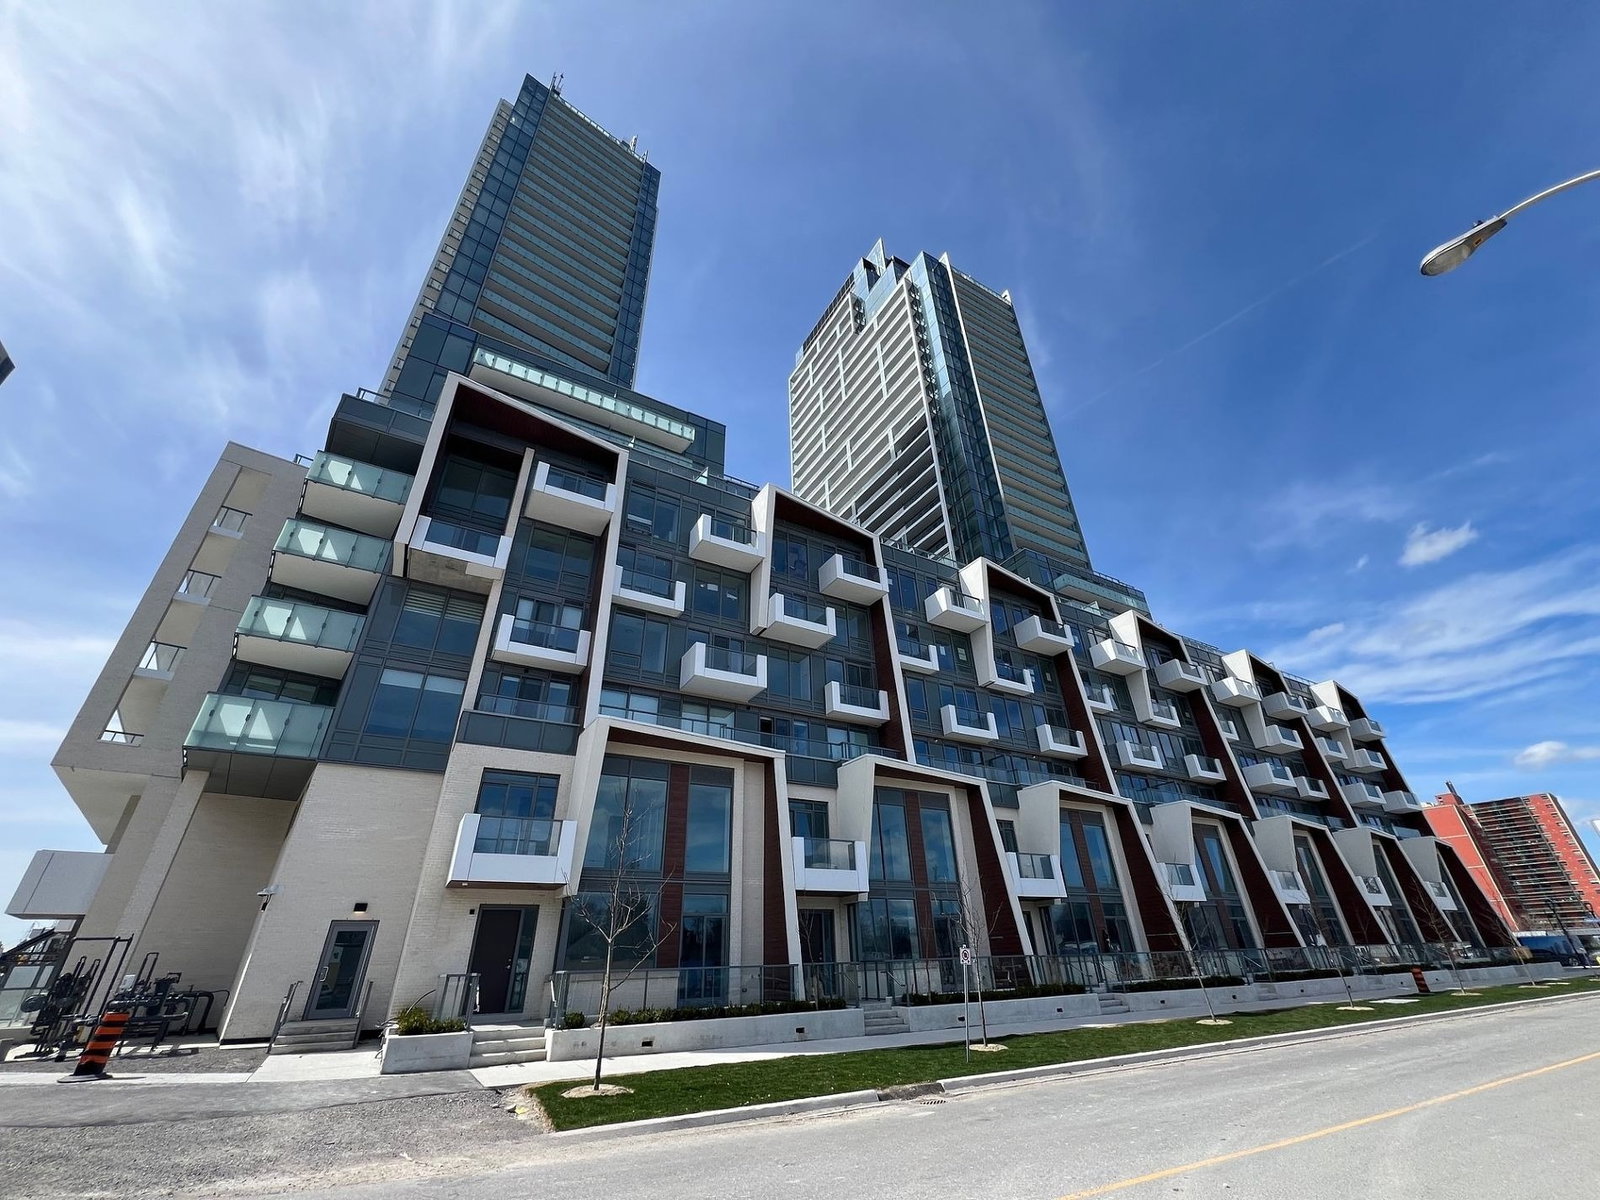
Condo building · 7 Olympic Garden Dr
M2M Squared is a 34-storey condo with 810 suites, built in 2022 by Aoyuan International. Right now 2 for sale are on the market here.
- 34storeys
- 810suites
- $850/sq ft
- 2022built
No similar units for rent in M2M Squared right now.
Around this home
Daily convenience, out of 100, from the distances below
Schools nearby
School rating, out of 10.
Helpful calculators
Your HOMEH agent

"I would see it this week."