

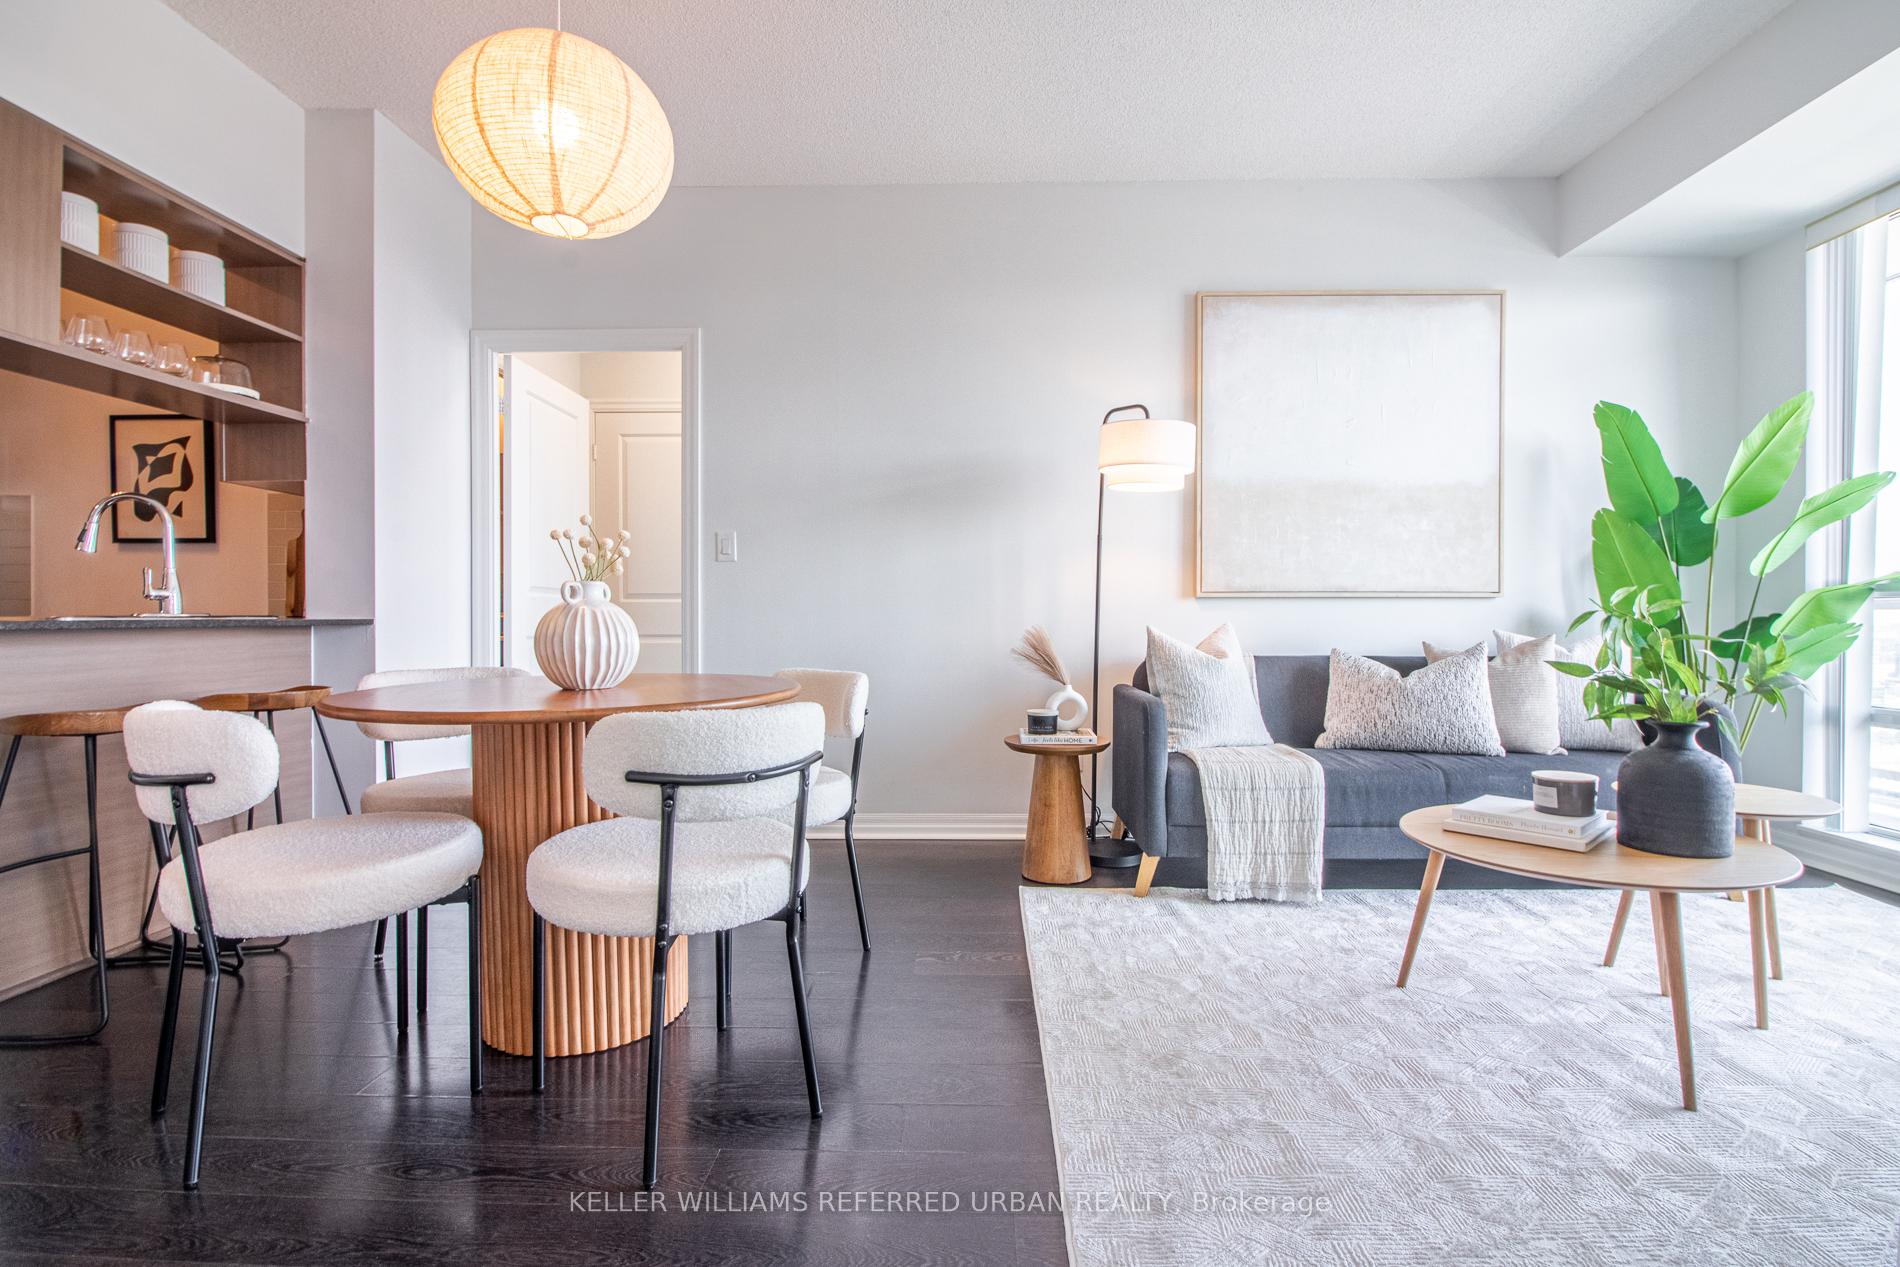
Unit 2009, 30 Herons Hill Way
Unit 2009, 30 Herons Hill Way
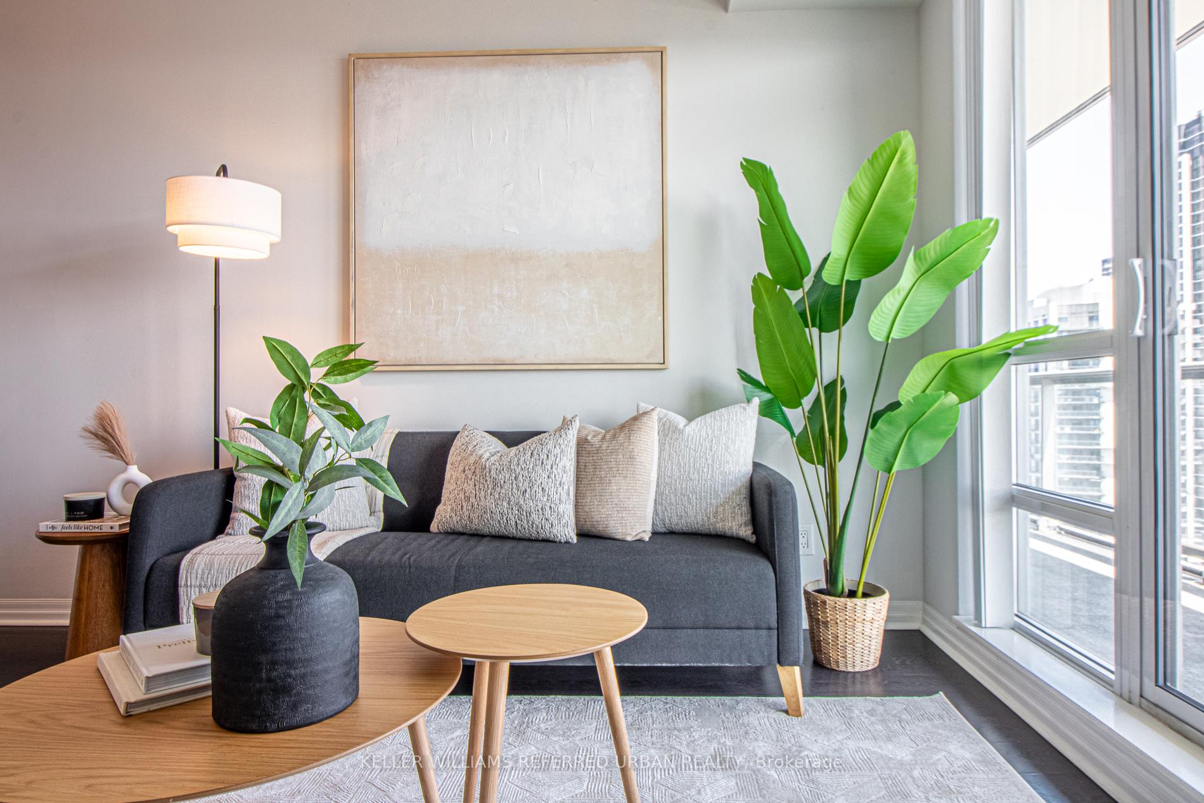
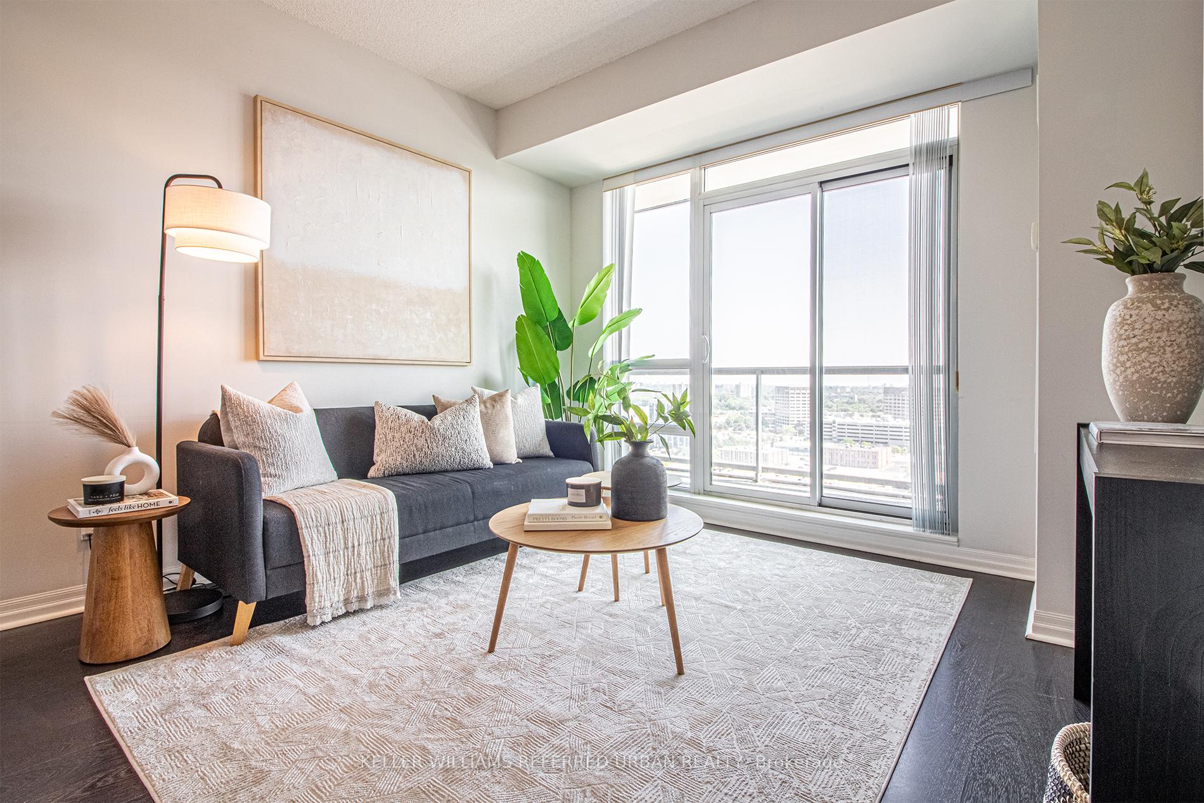
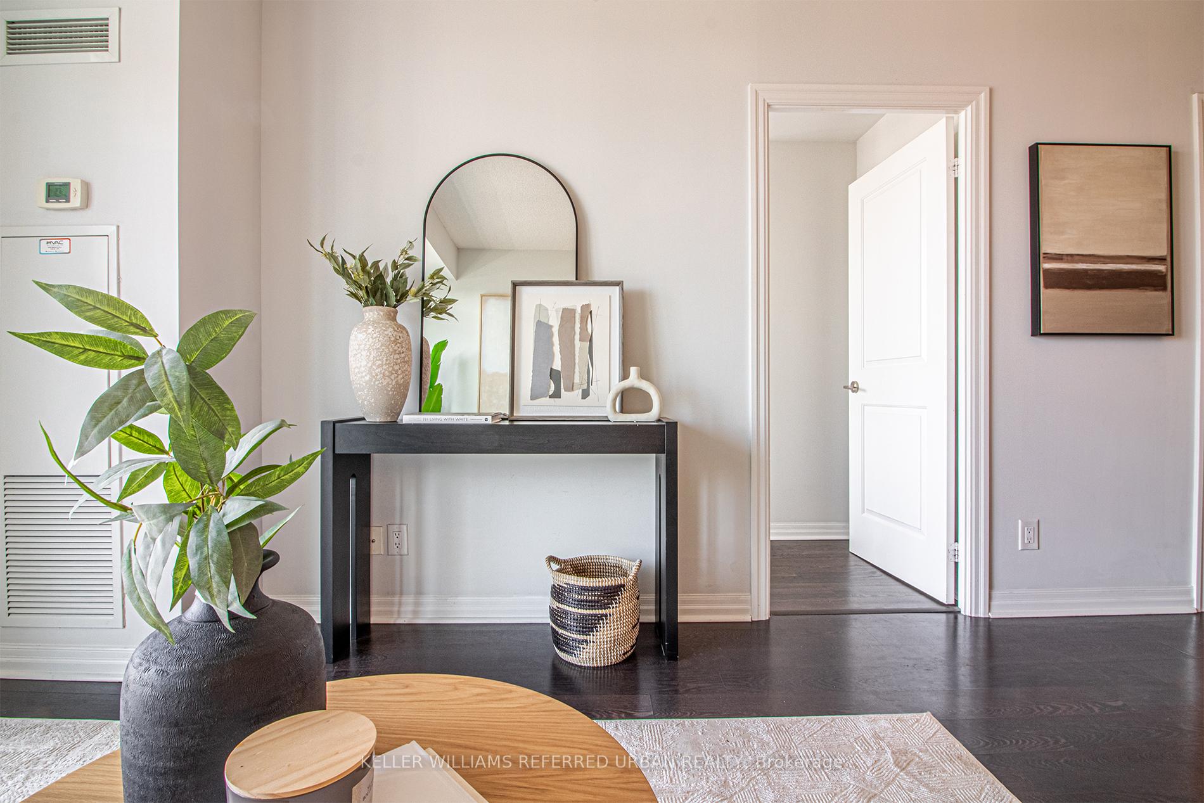
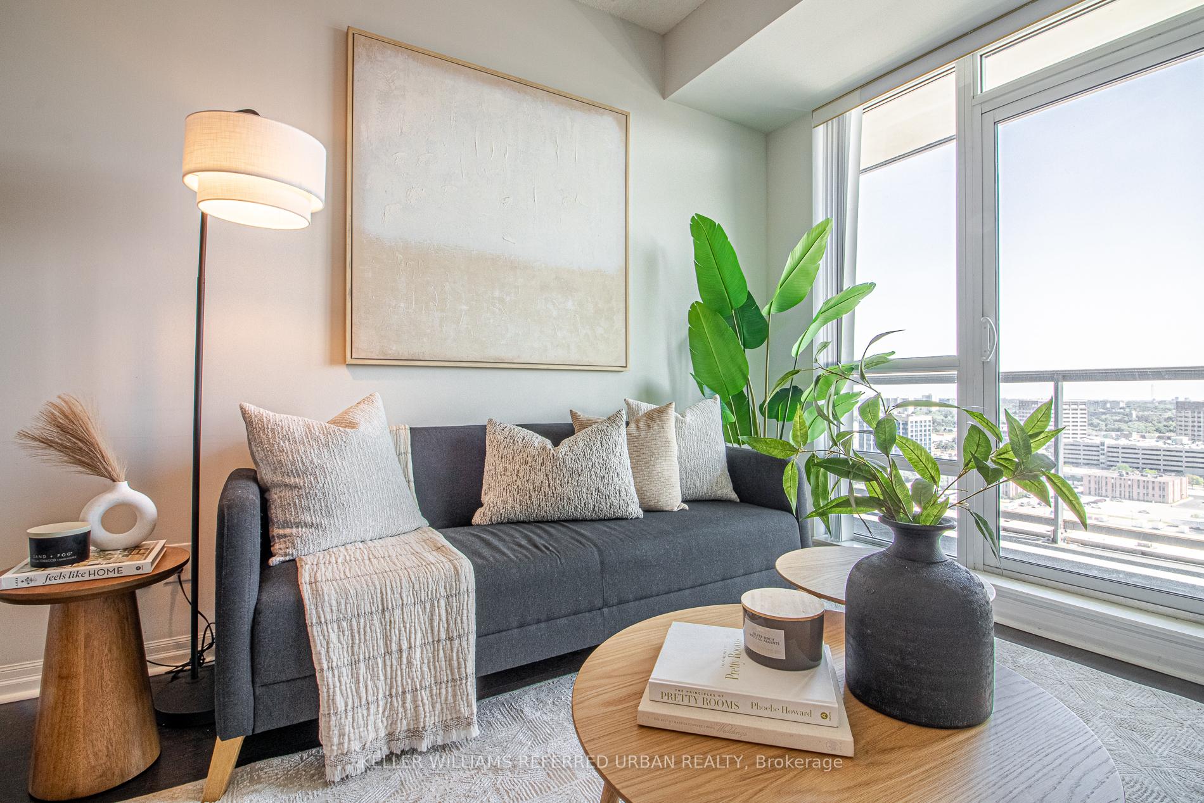 See all 39 photos
Property history
Facts and features
- ExposureSouth
- LaundryIn-suite
- LockerOwned
- BalconyOpen
- Hardwood floors
- Central air
- Gym
- Indoor pool
- Party room/meeting room
The homeCondo Apartment, Apartment, 800–899 sq ft
- Type: Condo Apartment
- Style: Apartment
- Living space: 800–899 sq ft
- Basement: None
- Exposure: South
- View: Clear, city
InsideWindow floor to ceiling, Tile, Hardwood, In-suite laundry, main level, Auto garage door remote, carpet free, separate hydro meter, storage area lockers
- Flooring: Window floor to ceiling, Tile, Hardwood
- Laundry: In-suite laundry, main level
- Features: Auto garage door remote, carpet free, separate hydro meter, storage area lockers
- Security: Alarm system, concierge/security, security system, smoke detector
- Elevator: Yes
- Rooms above ground: 6
- Bedrooms: 2 + 1 in the basement
- Bathrooms: 2
- Kitchens: 1
OutsideConcrete, Roof Not applicable, Open
- Exterior: Concrete
- Roof: Not applicable
- Balcony: Open
Parking and locker1 Parking, Underground, Parking type Owned
- Spaces: 1 Parking
- Garage: Underground
- Parking type: Owned
- Spot: 131
- Locker: Owned
- Locker number: 166
- Locker level: D
BuildingLegacy at herons hill condos, Storeys 25, Units 330
- Name: Legacy at herons hill condos
- Storeys: 25
- Units: 330
- Registered: 2011
- Condo corporation: 2162
- Amenities: Bbqs allowed, gym, indoor pool, party room/meeting room, sauna, visitor parking
- Pets: Allowed
Heating, water and powerForced air, gas, Central air
- Heating: Forced air, gas
- Cooling: Central air
Costs and taxesTaxes $2,866 a year, Condo fee $906 a month, Heat included, water included, cac included, common elements included, building insurance included, parking included
- Taxes, 2025: $2,866 a year
- Condo fee: $906 a month
- Fee includes: Heat included, water included, cac included, common elements included, building insurance included, parking included
- HST: No HST
Included in the saleAll existing: fridge, dishwasher, brand-new stove, brand-new built-in microwave, washer and dryer, all light fixtures, all window coverings, all bathroom mirrors, one locker and one parking., All staging furnitures and accessories (the unit is now vacant, staging furniture and accessories have been removed allowing buyers to fully appreciate the spacious layout)
- Included: All existing: fridge, dishwasher, brand-new stove, brand-new built-in microwave, washer and dryer, all light fixtures, all window coverings, all bathroom mirrors, one locker and one parking.
- Not included: All staging furnitures and accessories (the unit is now vacant, staging furniture and accessories have been removed allowing buyers to fully appreciate the spacious layout)
NearbyClear view, library, park, public transit, rec./commun.centre, school
- Close to: Clear view, library, park, public transit, rec./commun.centre, school
Listing detailsC12368478, Sold, Aug 28, 2025
- MLS® number: C12368478
- Status: Sold
- Listed on: Aug 28, 2025
- Days on market: 56
- Updated: Oct 23, 2025
- Possession: Flexible
- Occupied by: Owner
- Listing brokerage: KELLER WILLIAMS REFERRED URBAN REALTY
About this home
Unit 2009, 30 Herons Hill Way, North York (Henry Farm), ON M2J 0A7
Welcome to this beautifully designed 2-bedroom + den, 2-bathroom condo in the heart of North York! With soaring 9-ft ceilings, a smart and functional layout and floor-to-ceiling windows in every room, this home is bathed in natural light. Each room offers walkout access to a spacious private balcony showcasing breathtaking panoramic views including the iconic CN Tower. The versatile den provides endless possibilities, whether as a home office, cozy reading nook, or even a third bedroom, making it a space that adapts to your lifestyle. The maintenance fee conveniently covers heat, water, central air-conditioning, building insurance, parking, and a locker. Residents also enjoy 24-hour concierge and security along with an impressive collection of resort-inspired amenities: a fully equipped gym, relaxing sauna, indoor pool, rooftop lounge, BBQ area, private movie theatre, games room, guest suite, car wash, bike storage and ample visitor parking designed for both comfort and entertainment. Perfectly situated in an exceptional neighbourhood, this condo offers unmatched convenience with direct access to Fairview Mall, Highway 401 & 404, Don Mills Subway Station and the TTC terminal making everyday living and commuting effortless.
Ask about this home
A HOMEH agent will answer your questions about this home.
Know more about Legacy at Herons Hill Condos
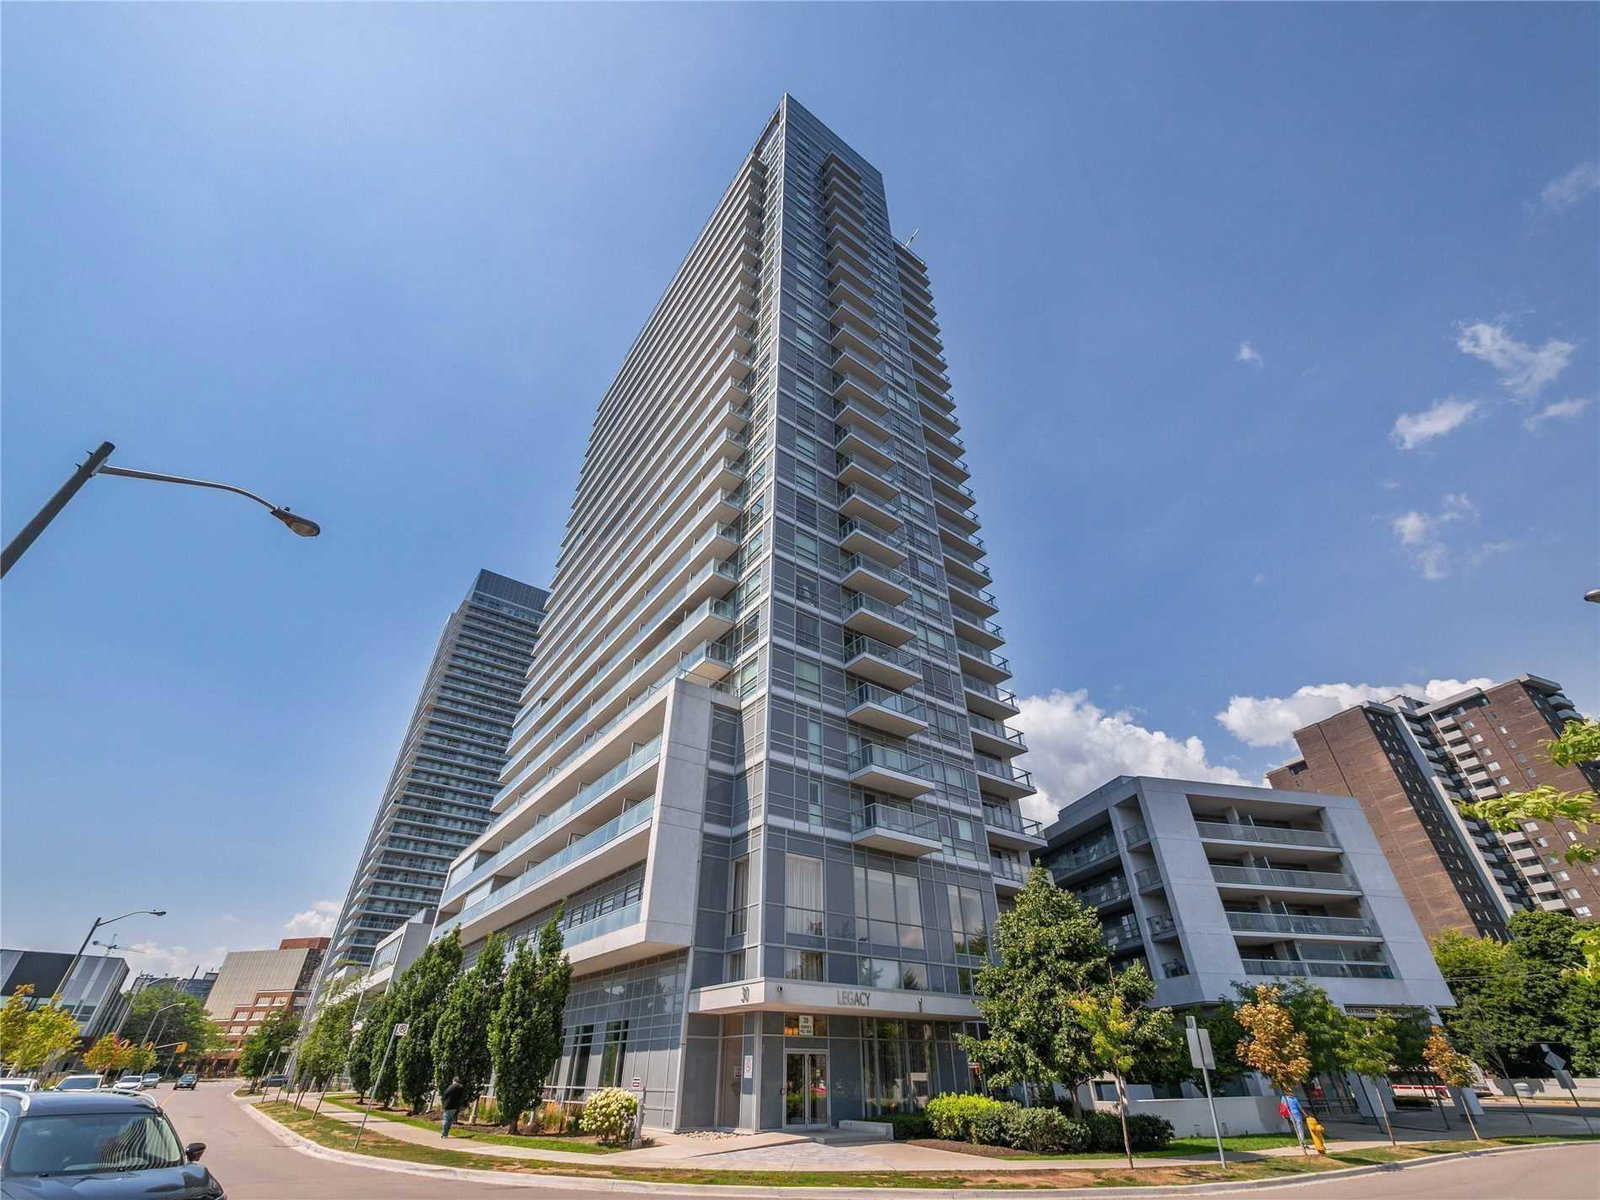
Condo building · 30 Heron's Hill Way
Legacy at Herons Hill Condos is a 25-storey condo with 330 suites, built in 2011 by Monarch Group. Right now 3 for sale and 1 for rent are on the market here.
- 25storeys
- 330suites
- $662/sq ft
- 2011built
No similar units for sale in Legacy at Herons Hill Condos right now.
Around this home
Daily convenience, out of 100, from the distances below
Schools nearby
School rating, out of 10.
Helpful calculators
Your HOMEH agent

"I would see it this week."