

Unit 221, 30 Inn On The Park Drive
Unit 221, 30 Inn On The Park Drive
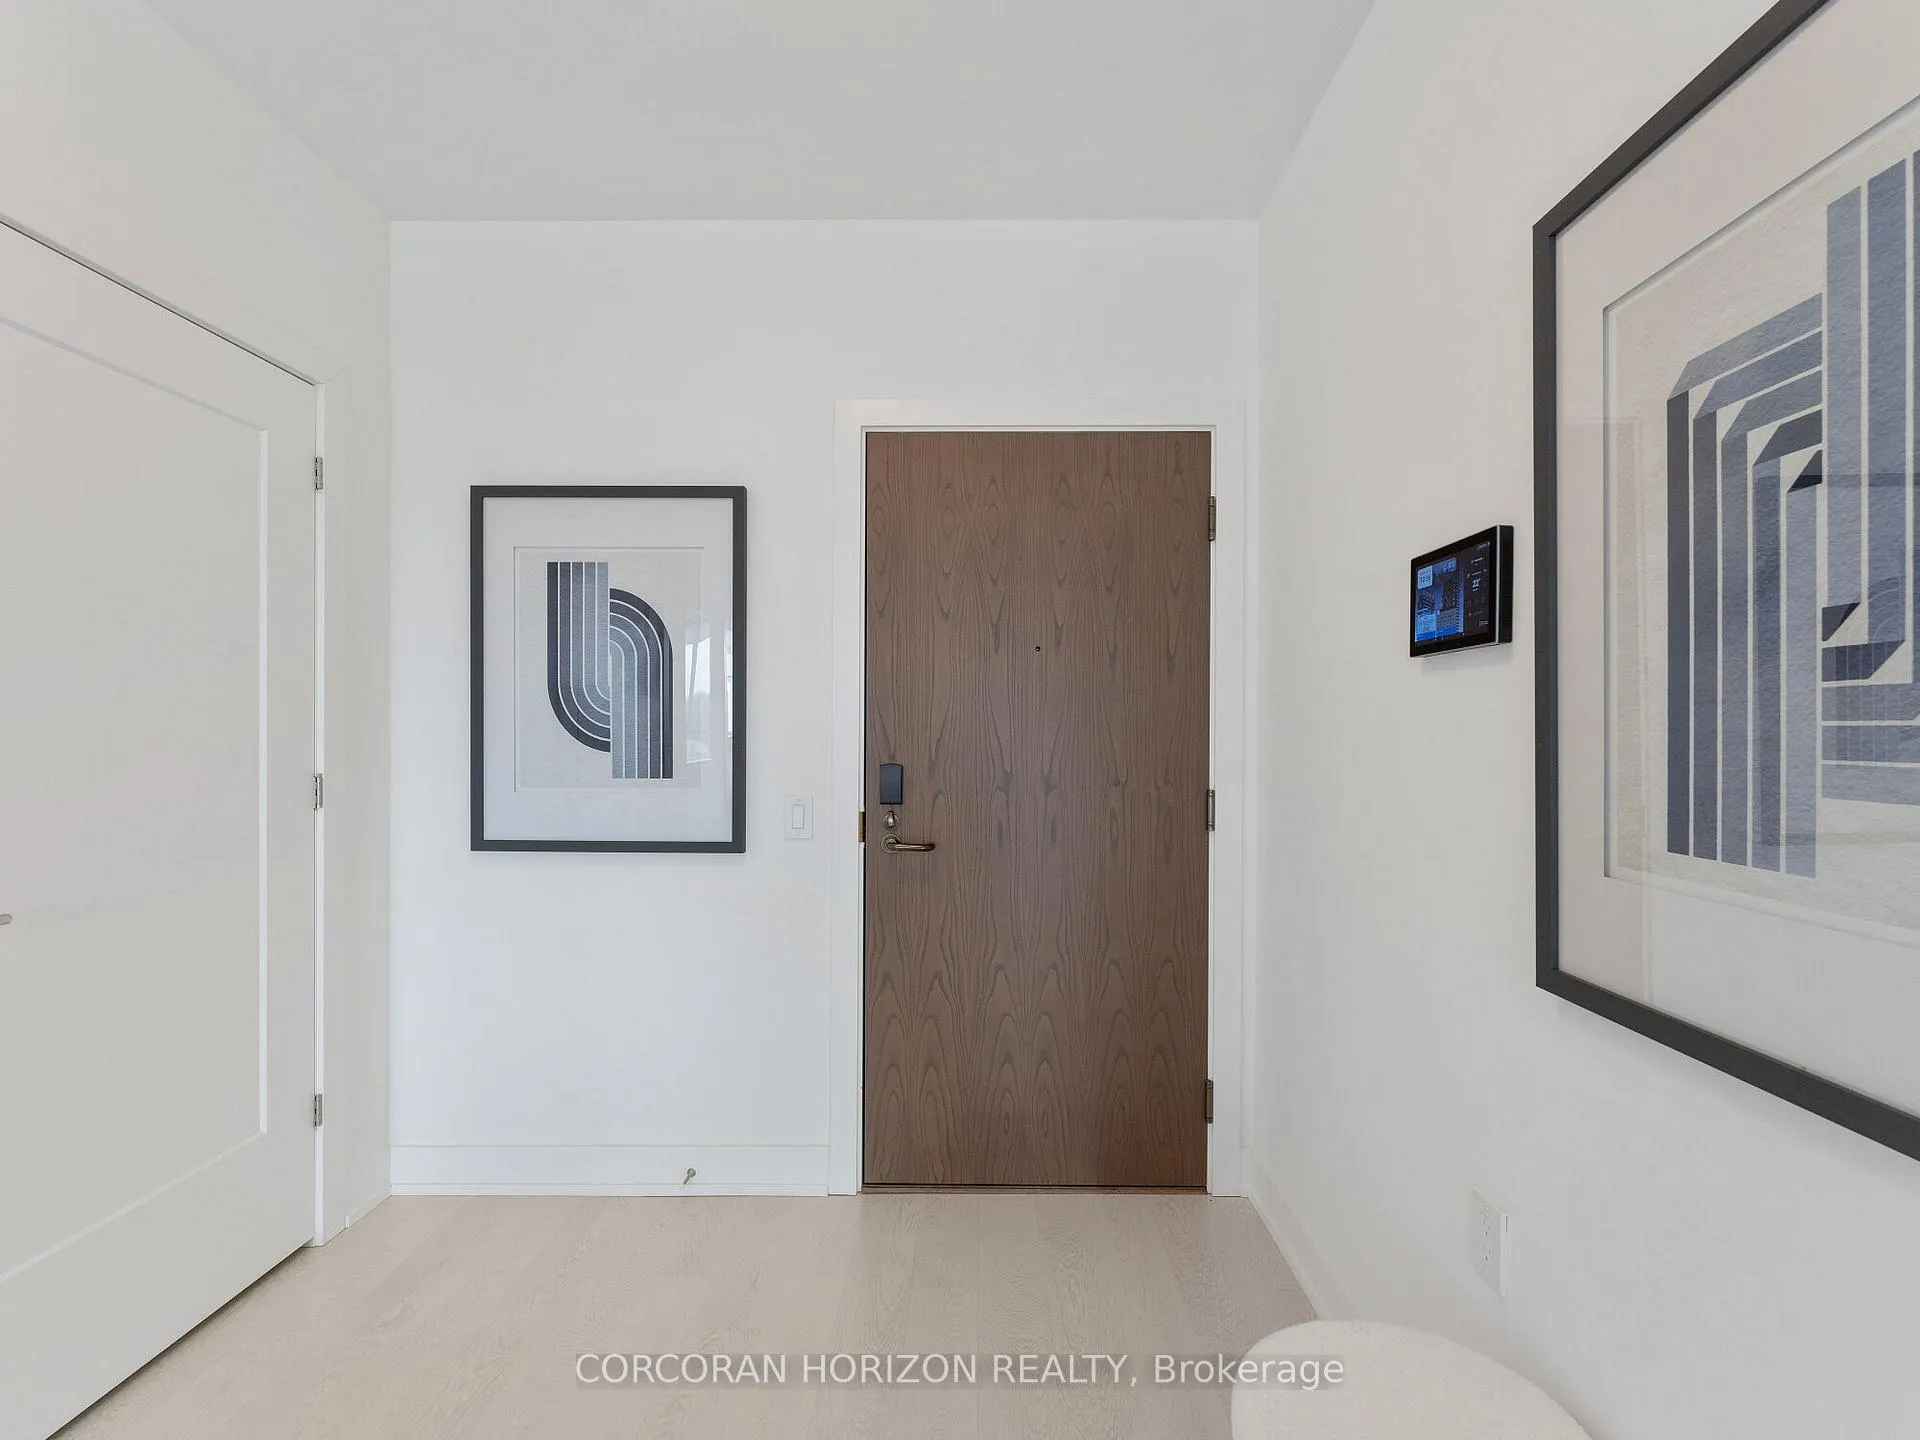 See all 49 photos
Included in condo fee: Heat, Water, Central air, Parking, Common Elements, Building Insurance, Condo Taxes
Property history
- $1,595,000ExpiredList: 2026-06-26|End: 2026-09-30|96 daysC13494678
- $1,650,000TerminatedList: 2026-03-01|End: 2026-06-26|117 daysC12831782
- $1,679,000ExpiredList: 2025-10-28|End: 2026-03-01|124 daysC12488252
- $1,679,000TerminatedList: 2025-09-12|End: 2025-10-17|35 daysC12401095
- $1,679,000ExpiredList: 2025-05-26|End: 2025-08-31|97 daysC12173465
- $1,799,000TerminatedList: 2025-04-08|End: 2025-05-25|47 daysC12070134
Facts and features
- ExposureWest
- LaundryEnsuite
- LockerOwned
- BalconyNone
- Central air
- Concierge
- Gym
- Party room/meeting room
- Rooftop deck/garden
The homeCondo Apartment, Apartment, Age 0–5 years
- Type: Condo Apartment
- Style: Apartment
- Age: 0–5 years
- Living space: 1,400–1,599 sq ft
- Basement: None
- Exposure: West
- View: Park/greenbelt, trees/woods
InsideEnsuite, main level, Carpet free, intercom, separate heating controls, storage area lockers, Carbon monoxide detectors, concierge/security, smoke detector
- Laundry: Ensuite, main level
- Features: Carpet free, intercom, separate heating controls, storage area lockers
- Security: Carbon monoxide detectors, concierge/security, smoke detector
- Rooms above ground: 7
- Bedrooms: 3 + 1 in the basement
- Bathrooms: 3
- Kitchens: 1
OutsideBrick, Balcony None
- Exterior: Brick
- Balcony: None
Parking and locker2 Parking, Underground, Parking type Owned
- Spaces: 2 Parking
- Garage: Underground
- Parking type: Owned
- Spot: 89
- Locker: Owned
- Locker unit: 2
- Locker number: 21
- Locker level: 2nd floor
BuildingAuberge On The Park Condos, Storeys 45, Units 868
- Name: Auberge On The Park Condos
- Storeys: 45
- Units: 868
- Registered: 2022
- Condo corporation: 3061
- Amenities: Community bbq, concierge, gym, party room/meeting room, playground, rooftop deck/garden
- Pets: Allowed
Heating, water and powerForced air, gas, Central air
- Heating: Forced air, gas
- Cooling: Central air
Costs and taxesTaxes $5,889 a year, Condo fee $1,247 a month, Heat included, common elements included, building insurance included, water included, parking included, condo taxes included, cac included
- Taxes, 2025: $5,889 a year
- Condo fee: $1,247 a month
- Fee includes: Heat included, common elements included, building insurance included, water included, parking included, condo taxes included, cac included
- HST: HST included in the price
- Rental items: Rental items: heat, hot water, ac
Included in the sale2 parking spots & locker on same floor as unit. stainless steel appliances including blomberg, kitchenaid and whirlpool cooktop and oven, dishwasher, microwave, fridge and stacked washer/dryer. back-lit vanity mirrors, remote control blinds, and custom walk-in closets. all light fixtures. main floor amenities: lobby lounge and concierge, multimedia room, private dining room, party room and central community park. fifth floor amenities: outdoor swimming pool, whirlpool spa private outdoor cabanas + bbqs, terrace dining, yoga studio, spin studio, fitness centre and pet amenity space including dog-wash stations and dog park., Not included None
- Included: 2 parking spots & locker on same floor as unit. stainless steel appliances including blomberg, kitchenaid and whirlpool cooktop and oven, dishwasher, microwave, fridge and stacked washer/dryer. back-lit vanity mirrors, remote control blinds, and custom walk-in closets. all light fixtures. main floor amenities: lobby lounge and concierge, multimedia room, private dining room, party room and central community park. fifth floor amenities: outdoor swimming pool, whirlpool spa private outdoor cabanas + bbqs, terrace dining, yoga studio, spin studio, fitness centre and pet amenity space including dog-wash stations and dog park.
- Not included: None
NearbyArts centre, electric car charger, golf, greenbelt/conservation, hospital, public transit
- Close to: Arts centre, electric car charger, golf, greenbelt/conservation, hospital, public transit
Listing detailsC12488252, Expired, Oct 28, 2025
- MLS® number: C12488252
- Status: Expired
- Listed on: Oct 28, 2025
- Days on market: 124
- Updated: Mar 1, 2026
- Possession: 30-59 days
- Occupied by: Owner
- Listing brokerage: CORCORAN HORIZON REALTY
About this home
Unit 221, 30 Inn On The Park Drive, North York (Banbury-Don Mills), ON M3C 0P7
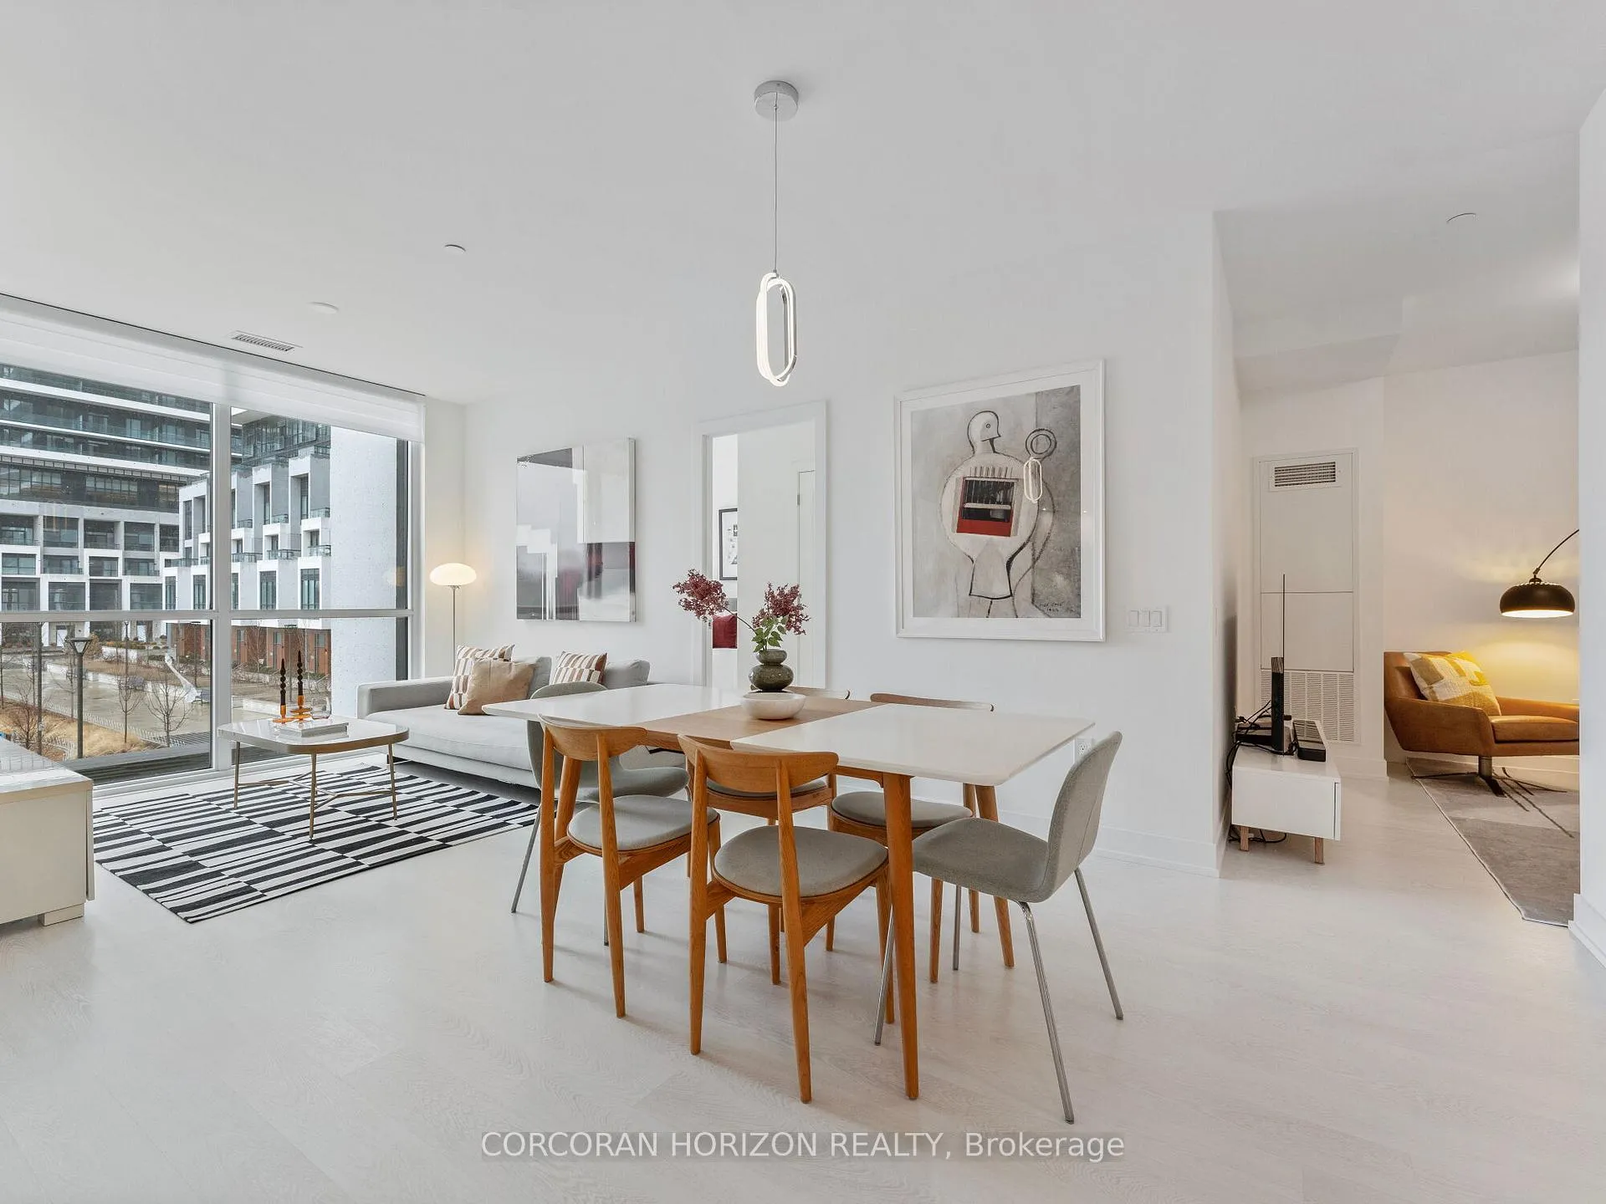
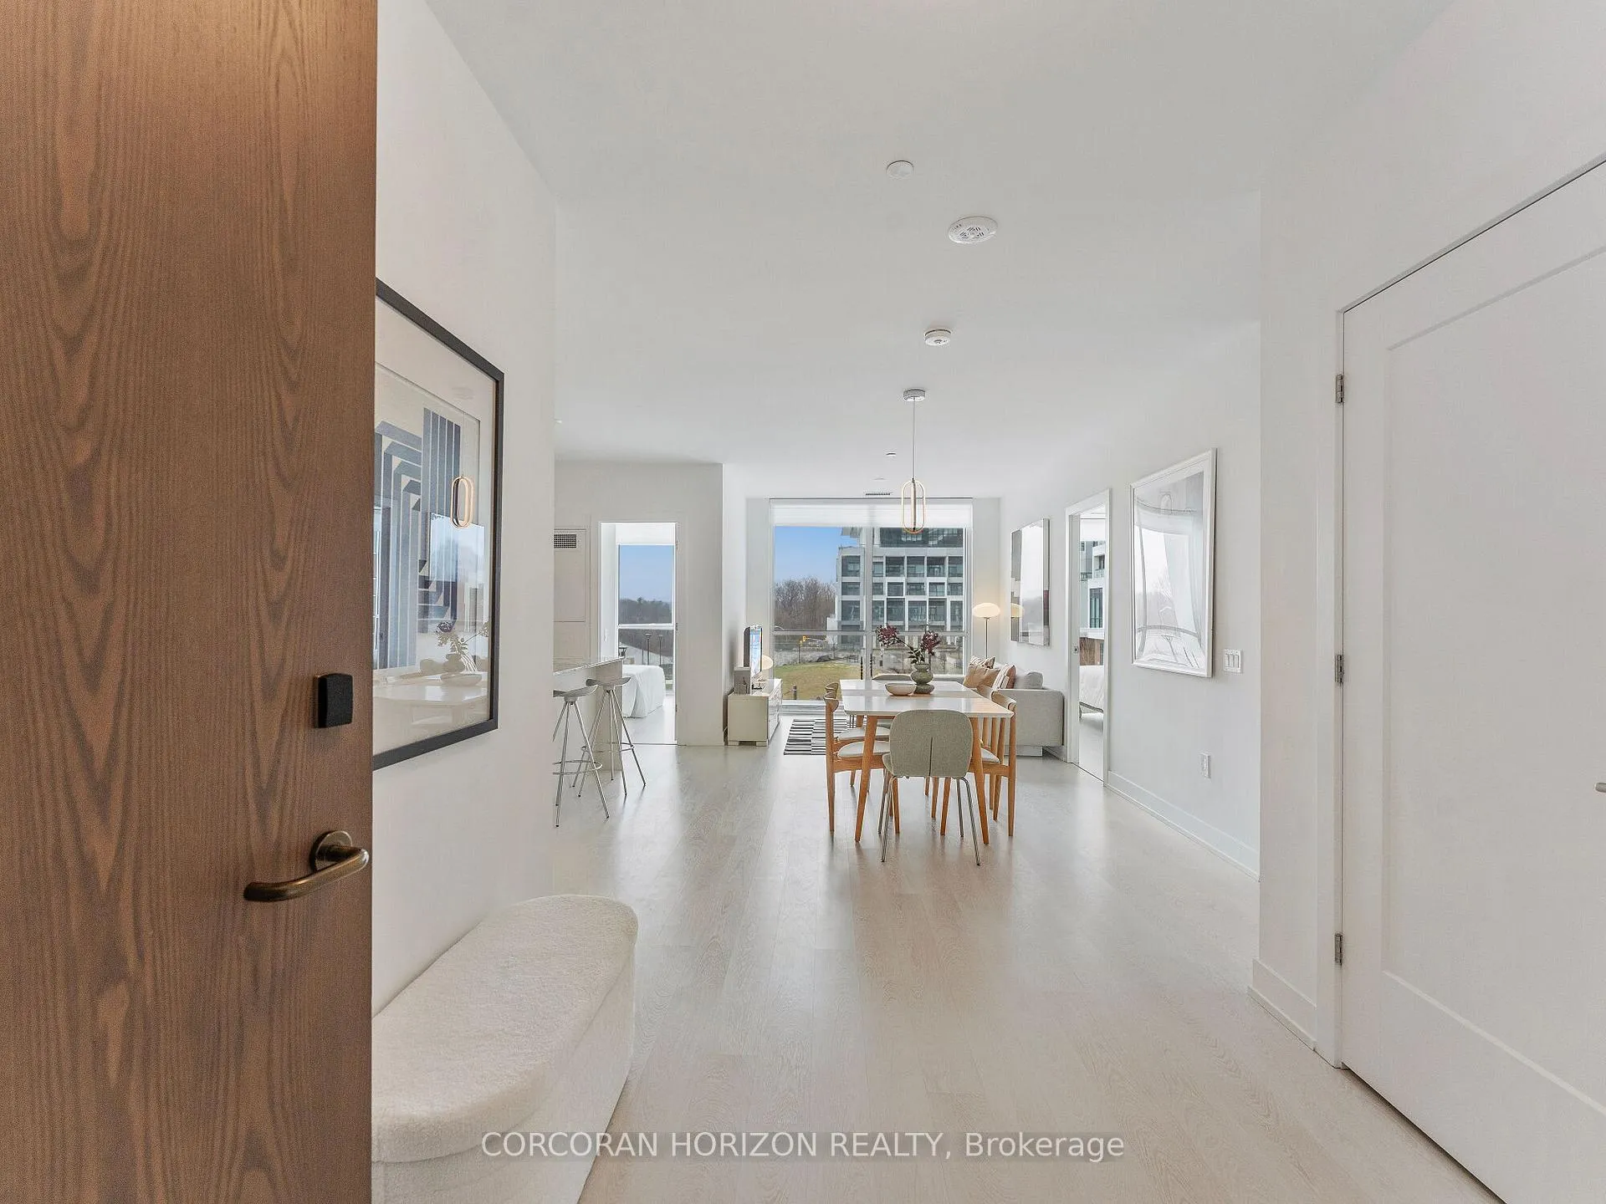
Experience Refined Living Across from Sunnybrook Park! Welcome to Auberge on the Park-Tridel & Rowntree's latest statement in elevated luxury,nestled at the prestigious intersection of Leslie and Eglinton.Designed for those who appreciate sophistication,ease, & beauty,this exquisite 3-bedroom+den,3-bath suite offers nearly 1,500 sq.ft. of thoughtfully curated living space.This is not just a home-it's a lifestyle. From the moment you step inside, you'll be embraced by an airy,open-concept layout, 9ft ceilings, all adorned with high-end finishes and elegant touches throughout.Enjoy the convenience of two premium parking spots and a same-floor locker for effortless access.The gourmet kitchen flows seamlessly into the living and dining areas,ideal for entertaining or enjoying quiet moments at home.Stainless steel appliances,custom cabinetry, and luxurious detailing make every meal preparation a joy.Each of the three bedrooms is generously sized, filled with natural light from grand bay windows, and features ample storage-including two custom walk-in closets.The spa-inspired primary ensuite offers a double-sink vanity and walk-in shower, ensuring a serene, stress-free start to your day.Comfort meets smart living with remote-controlled blinds in every room,in-suite laundry with a walk-in linen closet, and multiple built-in storage options.Positioned on a convenient level with direct building access, this suite is perfect for those seeking mobility and ease.The building itself is a sanctuary of amenities: an on-site dog park and dog-washing stations,an outdoor pool,state-of-the-art fitness centre,&beautifully landscaped grounds to stroll and unwind.Whether you're seeking a full-time residence or a Pied-à-Terre, this is luxury downsizing or upsizing without compromise-all just steps away from the trails, tranquility, and beauty of Sunnybrook Park and Don River Valley Park.Minutes from the Eglinton LRT, DVP, Shops of Don Mills, SuperCentre, Costco, and more!Costco, and more!
Ask about this home
A HOMEH agent will answer your questions about this home.
Know more about Auberge On The Park Condos

Condo building · 1087-1095 Leslie Street
Auberge On The Park Condos is a 45-storey condo with 868 suites, built in 2022 by Tridel. No units are on the market here right now.
- 45storeys
- 868suites
- $892/sq ft
- 2022built
No similar units for sale in Auberge On The Park Condos right now.
Around this home
Daily convenience, out of 100, from the distances below
Schools nearby
School rating, out of 10.
Helpful calculators
Your HOMEH agent

"Priced 13% over the Hestimate. I would see it this week."