

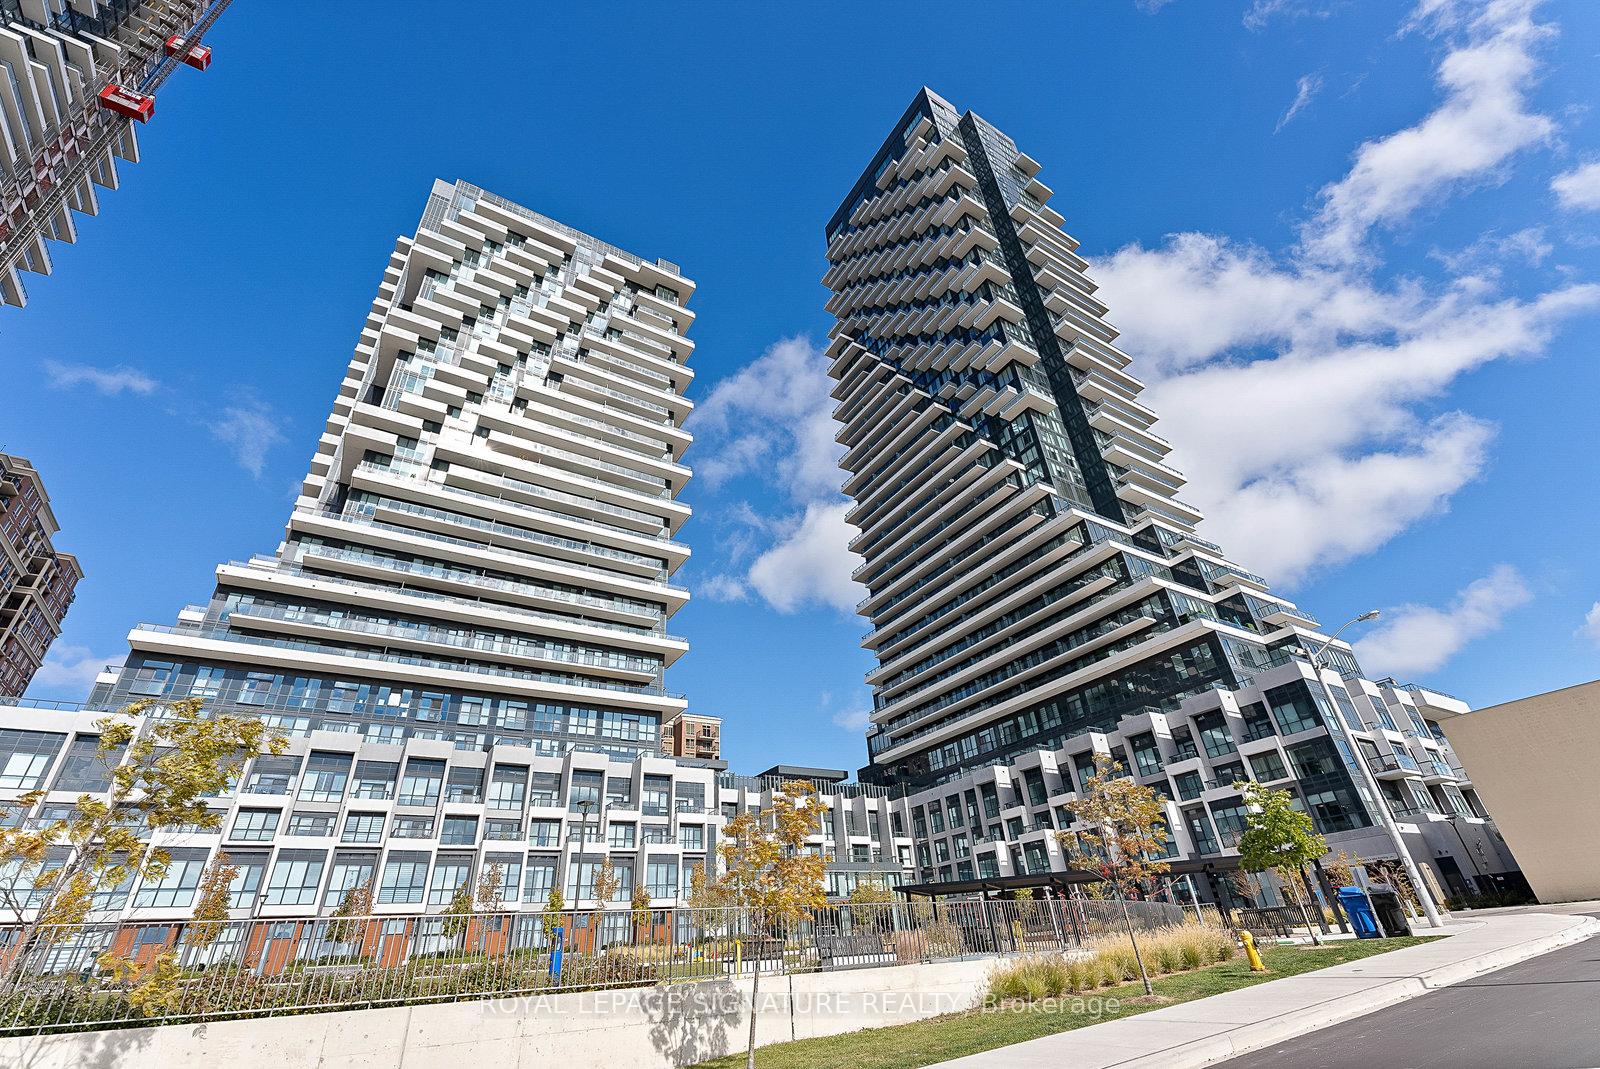
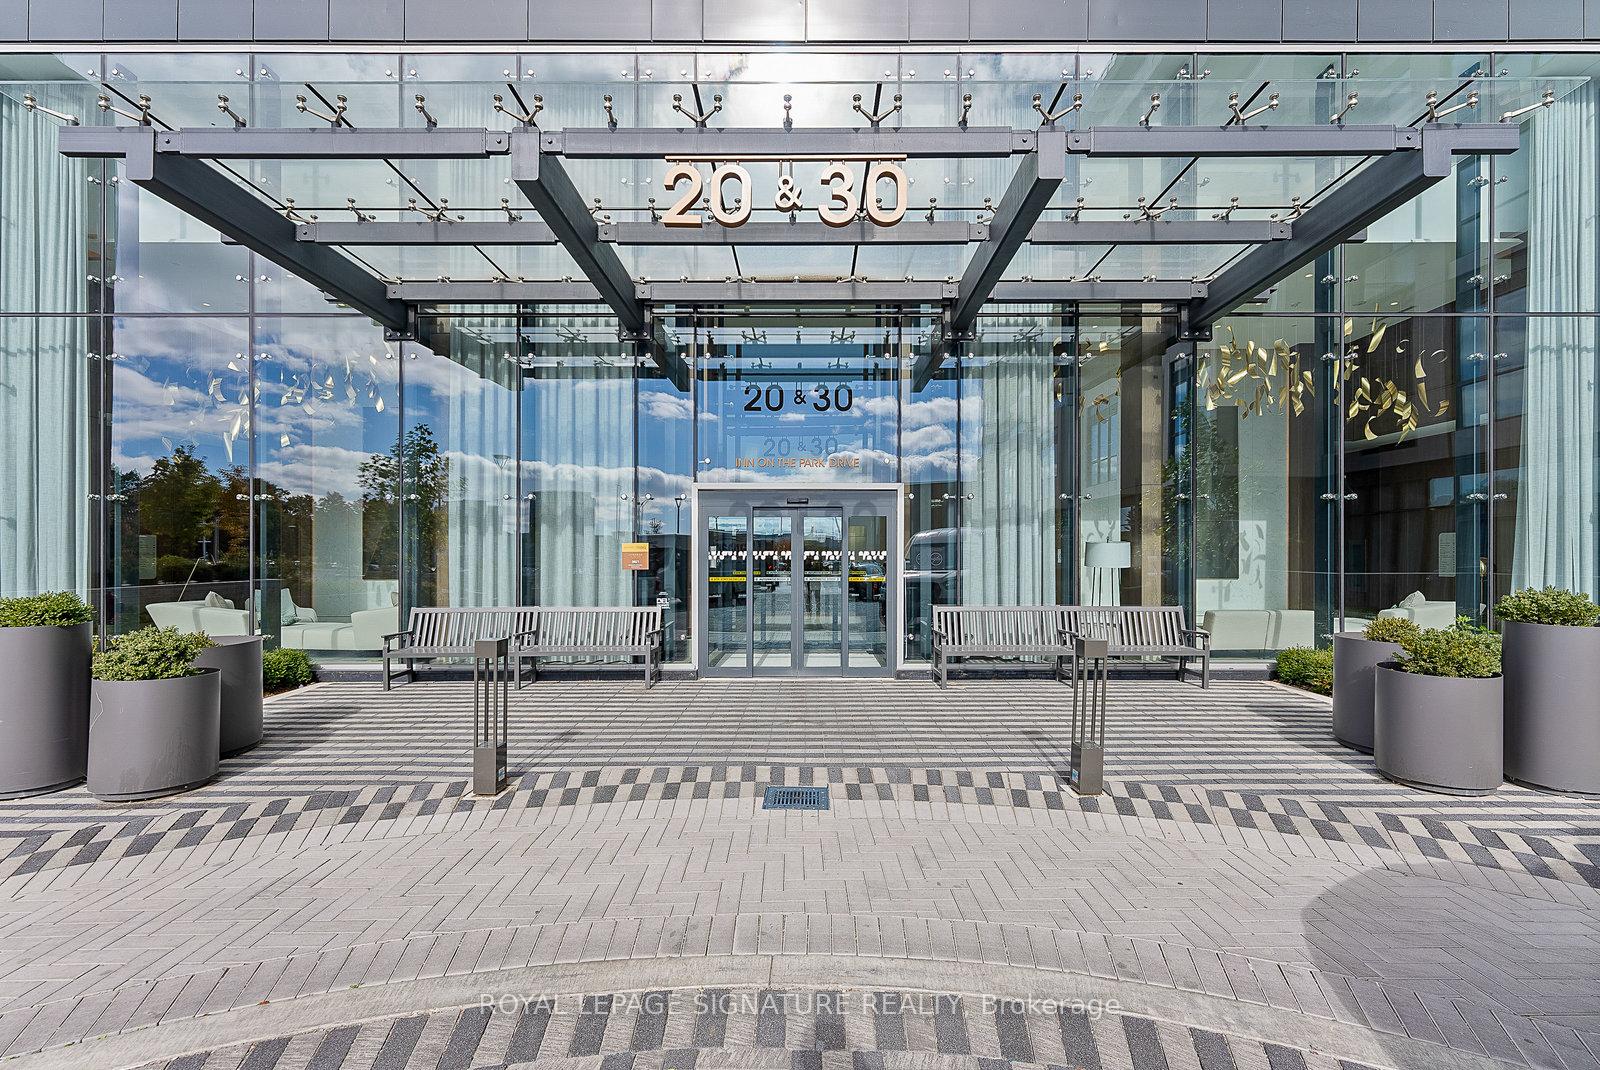
Unit 2507, 30 Inn On The Park Drive
Unit 2507, 30 Inn On The Park Drive
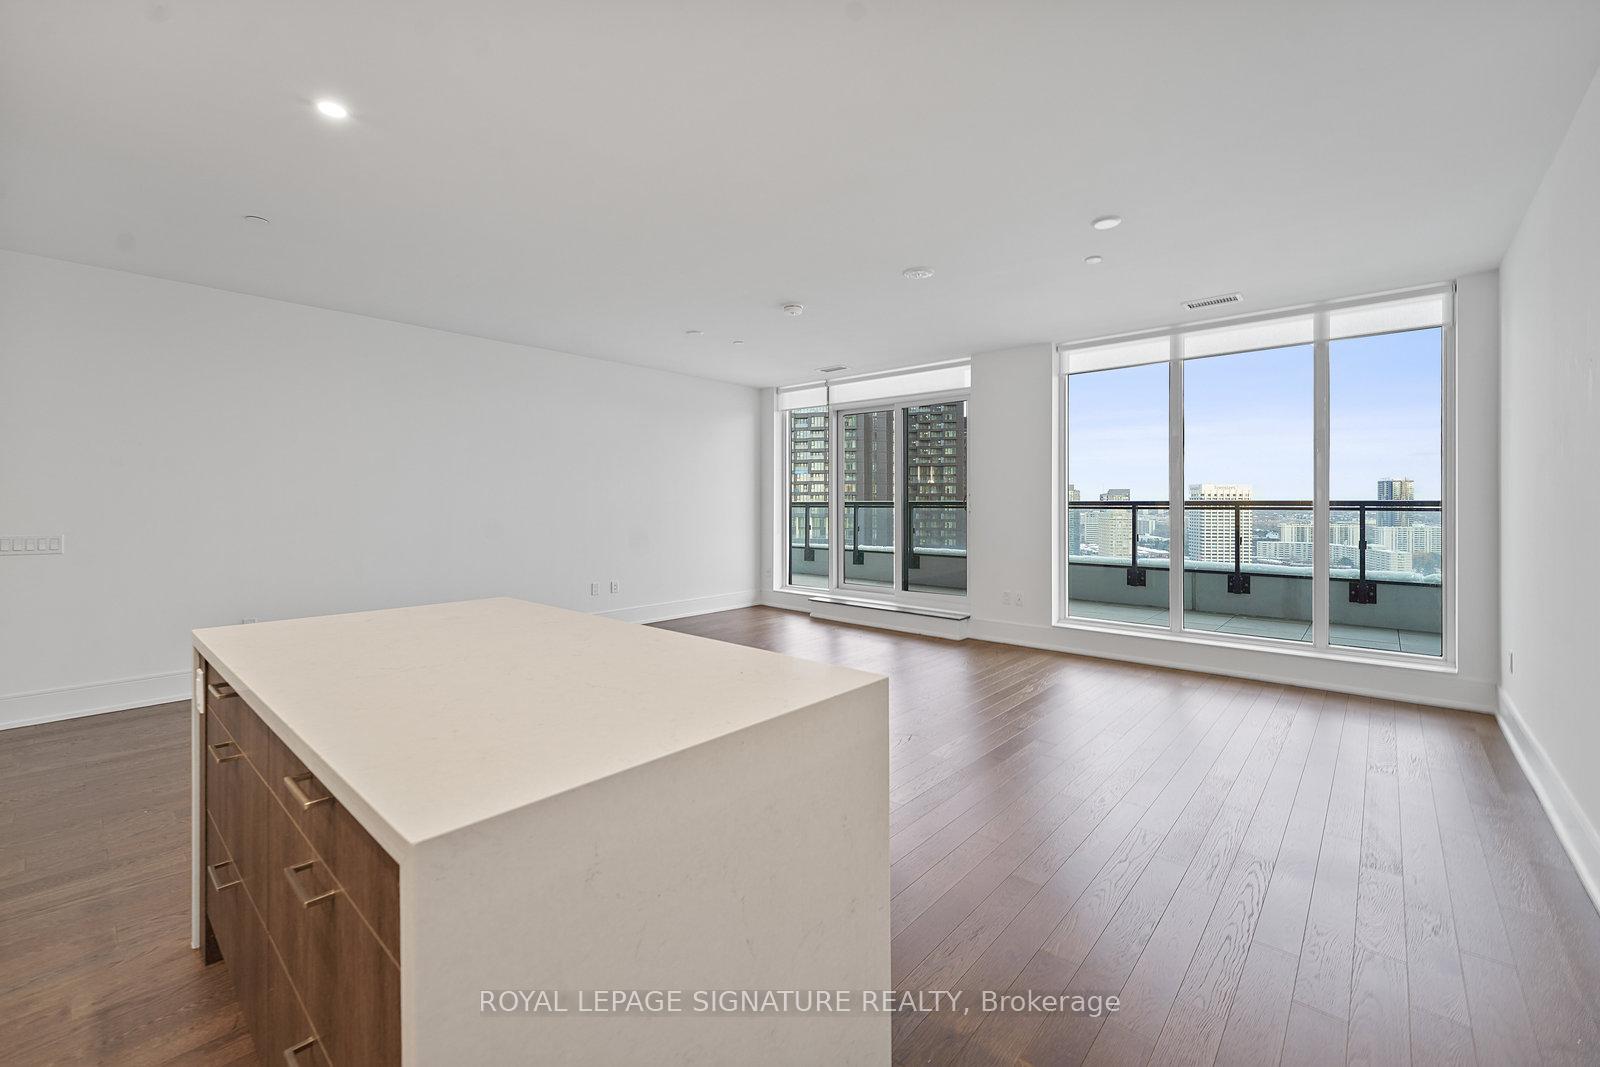 See all 46 photos
Property history
Facts and features
- ExposureEast
- LaundryEnsuite, in-suite laundry, room
- LockerNone
- BalconyOpen
- Central air
- Concierge
- Exercise room
- Outdoor pool
- Party room/meeting room
The homeCondo Apartment, Apartment, Age 0–5 years
- Type: Condo Apartment
- Style: Apartment
- Age: 0–5 years
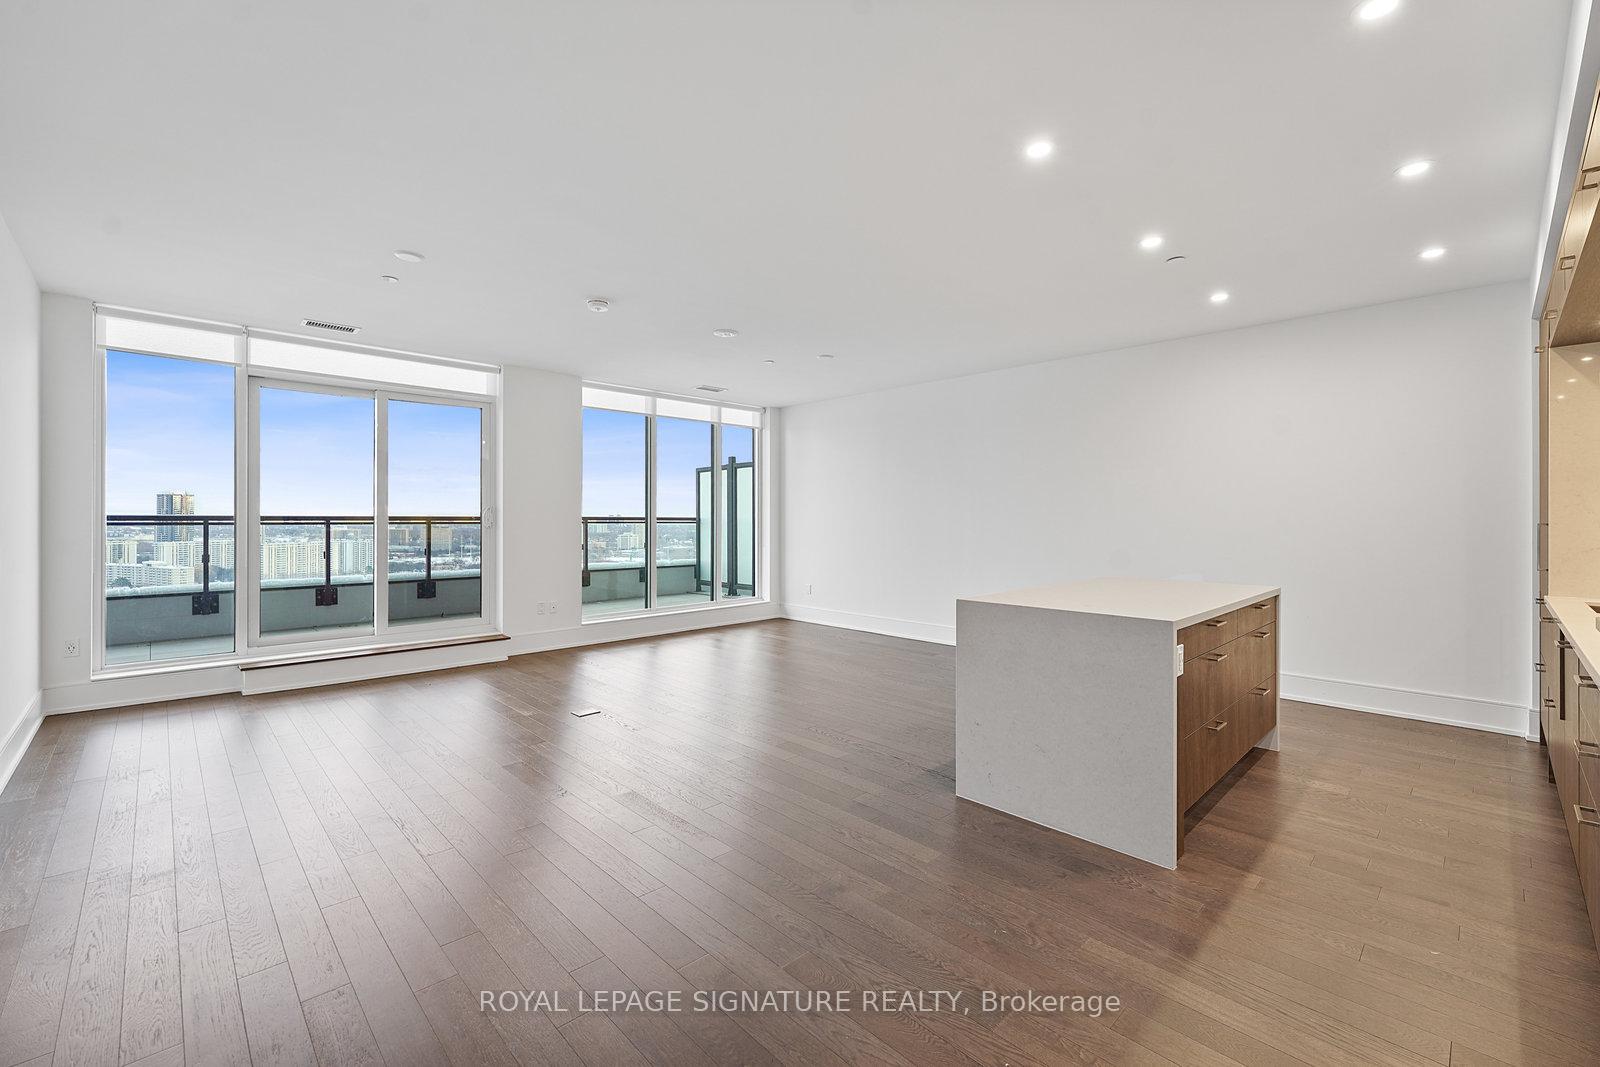
- Living space: 1,800–1,999 sq ft
- Basement: None
- Exposure: East
- View: City, clear, downtown, panoramic
InsideEnsuite, in-suite laundry, laundry room, Carpet free, Concierge/security
- Laundry: Ensuite, in-suite laundry, laundry room
- Features: Carpet free
- Security: Concierge/security
- Rooms above ground: 6
- Bedrooms: 3
- Bathrooms: 3
- Kitchens: 1
OutsideConcrete, Open
- Exterior: Concrete
- Balcony: Open
Parking and locker2 Parking, Underground, Parking type Owned
- Spaces: 2 Parking
- Garage: Underground
- Parking type: Owned
- Driveway: Underground
- Spot: 1
- Locker: None
BuildingResidences of auberge on the park i, Storeys 45, Units 868
- Name: Residences of auberge on the park i
- Storeys: 45
- Units: 868
- Registered: 2022
- Condo corporation: 3061
- Amenities: Concierge, exercise room, outdoor pool, party room/meeting room, recreation room, visitor parking
- Pets: Not allowed
Heating, water and powerForced air, gas, Central air
- Heating: Forced air, gas
- Cooling: Central air
Rent and termsRent $6,800 a month, Entire property, Unfurnished
- Rent: $6,800 a month
- Space for rent: Entire property
- Furnished: Unfurnished
- Lease: 12 months
- Paid: Monthly
- Rent includes: Building insurance, common elements, parking
- Deposit: Required
- Credit check: Required
- Employment letter: Required
- Rental application: Required
- References: Required
Included2 side-by-side parking spots. miele kitchen appliances: built-in fridge, built-in cook top, built-in oven, built-in microwave, and built-in dishwasher. front load washer and dryer. roller blinds. light fixtures., All utilities.
- Included: 2 side-by-side parking spots. miele kitchen appliances: built-in fridge, built-in cook top, built-in oven, built-in microwave, and built-in dishwasher. front load washer and dryer. roller blinds. light fixtures.
- Not included: All utilities.
NearbyClear view, hospital, level, park, public transit, school
- Close to: Clear view, hospital, level, park, public transit, school
Listing detailsC12695754, Rented, Jan 14, 2026
- MLS® number: C12695754
- Status: Rented
- Listed on: Jan 14, 2026
- Days on market: 7
- Updated: Jan 21, 2026
- Possession: Immediate
- Occupied by: Vacant
- Listing brokerage: ROYAL LEPAGE SIGNATURE REALTY
About this home
Unit 2507, 30 Inn On The Park Drive, North York (Banbury-Don Mills), ON M3C 0P8
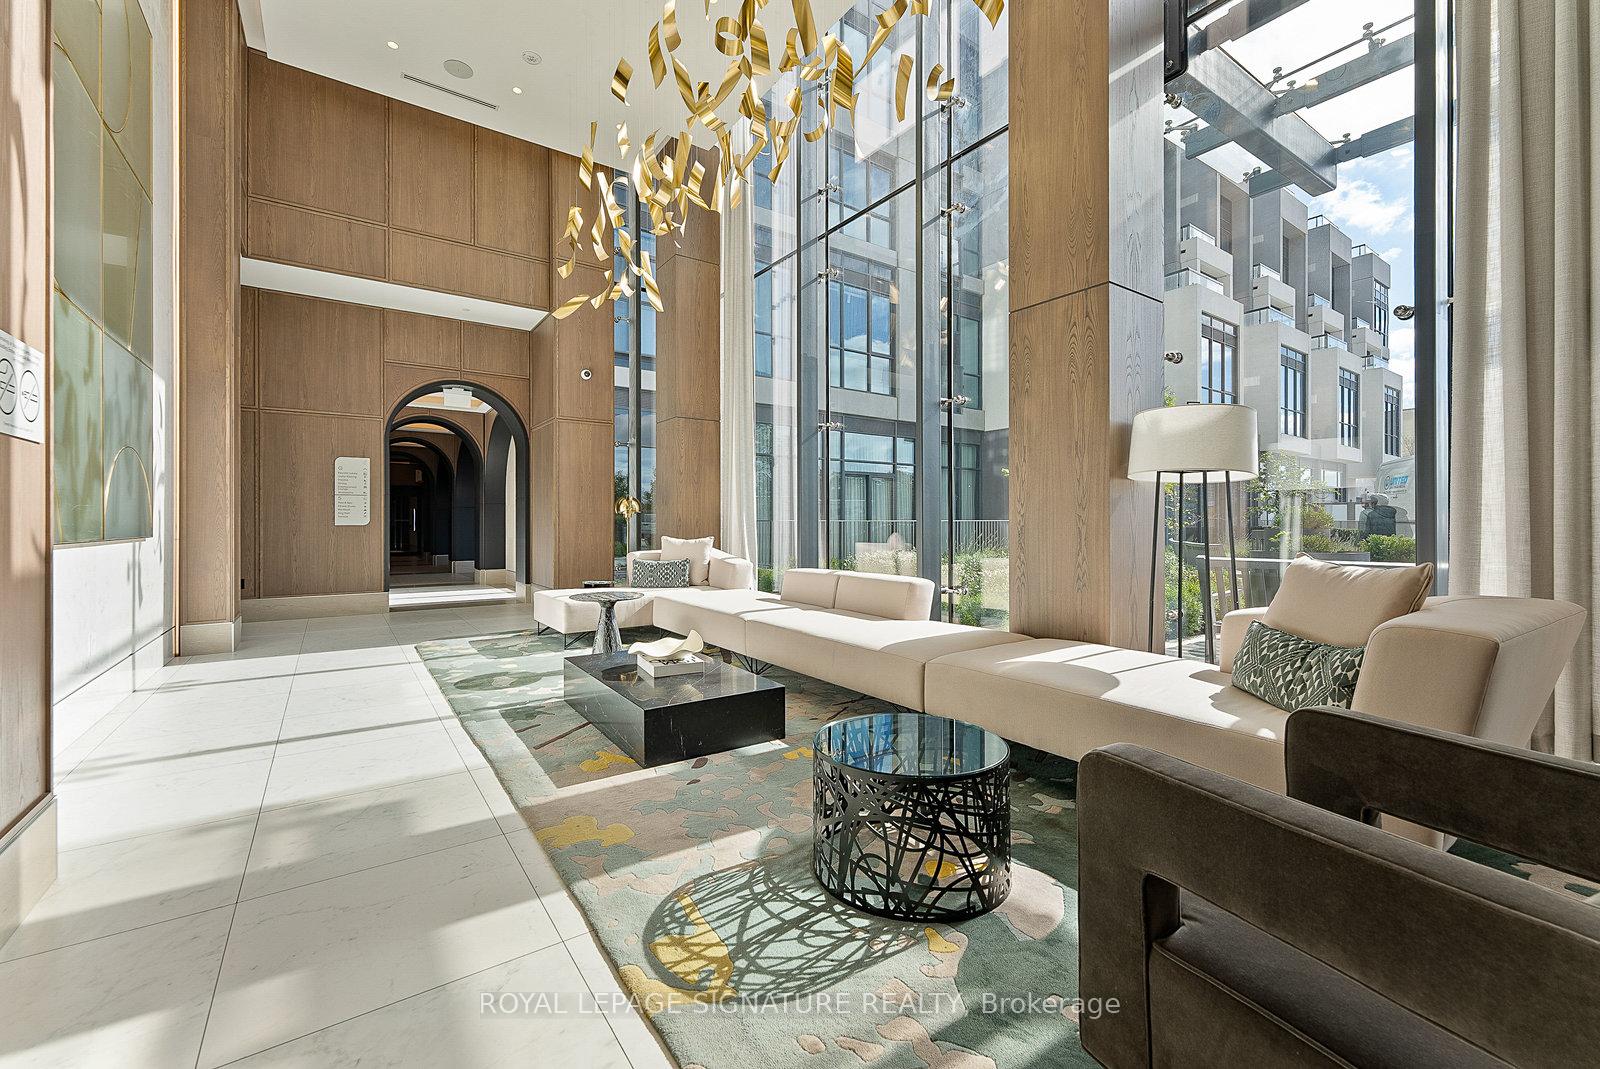
Welcome to the elegant Auberge on the Park by award-winning developer TRIDEL - centrally located at Leslie and Eglinton and surrounded by lush parklands. This 3-Bedroom, 3-Bathroom condo with 2 parking spaces offers about 1800-sf of living space and a generous wrap-around balcony. With wall-to-wall windows throughout, enjoy unobstructed east views of the city skyline andE.T. Seaton Park from every room. The heart of the home features a beautiful kitchen with Miele appliances and a centre island, flowing into a bright living and dining area with engineered hardwood floors. The primary suite includes a spa-like ensuite with double vanity and glass shower, 2 walk-in closets, and a cozy reading nook. The second bedroom has its own closet and ensuite with bathtub, while the third bedroom, also with a closet, works well as a guest room or home office. A bonus laundry room with storage helps to keep everything organized. Enjoy resort-inspired amenities: 24-hour concierge, visitor parking, fitness centre, spin and yoga studios, outdoor pool, whirlpool spa, private cabanas with BBQ's, terrace dining, party room, private dining room, paid EV charging, and more. A convenient location - across from Sunnybrook Hospital and the 150-acre Sunnybrook Park, with E.T. Seton Park and nature trails close by. Minutes to Shops at Don Mills (Mcewans, Eataly, retail shopping, theatre),restaurants, supermarkets, Leaside, and easy access to highways and the upcoming Eglinton LRT. This is the perfect home for someone looking for comfort, convenience, and luxury. Move in immediately!
Ask about this home
A HOMEH agent will answer your questions about this home.
Know more about Auberge On The Park Condos

Condo building · 1087-1095 Leslie Street
Auberge On The Park Condos is a 45-storey condo with 868 suites, built in 2022 by Tridel. No units are on the market here right now.
- 45storeys
- 868suites
- $892/sq ft
- 2022built
No similar units for rent in Auberge On The Park Condos right now.
Around this home
Daily convenience, out of 100, from the distances below
Schools nearby
School rating, out of 10.
Helpful calculators
Your HOMEH agent

"I would see it this week."