

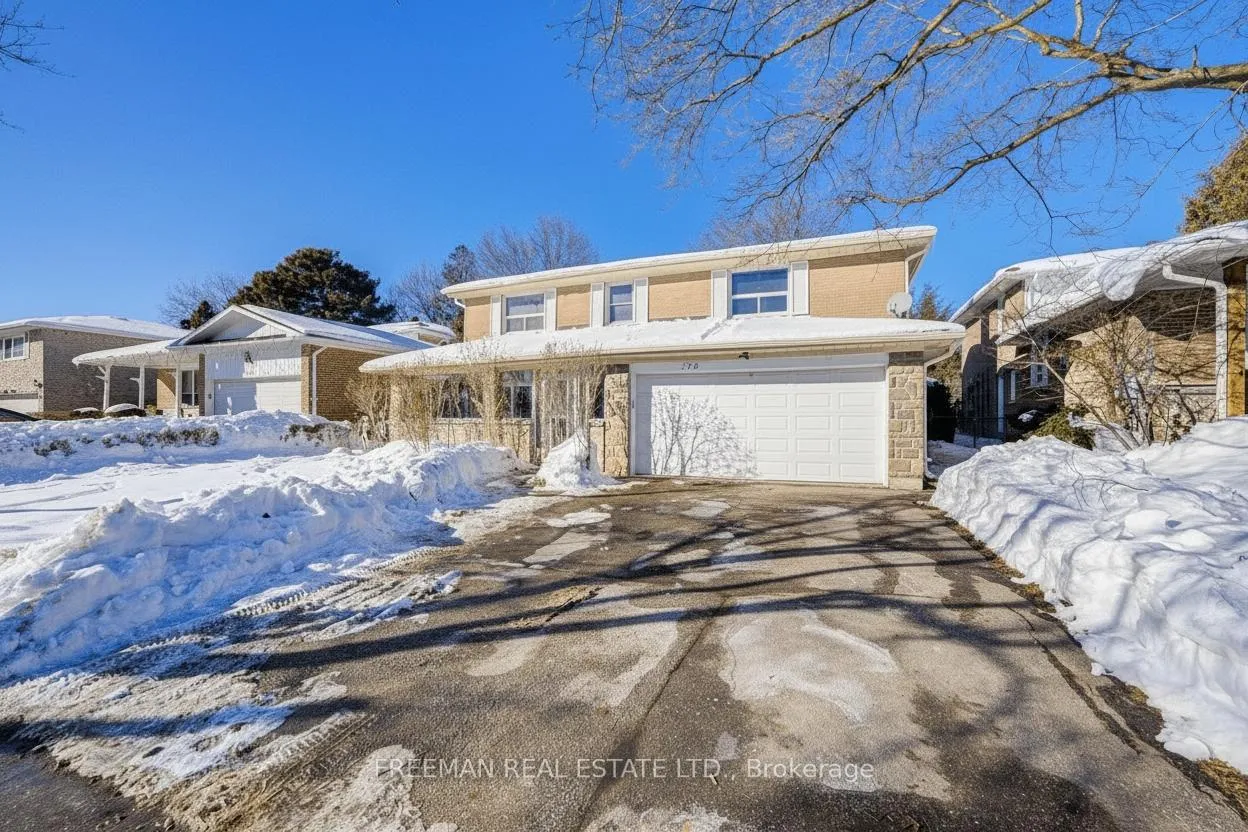
176 Cassandra Boulevard
176 Cassandra Boulevard
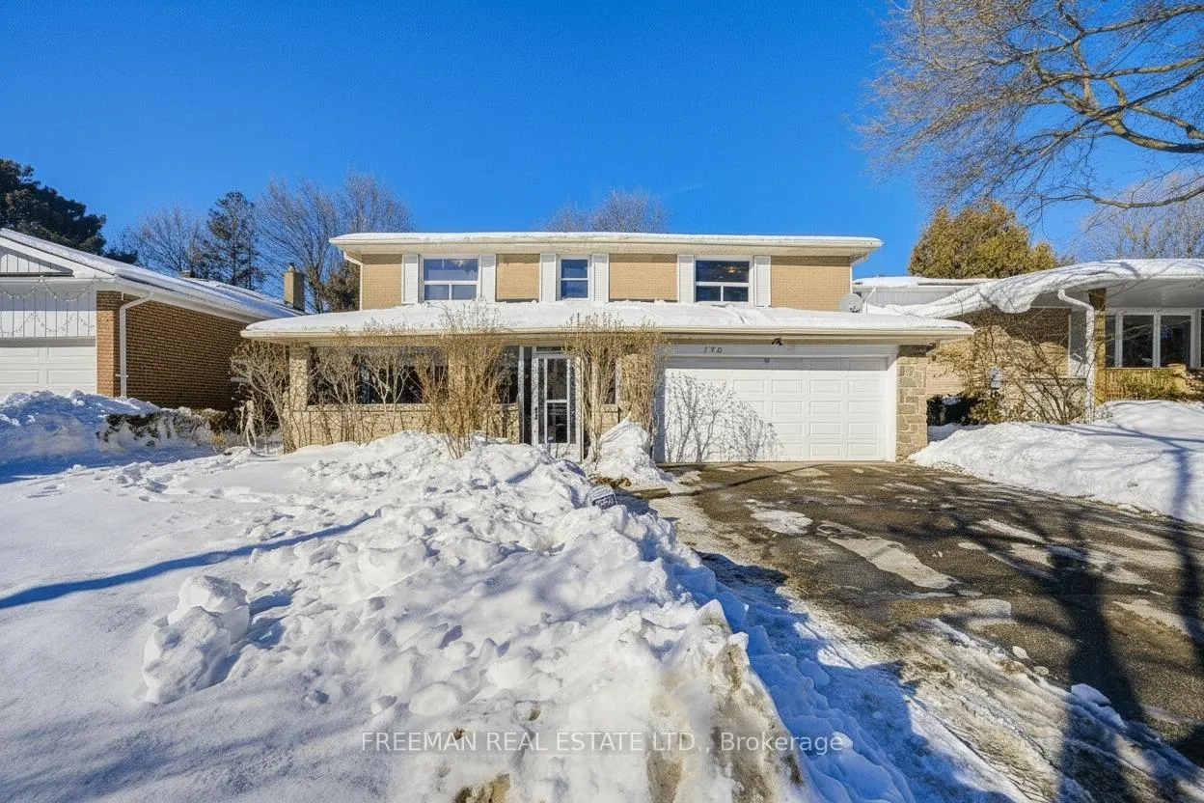
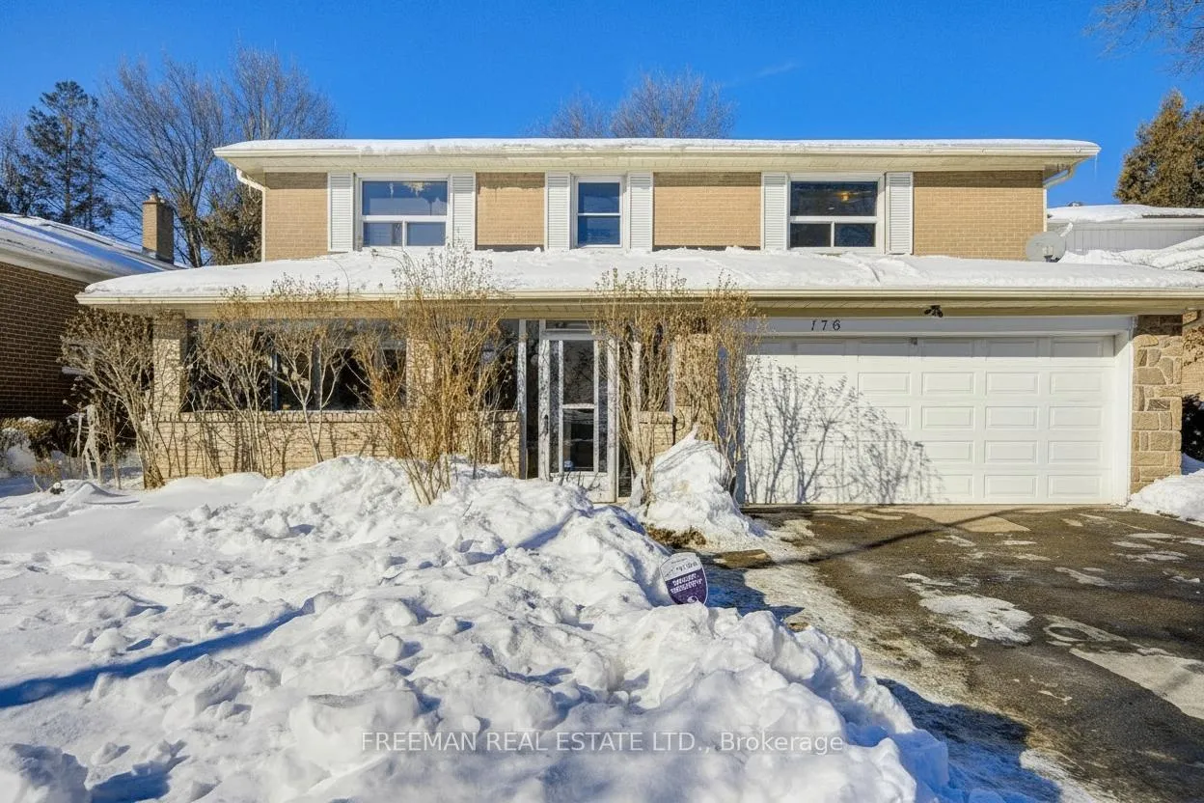
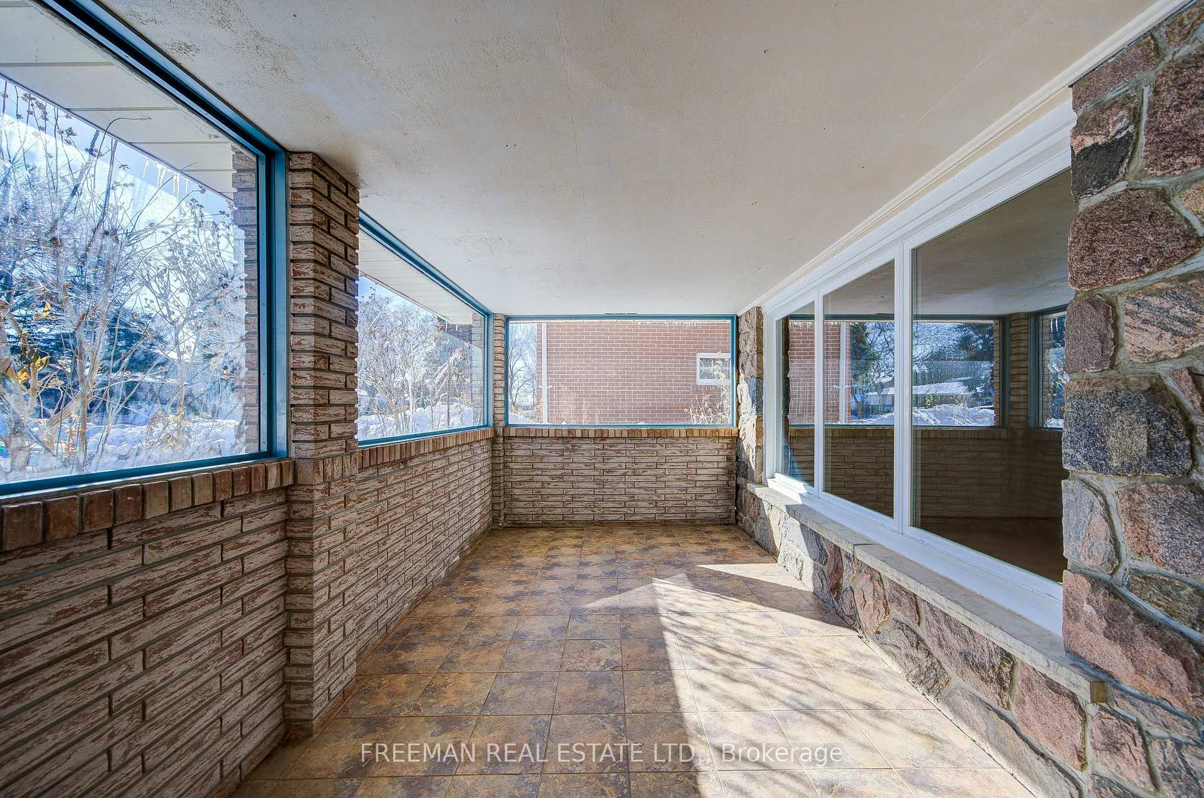
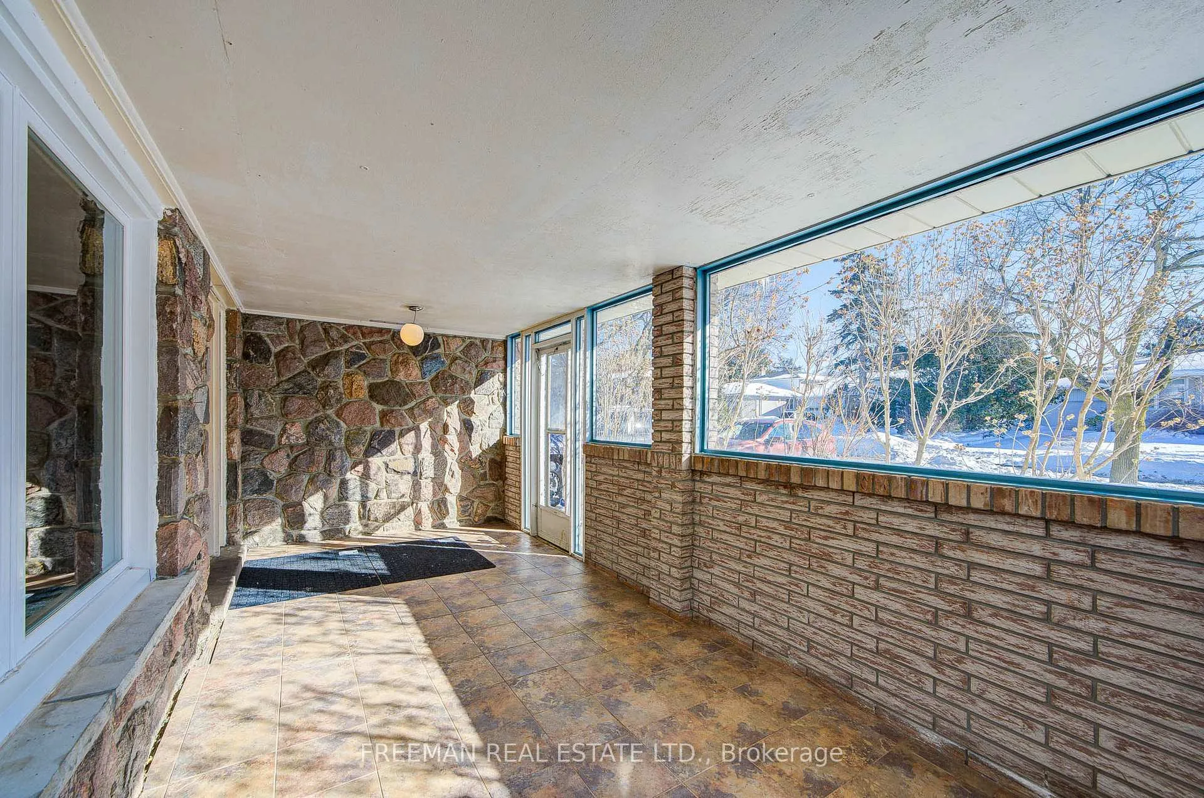 See all 20 photos
Property history
Facts and features
- BasementFinished
- Water, sewerMunicipal
- HeatingForced air
- CoolingCentral air
- Hardwood floors
- Fireplace
- Central air
The homeDetached, Backsplit 4, 2,500–3,000 sq ft
- Type: Detached
- Style: Backsplit 4
- Living space: 2,500–3,000 sq ft
- Basement: Crawl space, finished
InsideFireplace Yes, family room, Tile, Hardwood, Auto garage door remote
- Fireplace: Yes, family room
- Flooring: Tile, Hardwood
- Features: Auto garage door remote
- Rooms above ground: 12
- Rooms in the basement: 3
- Bedrooms: 6 + 2 in the basement
- Bathrooms: 6
- Kitchens: 1
- Family room: Yes
Outside and lotBrick, Unknown, Unknown
- Exterior: Brick
- Roof: Unknown
- Foundation: Unknown
- Size: 55 × 120.33 ft
Parking2 Garage, Built-in, Private double
- Spaces: 2 Garage
- Garage: Built-in
- Driveway: Private double
Heating, water and powerForced air, gas, Central air, Municipal water
- Heating: Forced air, gas
- Cooling: Central air
- Water: Municipal water
- Sewer: Municipal sewer
Costs and taxesTaxes $6,724 a year, HST No HST
- Taxes, 2025: $6,724 a year
- HST: No HST
Included in the saleAll inclusions/property being sold as-is. all electric light fixtures & ceiling fan, all window covering, electric garage door remote & pad, fridge, stove, hood fan, dishwasher, washer, dryer, Telus alarm system, bell satellite dish.
- Included: All inclusions/property being sold as-is. all electric light fixtures & ceiling fan, all window covering, electric garage door remote & pad, fridge, stove, hood fan, dishwasher, washer, dryer
- Not included: Telus alarm system, bell satellite dish.
Listing detailsC12762904, Sold, Feb 5, 2026
- MLS® number: C12762904
- Status: Sold
- Listed on: Feb 5, 2026
- Days on market: 8
- Updated: Feb 13, 2026
- Possession: Flexible
- Occupied by: Owner
- Listing brokerage: FREEMAN REAL ESTATE LTD.
About this home
176 Cassandra Boulevard, North York (Parkwoods-Donalda), ON M3A 1T3
An increasingly rare combination of lot width, house size, and location. Set quietly within a neighbourhood known for long-term ownership, this wide 55-foot, pool-sized lot supports a home of true scale, offering room to grow, gather, and stay. With 6 above-grade bedrooms and 5 bathrooms, the layout provides generous principal rooms, a welcoming family room, a practical mudroom with a side entrance, and two walk-outs to the backyard. The structure and proportions are already here; the finishing choices are yours. For some, this could be a quick renovation opportunity, but for many, it's a home to be secured, personalized, and held. Update gradually or rework the space to suit your taste and lifestyle. Homes of this size and flexibility, in this location and price range, do not come along often, and when they do, they tend to move quietly and remain in the same hands for years. Very well-positioned near Parkway Mall, parks, schools, Spirit of Math, tennis facilities, TTC, and highway access. A February offering with long-term upside and summer days already in mind. Don't delay!
Ask about this home
A HOMEH agent will answer your questions about this home.
Around this home
Daily convenience, out of 100, from the distances below
Schools nearby
School rating, out of 10.
Helpful calculators
Your HOMEH agent

"I would see it this week."