

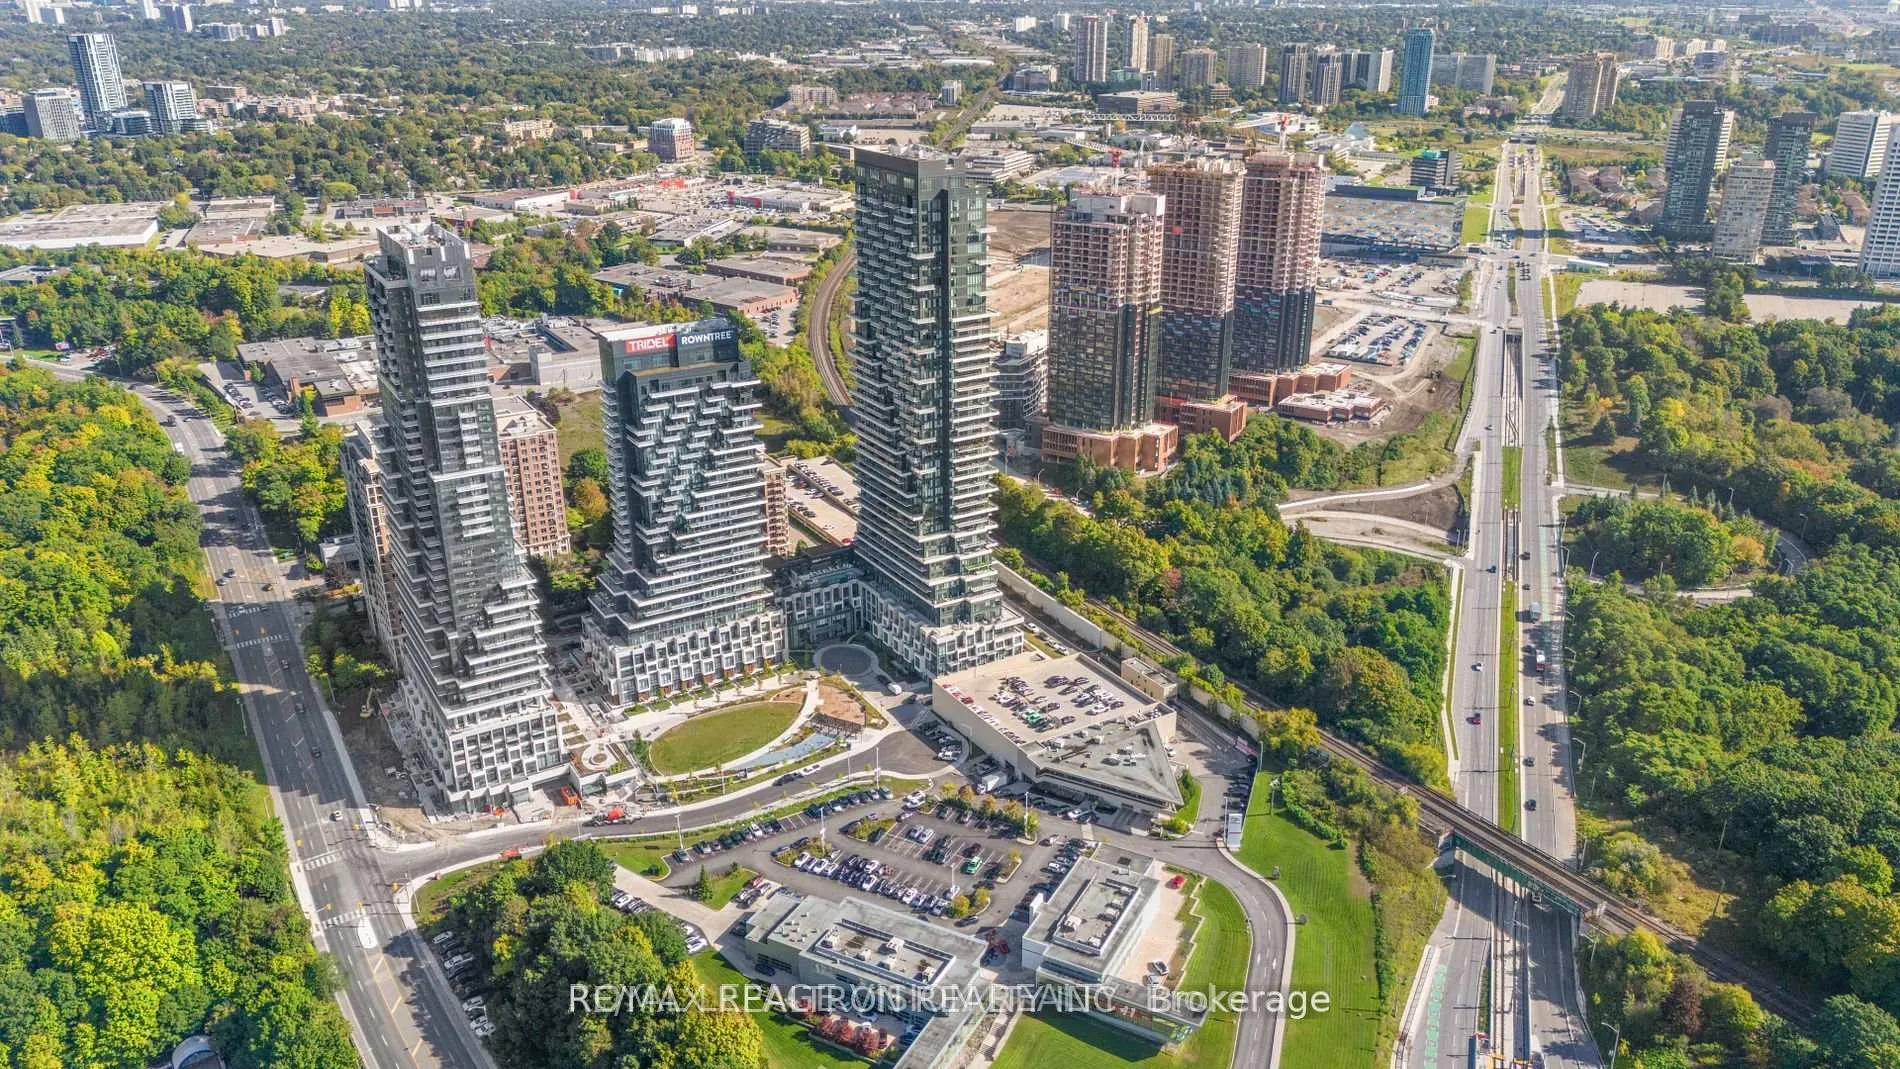
Unit 3706, 30 Inn On The Park Drive
Unit 3706, 30 Inn On The Park Drive
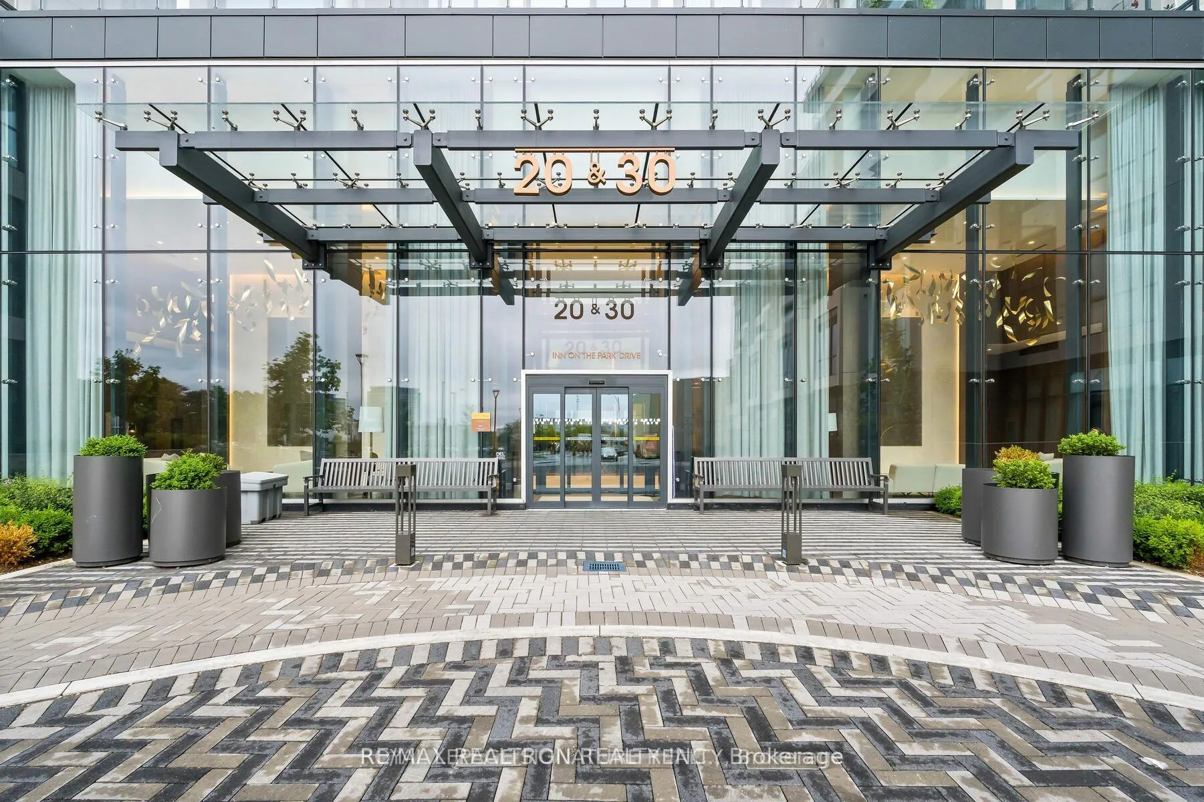
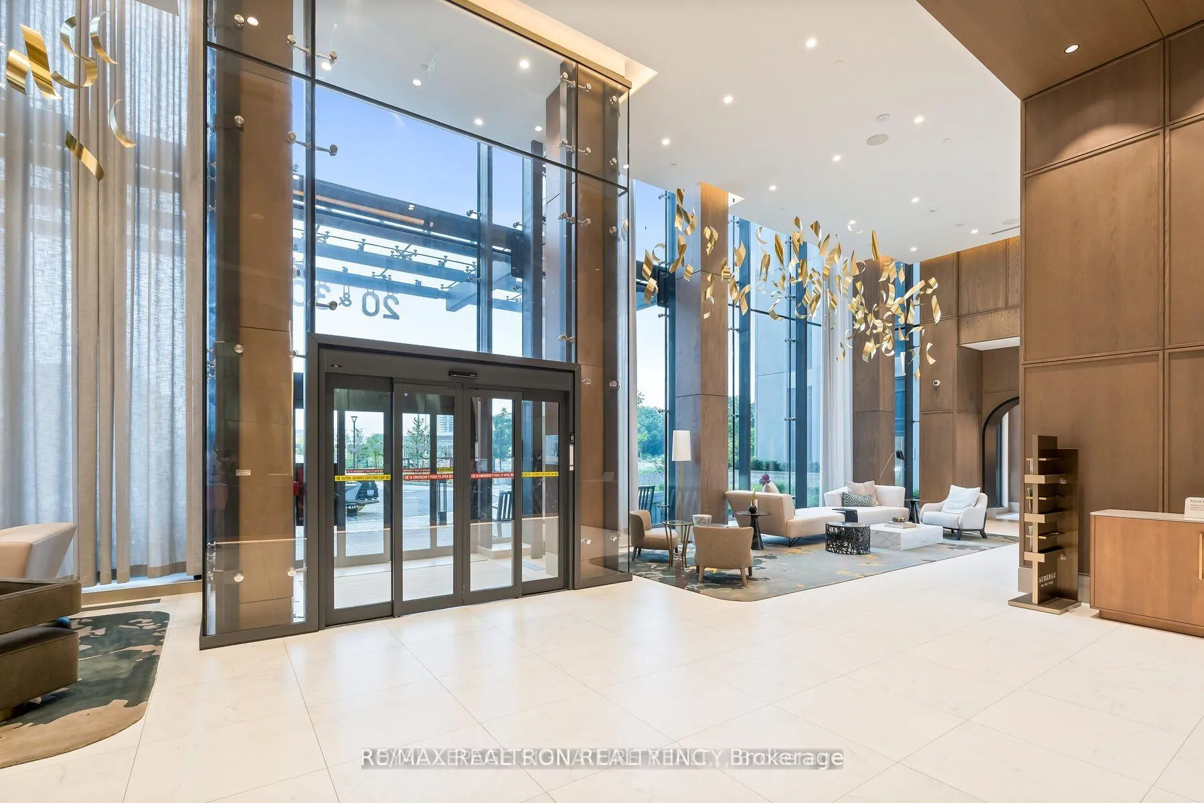
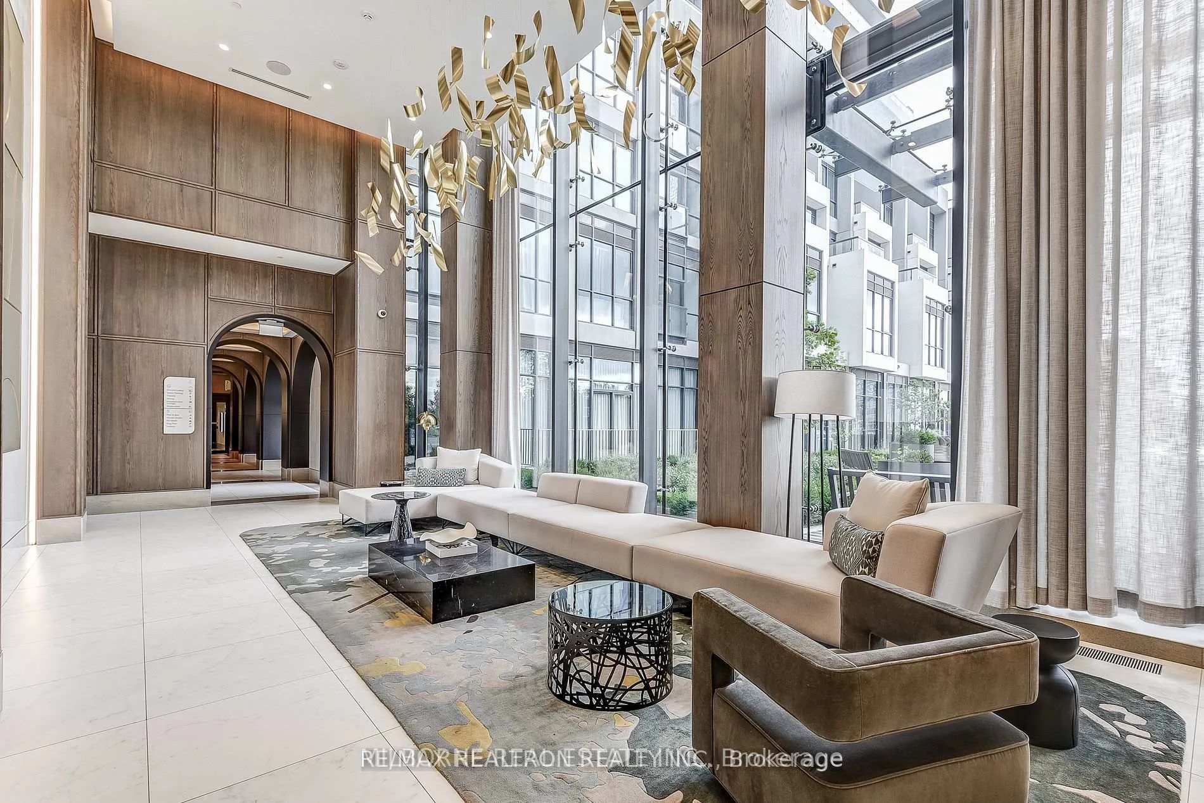
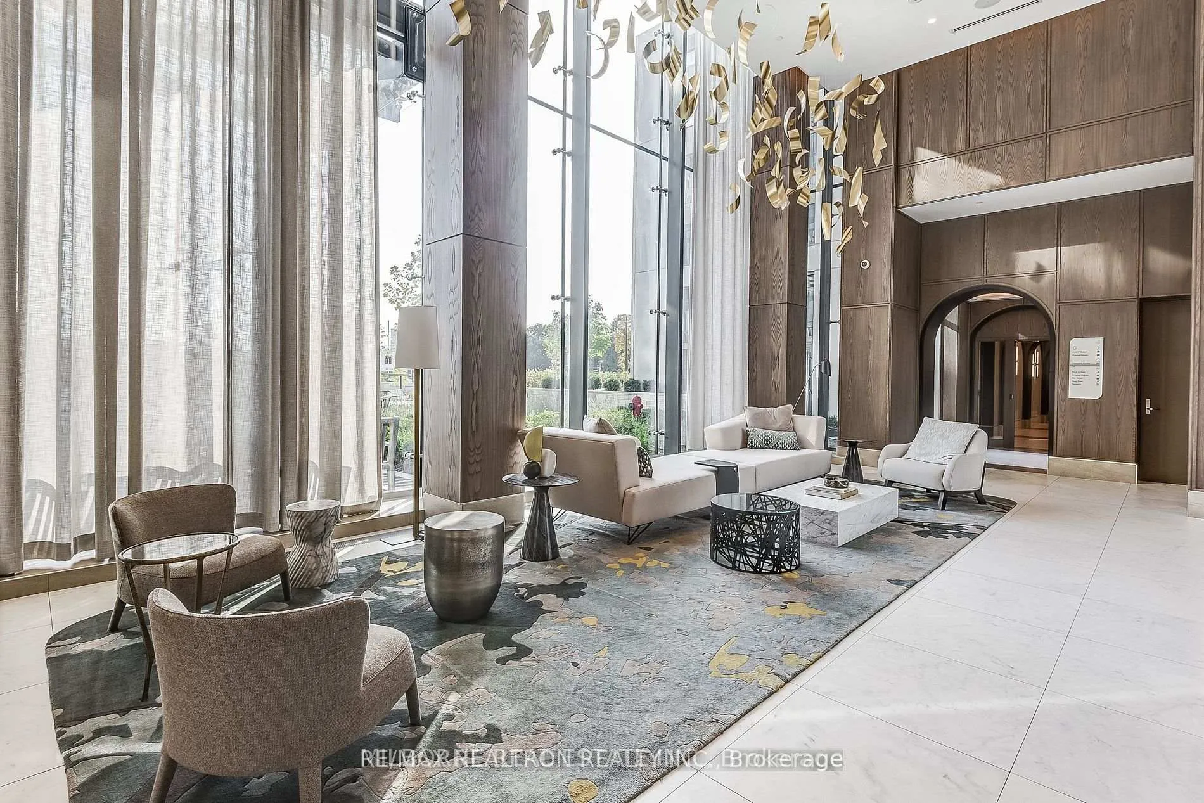 See all 29 photos
Property history
- $2,000TerminatedList: 2025-04-20|End: 2025-06-03|44 daysC12092624
- $599,000TerminatedList: 2025-04-09|End: 2025-06-03|55 daysC12072649
Facts and features
- ExposureSouth east
- LaundryEnsuite
- LockerNone
- BalconyOpen
- Central air
- Concierge
- Gym
- Party room/meeting room
- Outdoor pool
The homeCondo Apartment, Apartment, Age 0–5 years
- Type: Condo Apartment
- Style: Apartment
- Age: 0–5 years
- Living space: 500–599 sq ft
- Basement: None
- Exposure: South East
InsideWindow floor to ceiling, Ensuite, main level, Rooms above ground 4
- Flooring: Window floor to ceiling
- Laundry: Ensuite, main level
- Rooms above ground: 4
- Bedrooms: 1
- Bathrooms: 1
- Kitchens: 1
OutsideConcrete, Open
- Exterior: Concrete
- Balcony: Open
Parking and lockerParking type None, Underground, Locker None
- Parking type: None
- Driveway: Underground
- Locker: None
BuildingAuberge On The Park Condos, Storeys 45, Units 868
- Name: Auberge On The Park Condos
- Storeys: 45
- Units: 868
- Registered: 2022
- Condo corporation: 3061
- Amenities: Bbqs allowed, concierge, gym, party room/meeting room, outdoor pool, media room
- Pets: Not allowed
Heating, water and powerForced air, gas, Central air
- Heating: Forced air, gas
- Cooling: Central air
Rent and termsRent $2,000 a month, Entire property, Unfurnished
- Rent: $2,000 a month
- Space for rent: Entire property
- Furnished: Unfurnished
- Lease: 12 months
- Paid: Monthly
- Rent includes: Building insurance, building maintenance, central air conditioning, common elements
- Deposit: Required
- Credit check: Required
- Employment letter: Required
- Rental application: Required
- References: Required
IncludedStainless steel fridge, oven, microwave, b/i cooktop, dishwasher, washer, dryer, all electric light fixtures, all existing window coverings.
- Included: Stainless steel fridge, oven, microwave, b/i cooktop, dishwasher, washer, dryer, all electric light fixtures, all existing window coverings.
Listing detailsC12092624, Terminated, Apr 20, 2025
- MLS® number: C12092624
- Status: Terminated
- Listed on: Apr 20, 2025
- Days on market: 44
- Updated: Jun 3, 2025
- Possession: 2025-06-01 / 30-59 days
- Occupied by: Tenant
- Listing brokerage: RE/MAX REALTRON REALTY INC.
About this home
Unit 3706, 30 Inn On The Park Drive, North York (Banbury-Don Mills), ON M3C 0P7
Welcome to Auberge on the Park The Newest Masterpiece in Toronto! Experience innovative, inspired, and sophisticated living in this luxurious 1-bedroom suite, crafted by Canadas #1 builder Tridel. Perched high above the city, this suite offers breathtaking views of the skyline and lake, with floor-to-ceiling windows that flood the space with natural light throughout the day. Enjoy 9' ceilings, elegant finishes, and a designer kitchen with pot lights and soft-close cabinetry. The spacious primary bedroom features direct access to the balcony, perfect for morning coffee or evening wind-downs with a view of nature. Live the VIP lifestyle with five-star services and resort-class amenities, including Outdoor pool with private cabanas, State-of-the-art fitness centre with yoga & spin studios, Theatre room, BBQ terrace, and outdoor dining area, Luxury concierge & management team dedicated to resident experience. Unbeatable location just steps to the Eglinton LRT, minutes to major highways, Leaside, Shops at Don Mills, top-ranked schools, and lush parks and nature trails. Auberge means hotel in Frenchand thats exactly the lifestyle offered here. Check-in to Auberge on the Parkwhere every day feels like a luxury stay. Dont miss this incredible opportunity to call this spectacular building home!
Ask about this home
A HOMEH agent will answer your questions about this home.
Know more about Auberge On The Park Condos

Condo building · 1087-1095 Leslie Street
Auberge On The Park Condos is a 45-storey condo with 868 suites, built in 2022 by Tridel. No units are on the market here right now.
- 45storeys
- 868suites
- $892/sq ft
- 2022built
No similar units for rent in Auberge On The Park Condos right now.
Around this home
Daily convenience, out of 100, from the distances below
Schools nearby
School rating, out of 10.
Helpful calculators
Your HOMEH agent

"I would see it this week."