

Unit 512, 30 Inn On The Park Drive
Unit 512, 30 Inn On The Park Drive
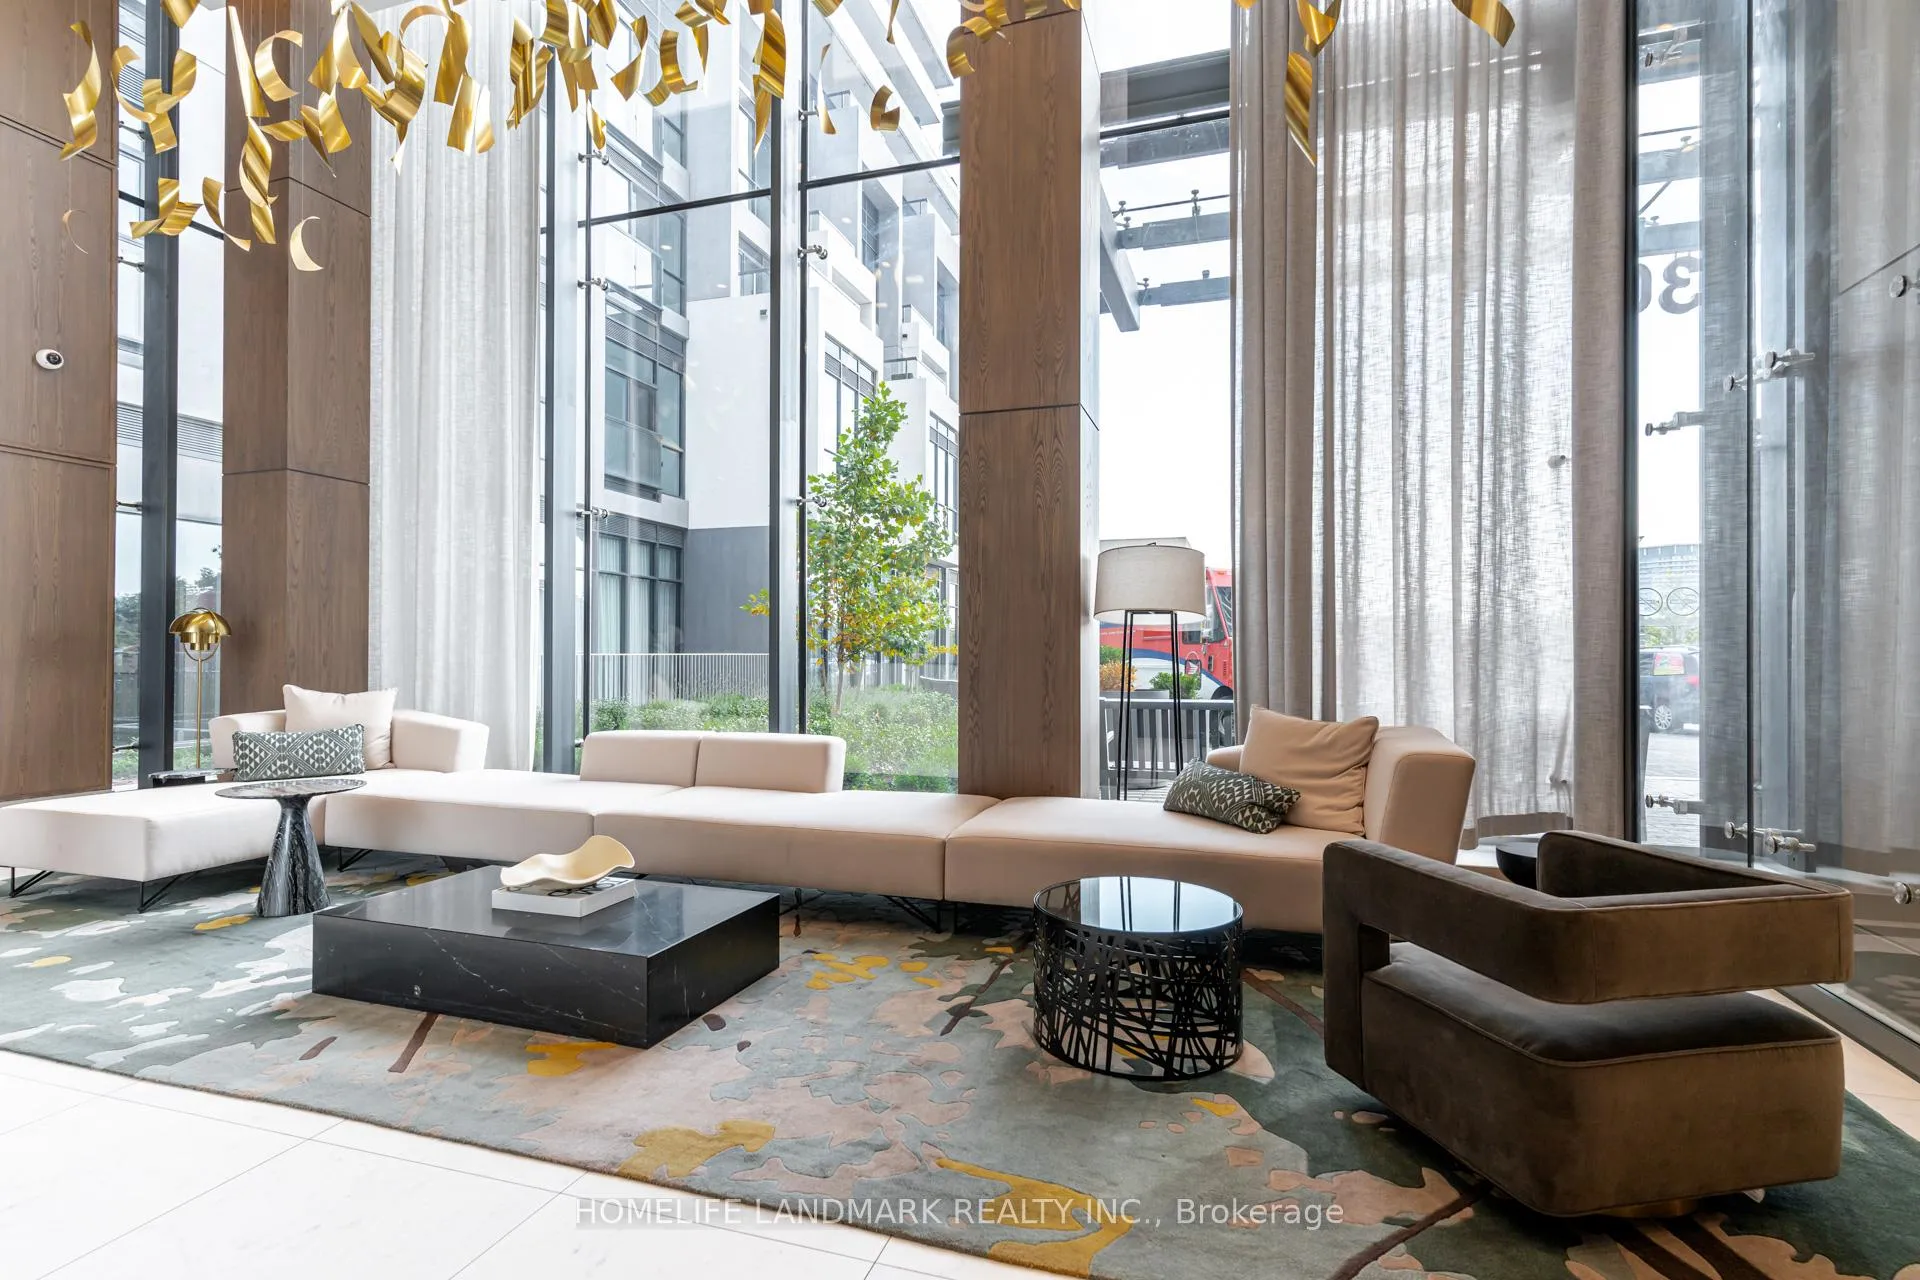 See all 34 photos
Property history
- $595,998TerminatedList: 2026-03-09|End: 2026-05-09|61 daysC12859956
- $549,999TerminatedList: 2026-02-04|End: 2026-03-03|27 daysC12757138
- $598,999TerminatedList: 2025-03-20|End: 2025-06-10|82 daysC12032662
Facts and features
- ExposureSouth east
- LaundryIn-suite
- BalconyOpen
- Building size45 storeys
- Hardwood floors
- Central air
- Concierge
- Exercise room
- Outdoor pool
- Party room/meeting room
The homeCondo Apartment, Apartment, New
- Type: Condo Apartment
- Style: Apartment
- Age: New
- Living space: 600–699 sq ft
- Basement: None
- Exposure: South East
InsideHardwood, Window floor to ceiling, In-suite laundry, Carpet free, built-in oven
- Flooring: Hardwood, Window floor to ceiling
- Laundry: In-suite laundry
- Features: Carpet free, built-in oven
- Security: Alarm system, carbon monoxide detectors, concierge/security
- Rooms above ground: 4
- Bedrooms: 1 + 1 in the basement
- Bathrooms: 1
- Kitchens: 1
OutsideAluminum siding, concrete, Open, Recreational area, security gate, controlled entry
- Exterior: Aluminum siding, concrete
- Balcony: Open
- Features: Recreational area, security gate, controlled entry
Parking and locker1 Parking, Underground, Parking type Owned
- Spaces: 1 Parking
- Garage: Underground
- Parking type: Owned
- Spot: 97
- Locker: Owned
- Locker unit: 52
- Locker level: 4
BuildingAuberge On The Park Condos, Storeys 45, Units 868
- Name: Auberge On The Park Condos
- Storeys: 45
- Units: 868
- Registered: 2022
- Condo corporation: 3059
- Amenities: Bbqs allowed, concierge, exercise room, outdoor pool, party room/meeting room, recreation room
- Pets: Allowed
Heating, water and powerForced air, gas, Central air
- Heating: Forced air, gas
- Cooling: Central air
Costs and taxesCondo fee $546 a month, Common elements included, building insurance included, parking included, HST included in the price
- Condo fee: $546 a month
- Fee includes: Common elements included, building insurance included, parking included
- HST: HST included in the price
Included in the saleAll light fixtures & appliances. fridge, stove, microwave & dishwasher, washer/dryer, window coverings., Not included None
- Included: All light fixtures & appliances. fridge, stove, microwave & dishwasher, washer/dryer, window coverings.
- Not included: None
NearbyPark, public transit, clear view
- Close to: Park, public transit, clear view
Listing detailsC12032662, Terminated, Mar 20, 2025
- MLS® number: C12032662
- Status: Terminated
- Listed on: Mar 20, 2025
- Days on market: 82
- Updated: Jun 10, 2025
- Possession: 2025-04-10 / Flexible
- Occupied by: Vacant
- Listing brokerage: HOMELIFE LANDMARK REALTY INC.
About this home
Unit 512, 30 Inn On The Park Drive, North York (Banbury-Don Mills), ON M3C 0P7
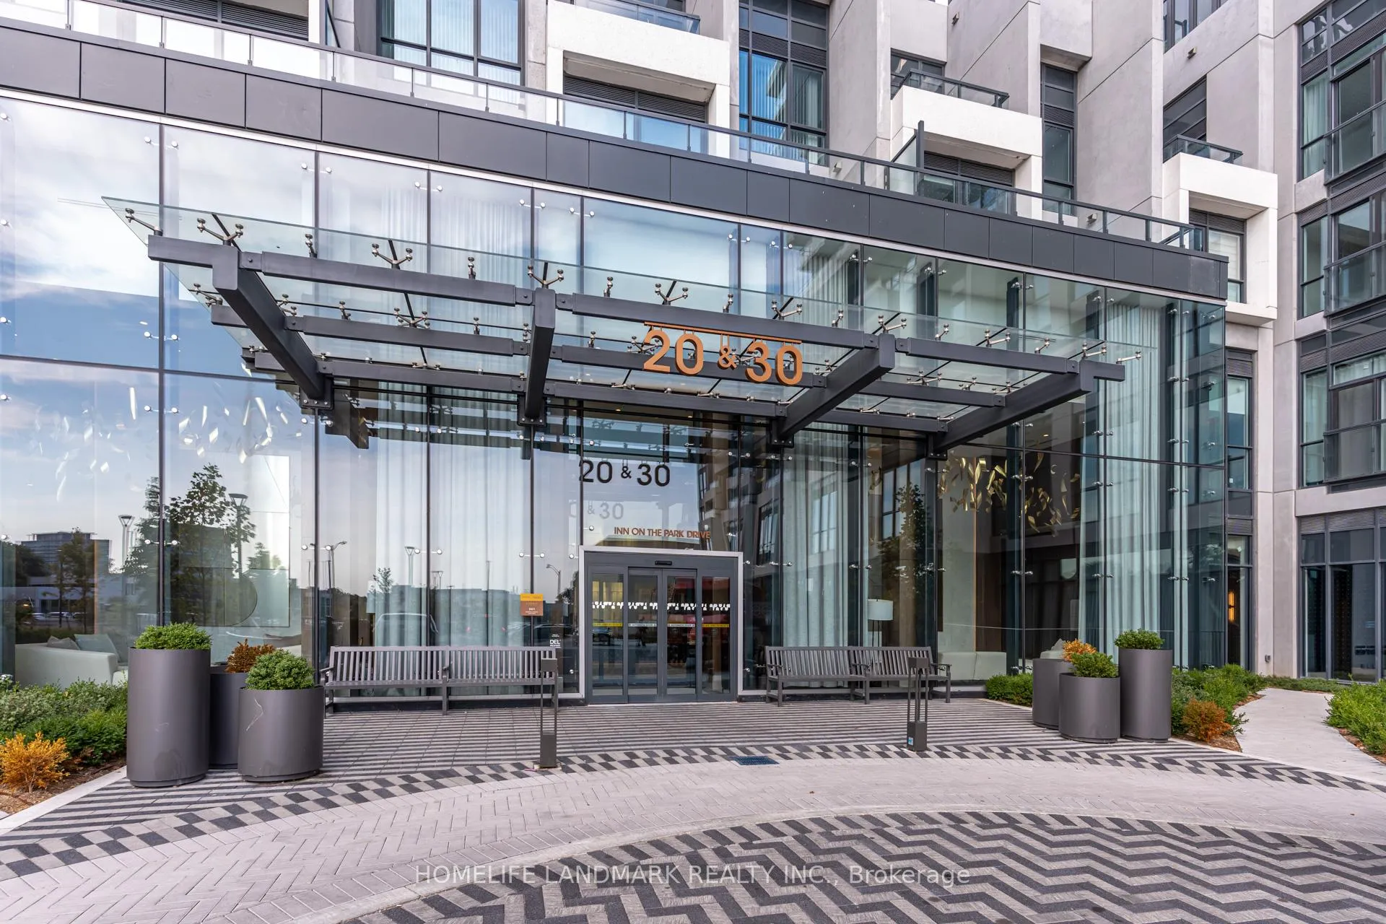
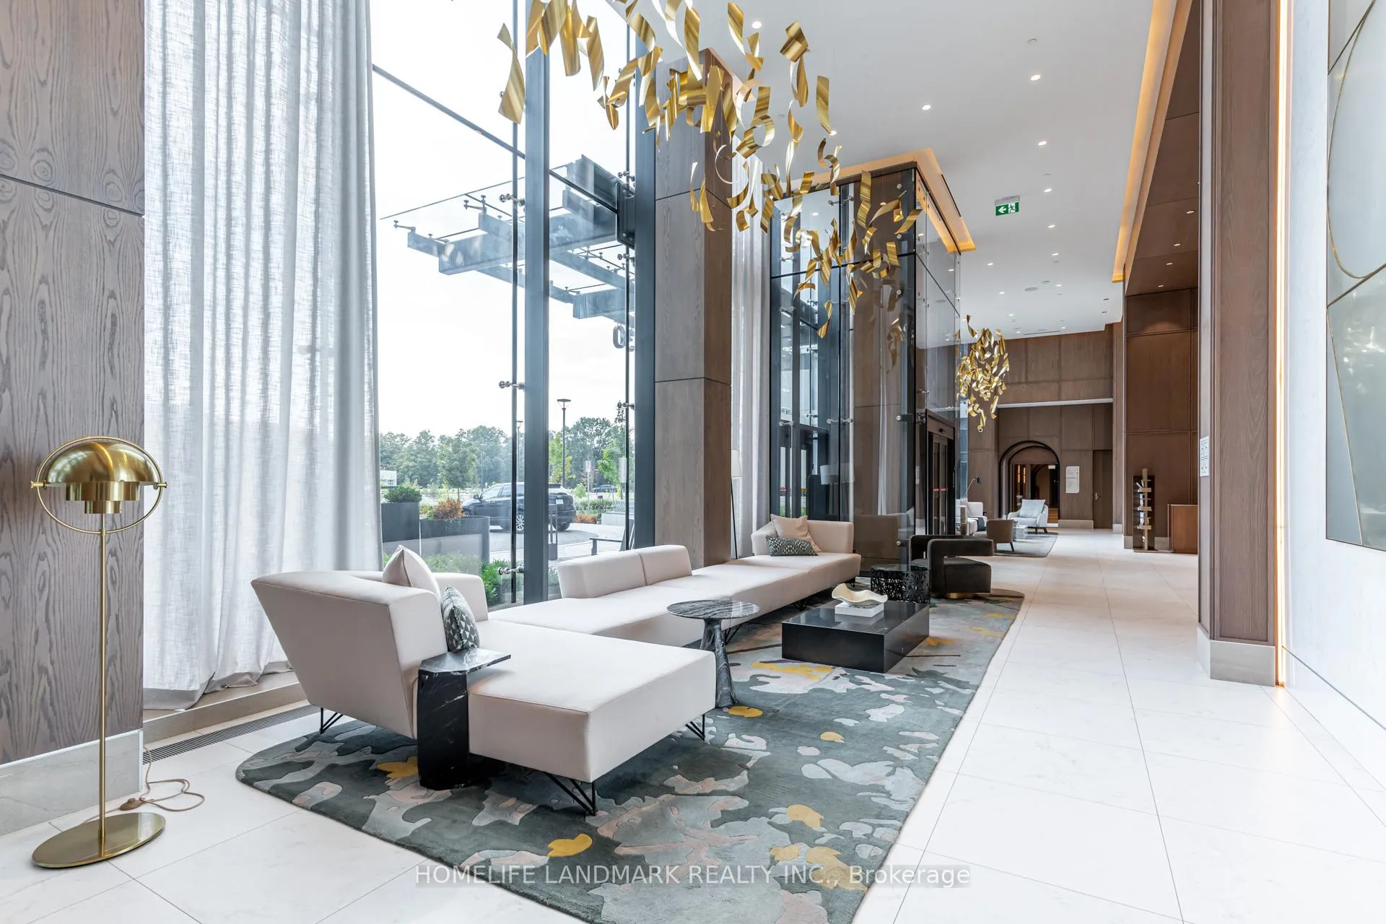
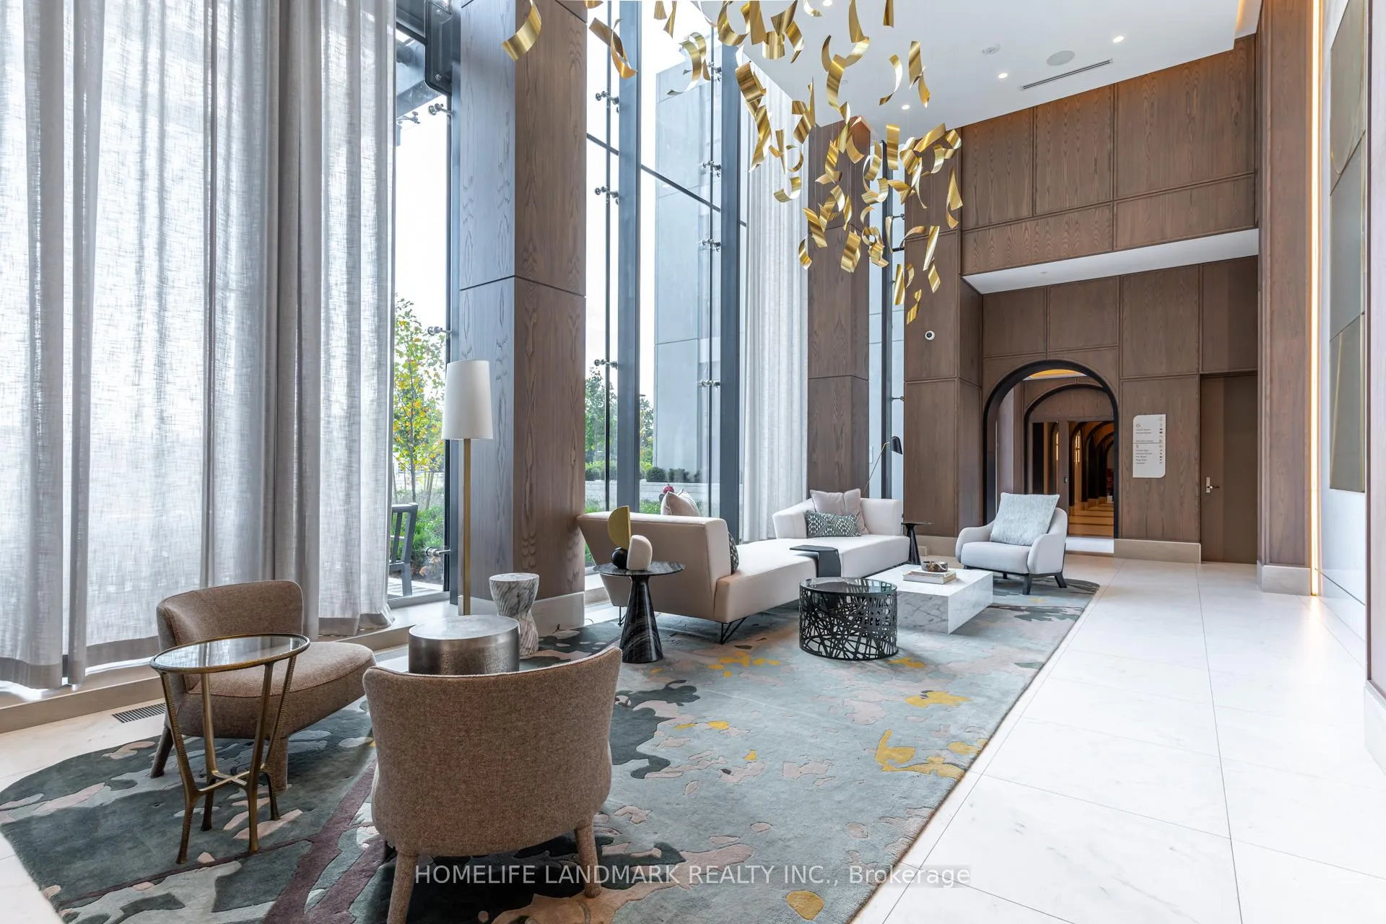
Welcome To 30 Inn On The Park, Where Luxury Meets Lifestyle! Discover A Newly Build 1-Bedroom + Den Suite, Masterfully Crafted By Tridel, Canada's #1 Builder. This Modern Unit Offers Versatile Living Space, Featuring A Generously Sized Den That Seamlessly Transforms Into A Second Bedroom Or Home Office. The Open-Concept Kitchen Shines With Premium Appliances And Sleek Finishes, Making It Ideal For Both Everyday Meals And Stylish Entertaining. Step Into An Exclusive Community Where Elegance And Convenience Redefine Your Daily Life. Be Welcomed By A Grand, French-Inspired Lobby And Enjoy The Reassurance Of 24-Hour Concierge Service. Immerse Yourself In Resort-Style Amenities, Including A Spa-Inspired Outdoor Pool, Whirlpool, Private Cabanas, And A Stunning Al Fresco Dining Terrace Equipped With BBQS. Stay Active In The Fully Equipped Fitness Center, Complete With Yoga And Spin Studios, Or Relax In The Multimedia Lounge, Chic Party Room With Billiards, Or Private Dining Space Perfect For Hosting Friends. Pet Lovers Will Adore The On-Site Dog Park And Pet Wash, While Ample Visitor Parking Ensures Your Guests Feel Right At Home. Nestled In An Unbeatable Location, You are Just Minutes From Major Highways, The Eglinton Crosstown LRT, Shops, And Supermarkets. Experience Luxury, Style, And Comfort In This Exceptional Community. Welcome Home!
Ask about this home
A HOMEH agent will answer your questions about this home.
Know more about Auberge On The Park Condos

Condo building · 1087-1095 Leslie Street
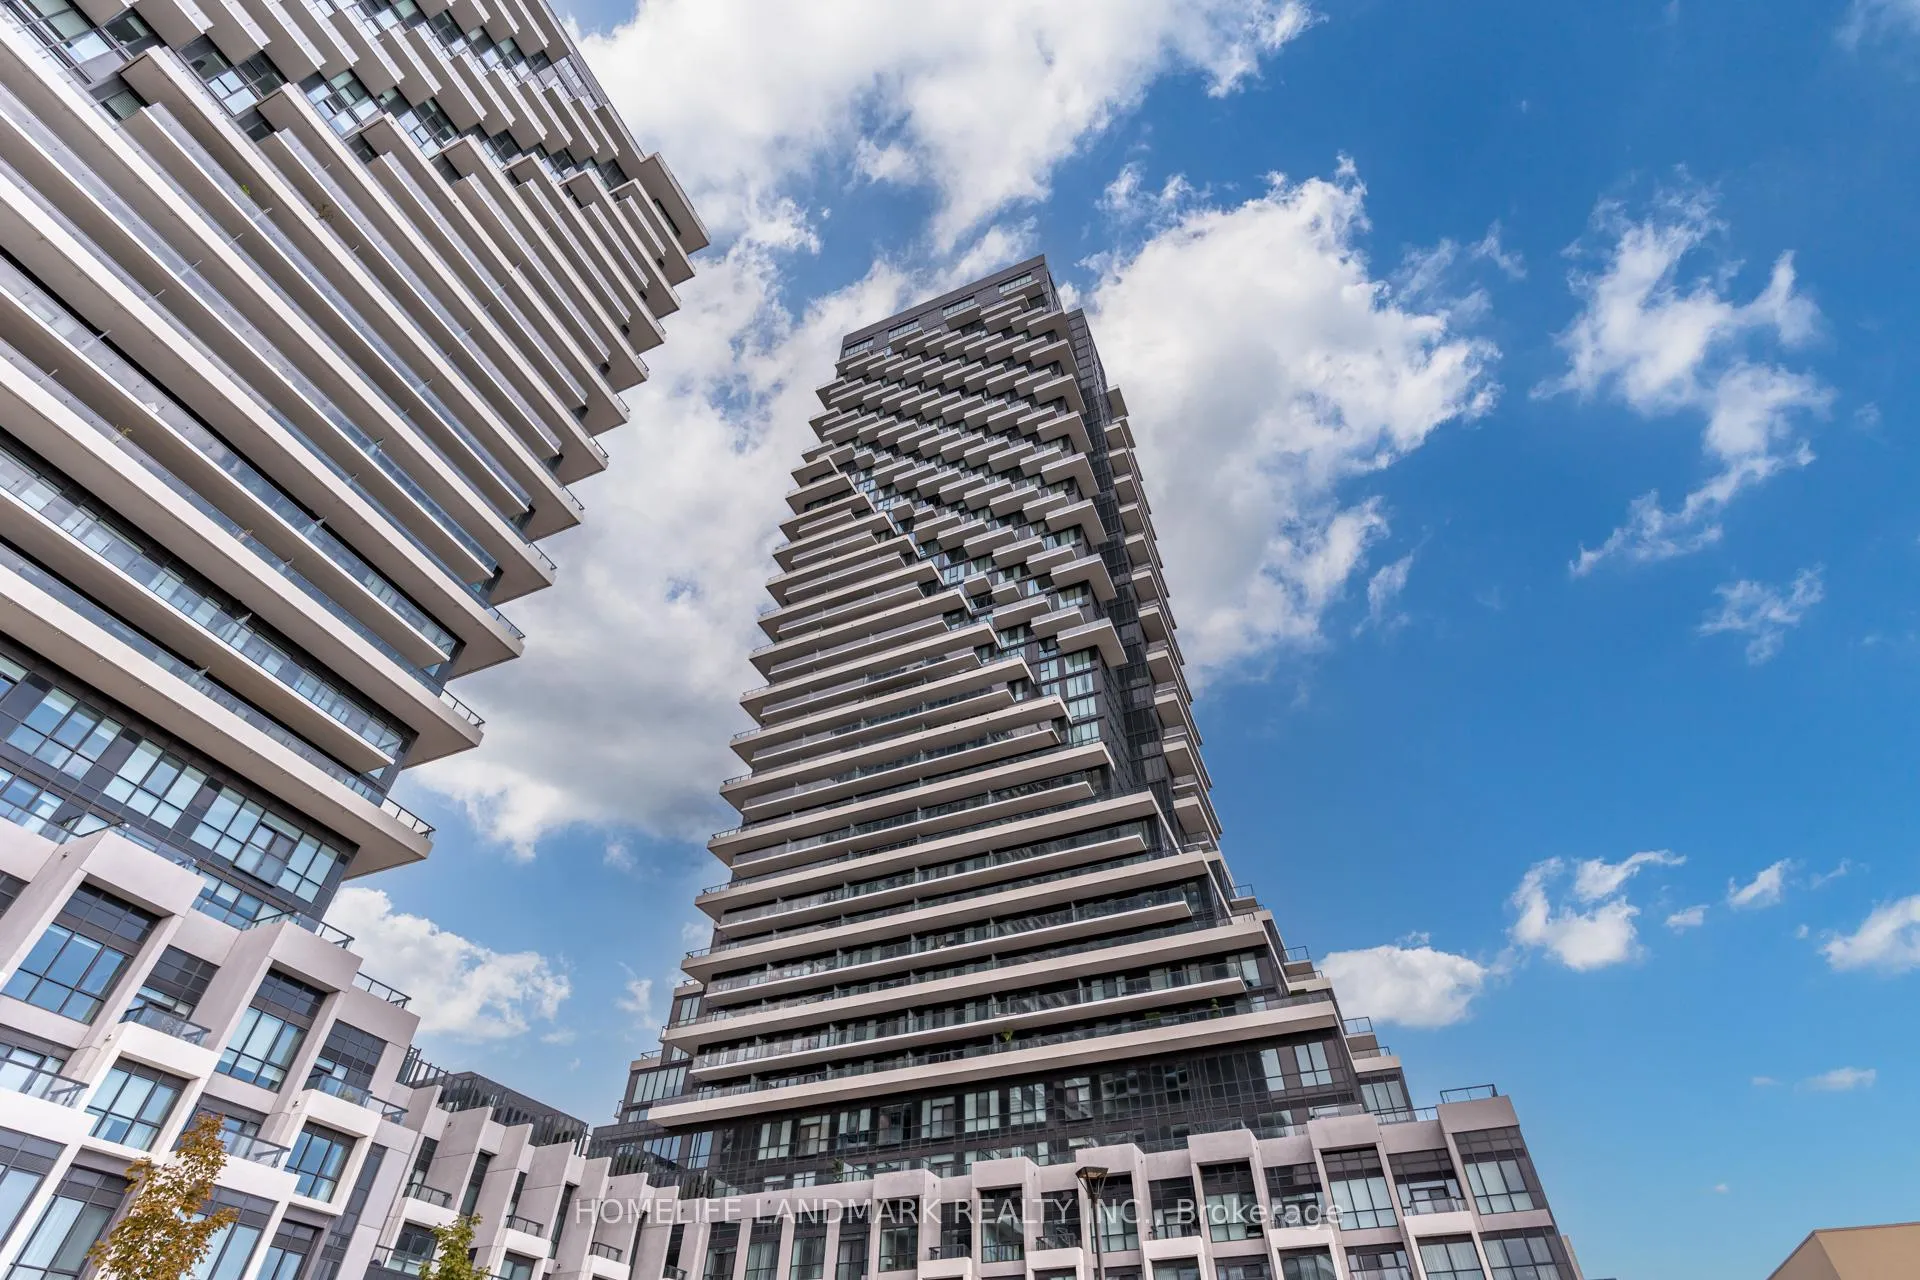
Auberge On The Park Condos is a 45-storey condo with 868 suites, built in 2022 by Tridel. No units are on the market here right now.
- 45storeys
- 868suites
- $892/sq ft
- 2022built
No similar units for sale in Auberge On The Park Condos right now.
Around this home
Daily convenience, out of 100, from the distances below
Schools nearby
School rating, out of 10.
Helpful calculators
Your HOMEH agent

"Priced 9% over the Hestimate. I would see it this week."