

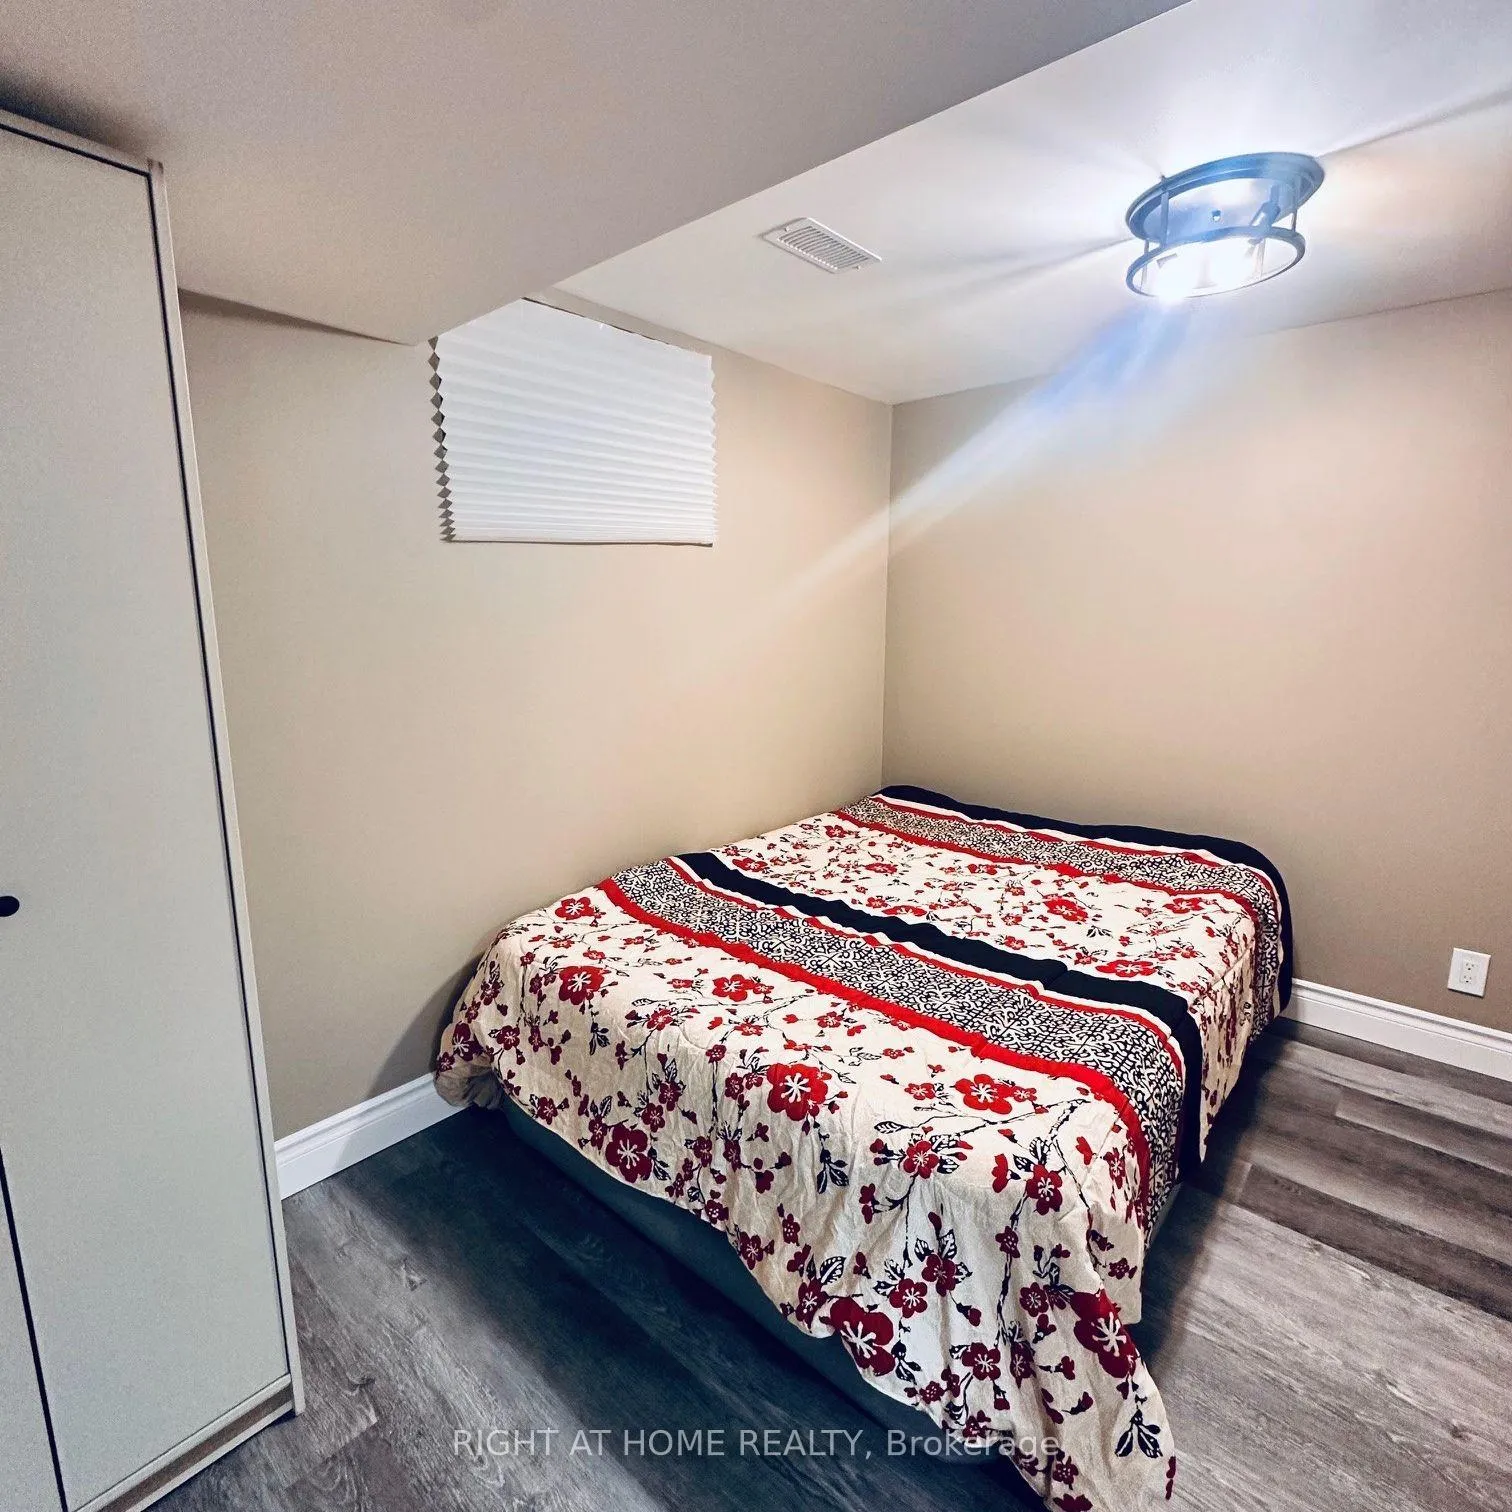
Room 1, 30 Marowyne Drive
Room Expired
1/4Room 1, 30 Marowyne Drive
Room Expired
 See all 4 photos
1 Bedroom
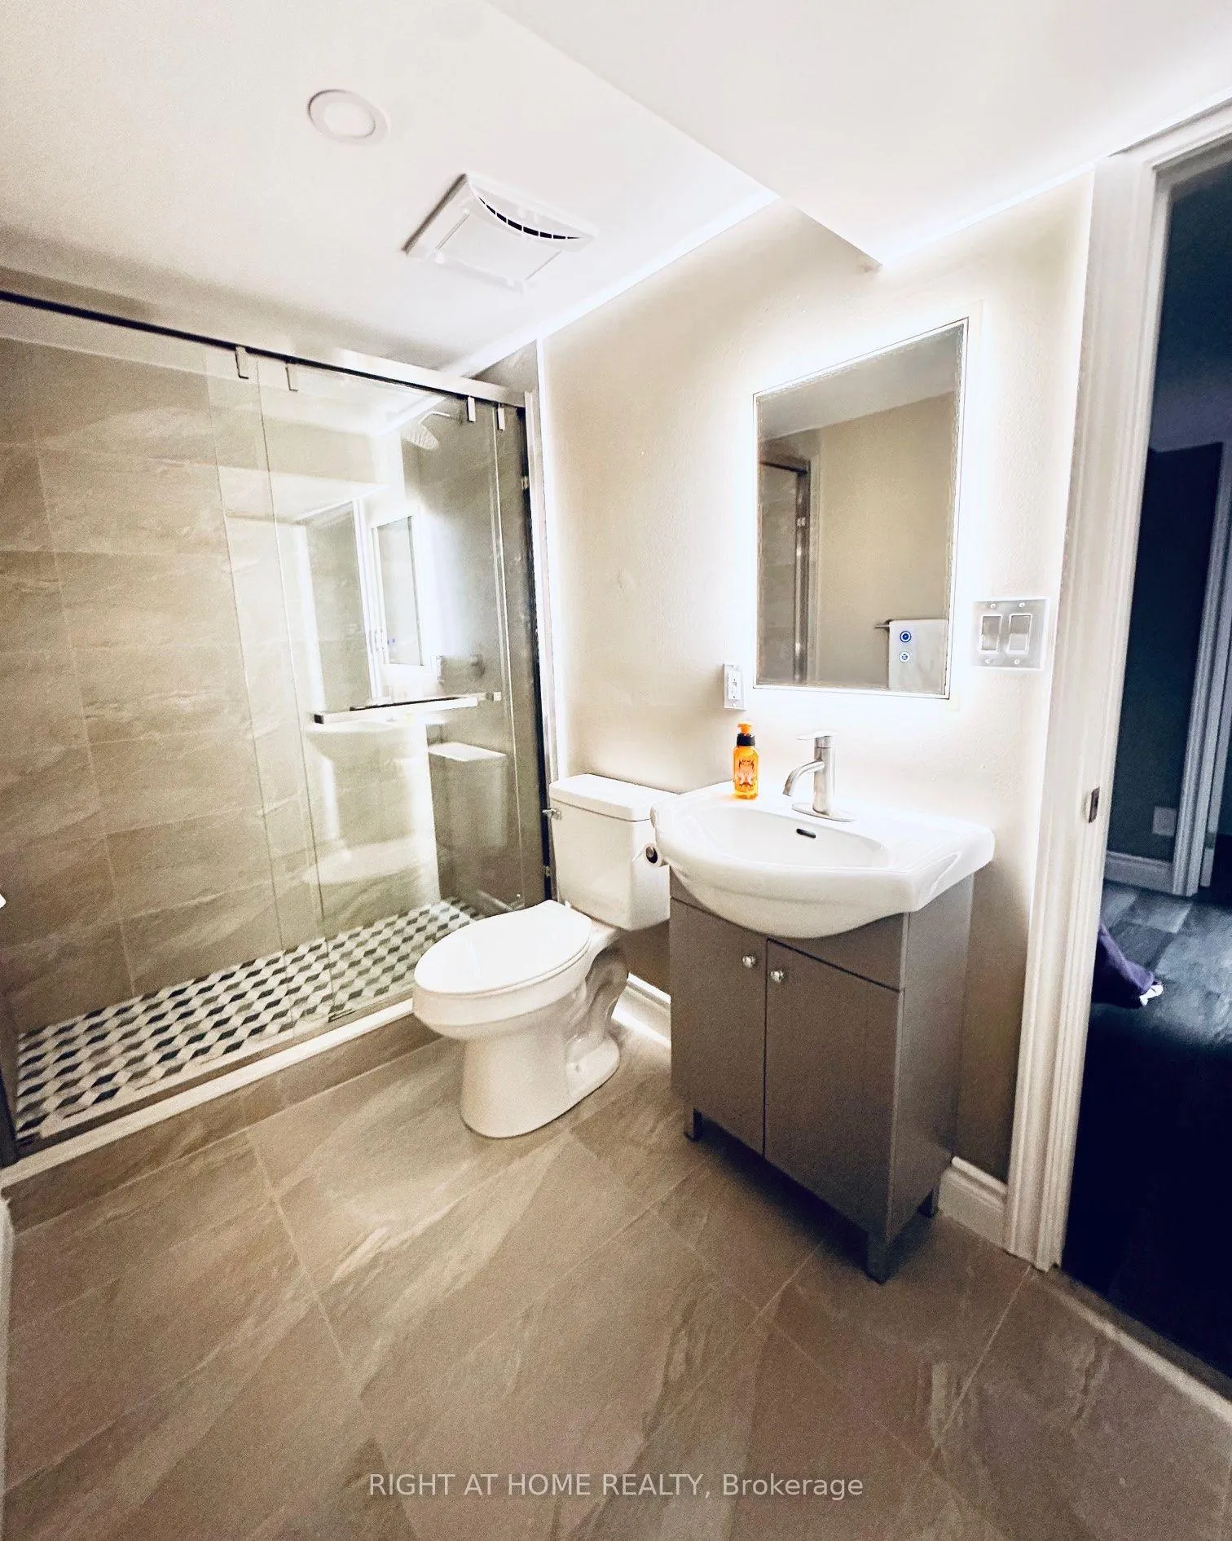
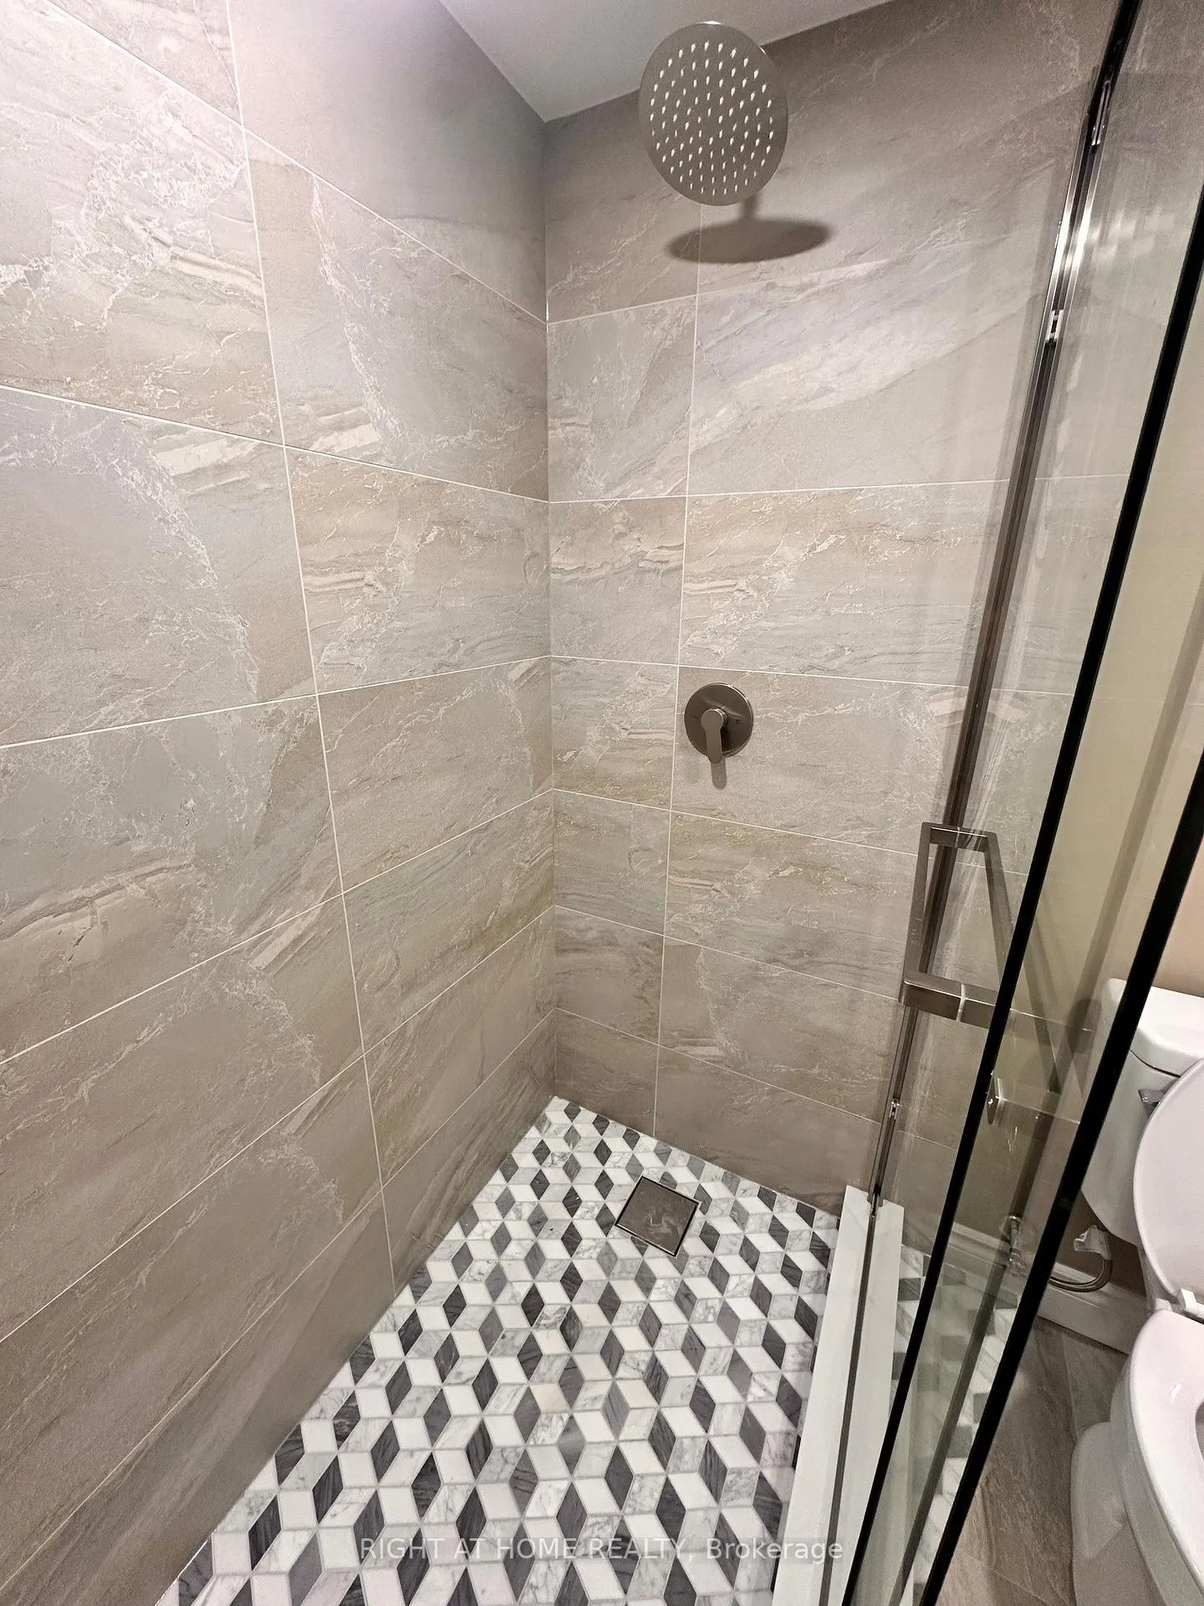
2 Bathrooms
0 Garage
1.1K–1.5K sq.ft
Other
— Unit
Property history
- $850ExpiredList: 2026-01-07|End: 2026-05-08|121 daysC12672508
Facts and features
- BasementFinished
- Lot size50 × 120 ft
- Lease term12 months
- FurnishedPartially
What stands out
- Separate entrance
- Central air
The homeRoom, 2-storey, Age 31–50 years
- Type: Room
- Style: 2-storey
- Age: 31–50 years
- Living space: 1,100–1,500 sq ft
- Basement: Separate entrance, finished
InsideVinyl, Shared, in-suite laundry, lower level, Carpet free
- Flooring: Vinyl
- Laundry: Shared, in-suite laundry, lower level
- Features: Carpet free
- Rooms above ground: 3
- Bedrooms: 1
- Bathrooms: 2
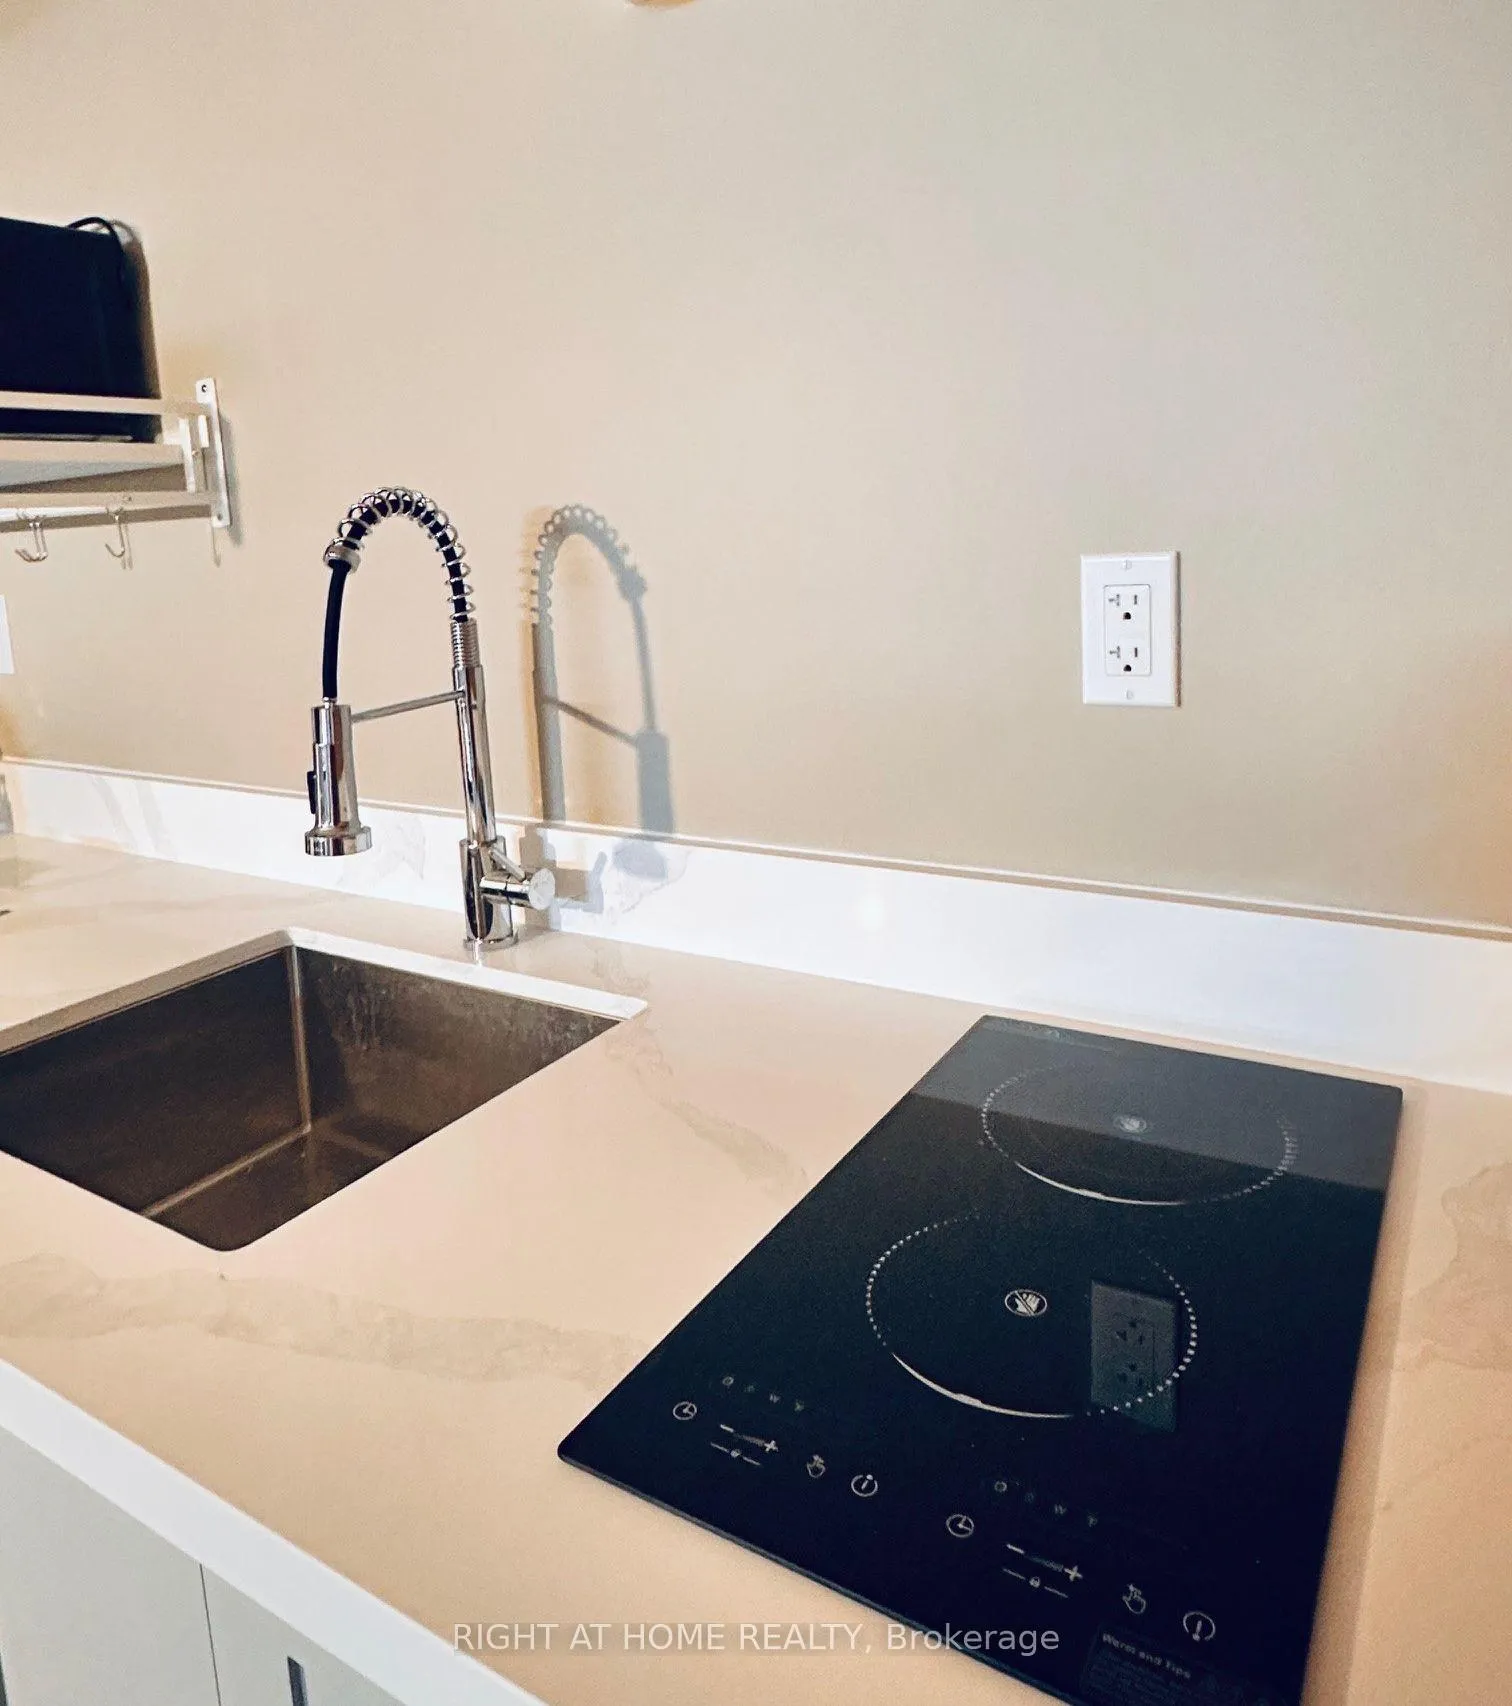
- Kitchens: 1
Outside and lotBrick, vinyl siding, Asphalt shingle, Concrete
Outside
- Exterior: Brick, vinyl siding
- Roof: Asphalt shingle
- Foundation: Concrete
- Size: 50 × 120 ft
Heating, water and powerForced air, gas, Central air, Municipal water
- Heating: Forced air, gas
- Cooling: Central air
- Water: Municipal water
- Sewer: Municipal sewer
Rent and termsRent $850 a month, Other, Partially
- Rent: $850 a month
- Space for rent: Other
- Furnished: Partially
- Lease: 12 months
- Paid: Monthly
- Rent includes: All inclusive
- Deposit: Required
- Credit check: Required
- Employment letter: Required
- Rental application: Required
- References: Required
IncludedAll inclusive.
- Included: All inclusive.
NearbyHospital, ravine, park, public transit, rec./commun.centre
- Close to: Hospital, ravine, park, public transit, rec./commun.centre
Listing detailsC12672508, Expired, Jan 7, 2026
- MLS® number: C12672508
- Status: Expired
- Listed on: Jan 7, 2026
- Days on market: 121
- Updated: May 8, 2026
- Possession: 2026-01-07 / Flexible
- Occupied by: Owner
- Listing brokerage: RIGHT AT HOME REALTY
About this home
Room 1, 30 Marowyne Drive, North York (Don Valley Village), ON M2J 2A4
Carpet FreeHospitalRavineParkPublic TransitRec./Commun.Centre
Affordable private clean and modern bedroom rental suitable for one professional or student. Walk to Leslie subway station, quick travel route to Seneca college, etc. Common area includes functional Kitchenette, Large bathroom and a living room/dining room open concept, to be shared with one other professional or student. The Property has a Separate entry door leading to the lower level. Ample storage available under stairway and shared laundry access on a weekly schedule available.
Read more
Ask about this home
A HOMEH agent will answer your questions about this home.
Ask a question
Around this home
Sheppard and Leslie
Errands
Transit
Parks
Schools
Daily convenience, out of 100, from the distances below
ParkClovercrest Parkette · 15 within 1 km4 min walk227 m
GroceryNymark Convinience6 min walk363 m
SchoolDallington Public School9 min walk560 m
SubwayLeslie St10 min walk594 m
PharmacyShoppers Drug Mart7 min walk412 m
Cafés & foodBow Thai · 6 within 1 km5 min walk337 m
Gym & rec centreOriole Community Centre17 min walk1.0 km
LibraryToronto Public Library - Fairview20 min walk1.2 km
HospitalNorth York General Hospital13 min walk779 m
WalkDriveStraight-line distance, open map data
Grocery0.4 km
Park0.2 km
Coffee0.4 km
Dining0.3 km
Gym1.0 km
Hospital0.8 km
Leslie St0.6 km
Schools nearby
School rating, out of 10.
Dallington Public Schoolelementary · Public · 0.6 km
—
Lescon Public Schoolelementary · Public · 0.6 km
—
St Timothy Catholic Schoolelementary · Catholic · 0.9 km
4.1/10Low
Contact agent
Helpful calculators
Rent vs buy
Affordability
Mortgage
Down payment
Stress test
CMHC insurance
Your HOMEH agent

NimaHOMEH agent · North York
"I would see it this week."
Ask Nima