

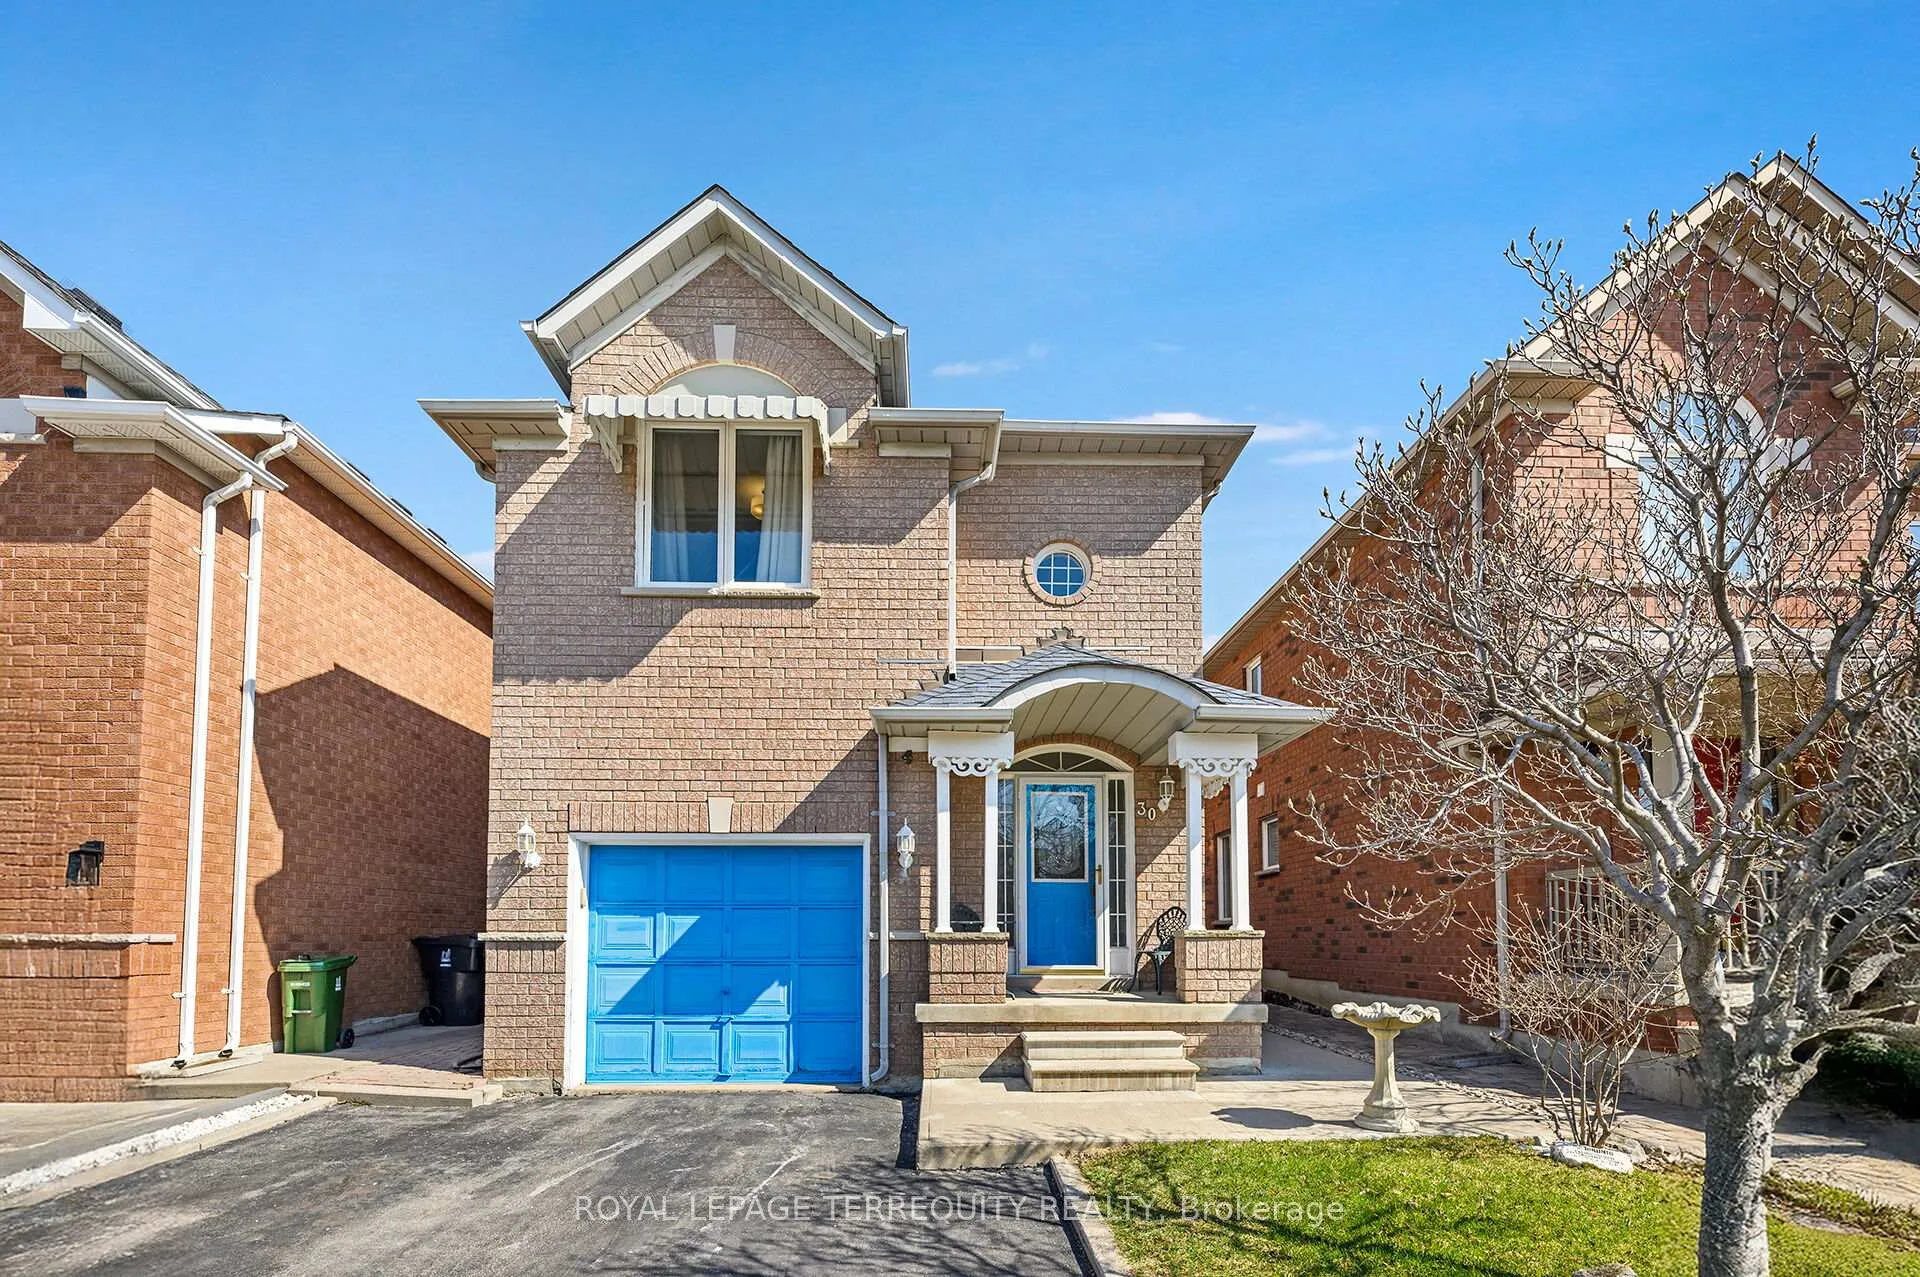
30 Purdy Crescent
30 Purdy Crescent
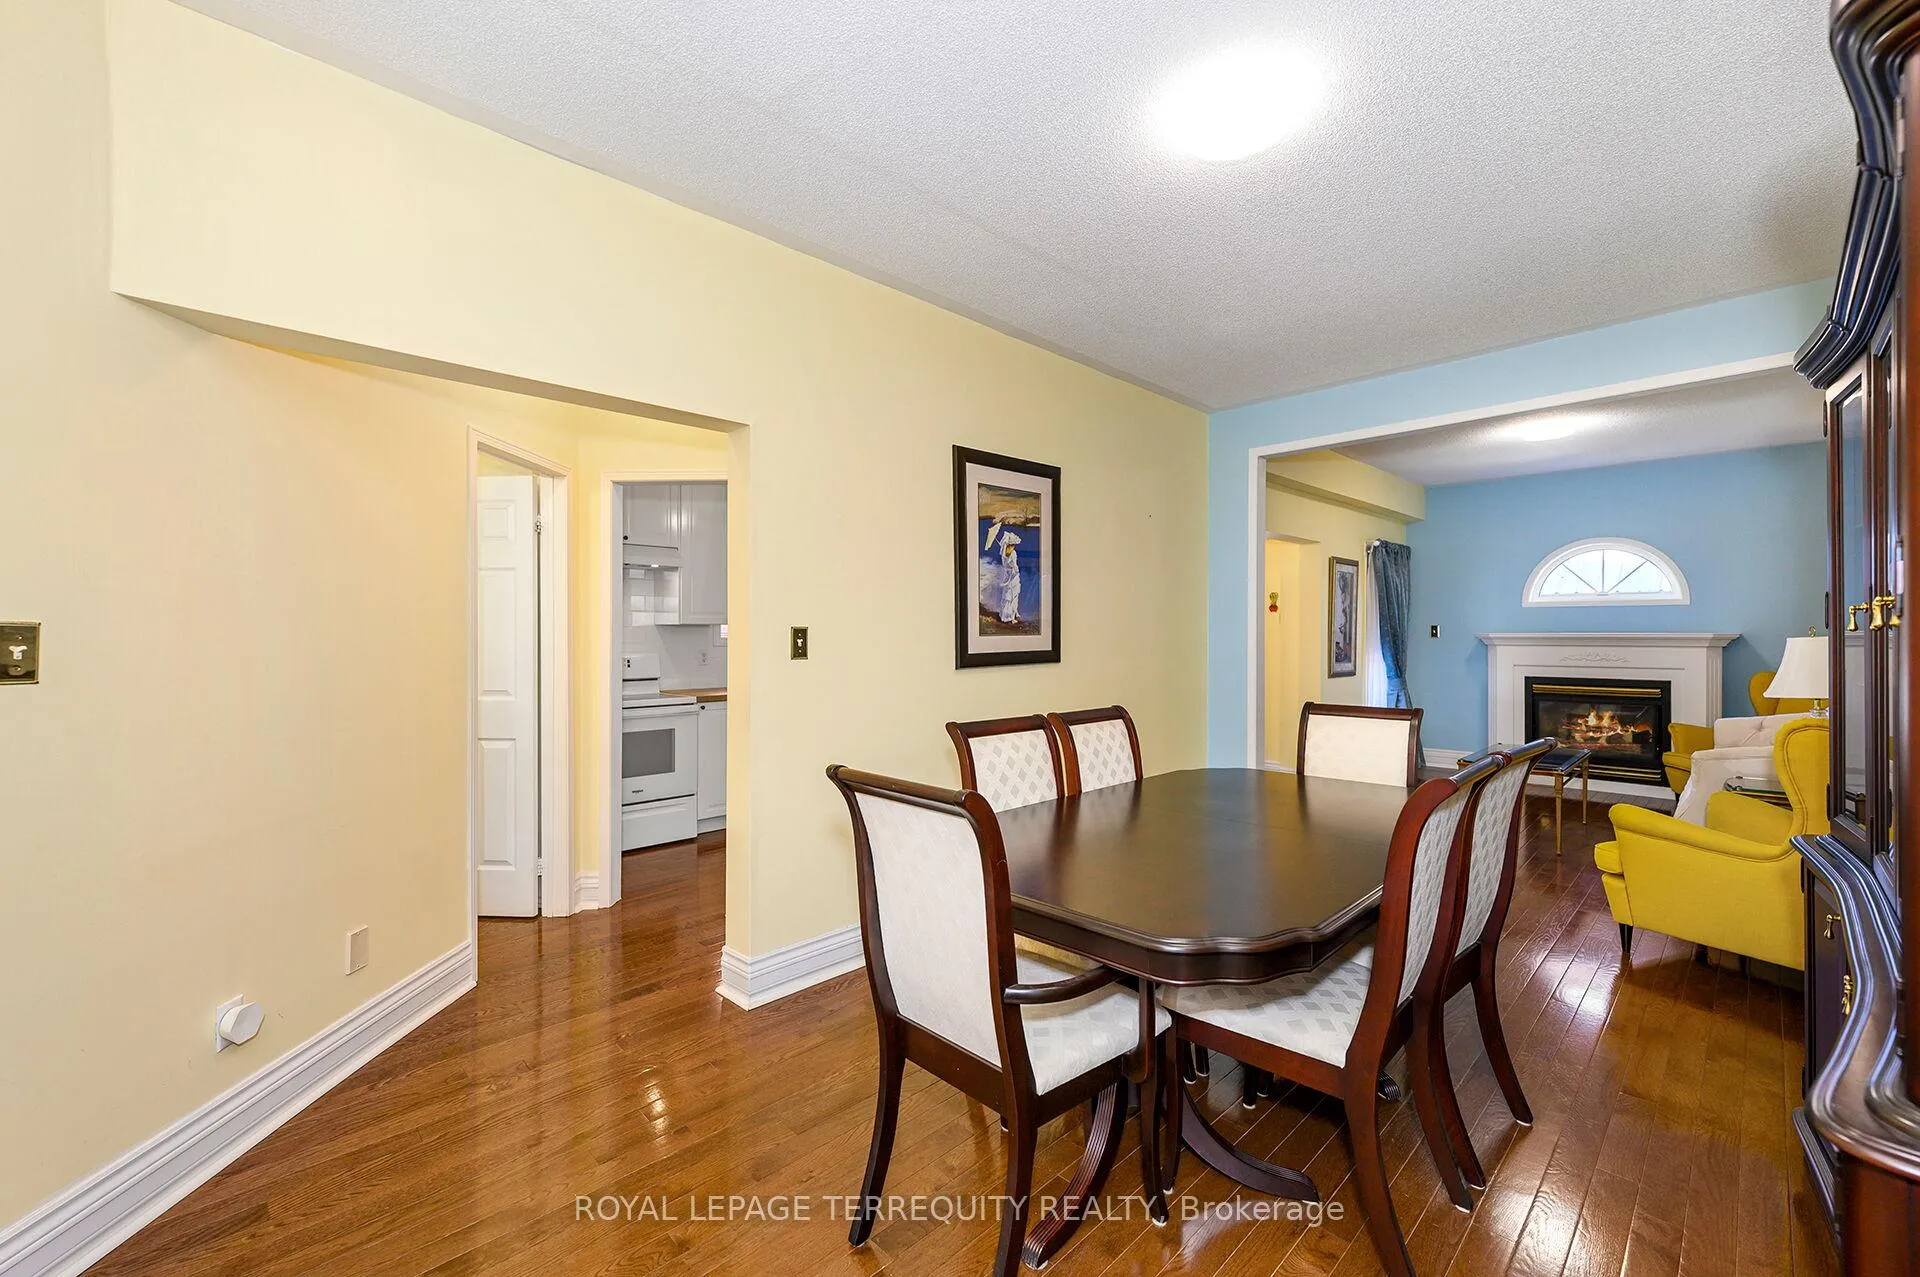 See all 42 photos
Property history
Facts and features
- BasementFinished
- Water, sewerMunicipal
- Lot shapeIrregular
- HeatingForced air
- Second kitchen
- Separate entrance
- Hardwood floors
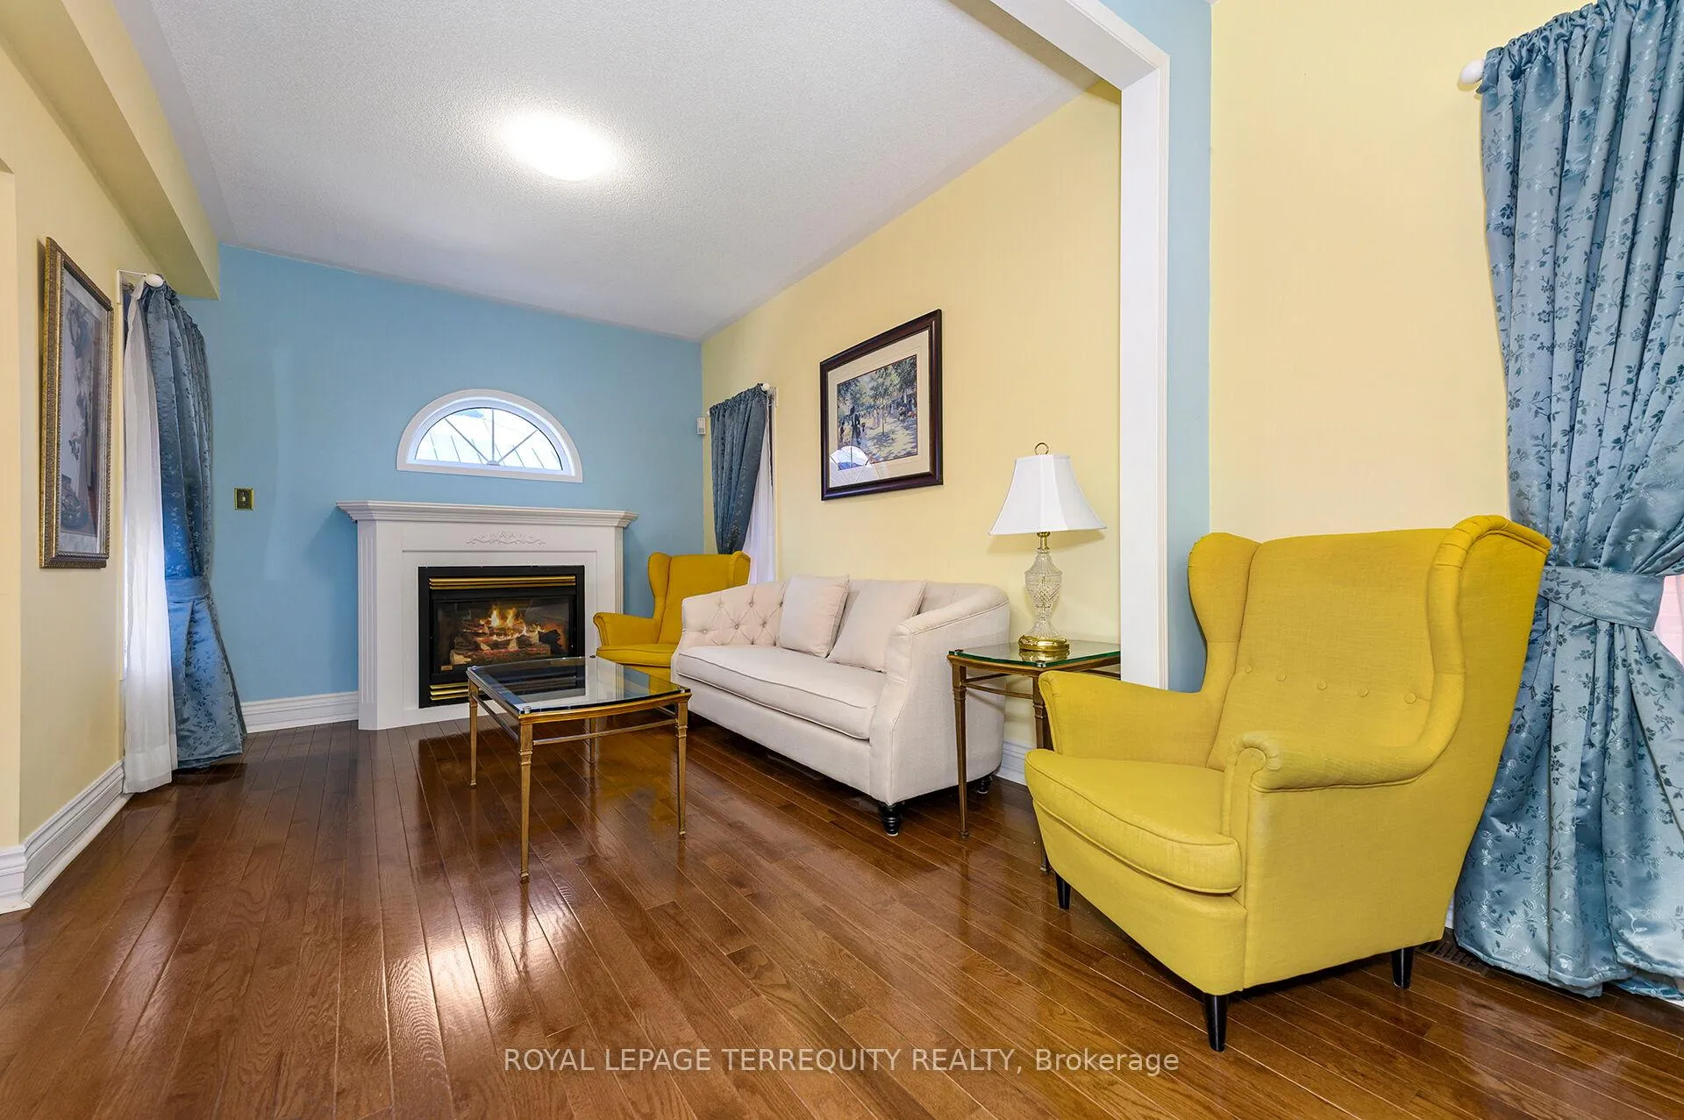
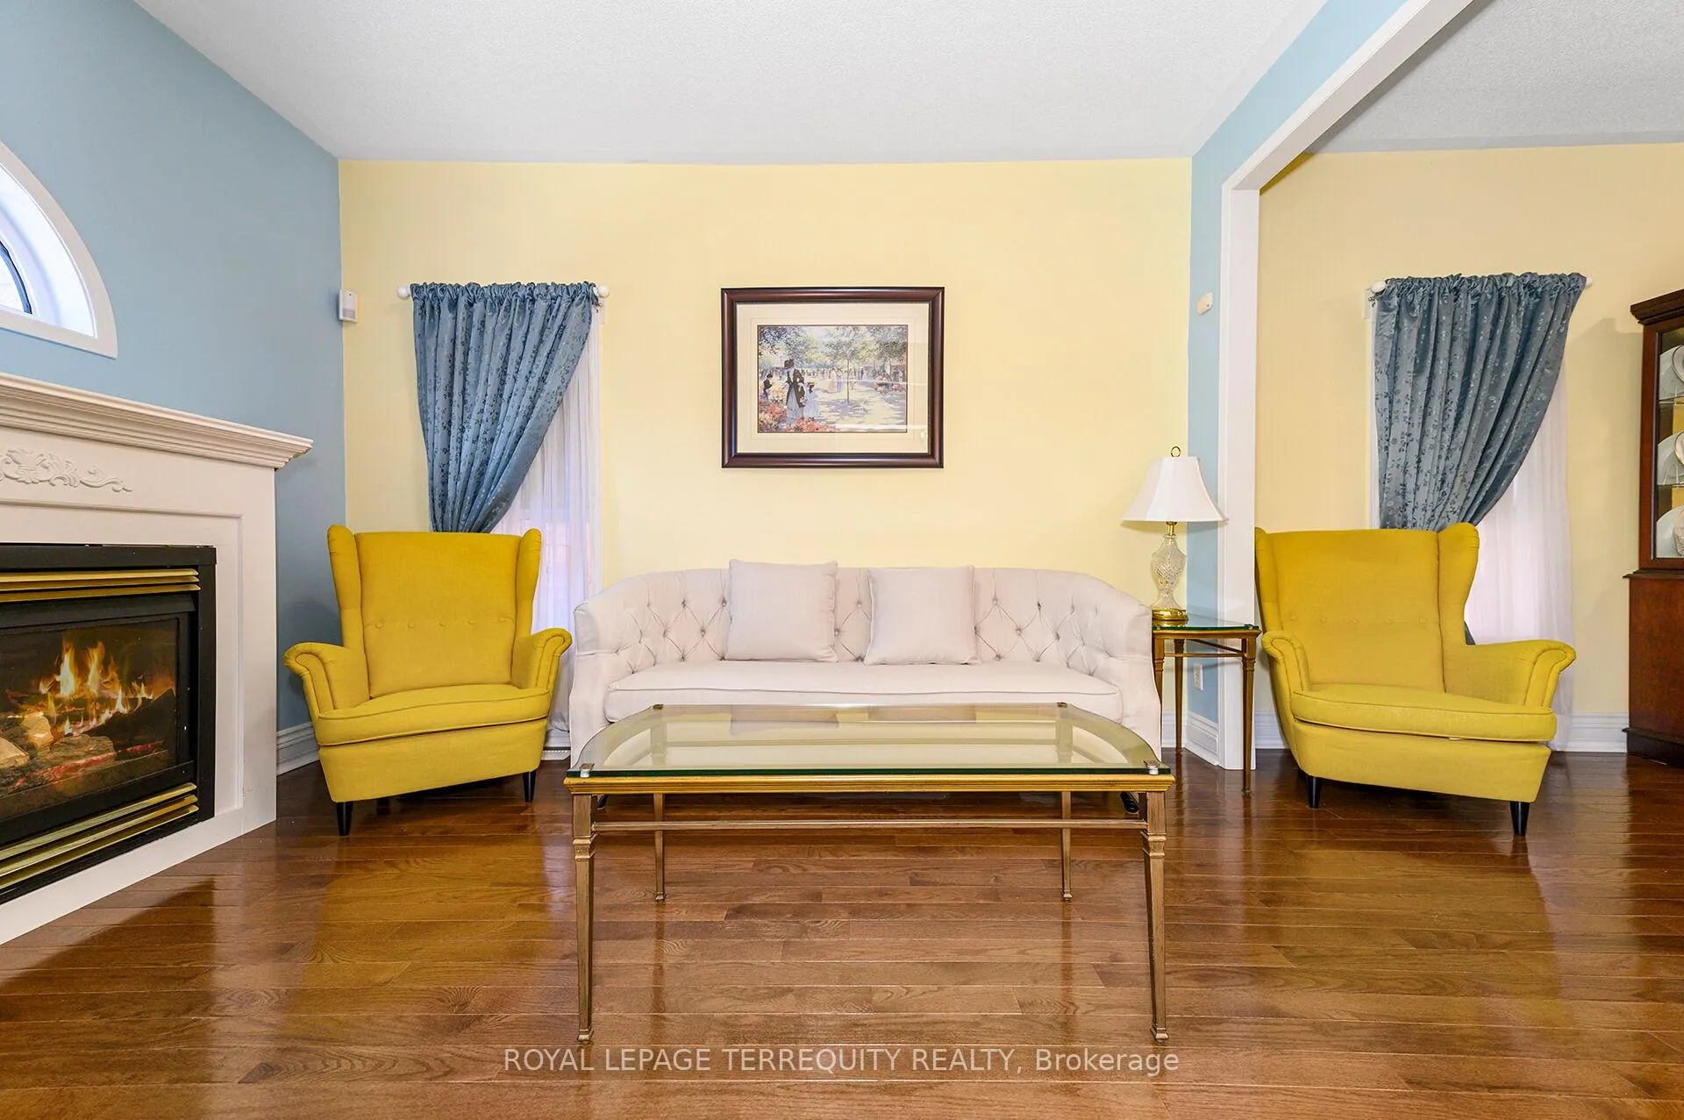
- Fireplace
- Central air
The homeDetached, 2-storey, 1,100–1,500 sq ft
- Type: Detached
- Style: 2-storey
- Living space: 1,100–1,500 sq ft
- Basement: Separate entrance, finished
- View: Clear
InsideFireplace Yes, living room, Ceramic, Hardwood, Auto garage door remote, carpet free, guest accommodations
- Fireplace: Yes, living room
- Flooring: Ceramic, Hardwood
- Features: Auto garage door remote, carpet free, guest accommodations
- Security: Monitored, security system
- Rooms above ground: 9
- Rooms in the basement: 4
- Bedrooms: 4 + 1 in the basement
- Bathrooms: 3
- Kitchens: 2
Outside and lotBrick, Asphalt shingle, Concrete, concrete block
- Exterior: Brick
- Roof: Asphalt shingle
- Foundation: Concrete, concrete block
- Features: Landscaped, patio, lighting
- Other structures: Garden shed, gazebo
- Size: 37.92 × 147.92 ft
- Shape: Irregular
- Zoning: Single Family Residential
Parking1 Garage, Built-in, Private, private double
- Spaces: 1 Garage
- Garage: Built-in
- Driveway: Private, private double
Heating, water and powerForced air, gas, Central air, Municipal water
- Heating: Forced air, gas
- Cooling: Central air
- Water: Municipal water
- Sewer: Municipal sewer
Costs and taxesTaxes $5,565 a year, HST No HST, Hot water heater
- Taxes, 2025: $5,565 a year
- HST: No HST
- Rental items: Hot water heater
- Under contract: Hot water heater
Included in the saleMain floor kitchen and stove, electric light fixtures, window coverings, high efficiency gas furnace, central air conditioning, garage door opener with remote, gazebo, garden shed, concrete patio and walkways, interlock walkways. fireplace virtually staged in photos., Basement gas stove and refridgerator, washer, dryer, curtains in living room and upper bedroom.
- Included: Main floor kitchen and stove, electric light fixtures, window coverings, high efficiency gas furnace, central air conditioning, garage door opener with remote, gazebo, garden shed, concrete patio and walkways, interlock walkways. fireplace virtually staged in photos.
- Not included: Basement gas stove and refridgerator, washer, dryer, curtains in living room and upper bedroom.
NearbyFenced yard, hospital, park, public transit, school, library
- Close to: Fenced yard, hospital, park, public transit, school, library
Listing detailsW12982146, Sold, Apr 10, 2026
- MLS® number: W12982146
- Status: Sold
- Listed on: Apr 10, 2026
- Days on market: 40
- Updated: May 20, 2026
- Possession: Flexible
- Occupied by: Owner
- Listing brokerage: ROYAL LEPAGE TERREQUITY REALTY
About this home
30 Purdy Crescent, North York (Humberlea-Pelmo Park), ON M9N 3X7
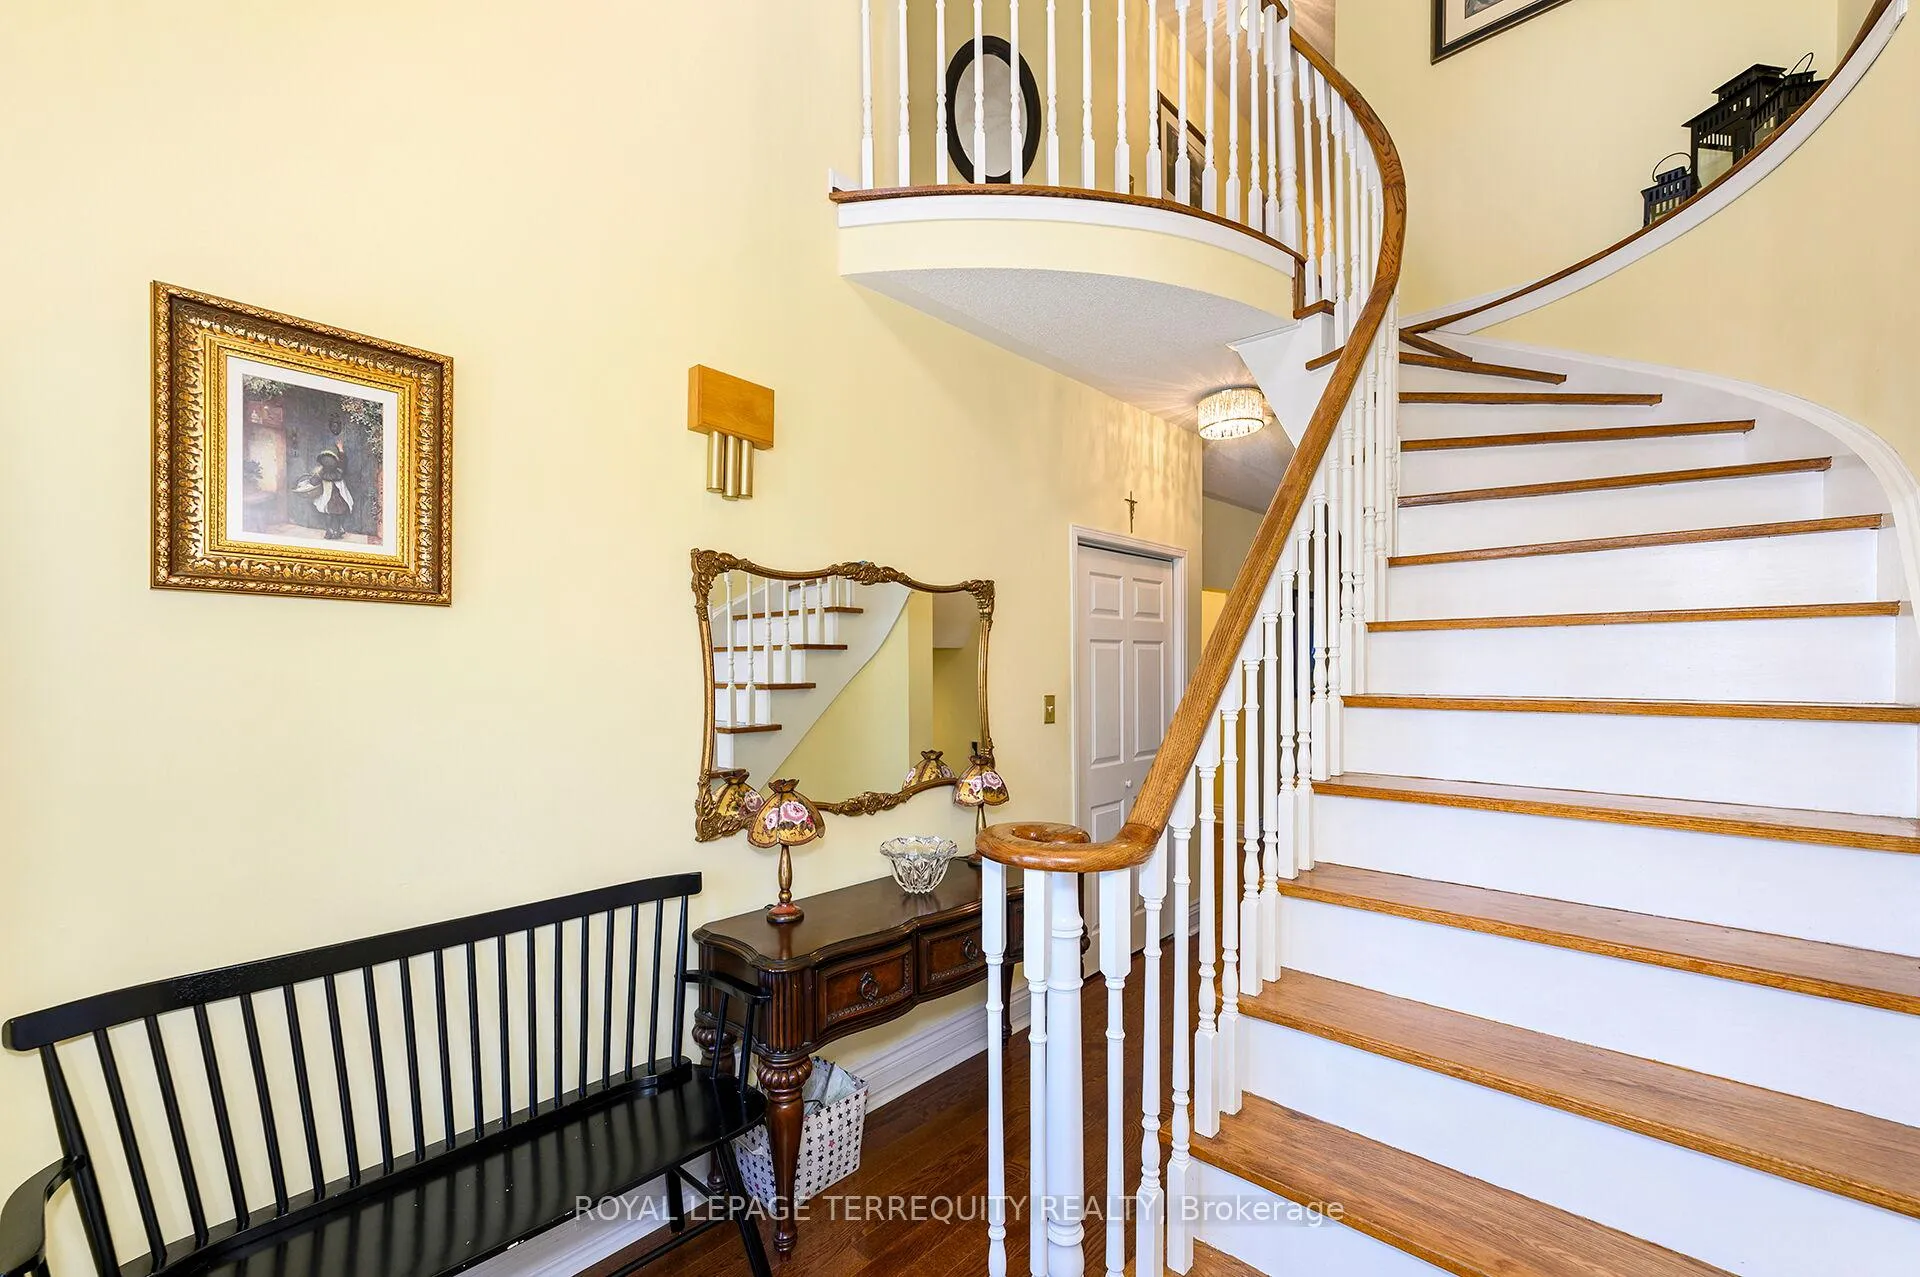
Modern and Renovated 4+1 Bedroom, 3 Baths, 2 Kitchen TORONTO Home on a Premium Lot in an Exceptional Location! Nestled Amongst The Charm and Character of Weston Village, this Enclave Of Modern Homes Offers the Best of Location and Modern Design Amenities! Open Concept Design Throughout! Main Floor Offers High Ceilings, a Two Storey Foyer Filled with Light and a Two Piece Powder Room For Your Guests, A Spacious Living Room with Gas Fireplace, Formal Dining Room and an Eat-In Kitchen with Walk Out To Incredible Backyard! The Upper Level Features a Primary Bedroom with Walk In Closet and 4 Piece Ensuite, The Alternate Bedrooms are Spacious with Hardwood Flooring and Closets. Currently Set up as a 3brm which can Easily Be Converted to a Full 4 Bedroom Again. The Lower Level Features a Side Entrance, Family Sized Kitchen, Open Concept Rec Room and a Den/Bedroom with Modern Sliding Door and a Potential Rough In Bathroom in the Rec Room top Create a Potential Full Suite for Family / Potential Income! Many Upgrades Including Updated Millwork, Upgraded 1/2" Premium Oak Hardwood Flooring Throughout Main and Upper Levels, Refreshed Bathroom Fixtures, 2 Renovated Flights of Stairs, Roof Shingles and More! Exterior Upgrades Include Concrete Patio and Walkways, Gazebo, Shed, Fenced Backyard and Huge Backyard Space! All this Just STEPS TO THE GO/UP, Highways, Schools, Parks, Shopping and so Much More!
Ask about this home
A HOMEH agent will answer your questions about this home.
Around this home
Daily convenience, out of 100, from the distances below
Schools nearby
School rating, out of 10.
Helpful calculators
Your HOMEH agent

"I would see it this week."