

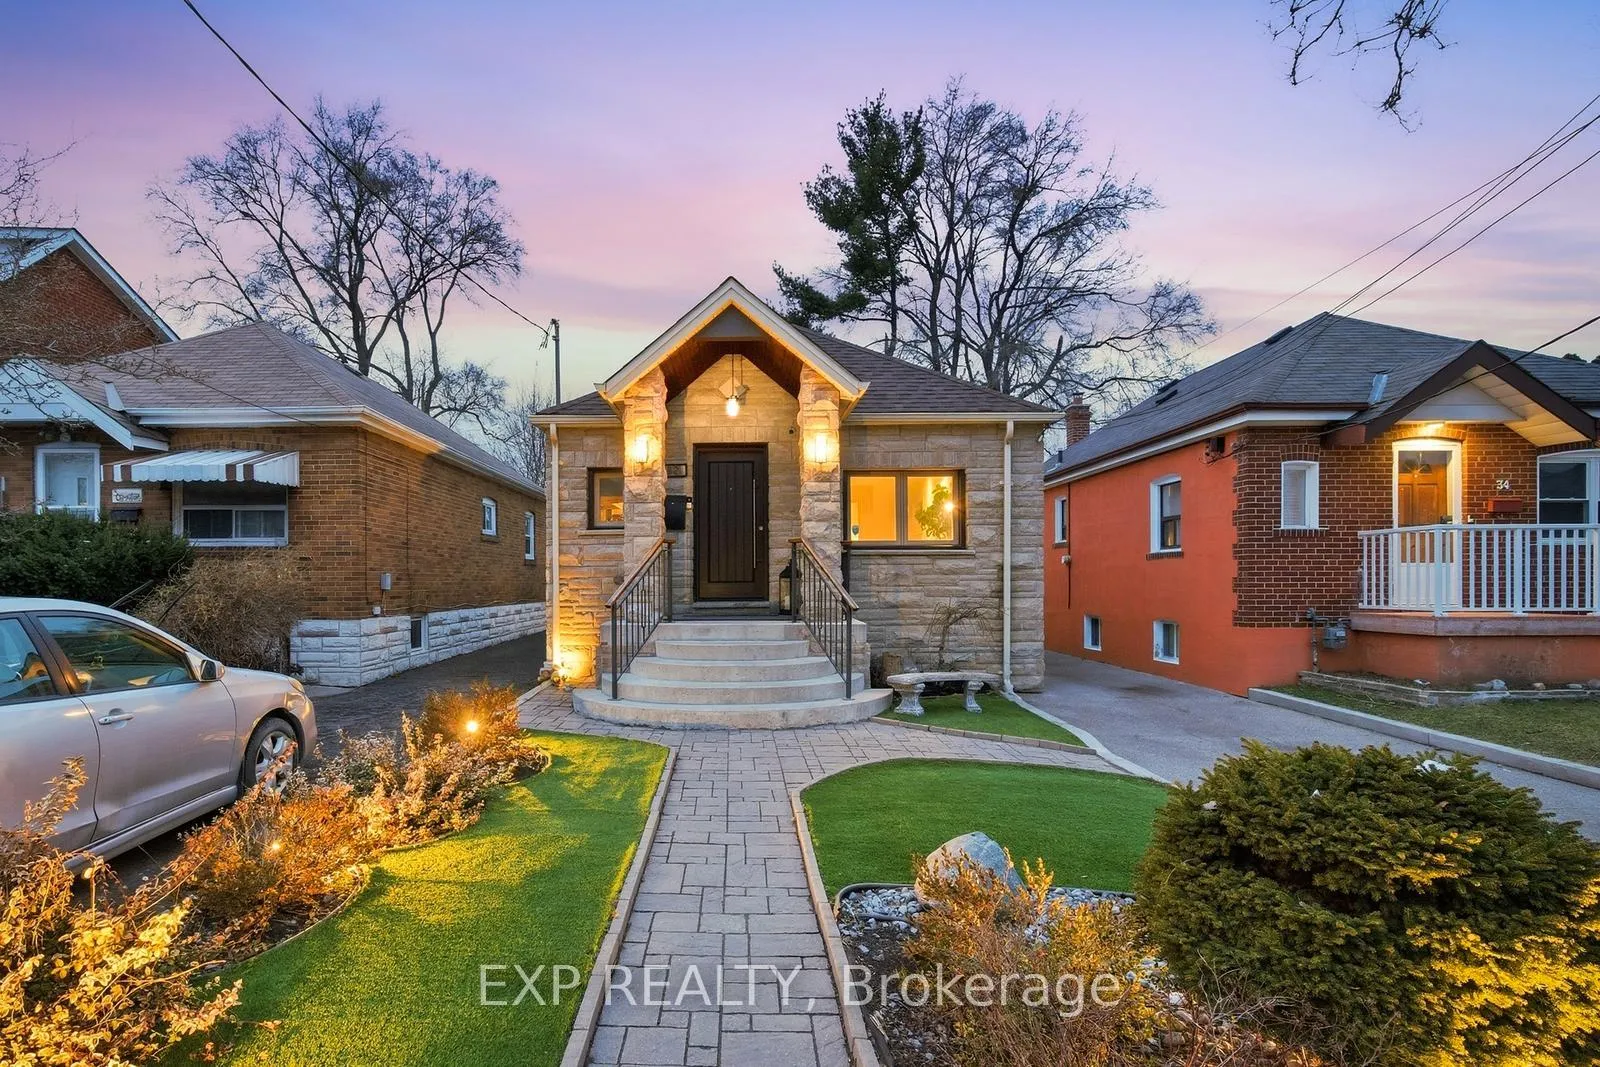
32 Victoria Boulevard
32 Victoria Boulevard
 See all 38 photos
Property history
Facts and features
- BasementFinished
- Water, sewerMunicipal
- HeatingForced air
- CoolingCentral air
- Separate entrance
- Hardwood floors
- Central air
- Pool
The homeDetached, Bungalow, 700–1,100 sq ft
- Type: Detached
- Style: Bungalow
- Living space: 700–1,100 sq ft
- Basement: Finished, separate entrance
InsideHardwood, Tile, Carpet free, Rooms above ground 6
- Flooring: Hardwood, Tile
- Features: Carpet free
- Rooms above ground: 6
- Rooms in the basement: 3
- Bedrooms: 2 + 2 in the basement
- Bathrooms: 2
- Kitchens: 1
Outside and lotStone, stucco (plaster), Asphalt shingle, Unknown
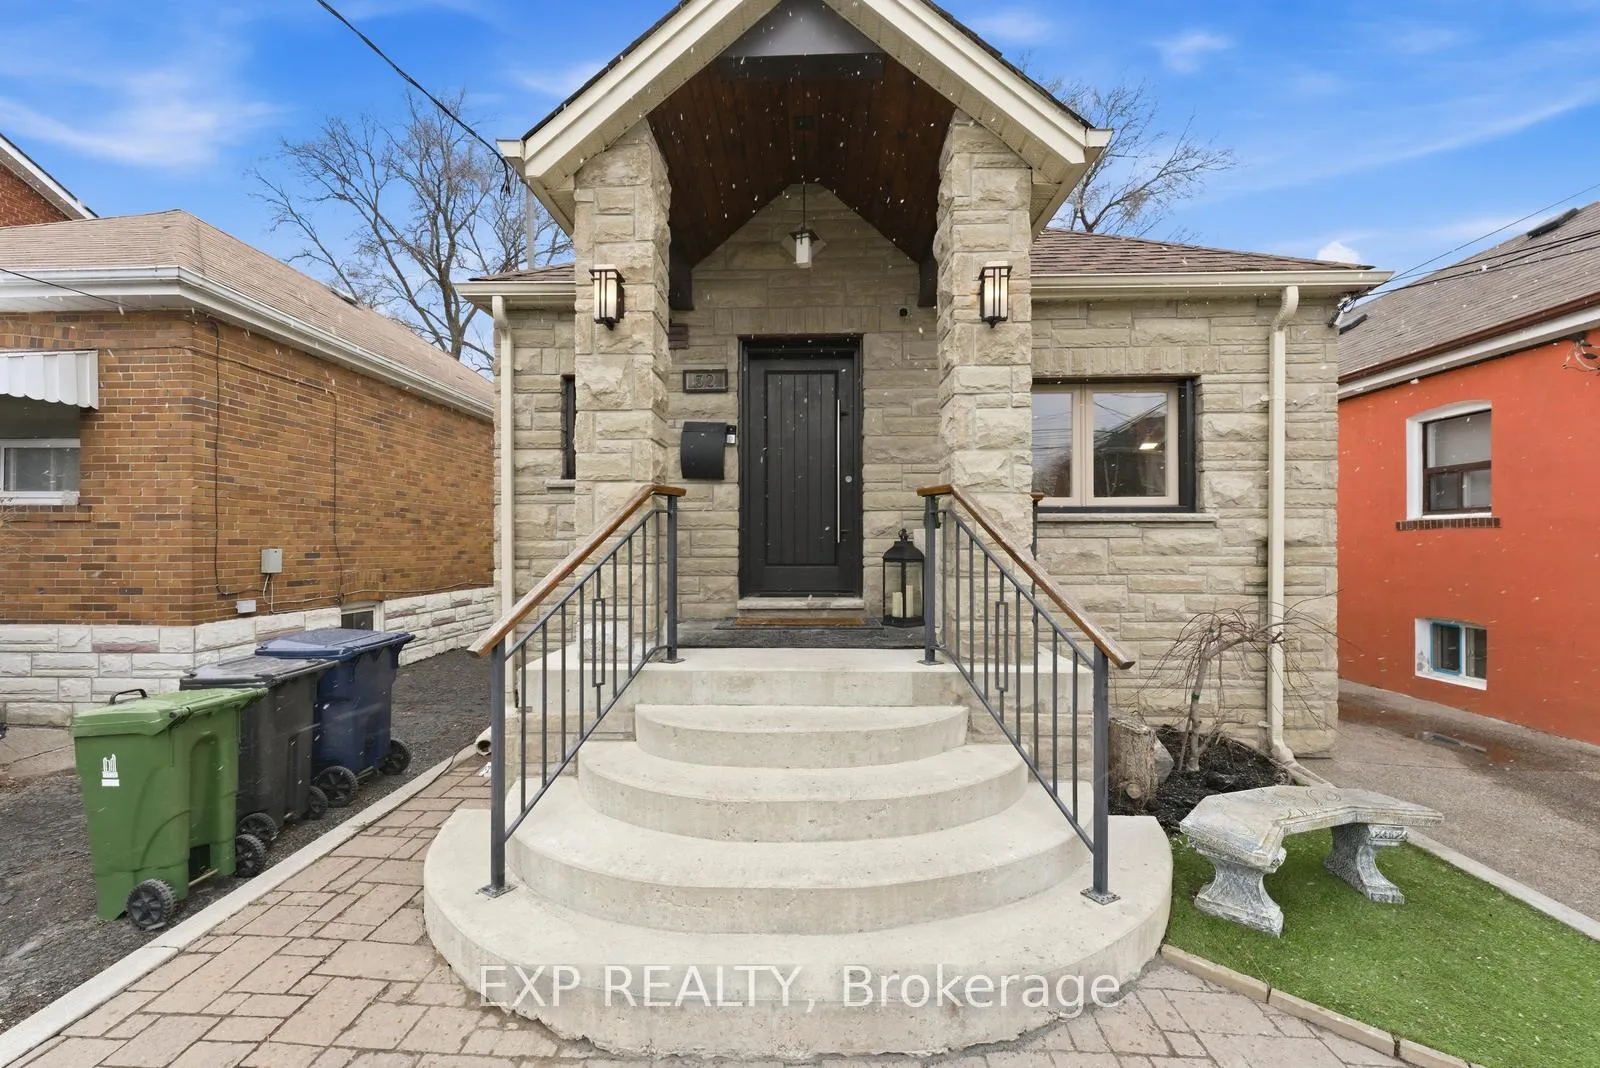
- Exterior: Stone, stucco (plaster)
- Roof: Asphalt shingle
- Foundation: Unknown
- Pool: Above ground
- Size: 30 × 100 ft
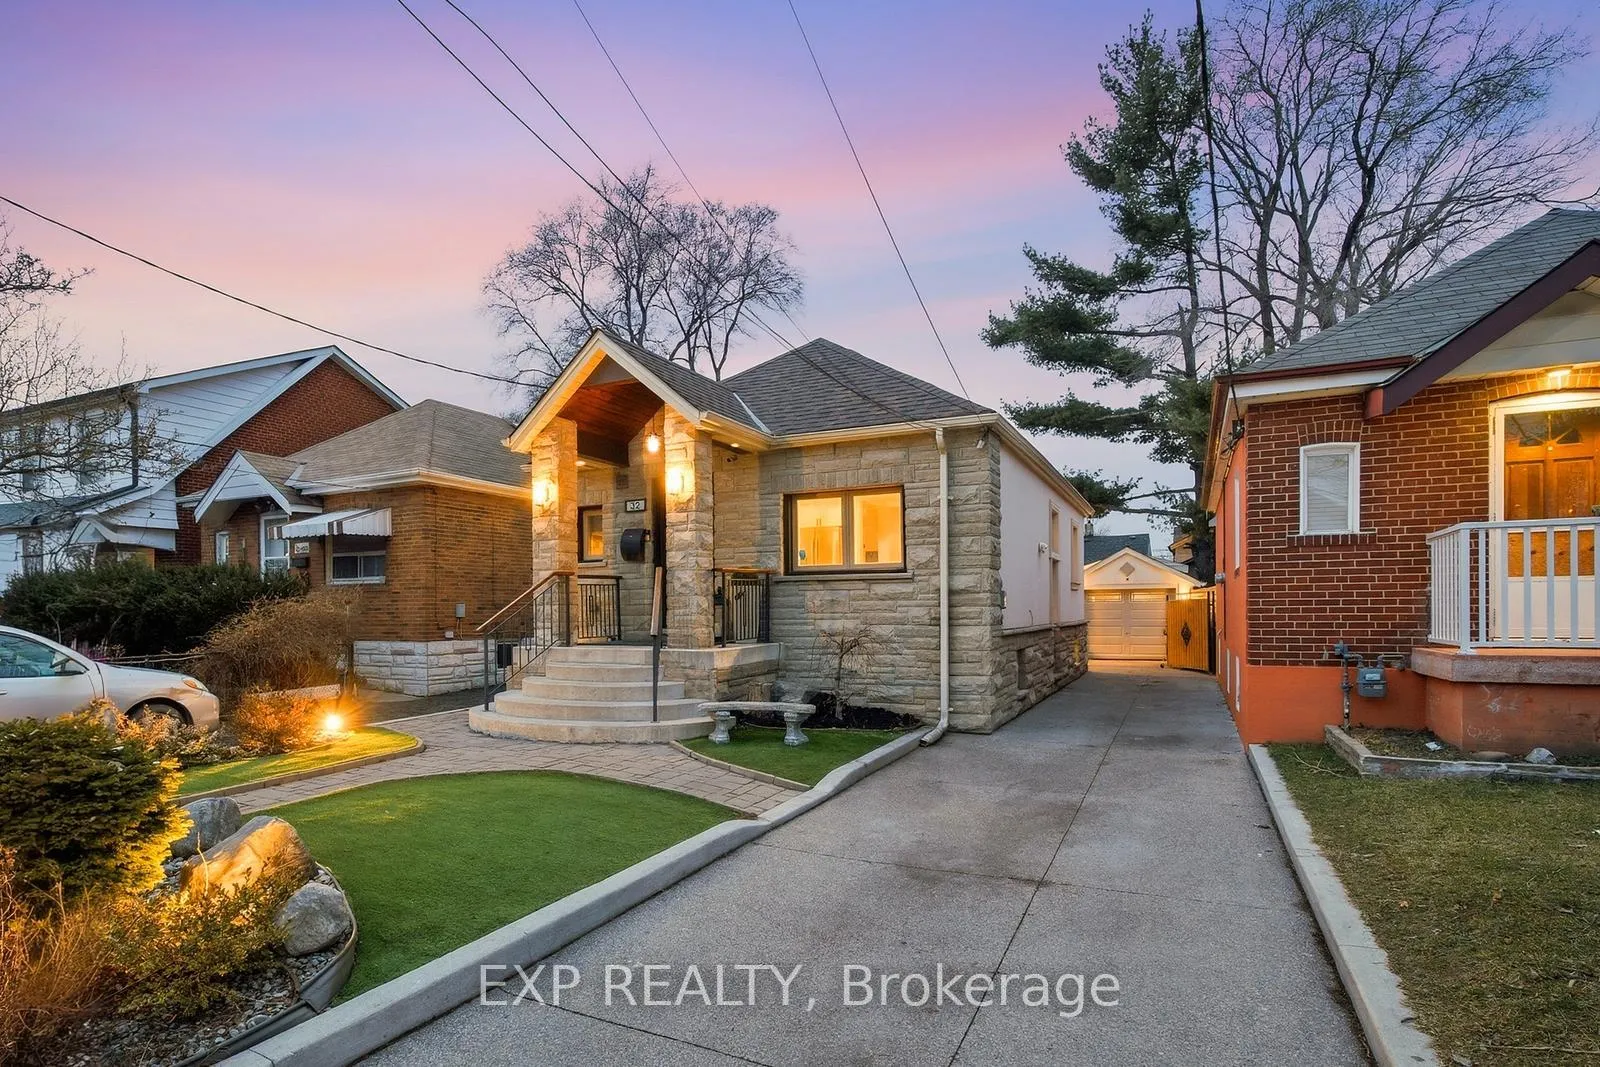
Parking1 Garage, Detached, Private
- Spaces: 1 Garage
- Garage: Detached
- Driveway: Private
Heating, water and powerForced air, gas, Central air, Municipal water
- Heating: Forced air, gas
- Cooling: Central air
- Water: Municipal water
- Sewer: Municipal sewer
Costs and taxesTaxes $3,635 a year, HST No HST, Hot water tank
- Taxes, 2025: $3,635 a year
- HST: No HST
- Rental items: Hot water tank
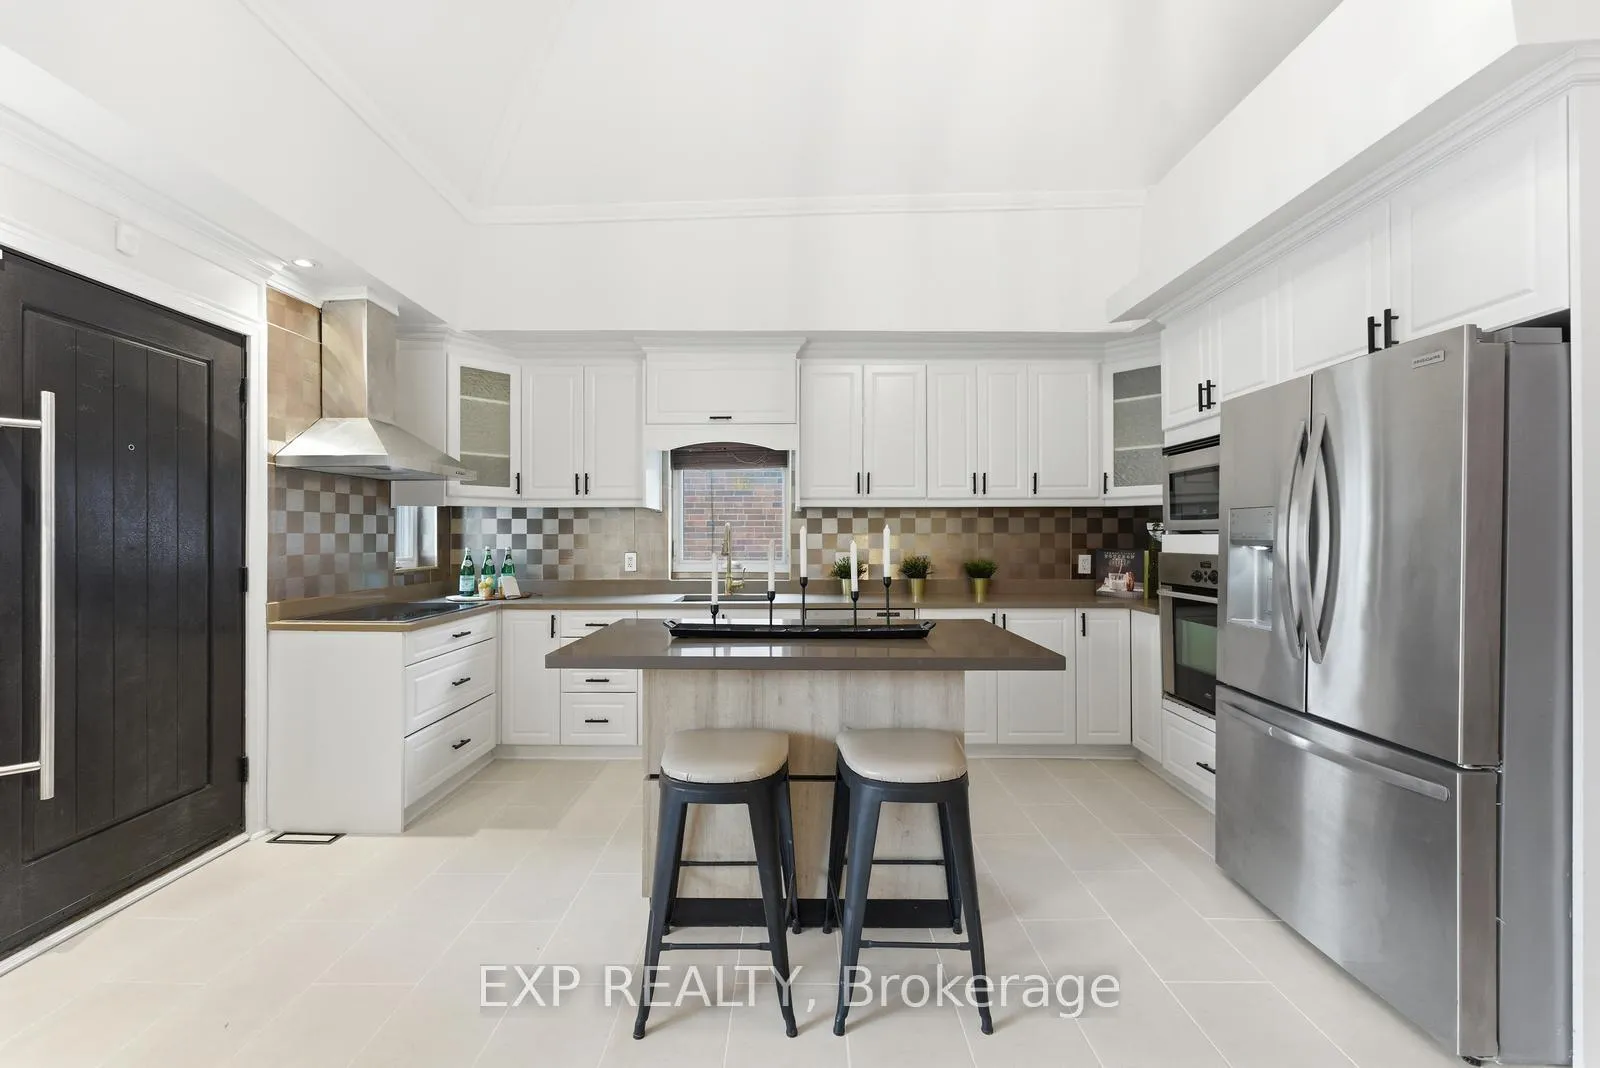
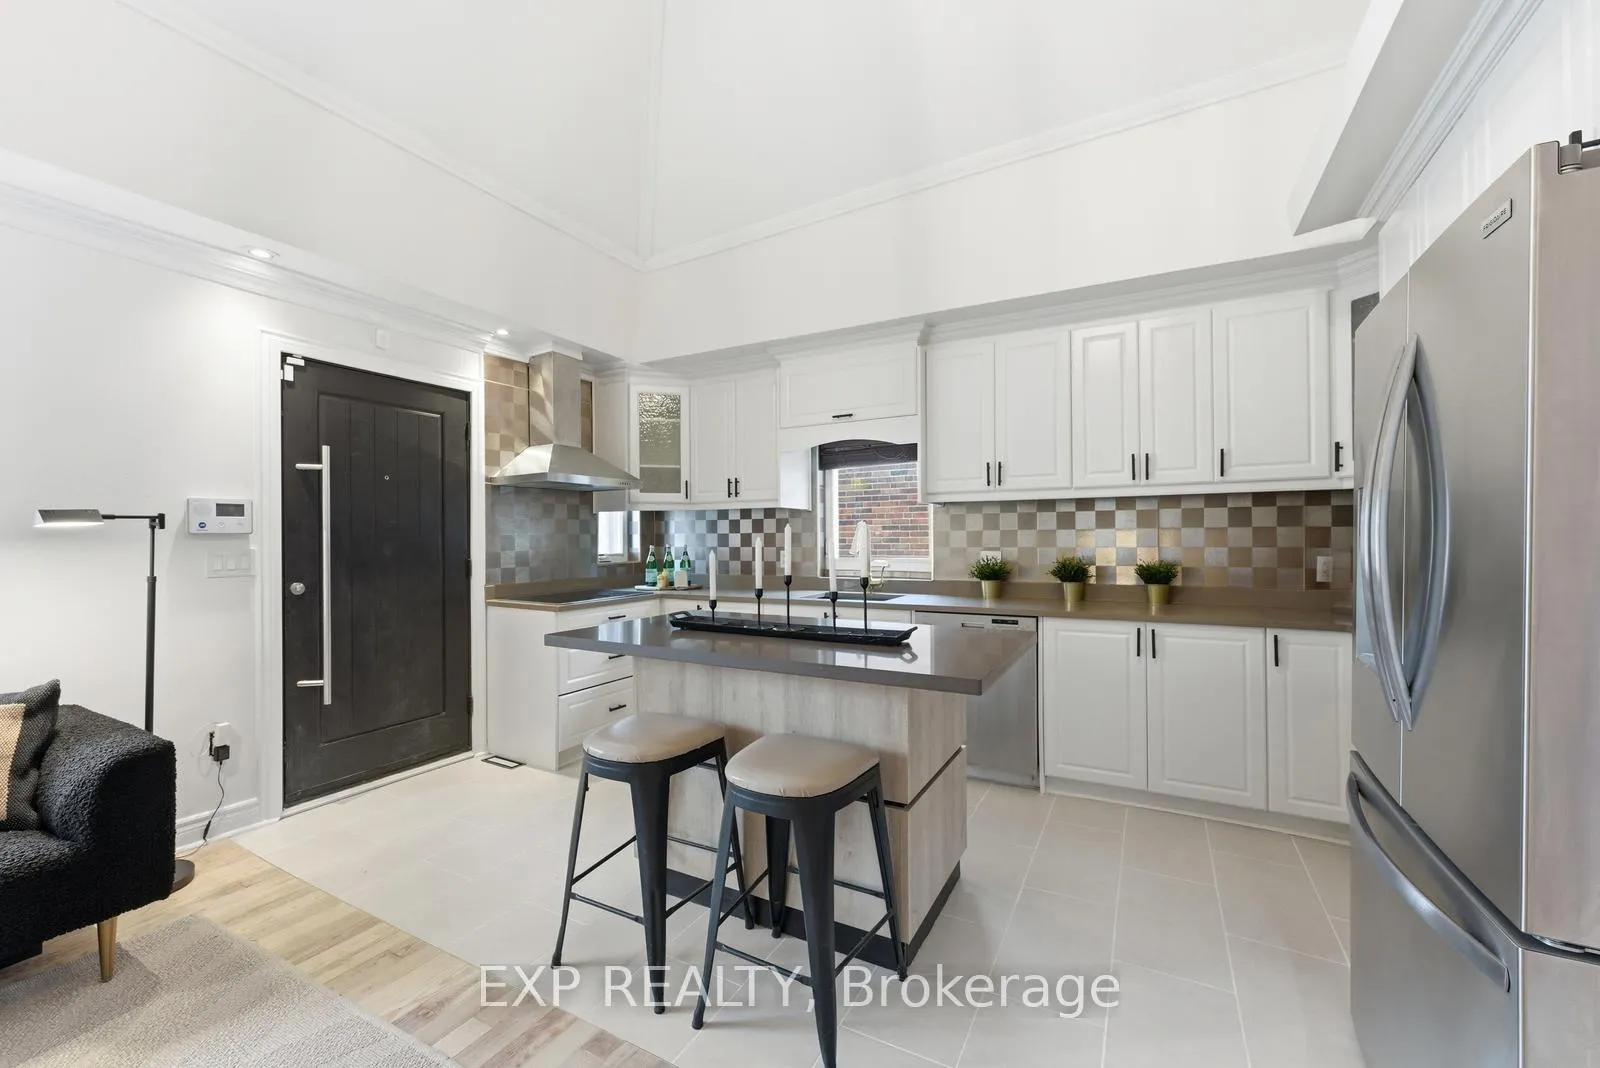
Included in the saleStainless steel fridge (2026), stovetop (2026), built-in oven,built-in dishwasher, built-in microwave, range hood, washer, dryer, pool and equipment (as-is)
- Included: Stainless steel fridge (2026), stovetop (2026), built-in oven,built-in dishwasher, built-in microwave, range hood, washer, dryer, pool and equipment (as-is)
Listing detailsW12952534, Sold, Apr 2, 2026
- MLS® number: W12952534
- Status: Sold
- Listed on: Apr 2, 2026
- Days on market: 14
- Updated: Apr 16, 2026
- Possession: Flexible
- Occupied by: Vacant
- Listing brokerage: eXp Realty
About this home
32 Victoria Boulevard, North York (Mount Dennis), ON M6M 2C1
Stunning bungalow with beautiful curb appeal and landscaping. Open-concept living space with soaring ceilings, hardwood floors, and pot lights. Upgraded kitchen with built-in oven and breakfast bar. Versatile loft overlooks the main living area. Spacious primary with custom millwork and double closet. Spa-like bath with jacuzzi tub. Separate entrance to basement with 2 bedrooms offering added flexibility. Backyard oasis with gazebo with hot/cold wet bar, fire pit, pool, and ample storage. Long private drive to garage. Ideally situated within walking distance to the Mount Dennis LRT and GO/UP Express stations, offering exceptional transit connectivity with multiple TTC bus routes nearby. This prime location is just minutes from parks, schools, shopping, and a wide range of amenities, making it an ideal choice for both families and commuters.
Ask about this home
A HOMEH agent will answer your questions about this home.
Around this home
Daily convenience, out of 100, from the distances below
Schools nearby
School rating, out of 10.
Helpful calculators
Your HOMEH agent

"I would see it this week."