

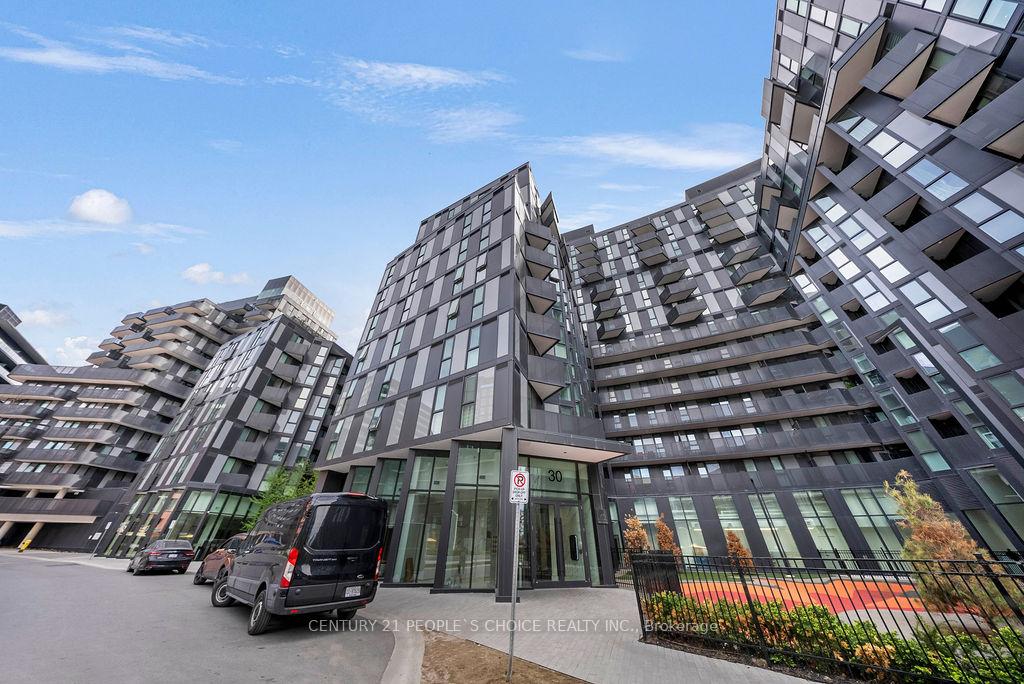
Unit 1004, 30 Tretti Way
Unit 1004, 30 Tretti Way
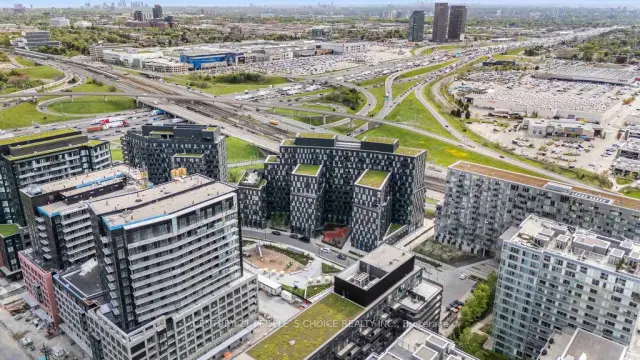
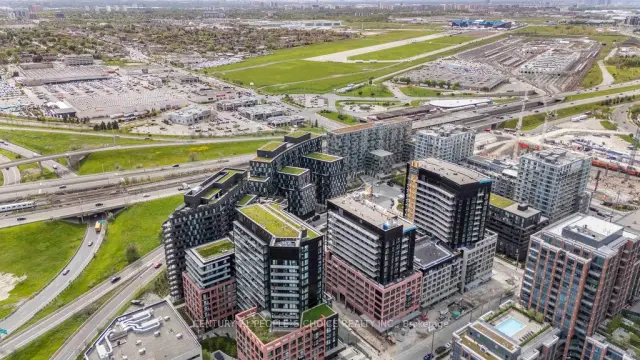
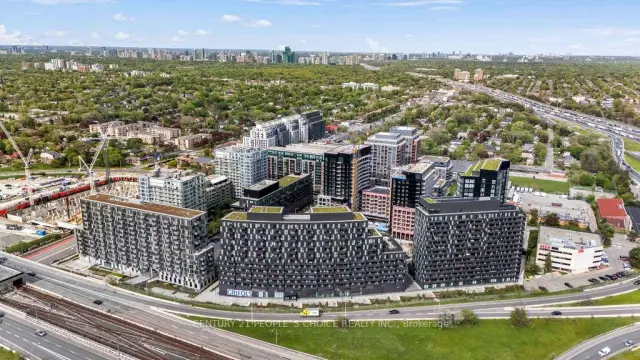
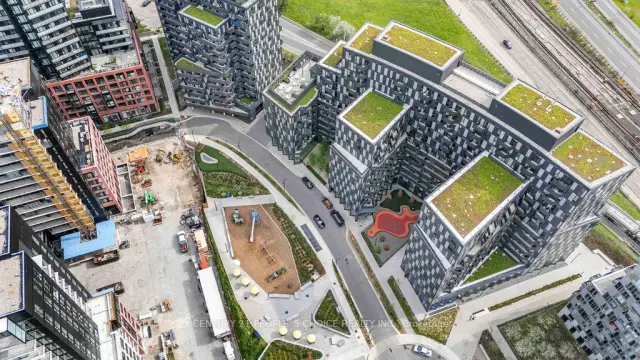 See all 31 photos
Property history
Facts and features
- ExposureSouth
- LaundryEnsuite
- LockerOwned
- BalconyTerrace
- Basement apartment
- Central air
- Concierge
- Gym
- Party room/meeting room
The homeCondo Apartment, Apartment, Age 0–5 years
- Type: Condo Apartment
- Style: Apartment
- Age: 0–5 years
- Living space: 700–799 sq ft
- Basement: Apartment
- Exposure: South
- View: Clear
- Waterfront: None
InsideEnsuite, main level, Carpet free, Alarm system, carbon monoxide detectors, concierge/security, heat detector, monitored, security guard, security system, smoke detector
- Laundry: Ensuite, main level
- Features: Carpet free
- Security: Alarm system, carbon monoxide detectors, concierge/security, heat detector, monitored, security guard, security system, smoke detector
- Elevator: Yes
- Rooms above ground: 5
- Bedrooms: 2 + 1 in the basement
- Bathrooms: 2
- Kitchens: 1
- Family room: Yes
OutsideBrick, metal/steel siding, Unknown, Concrete
- Exterior: Brick, metal/steel siding
- Roof: Unknown
- Foundation: Concrete
- Balcony: Terrace
Parking and locker1 Parking, Underground, Parking type Owned
- Spaces: 1 Parking
- Garage: Underground
- Parking type: Owned
- Driveway: Underground
- Spot: 34
- Locker: Owned
- Locker unit: 1
- Locker number: 153
- Locker level: B
BuildingTretti condos, Storeys 13, Units 340
- Name: Tretti condos
- Storeys: 13
- Units: 340
- Registered: 2023
- Condo corporation: 2995
- Amenities: Bike storage, concierge, gym, party room/meeting room, community bbq
- Pets: Allowed
Heating, water and powerForced air, gas, Central air
- Heating: Forced air, gas
- Cooling: Central air
Rent and termsRent $2,650 a month, Entire property, Unfurnished
- Rent: $2,650 a month
- Space for rent: Entire property
- Furnished: Unfurnished
- Lease: 12 months
- Paid: Monthly
- Rent includes: Building maintenance, parking, common elements
- Deposit: Required
- Credit check: Required
- Employment letter: Required
- Rental application: Required
- References: Required
Included1 parking & 1 locker. 9 ft smooth finished ceilings. wide plank laminate wood floors. all year-round cooling & heat. stainless steel appliances.
- Included: 1 parking & 1 locker. 9 ft smooth finished ceilings. wide plank laminate wood floors. all year-round cooling & heat. stainless steel appliances.
NearbyHospital, public transit, school, school bus route
- Close to: Hospital, public transit, school, school bus route
Listing detailsC13718836, Rented, Aug 27, 2026
- MLS® number: C13718836
- Status: Rented
- Listed on: Aug 27, 2026
- Days on market: 4
- Updated: Aug 31, 2026
- Possession: 2026-09-01 / Immediate
- Occupied by: Vacant
- Listing brokerage: CENTURY 21 PEOPLE`S CHOICE REALTY INC.
About this home
Unit 1004, 30 Tretti Way, North York (Clanton Park), ON M3H 0E3
Welcome to this BEST stunning 2-BRs plus den, 2-bathroom condo, boasting an expansive 750 sq ft of living space. The den area is perfect to be used as a 3rd BR This unit comes complete with upgraded features including a quartz kitchen backsplash, under cabinet valance lighting, and integrated appliances for a sleek modern look. Enjoy the convenience of one parking spot and a locker included. The master bedroom features a handheld shower, complemented by existing switch blinds throughout all rooms. Building amenities - concierge, exercise room, party / meeting room, recreation room, rooftop deck/garden and visitor parking. Located just minutes from Wilson Subway, Hwy 401, Allen Rd, Yorkdale Mall, Costco, and a plethora of other amenities, this condo offers both luxury and convenience in one of the most. Don't miss out on this exceptional opportunity to live in a spacious condo at a prime location!
Ask about this home
A HOMEH agent will answer your questions about this home.
Know more about Tretti Condos
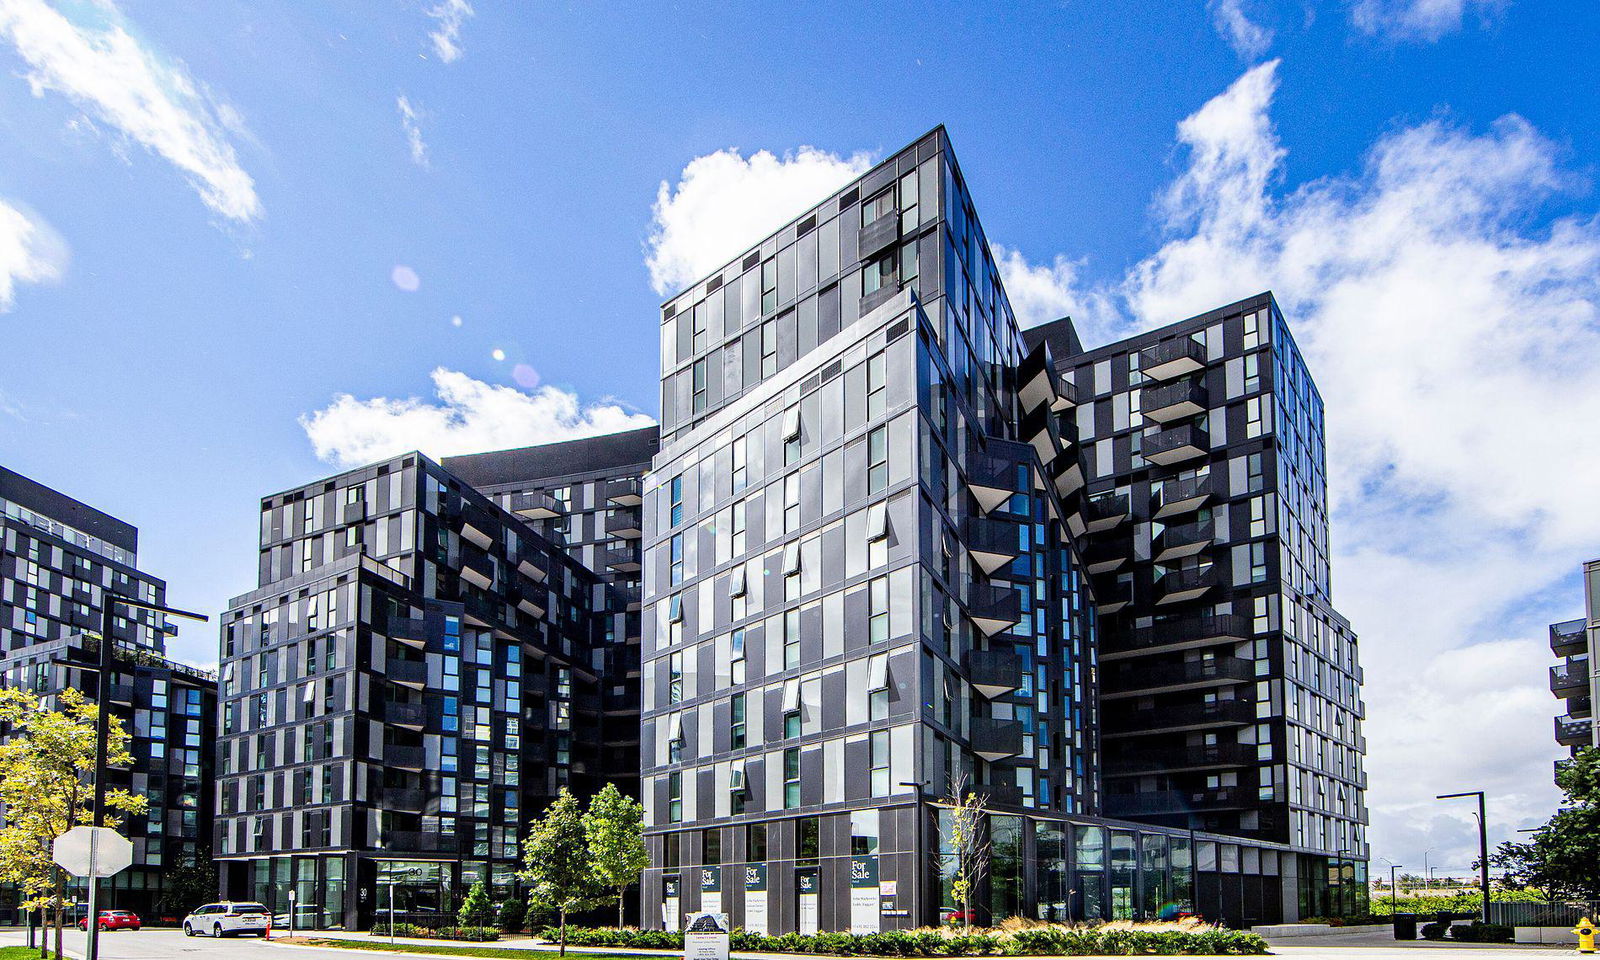
Condo building · 30 Tretti Way
Tretti Condos is a 13-storey condo with 340 suites, built in 2023 by Collecdev. Right now 4 for sale and 7 for rent are on the market here.
- 13storeys
- 340suites
- $925/sq ft
- 2023built
No similar units for rent in Tretti Condos right now.
Around this home
Daily convenience, out of 100, from the distances below
Schools nearby
School rating, out of 10.
Helpful calculators
Your HOMEH agent

"I would see it this week."