

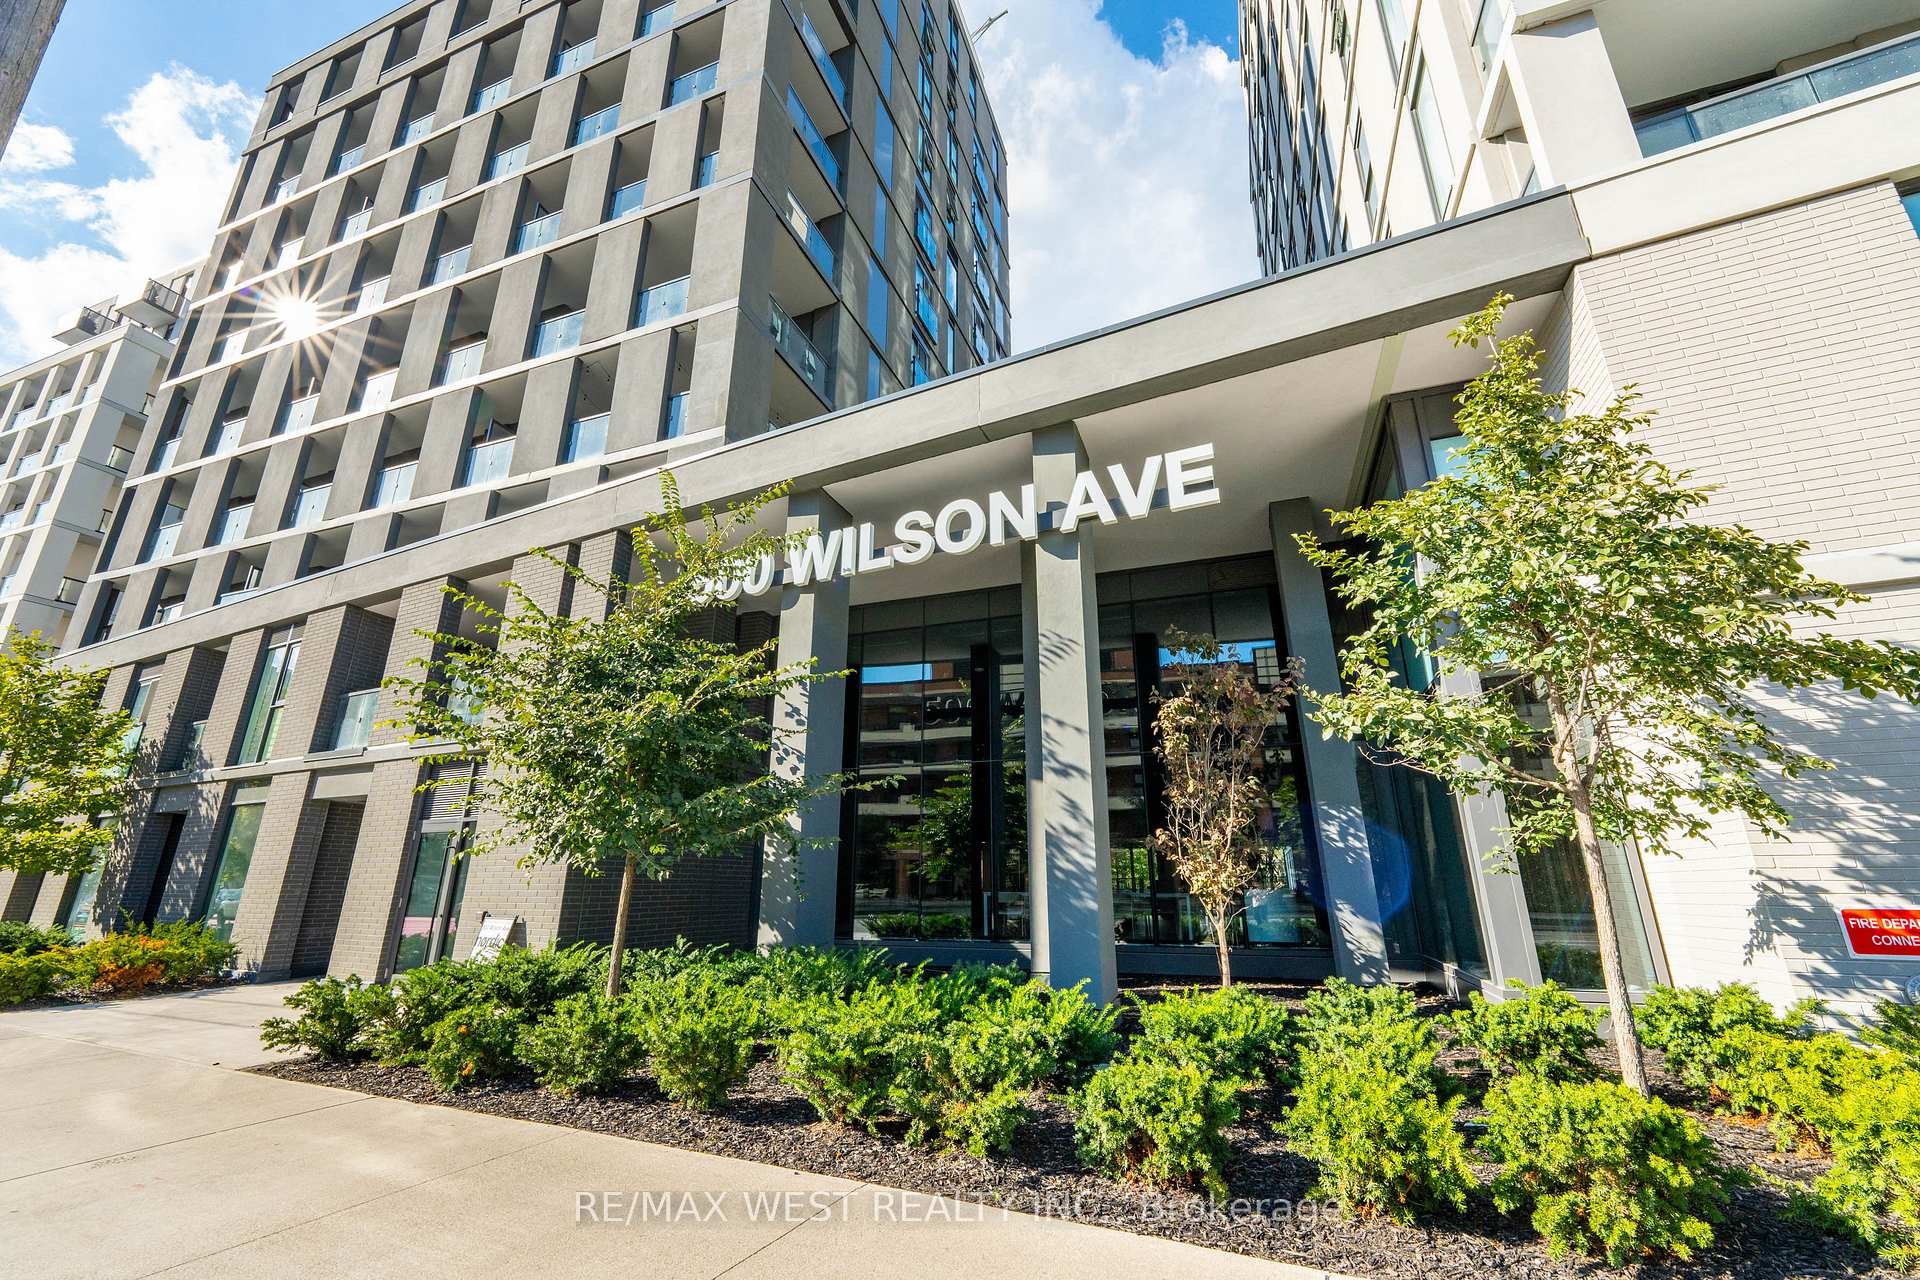
Unit 721, 500 Wilson Avenue
Unit 721, 500 Wilson Avenue
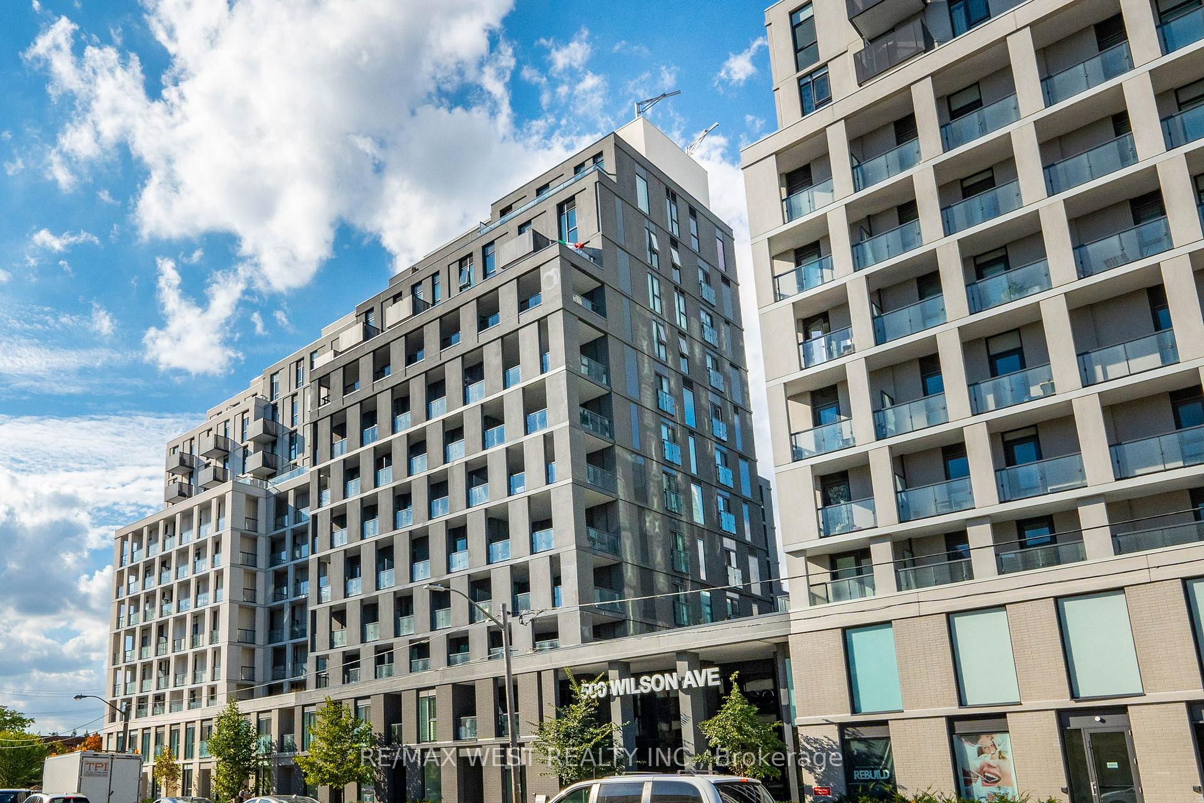
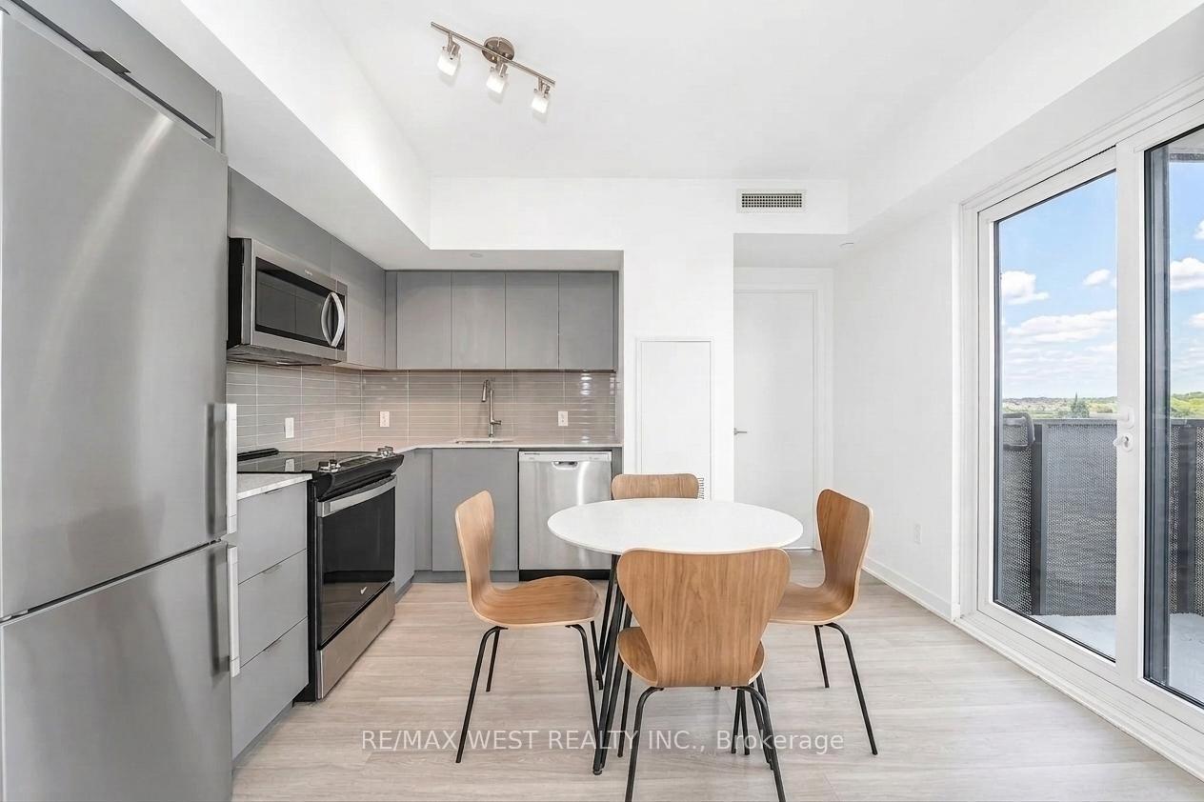
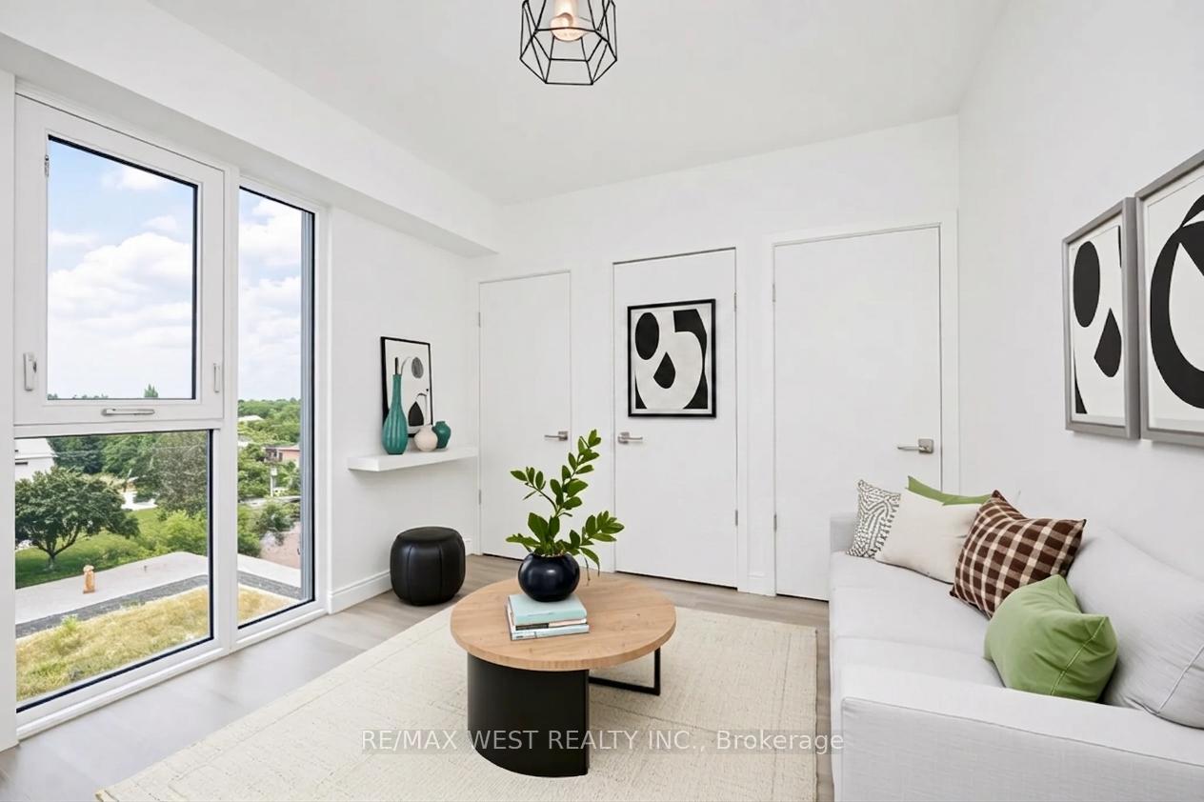
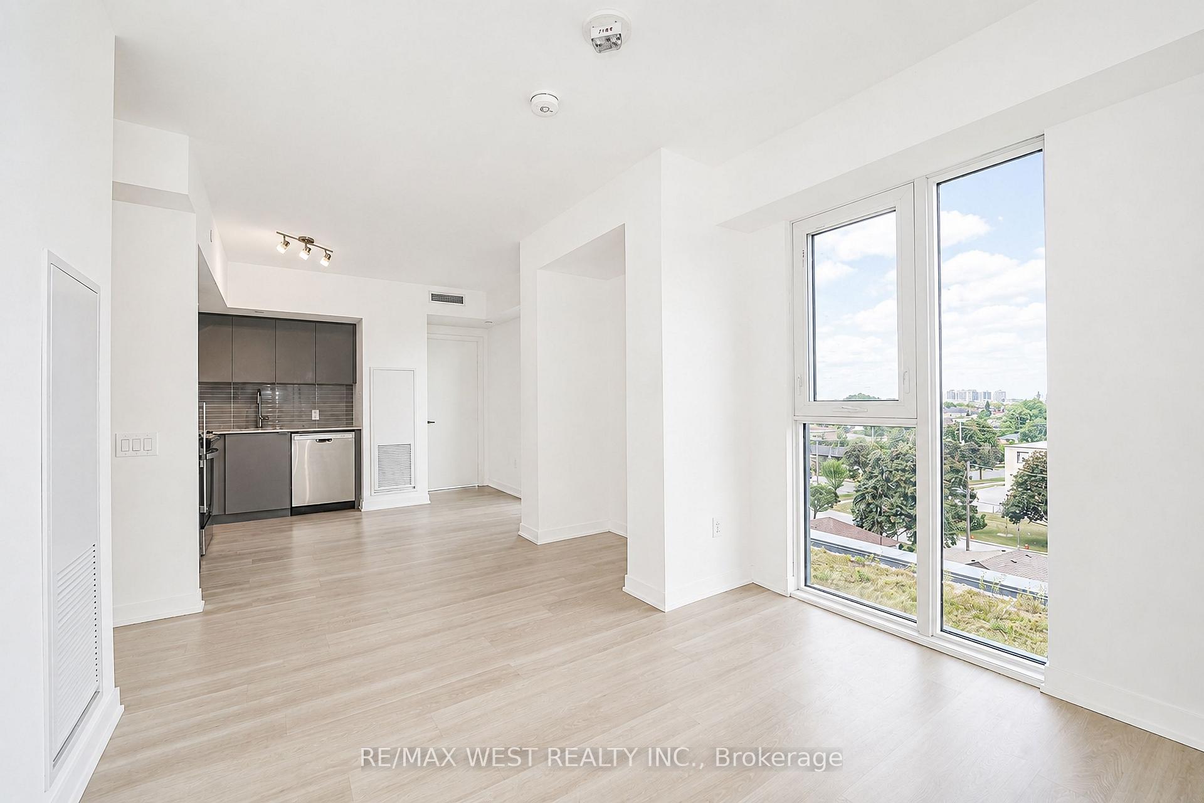 See all 20 photos
Included in condo fee: Central air, Common Elements, Building Insurance
Property history
- $500,000SuspendedList: 2026-08-26|End: 2026-09-09|14 daysC13715486
- $3,200SuspendedList: 2026-06-11|End: 2026-09-09|90 daysC13438836
- $600,000TerminatedList: 2026-07-24|End: 2026-08-26|33 daysC13602862
- $625,000TerminatedList: 2026-06-26|End: 2026-07-24|28 daysC13495272
- $633,000TerminatedList: 2026-06-11|End: 2026-06-26|15 daysC13438852
- $635,000ExpiredList: 2025-11-10|End: 2026-04-21|162 daysC12530732
- $650,000TerminatedList: 2025-10-07|End: 2025-11-10|34 daysC12449855
- $3,000TerminatedList: 2024-11-25|End: 2025-01-24|60 daysC10929204
- $639,990TerminatedList: 2024-12-28|End: 2025-01-20|23 daysC11901801
- $639,990TerminatedList: 2024-10-15|End: 2024-12-28|74 daysC9395901
Facts and features
- ExposureNorth east
- LaundryIn-suite
- LockerOwned
- BalconyOpen
- Central air
The homeCondo Apartment, 1 storey/apt, Age 0–5 years
- Type: Condo Apartment
- Style: 1 storey/apt
- Age: 0–5 years
- Living space: 800–899 sq ft
- Basement: None
- Exposure: North East
InsideCarpet free, In-suite laundry, main level, Carpet free, primary bedroom - main floor
- Flooring: Carpet free
- Laundry: In-suite laundry, main level
- Features: Carpet free, primary bedroom - main floor
- Rooms above ground: 5
- Bedrooms: 3
- Bathrooms: 2
- Kitchens: 1
OutsideConcrete poured, Open
- Exterior: Concrete poured
- Balcony: Open
Parking and locker1 Parking, Underground, Parking type Owned
- Spaces: 1 Parking
- Garage: Underground
- Parking type: Owned
- Locker: Owned
- Locker number: 204
- Locker level: B
BuildingNordic Condos, Storeys 12, Units 555
- Name: Nordic Condos
- Storeys: 12
- Units: 555
- Registered: 2024
- Condo corporation: 3087
- Pets: Allowed
Heating, water and powerForced air, gas, Central air
- Heating: Forced air, gas
- Cooling: Central air
Costs and taxesTaxes $3,662 a year, Condo fee $808 a month, Cac included, common elements included, building insurance included
- Taxes, 2025: $3,662 a year
- Condo fee: $808 a month
- Fee includes: Cac included, common elements included, building insurance included
- HST: HST included in the price
Included in the saleFridge, stove, b/i microwave, washer and dryer
- Included: Fridge, stove, b/i microwave, washer and dryer
Listing detailsC13715486, Suspended, Aug 26, 2026
- MLS® number: C13715486
- Status: Suspended
- Listed on: Aug 26, 2026
- Days on market: 14
- Updated: Sep 9, 2026
- Possession: 60-89 days
- Occupied by: Vacant
- Listing brokerage: RE/MAX WEST REALTY INC.
About this home
Unit 721, 500 Wilson Avenue, North York (Clanton Park), ON M3H 5Y9
Beautiful 3-Bed, 2-Bath Unit at Nordic Condos! Bright and spacious North, East & West-facing unit located in the vibrant Clanton Park community. Modern design, extensive green space, and thoughtfully planned amenities make this the perfect place to call home. Prime Central Location: Steps to Wilson Subway Station, minutes to Hwy 401, Allen Rd, Yorkdale Mall, parks, shopping, restaurants & transit. Building Amenities include 24-hr concierge, fitness studio with yoga room, pet wash station, outdoor lounge area & more. Ideal for families, professionals, or investors seeking a well-connected urban lifestyle.
Ask about this home
A HOMEH agent will answer your questions about this home.
Know more about Nordic Condos
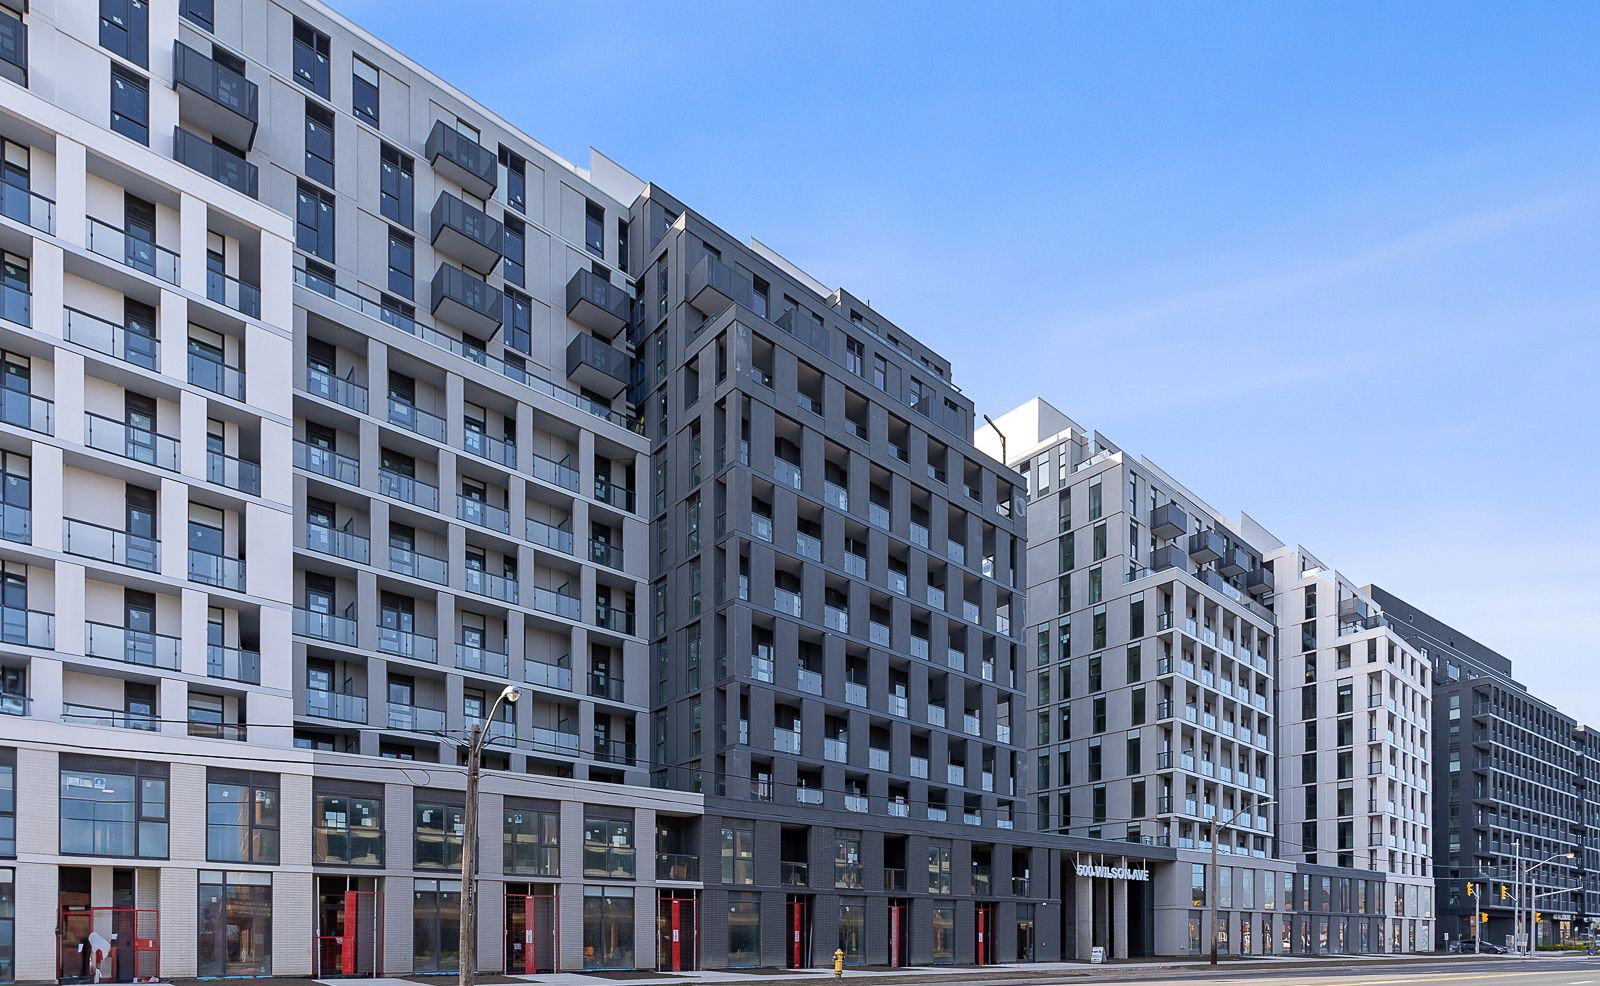
Condo building · 500 Wilson Avenue
Nordic Condos is a 12-storey condo with 555 suites, built in 2024 by Collecdev. Right now 1 for sale and 12 for rent are on the market here.
- 12storeys
- 555suites
- $790/sq ft
- 2024built
No similar units for sale in Nordic Condos right now.
Around this home
Daily convenience, out of 100, from the distances below
Schools nearby
School rating, out of 10.
Helpful calculators
Your HOMEH agent

"Priced 6% over the Hestimate. I would see it this week."