

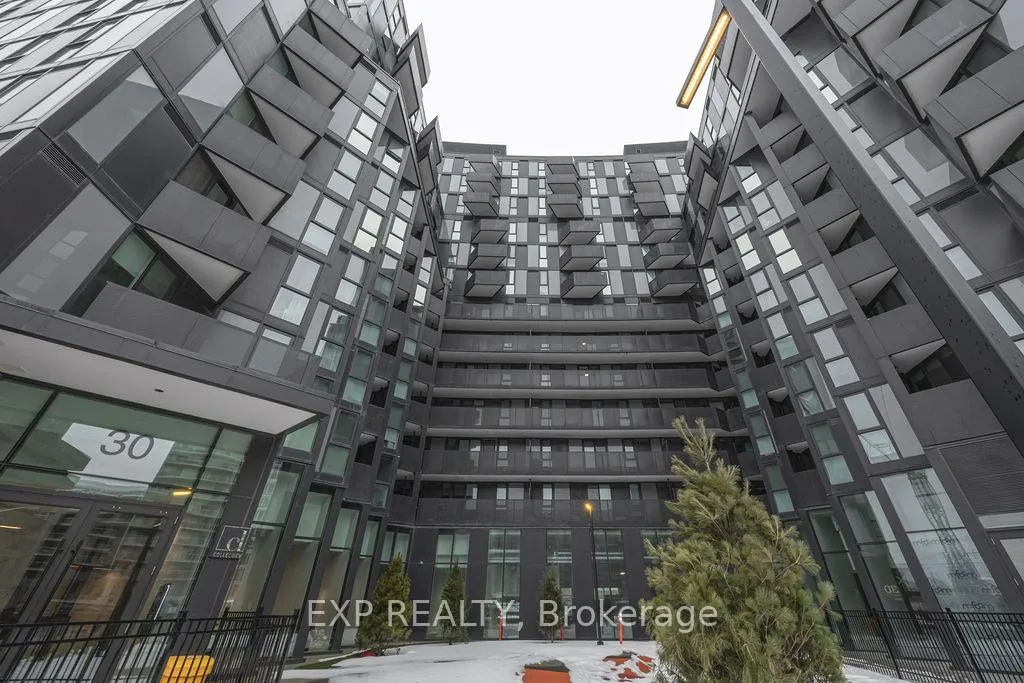
Unit 311, 30 Tretti Way
Unit 311, 30 Tretti Way
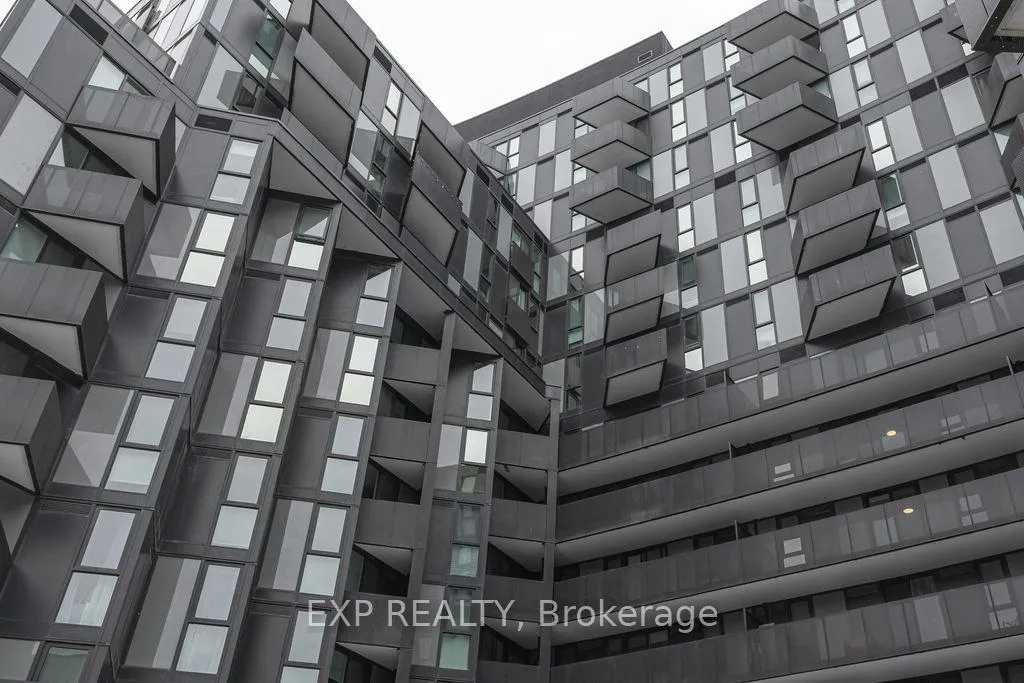
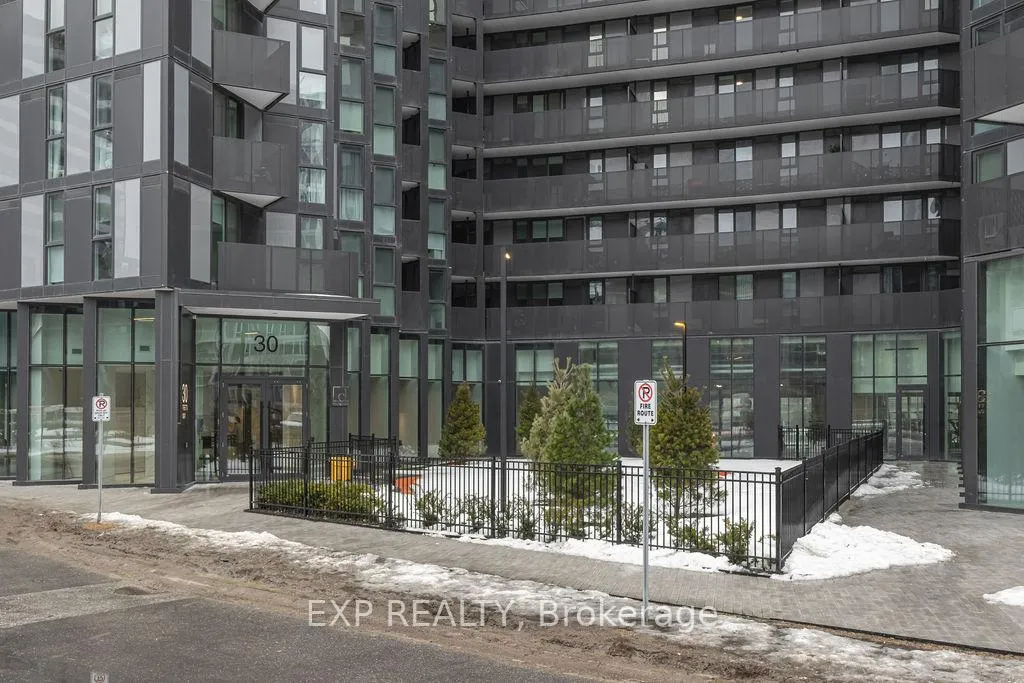
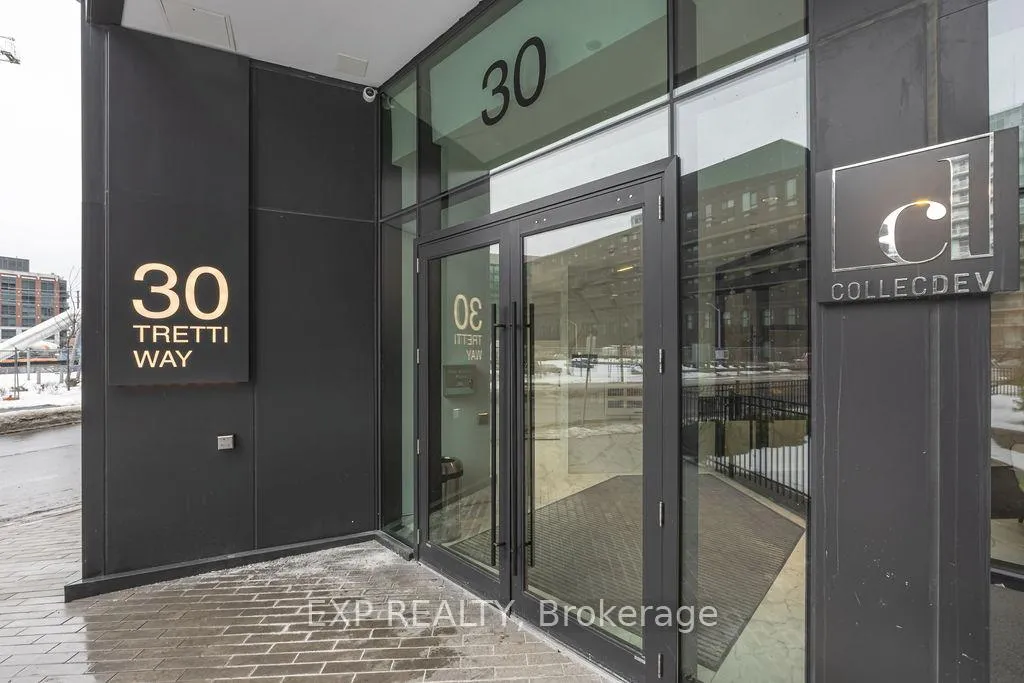
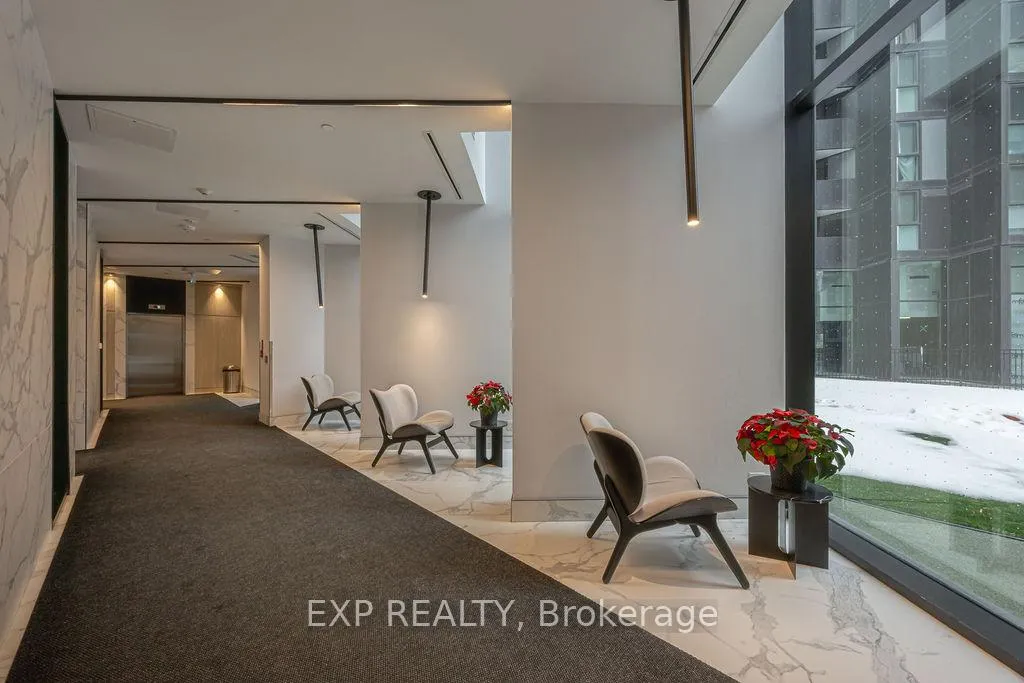 See all 25 photos
Property history
- $419,888ExpiredList: 2026-05-19|End: 2026-08-31|104 daysC13147982
- $489,000SuspendedList: 2025-05-02|End: 2025-06-14|43 daysC12121527
- $498,000SuspendedList: 2025-03-02|End: 2025-05-02|61 daysC12002126
Facts and features
- ExposureSouth
- LaundryIn-suite
- LockerExclusive
- BalconyJuliette
- Central air
- Party room/meeting room
- Rooftop deck/garden
- Exercise room
- Concierge
The homeCondo Apartment, Apartment, Age 0–5 years
- Type: Condo Apartment
- Style: Apartment
- Age: 0–5 years
- Living space: 500–599 sq ft
- Basement: None
- Exposure: South
- Special designation: Other
InsideIn-suite laundry, Storage, Rooms above ground 4
- Laundry: In-suite laundry
- Features: Storage
- Rooms above ground: 4
- Bedrooms: 2
- Bathrooms: 1
- Kitchens: 1
OutsideOther, Juliette
- Exterior: Other
- Balcony: Juliette
Parking and lockerParking type None, Exclusive
- Parking type: None
- Locker: Exclusive
BuildingTretti Condos, Storeys 13, Units 340
- Name: Tretti Condos
- Storeys: 13
- Units: 340
- Registered: 2023
- Condo corporation: 2995
- Amenities: Party room/meeting room, rooftop deck/garden, visitor parking, exercise room, elevator, concierge
- Pets: Allowed
Heating, water and powerForced air, gas, Central air
- Heating: Forced air, gas
- Cooling: Central air
Costs and taxesTaxes $2,117 a year, Condo fee $469 a month, Common elements included, building insurance included
- Taxes, 2024: $2,117 a year
- Condo fee: $469 a month
- Fee includes: Common elements included, building insurance included
- HST: HST included in the price
Included in the saleLocker, s/s fridge, s/s stove, s/s dishwasher, microwave, washer/dryer
- Included: Locker, s/s fridge, s/s stove, s/s dishwasher, microwave, washer/dryer
NearbyPublic transit, school, park
- Close to: Public transit, school, park
Listing detailsC12002126, Suspended, Mar 2, 2025
- MLS® number: C12002126
- Status: Suspended
- Listed on: Mar 2, 2025
- Days on market: 61
- Updated: May 2, 2025
- Possession: 2025-04-28 / 30-59 days
- Occupied by: Vacant
- Listing brokerage: eXp Realty
About this home
Unit 311, 30 Tretti Way, North York (Clanton Park), ON M3H 0E3
Welcome to 30 Tretti Way, Unit 311, an urban retreat in the heart of Clanton Park. This vibrant neighborhood offers the perfect blend of convenience and community, with Wilson Subway Station just steps away, making your commute effortless. Families will love the proximity to Baycrest Public School and Haywood Arts-Based Curriculum School, both within walking distance. Need to run errands or indulge in some retail therapy? No Frills and IDA grocery stores are nearby, while Yorkdale Mall, one of Canada's premier shopping destinations offers world-class dining, shopping, and entertainment, including Cineplex Cinemas for your next movie night. Step inside this stylish 2-bedroom condo and experience modern city living. With a sought-after southern exposure, your home is bathed in natural light, creating a warm and inviting atmosphere.The custom-designed kitchen is both functional and elegant, featuring sleek cabinetry, quartz countertops, and stainless steel appliances, perfect for cooking up your favorite meals. Unwind in your spa-inspired bathroom, complete with a contemporary square-edge bathtub and a sleek glass-enclosed shower. Enjoy top-tier condo amenities, including a fully-equipped fitness center, a stylish party room, guest suites for visiting family and friends, and a stunning rooftop deck with breathtaking city views. Plus, with 24/7 concierge service, comfort and security are always a priority. With easy access to transit, highways (401, Allen Rd etc.), and all the essentials, 30 Tretti Way, Unit 311 offers the perfect balance of style, convenience, and city living. Your new home is waiting, are you ready to move in or buy it as an investment, with mortgage rates getting lower and lower? Condo fees include Locker and Internet. Underground Parking is Available For Sale by The Condo Corporation and Also Street Parking Is Available For Rent By The City Of Toronto.
Ask about this home
A HOMEH agent will answer your questions about this home.
Know more about Tretti Condos
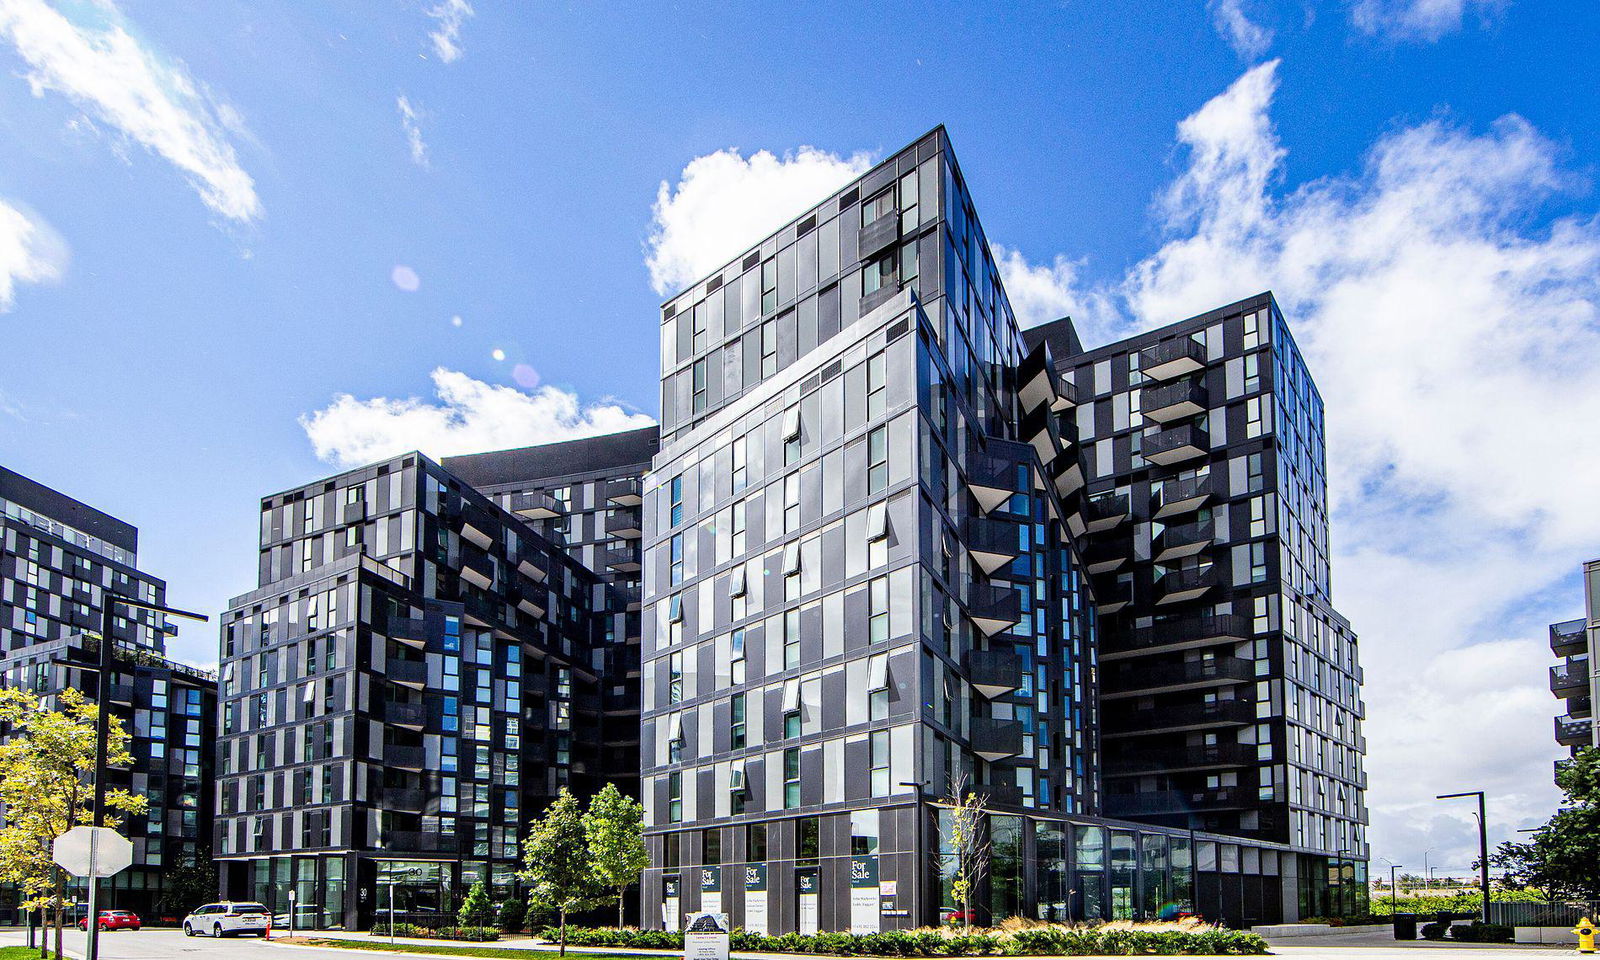
Condo building · 30 Tretti Way
Tretti Condos is a 13-storey condo with 340 suites, built in 2023 by Collecdev. Right now 4 for sale and 7 for rent are on the market here.
- 13storeys
- 340suites
- $925/sq ft
- 2023built
No similar units for sale in Tretti Condos right now.
Around this home
Daily convenience, out of 100, from the distances below
Schools nearby
School rating, out of 10.
Helpful calculators
Your HOMEH agent

"Priced 21% over the Hestimate. I would see it this week."