

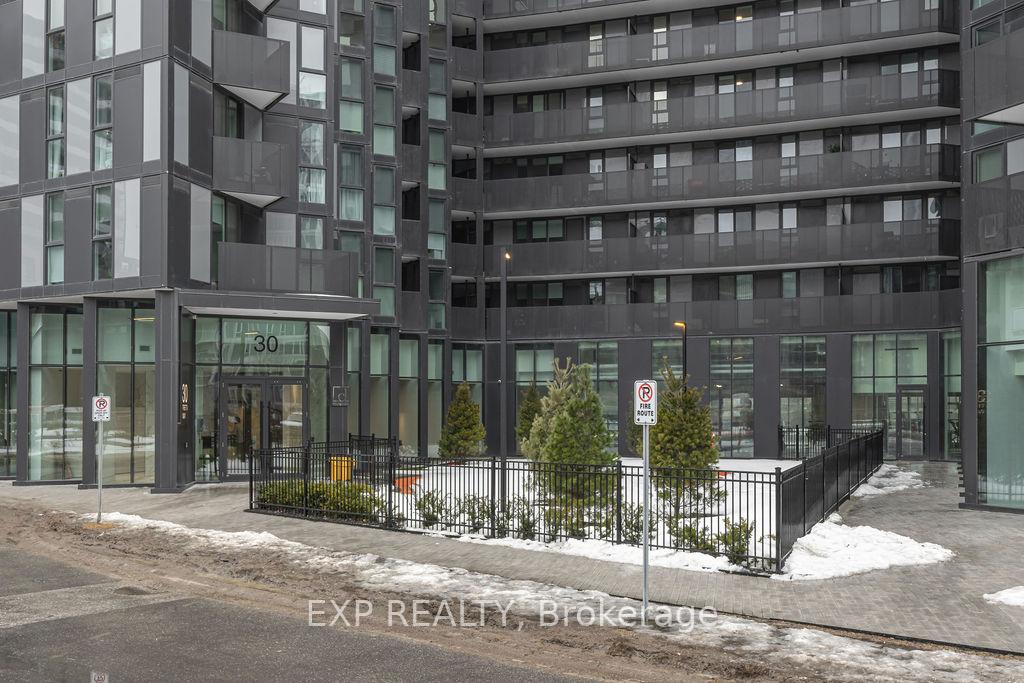
Unit 311, 30 Tretti Way
Unit 311, 30 Tretti Way
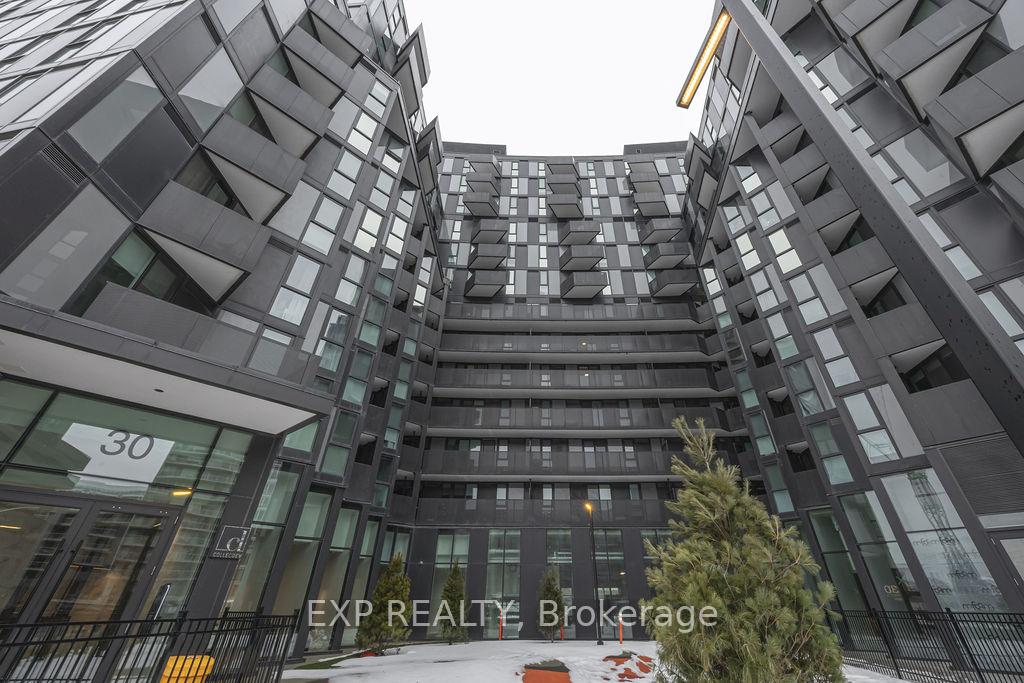
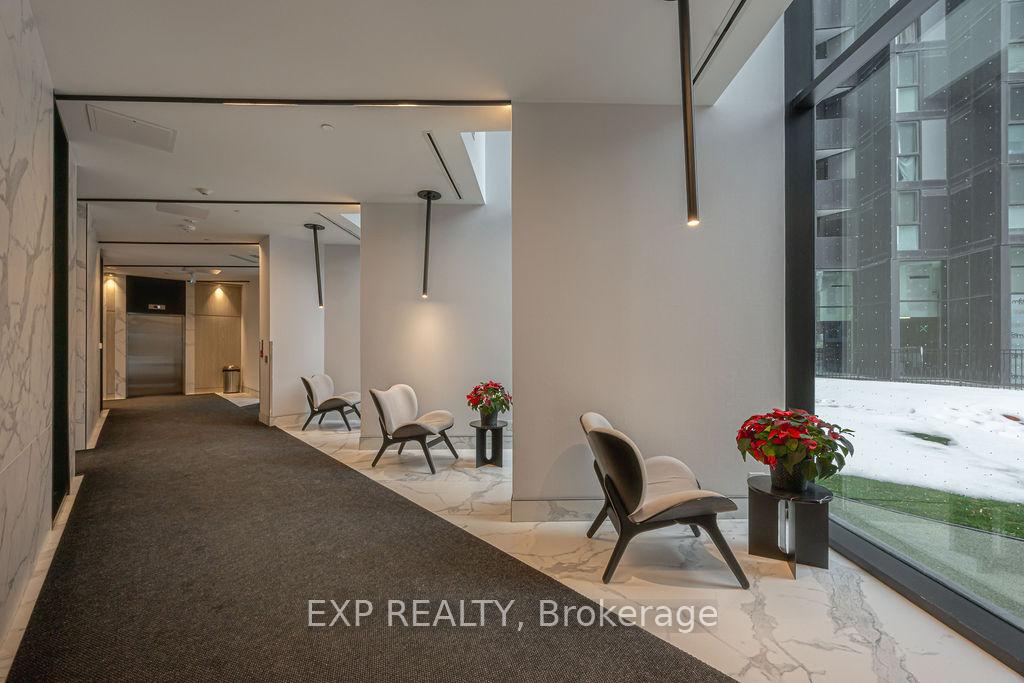
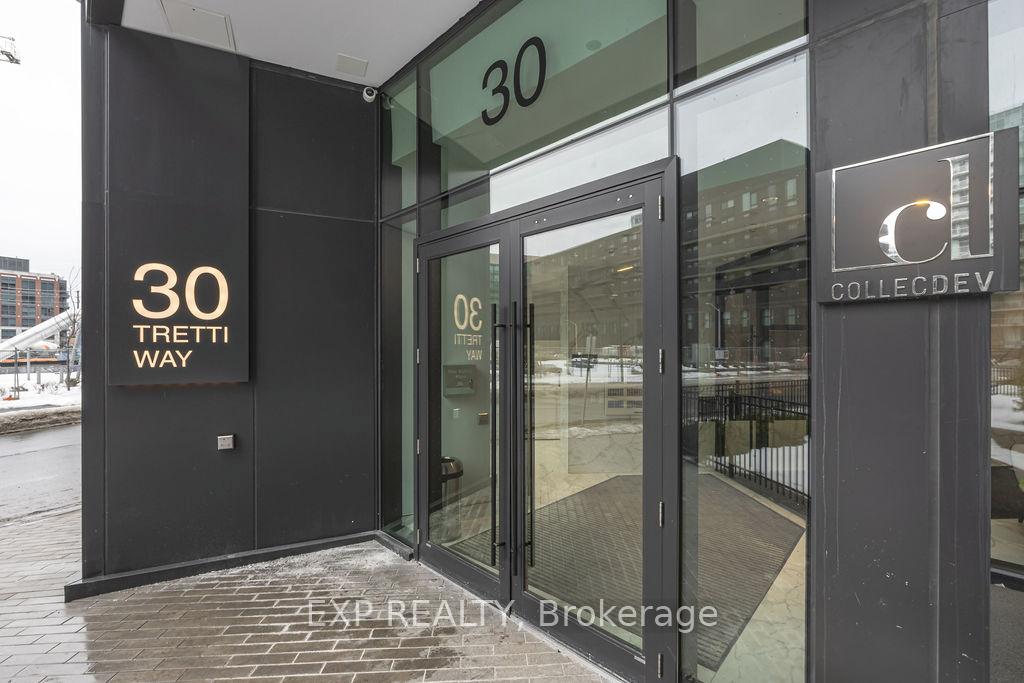
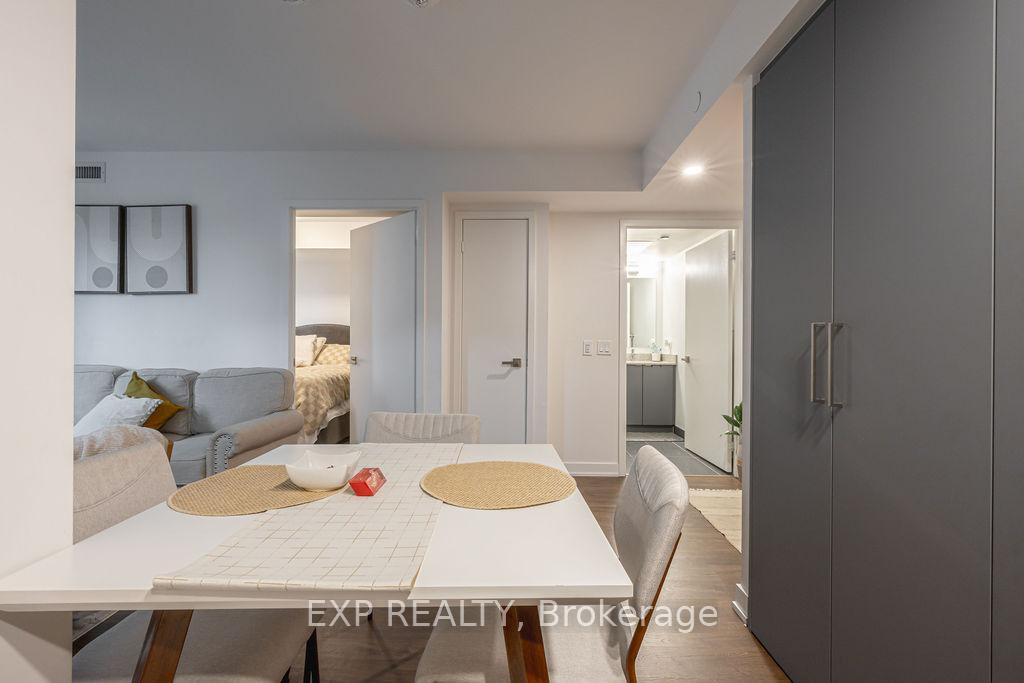 See all 24 photos
Property history
- $419,888ExpiredList: 2026-05-19|End: 2026-08-31|104 daysC13147982
- $489,000SuspendedList: 2025-05-02|End: 2025-06-14|43 daysC12121527
- $498,000SuspendedList: 2025-03-02|End: 2025-05-02|61 daysC12002126
Facts and features
- ExposureSouth
- LaundryIn-suite
- LockerExclusive
- BalconyJuliette
- Central air
- Party room/meeting room
- Rooftop deck/garden
- Exercise room
- Concierge
The homeCondo Apartment, Apartment, Age 0–5 years
- Type: Condo Apartment
- Style: Apartment
- Age: 0–5 years
- Living space: 500–599 sq ft
- Basement: None
- Exposure: South
- Special designation: Other
InsideIn-suite laundry, main level, Storage, Smoke detector, security guard, concierge/security, alarm system, carbon monoxide detectors, other
- Laundry: In-suite laundry, main level
- Features: Storage
- Security: Smoke detector, security guard, concierge/security, alarm system, carbon monoxide detectors, other
- Elevator: Yes
- Rooms above ground: 4
- Bedrooms: 2
- Bathrooms: 1
- Kitchens: 1
OutsideOther, Juliette
- Exterior: Other
- Balcony: Juliette
Parking and lockerParking type None, Exclusive, C149
- Parking type: None
- Locker: Exclusive
- Locker unit: C149
- Locker number: C149
- Locker level: P2
BuildingTretti Condos, Storeys 13, Units 340
- Name: Tretti Condos
- Storeys: 13
- Units: 340
- Registered: 2023
- Condo corporation: 2995
- Amenities: Party room/meeting room, rooftop deck/garden, visitor parking, exercise room, elevator, concierge
- Pets: Allowed
Heating, water and powerForced air, gas, Central air
- Heating: Forced air, gas
- Cooling: Central air
Costs and taxesTaxes $2,117 a year, Condo fee $469 a month, Common elements included, building insurance included
- Taxes, 2024: $2,117 a year
- Condo fee: $469 a month
- Fee includes: Common elements included, building insurance included
- HST: HST included in the price
- Rental items: None
Included in the saleAll light fixtures and window coverings, s/s fridge, stove, dishwasher, microwave, washer/dryer etc., Not included None
- Included: All light fixtures and window coverings, s/s fridge, stove, dishwasher, microwave, washer/dryer etc.
- Not included: None
NearbyPublic transit, school, park, other
- Close to: Public transit, school, park, other
Listing detailsC12121527, Suspended, May 2, 2025
- MLS® number: C12121527
- Status: Suspended
- Listed on: May 2, 2025
- Days on market: 43
- Updated: Jun 14, 2025
- Possession: 2025-05-31 / Immediate
- Occupied by: Vacant
- Listing brokerage: eXp Realty
About this home
Unit 311, 30 Tretti Way, North York (Clanton Park), ON M3H 0E3
Step into a world of convenience and comfort with this charming 543 square-foot condo, perfectly situated for modern living. This delightful two-bedroom, one-bathroom residence offers a thoughtful layout that maximizes space and natural light, creating an inviting atmosphere for both relaxing and entertaining. Enjoy the ease of having Wilson Subway Station just a stone's throw away, along with smooth access to Highway 401 and Allen Road, ensuring your commute is a breeze. For shopping enthusiasts, the iconic Yorkdale Mall is merely minutes away, offering a vast array of stores and dining options. Additionally, the Shops at Wilson Station are nearby, placing everyday essentials and more right at your fingertips. Step outside and discover the local charm of North York. Dante Alighieri Academy, a reputable secondary school, is conveniently close, making this an ideal spot for families. Nature lovers will appreciate Elie Wiesel Park and Downsview Park, both perfect for leisurely strolls or morning jogs. Plus, the essentials are covered with a Metro grocery store within easy reach. This condo is more than just a place to live it's a lifestyle choice for those who value convenience and quality living. With strategic connections to public transit and major highways, alongside proximity to green spaces and shopping, it represents an unbeatable opportunity for both young professionals and small families looking to plant roots in a vibrant community, and also investors who are looking for income generating properties. This home is ready to turn the page to its next chapter with you in it! Priced to sell!!
Ask about this home
A HOMEH agent will answer your questions about this home.
Know more about Tretti Condos
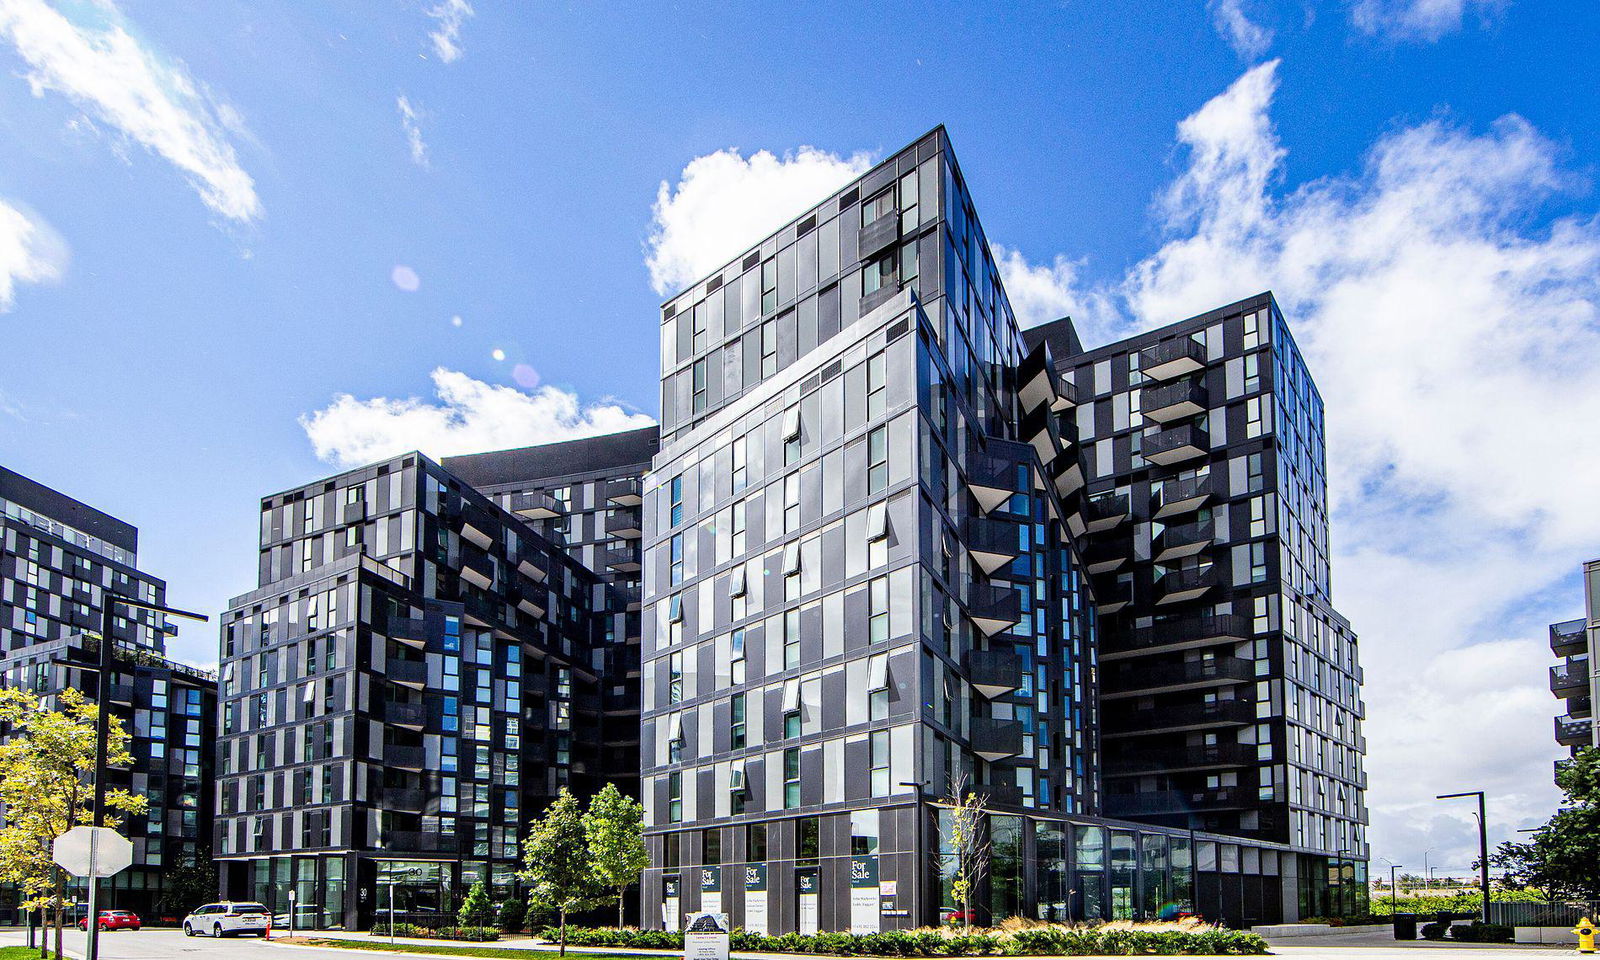
Condo building · 30 Tretti Way
Tretti Condos is a 13-storey condo with 340 suites, built in 2023 by Collecdev. Right now 4 for sale and 7 for rent are on the market here.
- 13storeys
- 340suites
- $925/sq ft
- 2023built
No similar units for sale in Tretti Condos right now.
Around this home
Daily convenience, out of 100, from the distances below
Schools nearby
School rating, out of 10.
Helpful calculators
Your HOMEH agent

"Priced 20% over the Hestimate. I would see it this week."