

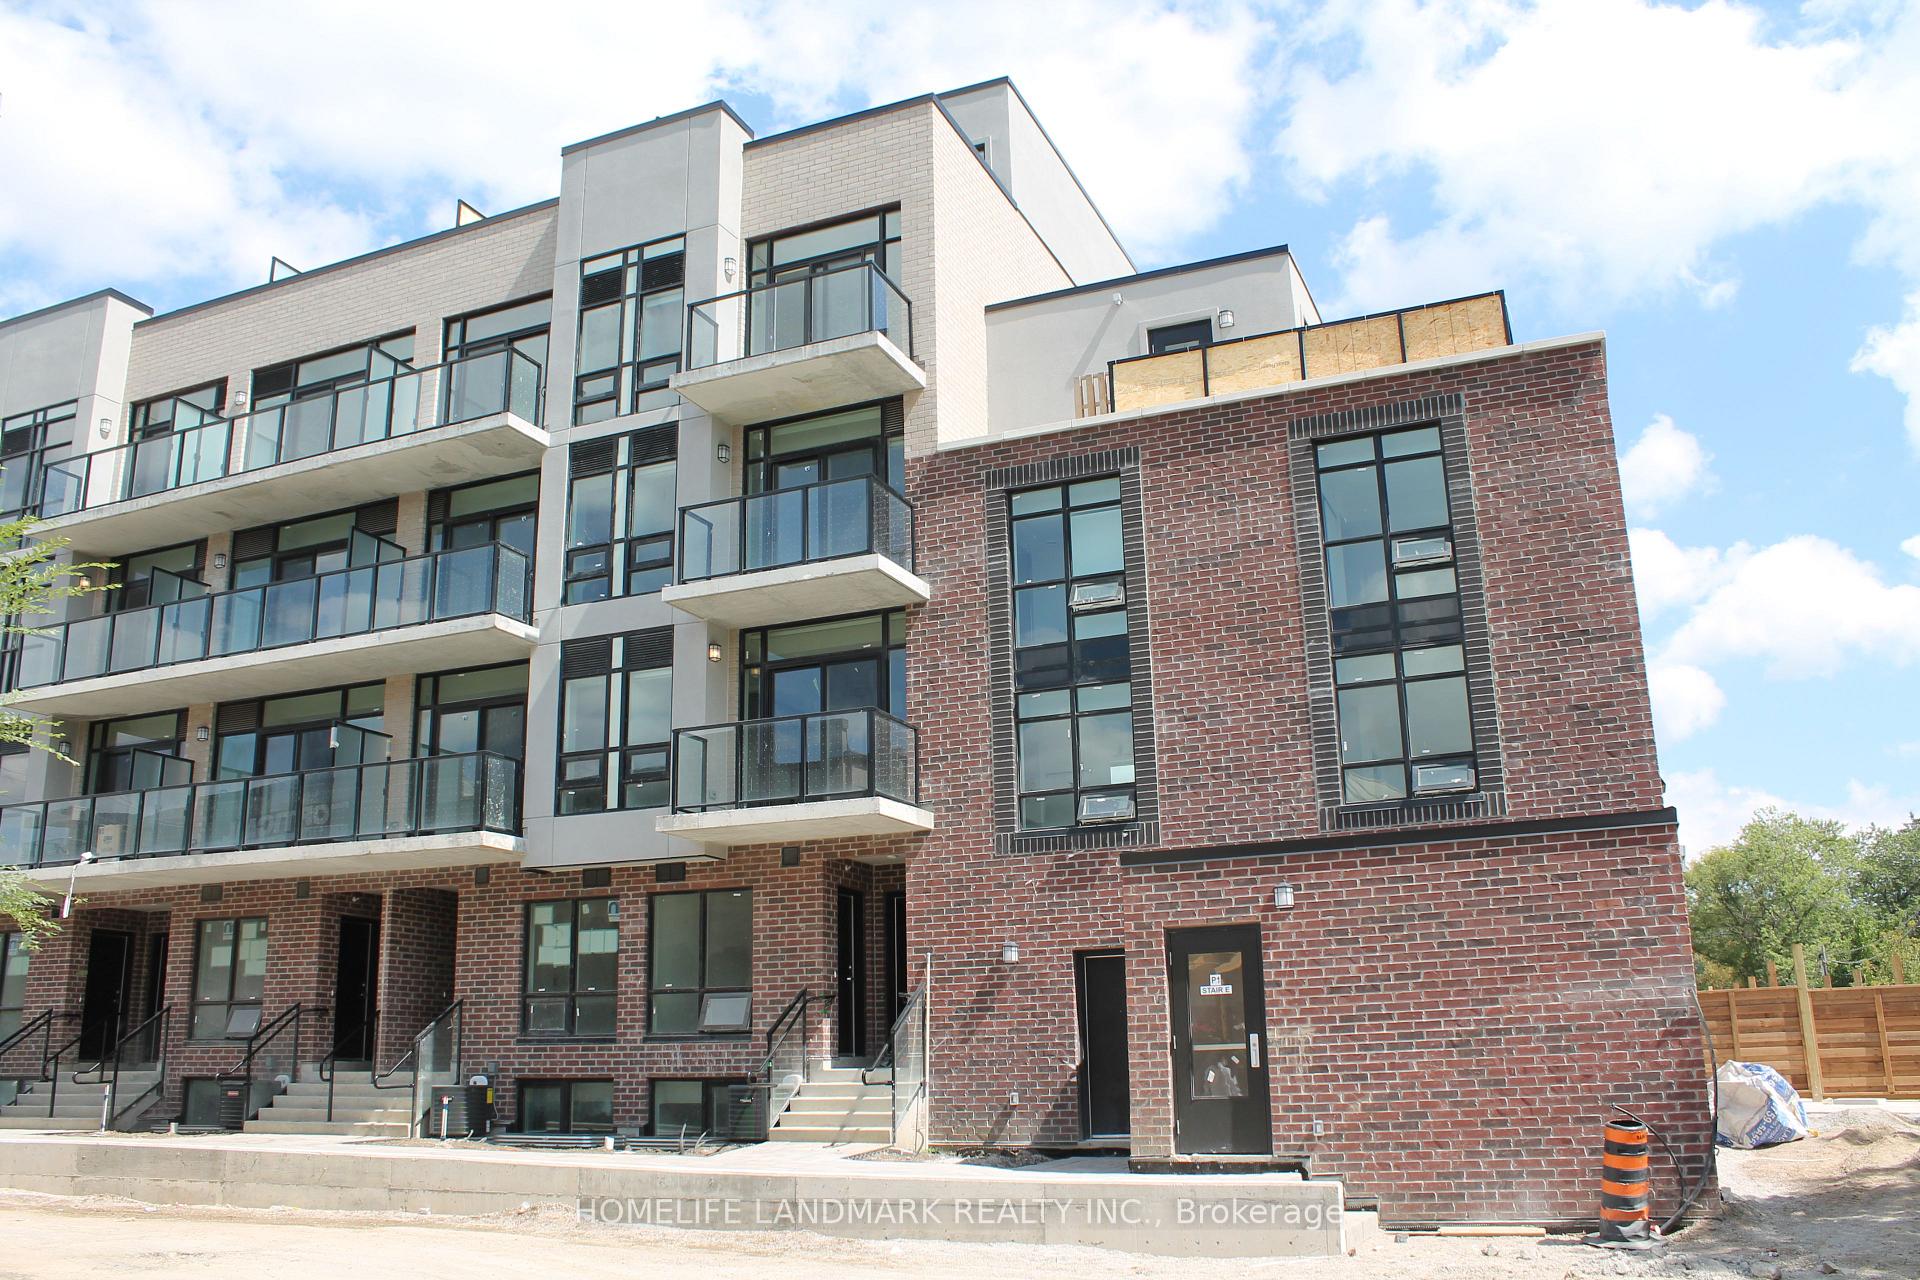
Unit 1, 871 Sheppard Avenue
Freehold Townhouse Terminated
1/17Unit 1, 871 Sheppard Avenue
Freehold Townhouse Terminated
 See all 17 photos
3+1 Bedrooms
3 Bathrooms
2 Garage
1.5K–2K sq.ft
Entire Home
— Unit
Property history
- $4,100TerminatedList: 2025-01-09|End: 2025-04-21|102 daysC11919084
- $4,300TerminatedList: 2025-01-09|End: 2025-02-27|49 daysC11915977
Facts and features
- BasementNone
- Lease term12 months
- FurnishedUnfurnished
- Age of homeNew
What stands out
- Central air
The homeFreehold Townhouse, 3-storey, New
- Type: Freehold Townhouse
- Style: 3-storey
- Age: New
- Living space: 1,500–2,000 sq ft
- Basement: None
InsideIn-suite laundry, upper level, Air exchanger, auto garage door remote, separate hydro meter, Rooms above ground 6
- Laundry: In-suite laundry, upper level
- Features: Air exchanger, auto garage door remote, separate hydro meter
- Rooms above ground: 6
- Bedrooms: 3 + 1 in the basement
- Bathrooms: 3
- Kitchens: 1
Outside and lotBrick, Asphalt shingle, Concrete
- Exterior: Brick
- Roof: Asphalt shingle
- Foundation: Concrete
Parking2 Garage, Other, Private
- Spaces: 2 Garage
- Garage: Other
- Driveway: Private
Heating, water and powerForced air, gas, Central air, Municipal water
- Heating: Forced air, gas
- Cooling: Central air
- Water: Municipal water
- Sewer: Municipal sewer
Rent and termsRent $4,100 a month, Entire property, Unfurnished
- Rent: $4,100 a month
- Space for rent: Entire property
- Furnished: Unfurnished
- Lease: 12 months
- Rent includes: Common elements, building maintenance, central air conditioning, grounds maintenance, snow removal, water, water heater
- Deposit: Required
- Credit check: Required
- Employment letter: Required
- Rental application: Required
- References: Required
IncludedSs appliances: fridge, stove, b/i dishwasher, microwave and hood range, clothes washer and dryer.
- Included: Ss appliances: fridge, stove, b/i dishwasher, microwave and hood range, clothes washer and dryer.
Listing detailsC11919084, Terminated, Jan 9, 2025
- MLS® number: C11919084
- Status: Terminated
- Listed on: Jan 9, 2025
- Days on market: 102
- Updated: Apr 21, 2025
- Possession: 2025-05-01 / May 1, 2025
- Occupied by: Tenant
- Listing brokerage: HOMELIFE LANDMARK REALTY INC.
About this home
Unit 1, 871 Sheppard Avenue, North York (Bathurst Manor), ON M3H 2S9
Air ExchangerAuto Garage Door RemoteSeparate Hydro Meter
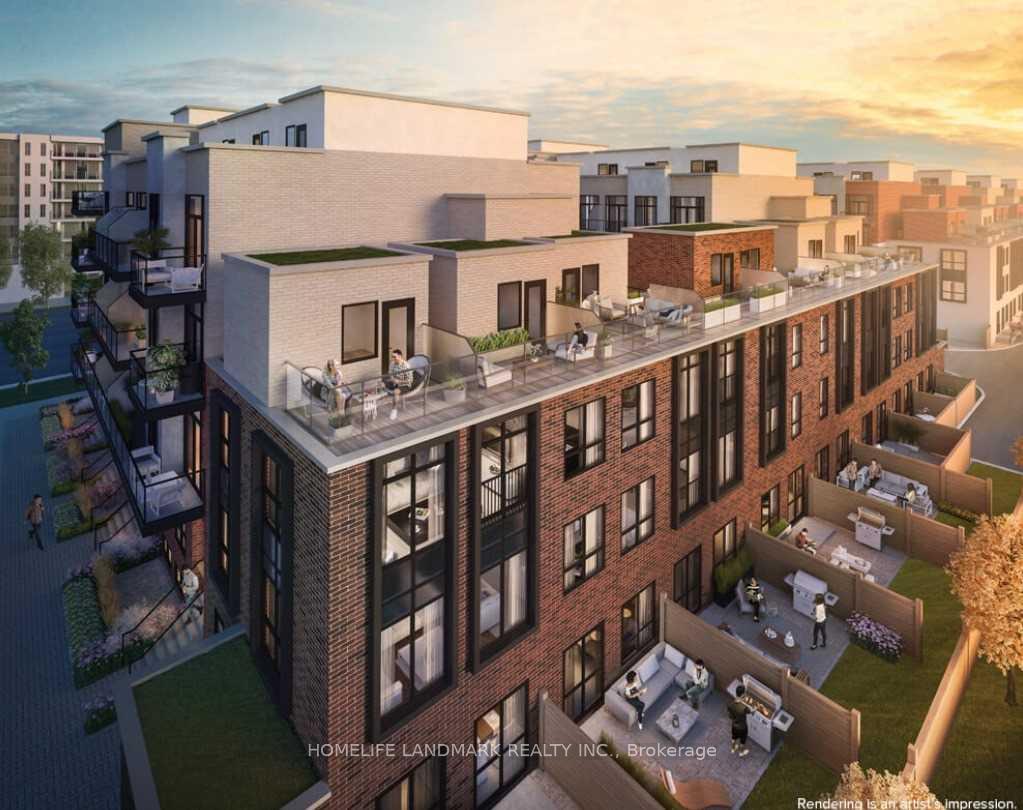
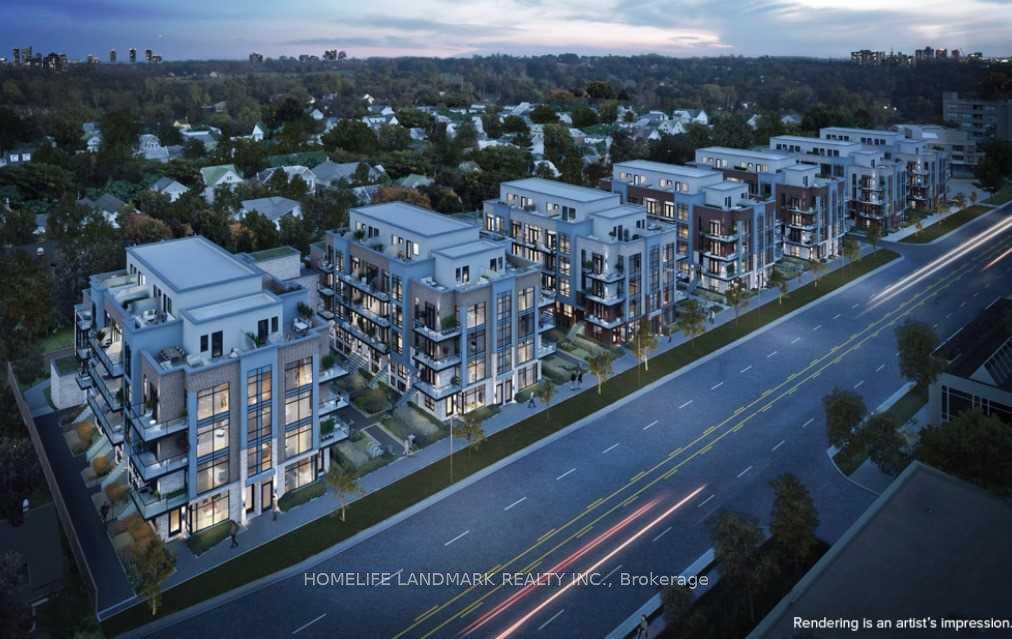
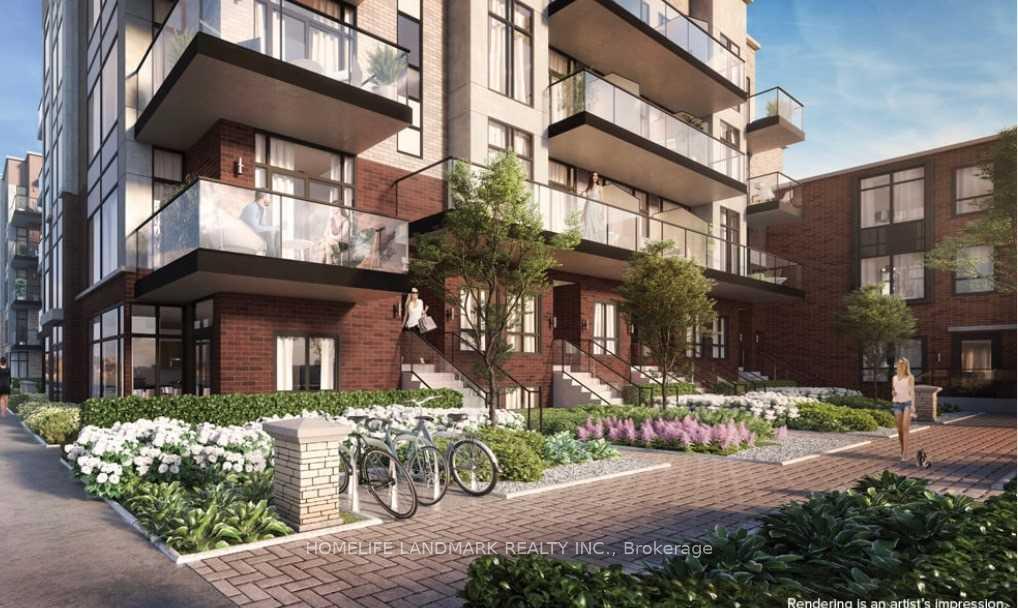
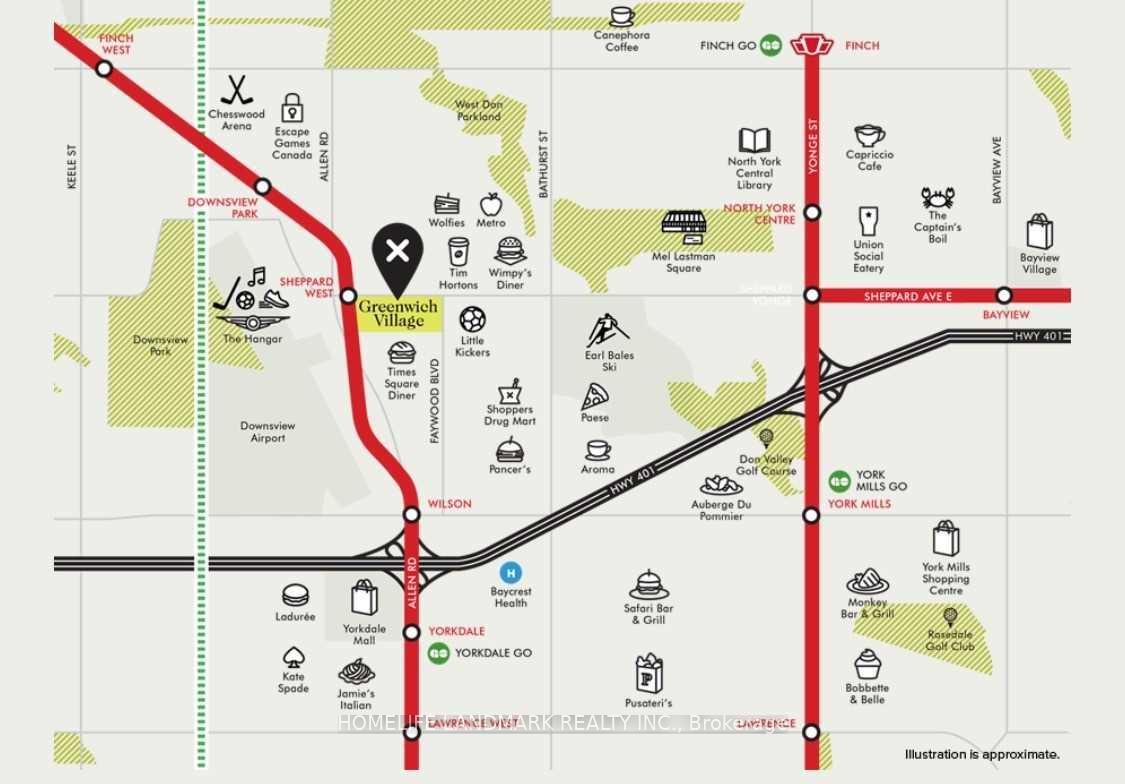
LOCATION! LOCATION! Brand New END UNIT Townhome. Exquisite Modern Architect With Gorgeous View South Facing From High Above Private Terrace Rooftop, Enjoy Family BBQ With Private Backyard. Close To Hwy 401 and Allen Rd and Famous Yorkdale Mall, Walking Distance To Sheppard West Subway Station, Shops, Restaurants, TTC Bus Routes and Many More. **EXTRAS** Included underground parking, lawn care and snow removal.
Read more
Ask about this home
A HOMEH agent will answer your questions about this home.
Ask a question
Around this home
Sheppard & Faywood
Errands
Parks
Schools
Daily convenience, out of 100, from the distances below
ParkBanting Park · 4 within 1 km8 min walk494 m
GroceryCircle K16 min walk1.0 km
SchoolToronto Heschel School, the5 min walk300 m
PharmacyI.D.A.1 min walk53 m
Cafés & foodTimes Square Diner · 12 within 1 km2 min walk129 m
Gym & rec centreArchers Arena17 min walk1.0 km
WalkDriveStraight-line distance, open map data
Grocery1.0 km
Park0.5 km
Coffee0.2 km
Dining0.1 km
Gym1.0 km
Schools nearby
School rating, out of 10.
Toronto Heschel School, theelementary · Private · 0.3 km
—
William Lyon Mackenzie Collegiate Institutesecondary · Public · 0.6 km
8.7/10Excellent
Dublin Heights Elementary and Middle Schoolelementary · Public · 0.7 km
5.7/10Fair
Contact agent
Helpful calculators
Rent vs buy
Affordability
Mortgage
Down payment
Stress test
CMHC insurance
Your HOMEH agent

NimaHOMEH agent · North York
"I would see it this week."
Ask Nima
Keep exploring
You are here