

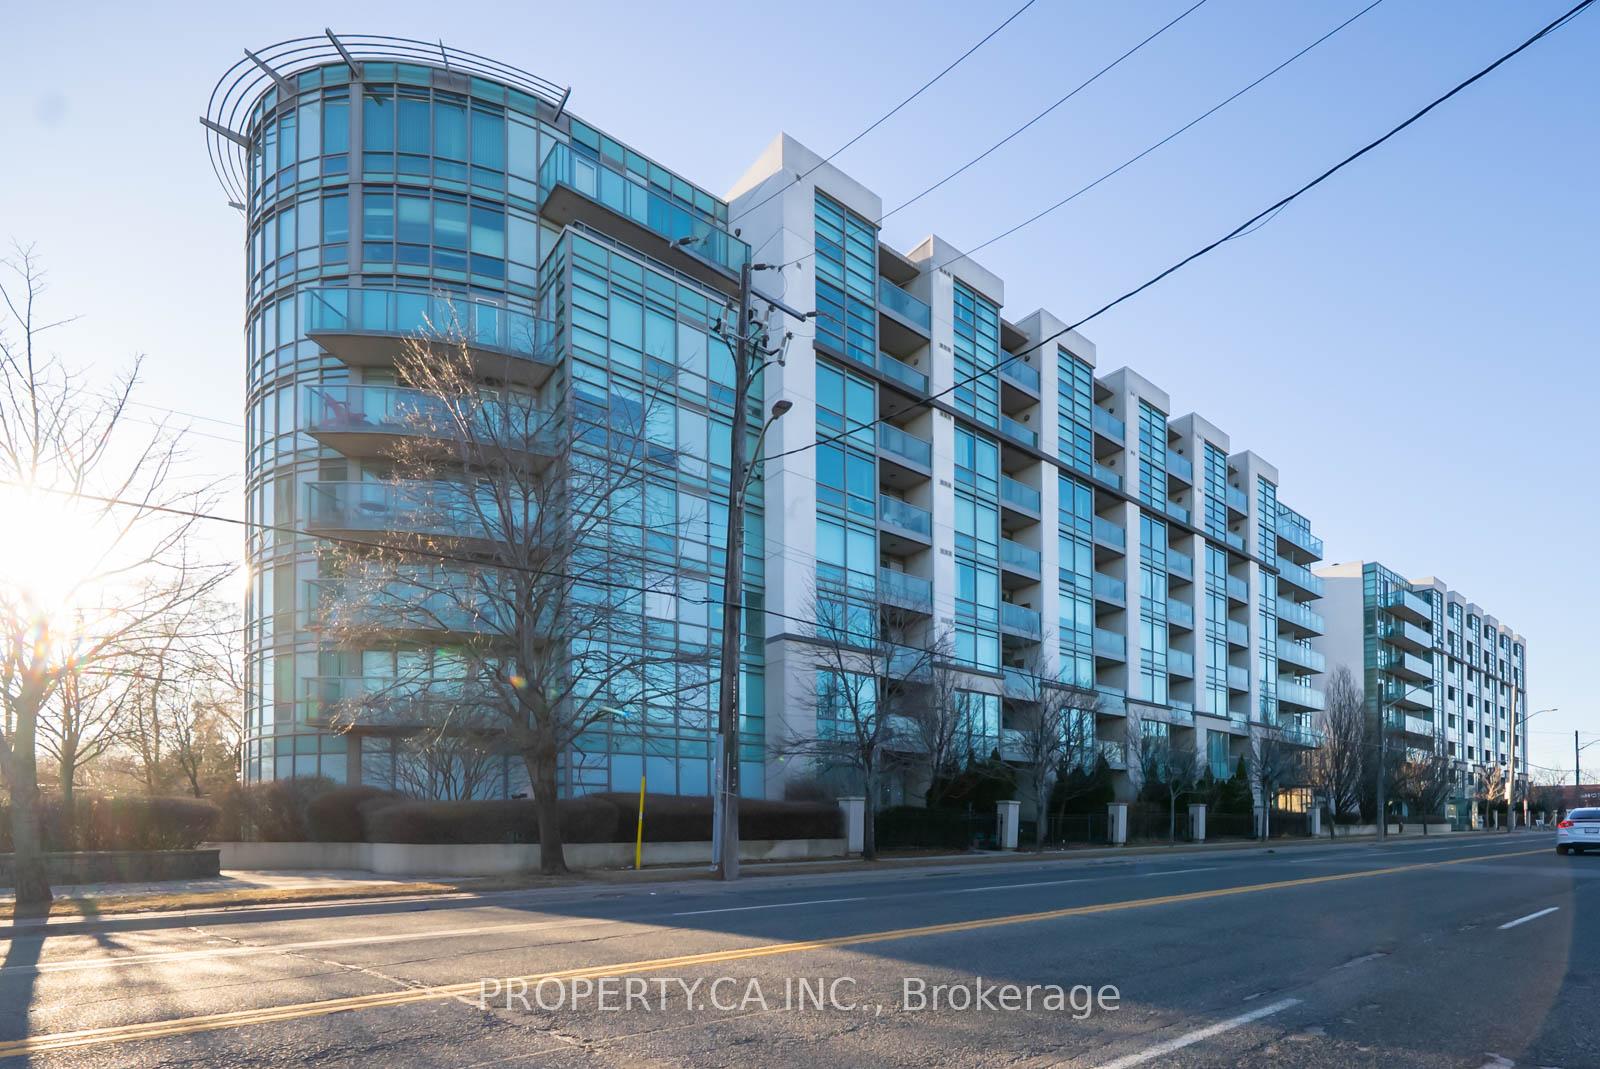
Unit 613, 3830 Bathurst Street
Unit 613, 3830 Bathurst Street
 See all 32 photos
Property history
Facts and features
- ExposureWest
- LaundryEnsuite, in-suite
- LockerOwned
- BalconyOpen
- Central air
- Gym
- Party room/meeting room
The homeCondo Apartment, Apartment, 800–899 sq ft
- Type: Condo Apartment
- Style: Apartment
- Living space: 800–899 sq ft
- Basement: None
- Exposure: West
InsideEnsuite, in-suite laundry, Bar fridge, primary bedroom - main floor, storage area lockers, Security guard
- Laundry: Ensuite, in-suite laundry
- Features: Bar fridge, primary bedroom - main floor, storage area lockers
- Security: Security guard
- Rooms above ground: 5
- Bedrooms: 2
- Bathrooms: 2
- Kitchens: 1
- Family room: Yes
OutsideBrick, concrete, Open
- Exterior: Brick, concrete
- Balcony: Open
Parking and locker1 Parking, Underground, Parking type Owned
- Spaces: 1 Parking
- Garage: Underground
- Parking type: Owned
- Spot: 174
- Locker: Owned
BuildingViva Condo South Tower, Storeys 8, Units 102
- Name: Viva Condo South Tower
- Storeys: 8
- Units: 102
- Registered: 2006
- Condo corporation: 1772
- Amenities: Gym, party room/meeting room, visitor parking
- Pets: Allowed
Heating, water and powerForced air, gas, Central air
- Heating: Forced air, gas
- Cooling: Central air
Rent and termsRent $2,850 a month, Entire property, Unfurnished
- Rent: $2,850 a month
- Space for rent: Entire property
- Furnished: Unfurnished
- Lease: 12 months
- Paid: Monthly
- Rent includes: Building insurance, central air conditioning, common elements, heat, water, parking
- Deposit: Required
- Credit check: Required
- Employment letter: Required
- Rental application: Required
- References: Required
IncludedAll existing appliance, all existing window coverings, all existing elf. air conditioning, heat, building insurance, parking, locker & water are included in lease. (hydro and tenants insurance required by tenant)
- Included: All existing appliance, all existing window coverings, all existing elf. air conditioning, heat, building insurance, parking, locker & water are included in lease. (hydro and tenants insurance required by tenant)
NearbyClear view, park, place of worship, public transit, school
- Close to: Clear view, park, place of worship, public transit, school
Listing detailsC12133067, Rented, May 8, 2025
- MLS® number: C12133067
- Status: Rented
- Listed on: May 8, 2025
- Days on market: 5
- Updated: May 13, 2025
- Possession: 2025-05-01 / Immediate
- Occupied by: Vacant
- Listing brokerage: PROPERTY.CA INC.
About this home
Unit 613, 3830 Bathurst Street, North York (Clanton Park), ON M3H 6C5
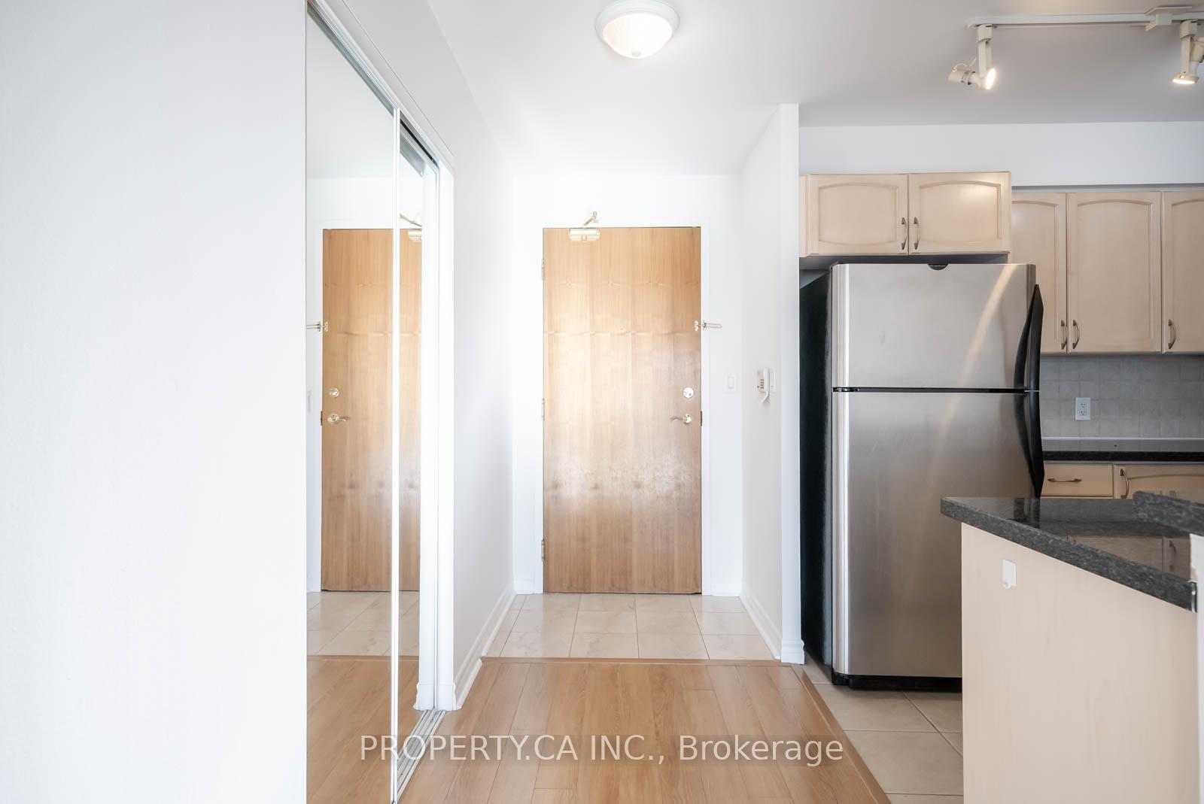
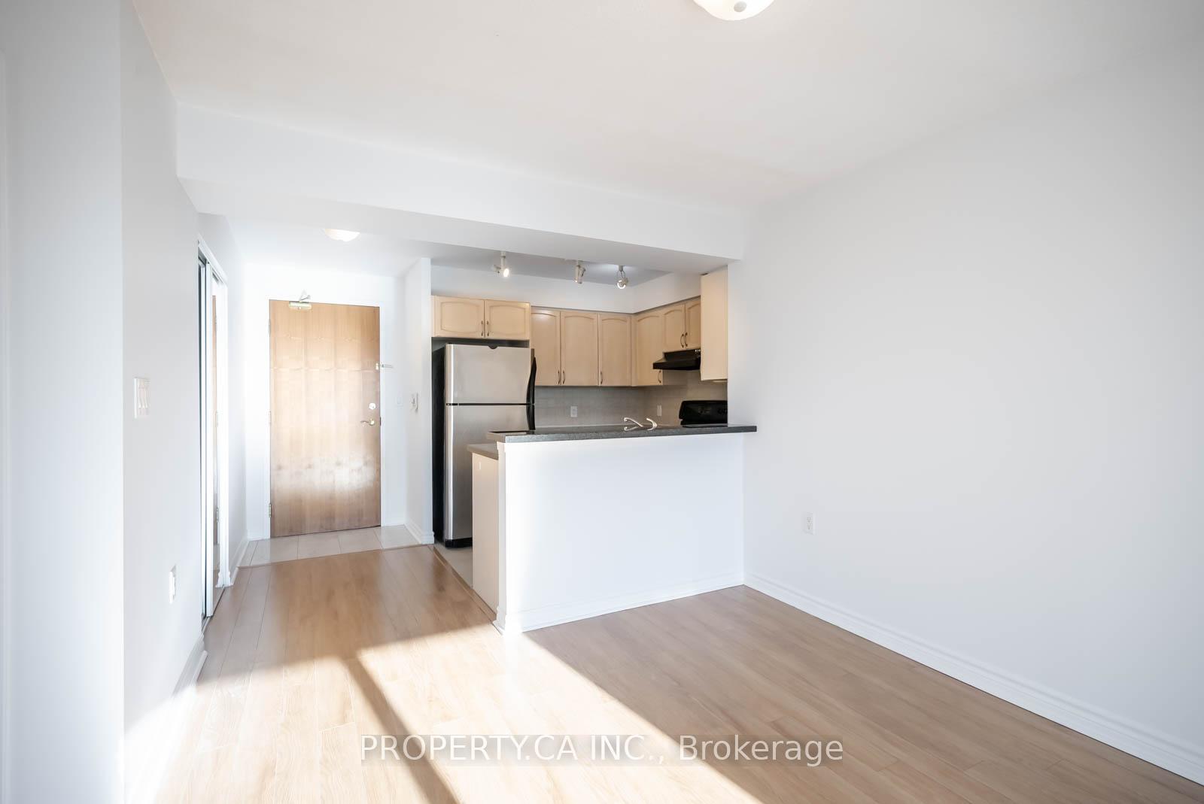
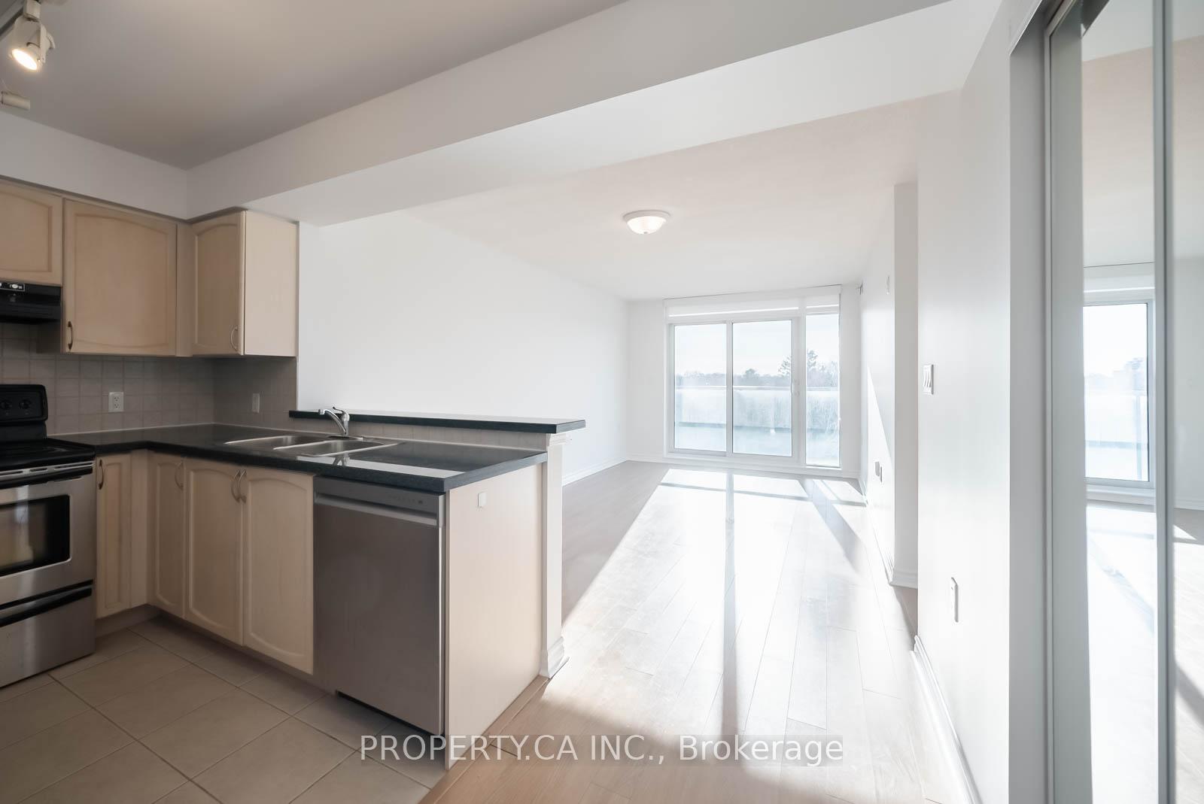
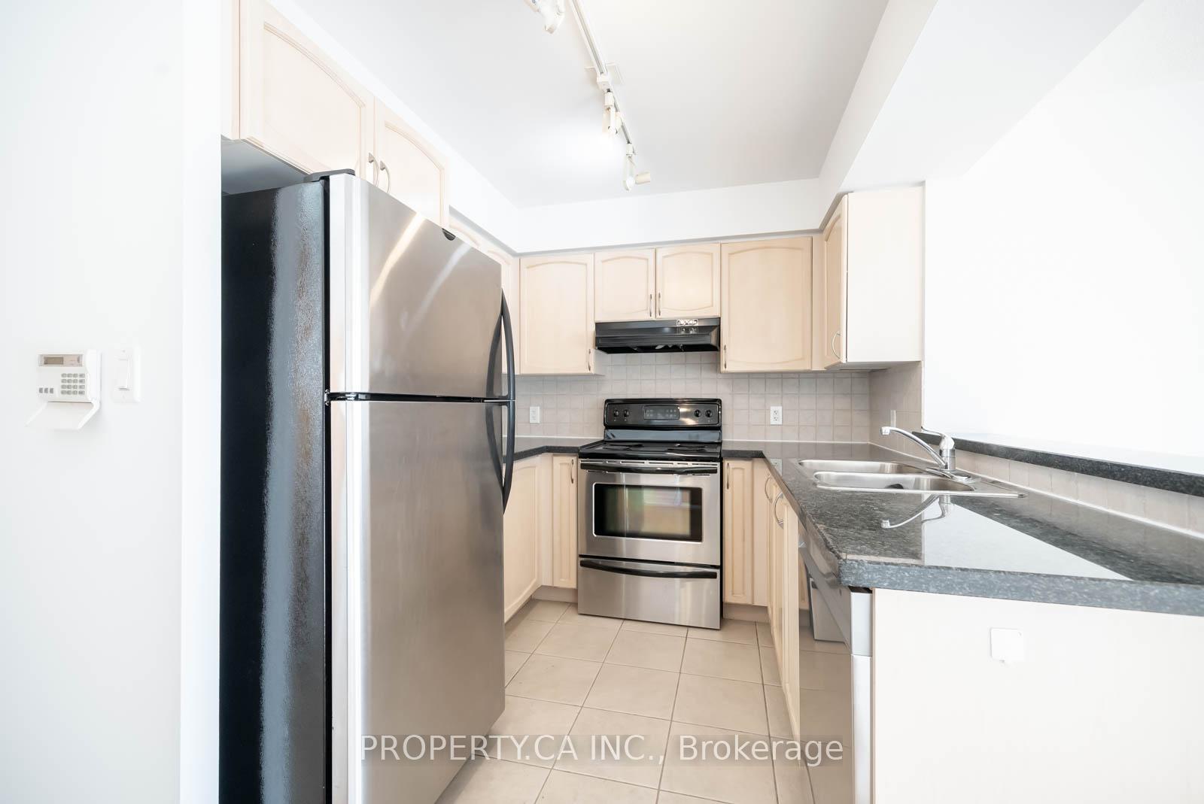
This charming 2-bedroom, 2-bathroom suite offers a peaceful retreat with an open-concept living area bathed in natural light and stunning west-facing views of a quiet residential neighborhood. Freshly painted throughout. The kitchen is equipped with full-size stainless steel appliances, ample counter space, and plenty of cabinetry, seamlessly flowing into the living and dining areas. The spacious primary suite features large windows, a walk-in closet, and a 4-piece ensuite bathroom. Step outside to the oversized patio, perfect for relaxing and enjoying the serene surroundings. The second bedroom provides flexibility for guests, a home office, or extra living space.Located near Bathurst and Wilson, this unit offers easy access to the TTC, Highway 401, shopping, dining, and more. It also includes a locker and parking space for added convenience. EXTRAS: Enjoy a range of amenities, including a concierge, visitor parking, party room, security guard, sauna, security system, and meeting room.
Ask about this home
A HOMEH agent will answer your questions about this home.
Know more about Viva Condo South Tower
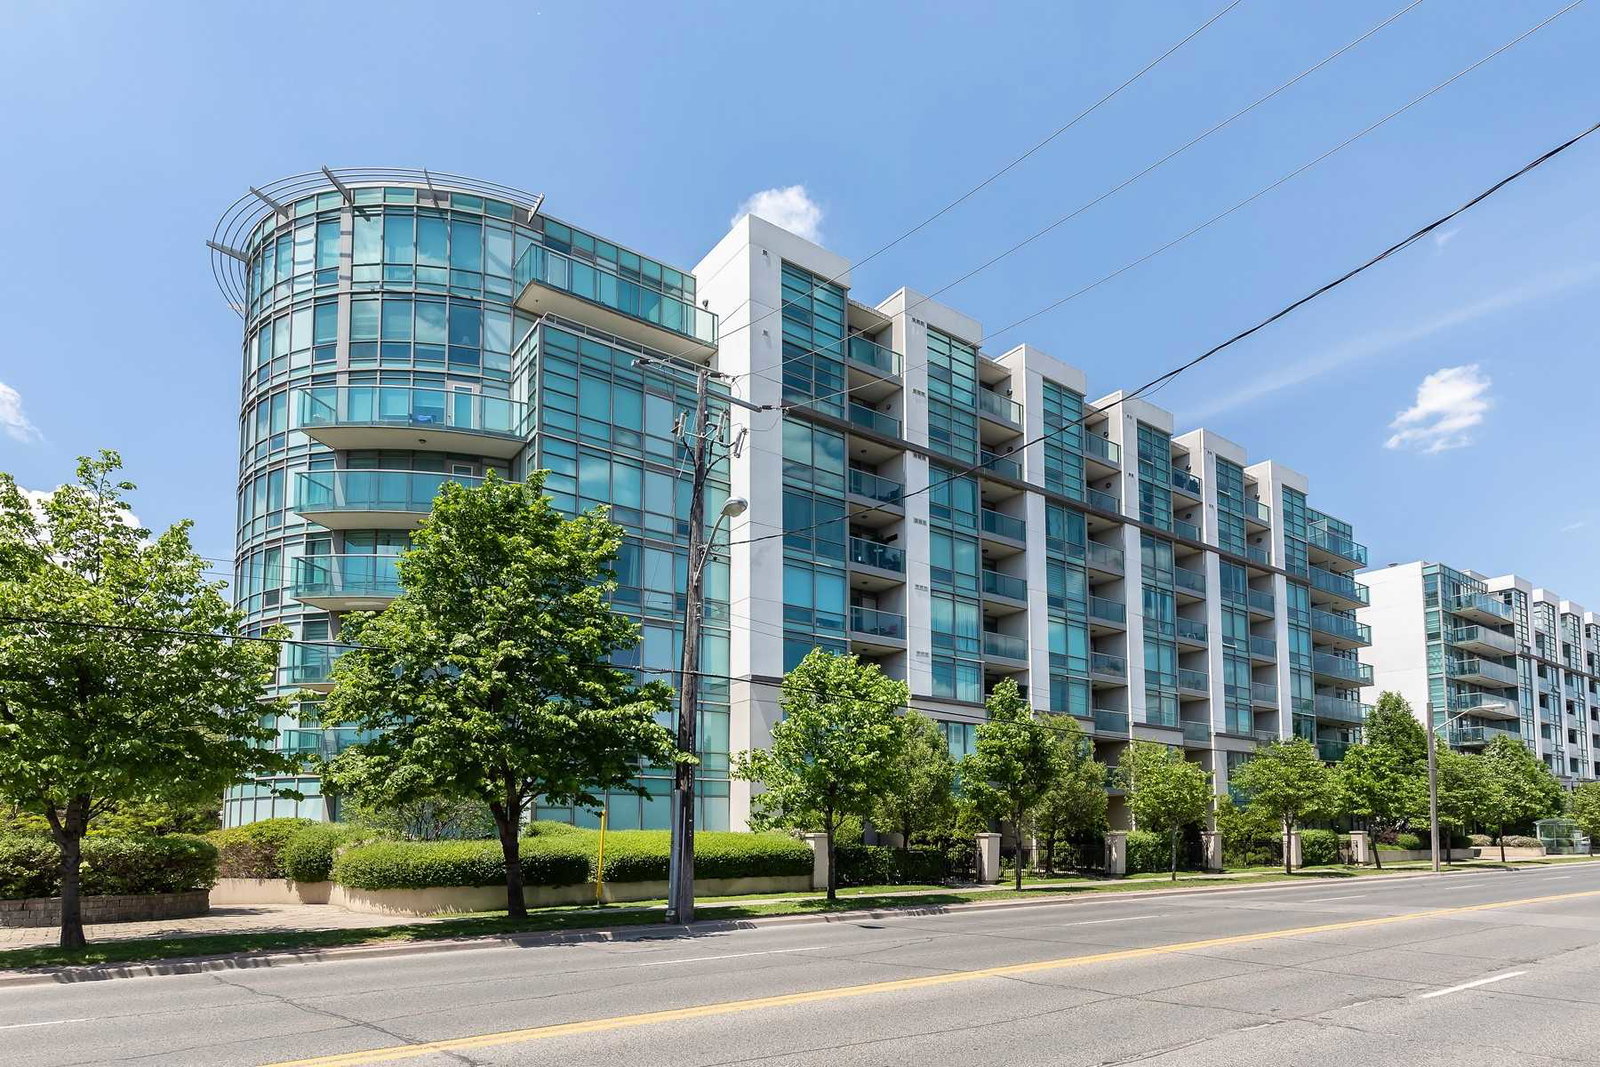
Condo building · 3830 Bathurst Street
Viva Condo South Tower is an 8-storey condo with 102 suites, built in 2006 by The Remington Group. Right now 1 for sale is on the market here.
- 8storeys
- 102suites
- $668/sq ft
- 2006built
No similar units for rent in Viva Condo South Tower right now.
Around this home
Daily convenience, out of 100, from the distances below
Schools nearby
School rating, out of 10.
Helpful calculators
Your HOMEH agent

"I would see it this week."