

Unit 229, 701 Sheppard Avenue W
Unit 229, 701 Sheppard Avenue W
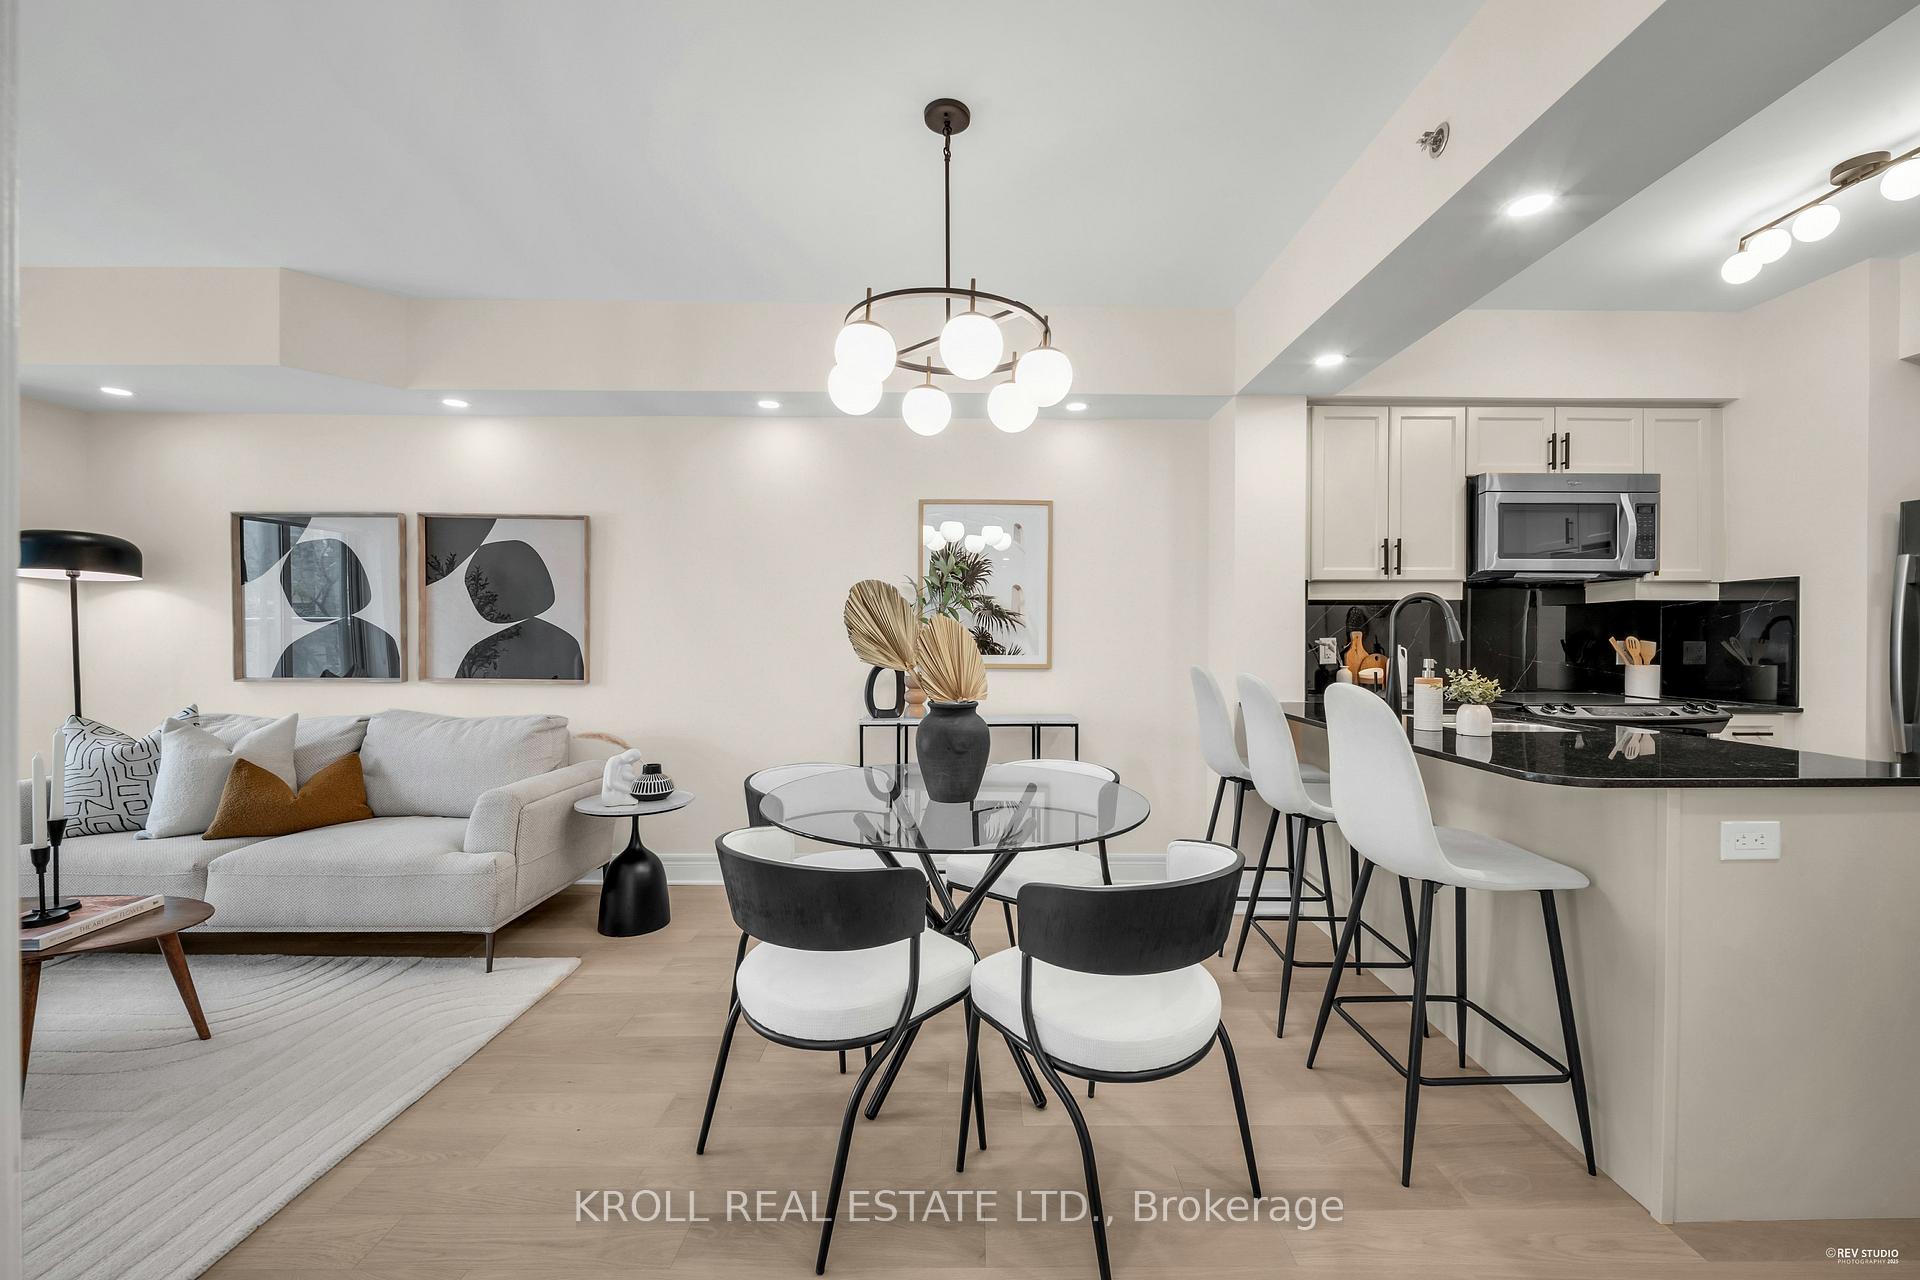 See all 41 photos
Property history
- $478,000TerminatedList: 2025-05-28|End: 2025-10-24|149 daysC12178335
Facts and features
- ExposureNorth
- LaundryIn-suite
- LockerOwned
- BalconyJuliette
- Hardwood floors
- Central air
- Concierge
- Gym
- Party room/meeting room
The homeCondo Apartment, Apartment, Age 11–15 years
- Type: Condo Apartment
- Style: Apartment
- Age: 11–15 years
- Living space: 600–699 sq ft
- Basement: None
- Exposure: North
- View: City
InsideHardwood, Ceramic, In-suite laundry, main level, Primary bedroom - main floor
- Flooring: Hardwood, Ceramic
- Laundry: In-suite laundry, main level
- Features: Primary bedroom - main floor
- Rooms above ground: 5
- Rooms in the basement: 1
- Bedrooms: 1 + 1 in the basement
- Bathrooms: 1
- Kitchens: 1
OutsideBrick, Juliette, Landscaped
- Exterior: Brick
- Balcony: Juliette
- Features: Landscaped
Parking and locker1 Parking, Underground, Parking type Owned
- Spaces: 1 Parking
- Garage: Underground
- Parking type: Owned
- Driveway: Mutual
- Spot: 3
- Locker: Owned
- Locker unit: 97, 92
- Locker level: A
BuildingPortrait, Storeys 8, Units 199
- Name: Portrait
- Storeys: 8
- Units: 199
- Registered: 2014
- Condo corporation: 2365
- Amenities: Bbqs allowed, community bbq, concierge, gym, party room/meeting room, sauna
- Pets: Allowed
Heating, water and powerFan coil, gas, Central air
- Heating: Fan coil, gas
- Cooling: Central air
Costs and taxesTaxes $2,421 a year, Condo fee $673 a month, Heat included, water included, cac included, common elements included, parking included
- Taxes, 2025: $2,421 a year
- Condo fee: $673 a month
- Fee includes: Heat included, water included, cac included, common elements included, parking included
- HST: HST included in the price
Included in the saleS/s appliances - fridge, stove, dishwasher., washer/dryer, all window coverings & electric light fixtures., Staging furniture & decor
- Included: S/s appliances - fridge, stove, dishwasher., washer/dryer, all window coverings & electric light fixtures.
- Not included: Staging furniture & decor
Listing detailsC12178335, Terminated, May 28, 2025
- MLS® number: C12178335
- Status: Terminated
- Listed on: May 28, 2025
- Days on market: 149
- Updated: Oct 24, 2025
- Possession: 2025-06-01 / Immediate
- Occupied by: Vacant
- Listing brokerage: KROLL REAL ESTATE LTD.
About this home
Unit 229, 701 Sheppard Avenue W, North York (Clanton Park), ON M3H 0B2
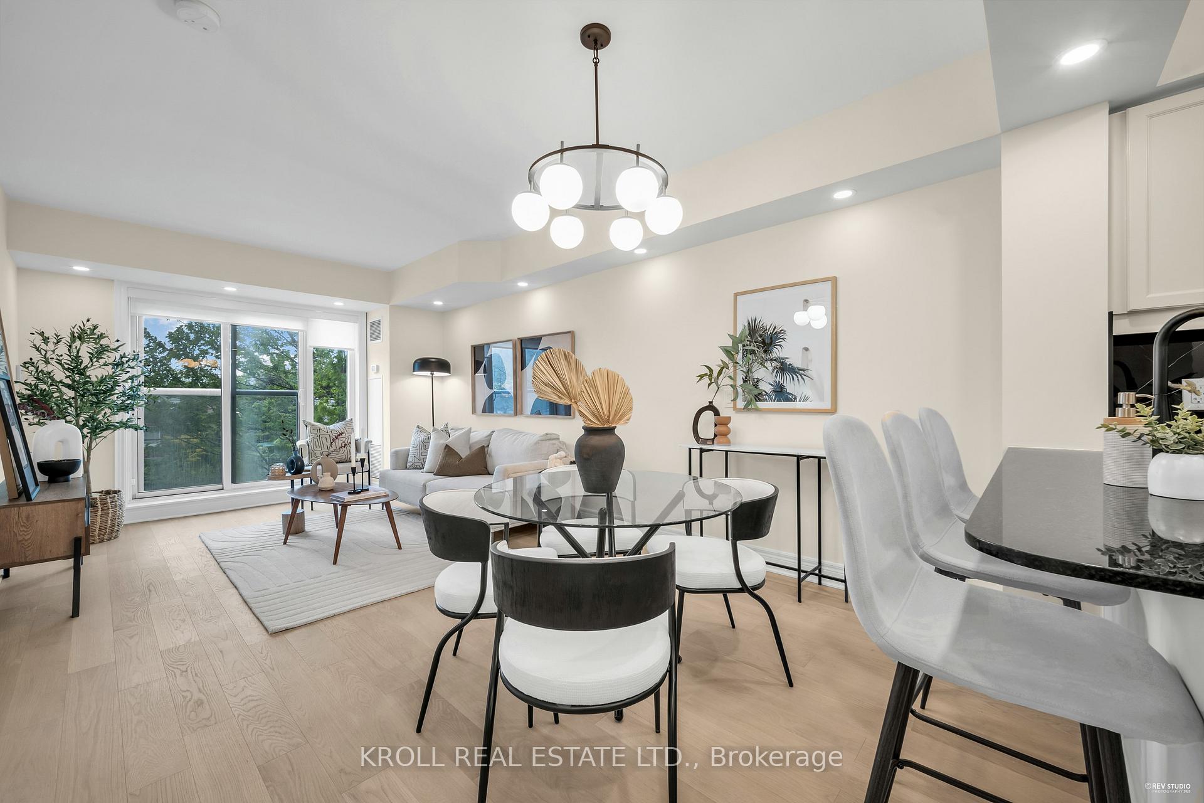
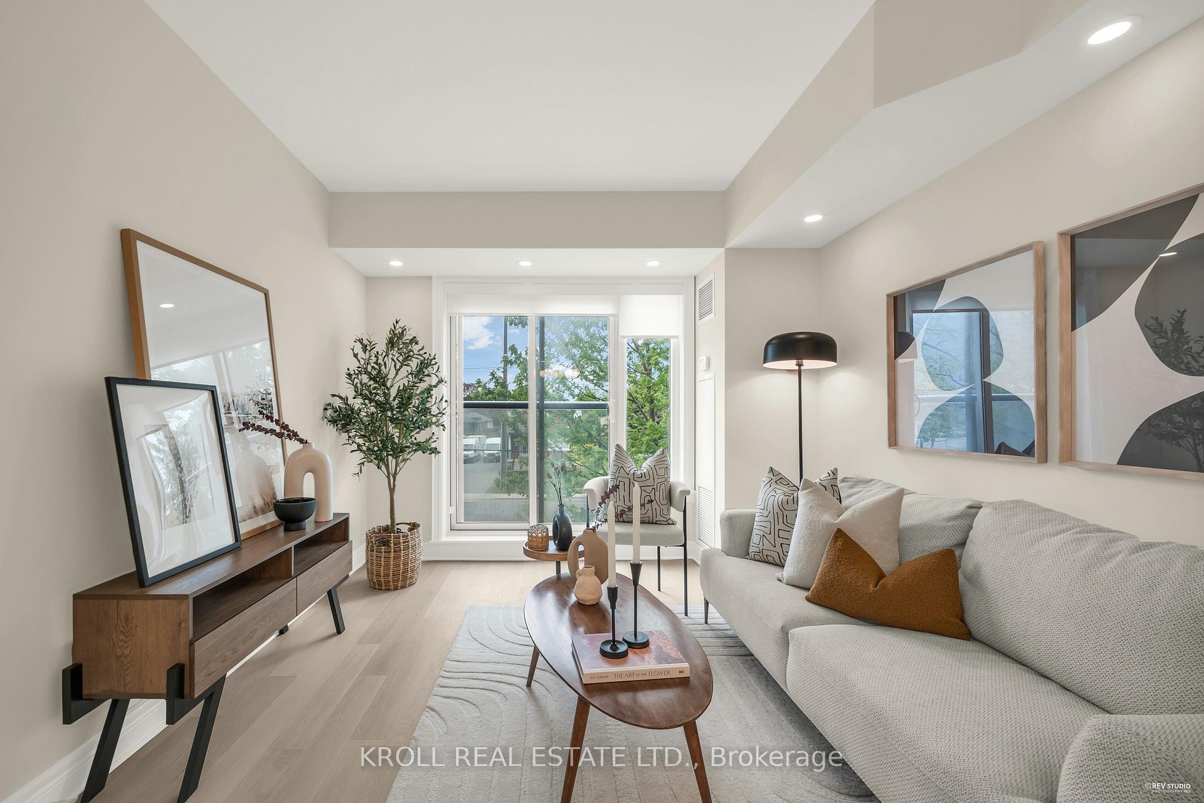
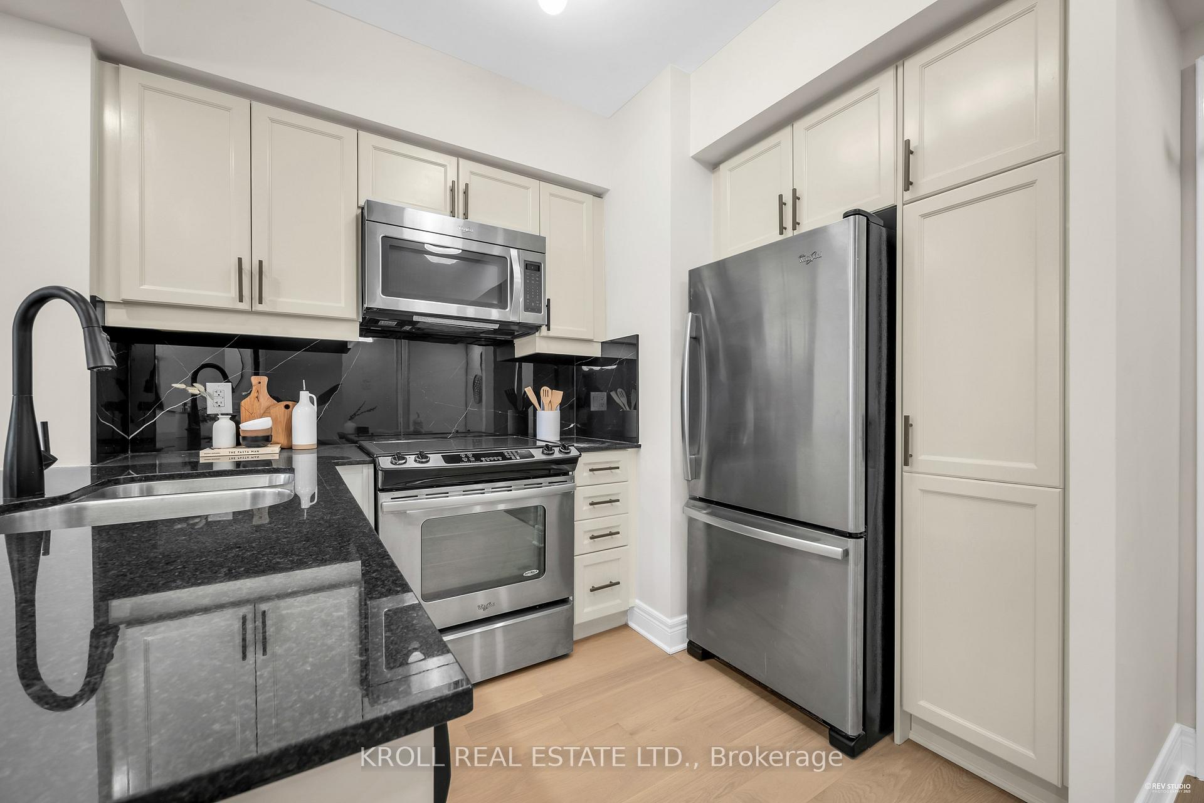
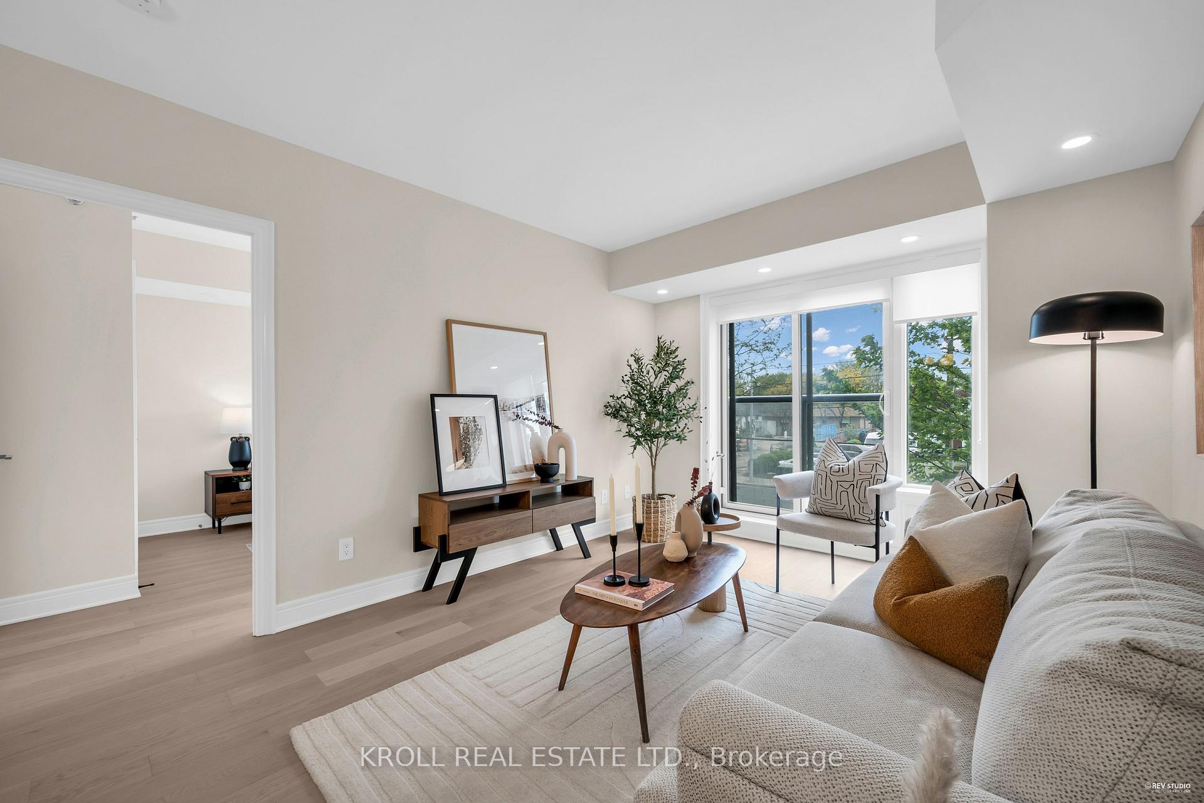
Welcome to 701 Sheppard Ave W, Unit 229 a beautifully customized second-floor suite offering modern comfort and timeless finishes in the heart of Clanton Park. Professionally renovated in May 2025, this 1 bed+den unit brings elevated living with thoughtful upgrades throughout. Step inside to discover modern, smooth ceilings and high-efficiency, dimmable LED pot lights throughout that fill the space with warm, ambient light. Premium engineered hardwood flooring runs seamlessly throughout no carpet, just sleek, durable elegance underfoot. The fully updated bathroom is complete with a modern vanity mirror, upgraded light fixture, Moen faucet, and a custom tile tub surround, offering a refined, spa-like feel. Additional upgrades include stylish custom roller blinds, a contemporary tiled kitchen backsplash, and enhanced lighting that adds depth and polish to every room. A charming Juliette balcony offers a breath of fresh air and a view to the outdoors a perfect complement to the units bright and open layout. Ideally located in one of Torontos most connected neighborhoods, Unit 229 is just steps to transit, shopping, dining, and everything Clanton Park has to offer. This is a rare chance to own a move-in-ready, design-forward unit in a sought-after boutique building.Urban living, refined. Your next chapter begins here.
Ask about this home
A HOMEH agent will answer your questions about this home.
Know more about Portrait Condos
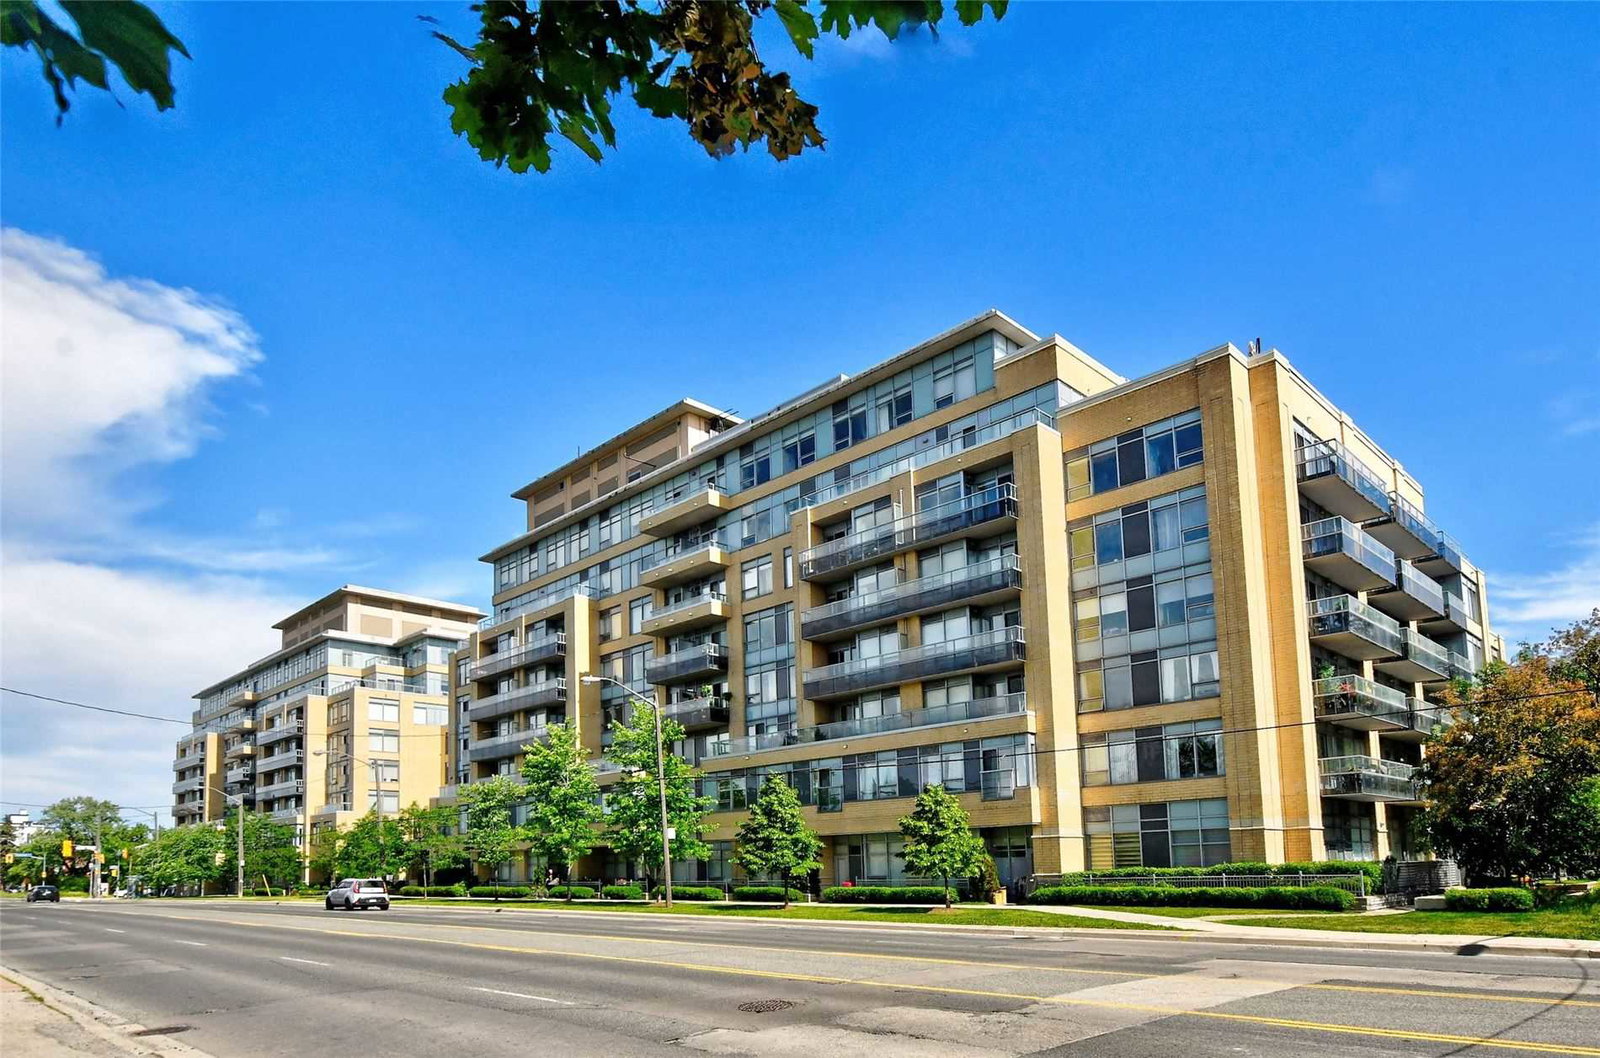
Condo building · 701 Sheppard Avenue W
Portrait Condos is an 8-storey condo with 199 suites, built in 2014 by Norstar Group. Right now 5 for sale and 1 for rent are on the market here.
- 8storeys
- 199suites
- $631/sq ft
- 2014built
No similar units for sale in Portrait Condos right now.
Around this home
Daily convenience, out of 100, from the distances below
Schools nearby
School rating, out of 10.
Helpful calculators
Your HOMEH agent

"I would see it this week."